
Steel Warehouse Roofing Systems: Cladding Options and Insulation Choices for B2B Buyers

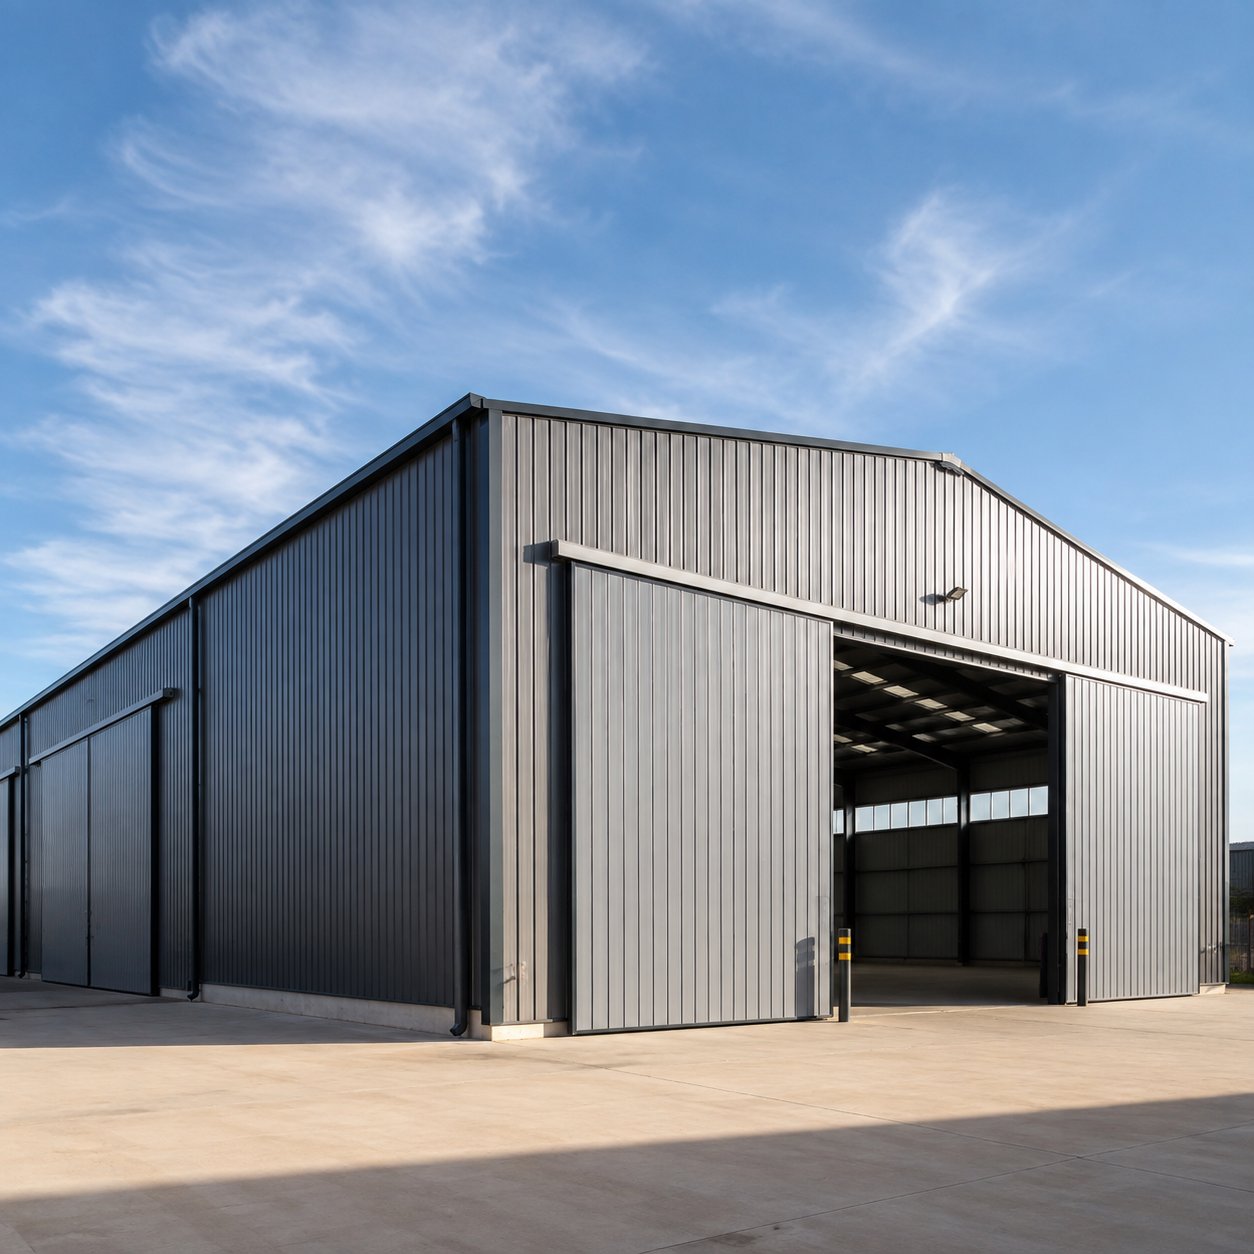
For B2B buyers sourcing prefabricated steel warehouse buildings, the roofing system is one of the most consequential decisions in the entire procurement process. The roof determines long-term energy costs, structural load requirements, maintenance frequency, and how quickly the building can be delivered and assembled. This guide explains the main roofing and cladding options available from steel structure factories, how insulation interacts with the roof build-up, and the practical procurement questions buyers should ask before ordering.
Why the Roofing System Matters in Steel Warehouse Procurement
The roof of a steel warehouse is not just a weather barrier. It carries the live loads of snow and wind, supports any rooftop equipment, and works with the wall cladding to control condensation, temperature, and ventilation. A poorly specified roof can lead to thermal bridging, condensation dripping onto stored goods, higher energy bills, and premature corrosion of the steel frame. For buyers comparing quotes from prefab steel building suppliers, the roofing specification is often where the cheapest quote hides its real cost.
Because a warehouse roof is a large single-plane element, even small differences in cladding gauge, insulation thickness, and flashing detail multiply across thousands of square metres. That is why experienced importers treat the roof build-up as a separate engineering line item rather than a generic part of the building package.
Single-Skin Metal Roofing
Single-skin roofs consist of profiled steel sheeting fixed directly to the roof purlins. They are the lightest and most economical option, and they are common in unheated warehouses, agricultural buildings, and covered storage areas where temperature control is not critical.
Typical profiles
- Corrugated sheets with classic sinusoidal profiles for maximum spanning strength
- Trapezoidal profiles that provide a flatter, more modern appearance with good drainage
- Box-rib profiles favoured for architectural projects where the roof line is visible
Coating systems
Standard choices include hot-dip galvanised steel, Galvalume (aluminium-zinc alloy), and pre-painted colour-coated steel such as PVDF or SMP finishes. For coastal sites or atmospheres with high humidity, buyers should specify a thicker metallic coating and a protective paint system to avoid early rusting at cut edges.
Insulated Composite Panels (Sandwich Panels)
Insulated roof panels sandwich a foam core between two metal faces. Common cores are polyurethane (PUR/PIR), EPS, and mineral wool. PUR/PIR offers the best insulation per millimetre and is widely used in temperature-controlled warehouses. EPS is economical but less resistant to heat. Mineral wool adds fire resistance and acoustic performance, making it a preferred choice where building codes demand non-combustible insulation.
Composite panels arrive factory-cut to length, which speeds up installation and reduces site waste. For cold-store and refrigerated warehouses, thicker panels with careful joint sealing are essential to maintain the internal temperature envelope.
Insulation Strategies and Condensation Control
Condensation is the most common failure mode in steel warehouse roofs. When warm humid air meets a cold roof sheet, water droplets form and can drip onto goods. The main countermeasures are:
- Vapour barriers laid on the warm side of the insulation
- Ventilated air gaps between insulation and the outer sheet
- Anti-condensation fleece on the underside of single-skin roofs
- Careful attention to the roof pitch so that any moisture drains freely
Buyers operating in climates with large temperature swings should ask their supplier for a condensation risk calculation rather than assuming a standard build-up will perform.
Roof Pitch, Drainage and Flashings
Roof pitch affects water runoff, snow shedding, and the choice of profile. Lower pitches require profiles with deeper ribs to handle higher water volumes. Gutter and downpipe sizing must match the local rainfall intensity, and flashing details at the ridge, eaves, and penetrations should be factory-designed to avoid leaks at the most vulnerable points of the building.
Wind and Snow Load Design
Roof panels and purlins must be engineered for the wind and snow loads of the destination site. Suppliers should provide calculations that reference the buyer’s national standard, such as ASCE 7 for the US, Eurocode for Europe, or GB 50009 for China. Buyers should confirm the design values in writing before production starts, because changing the roof specification after the steel is cut is expensive.
Procurement Checklist for B2B Buyers
- Confirm the exact cladding profile, coating thickness, and steel grade
- Specify insulation type, thickness, and fire rating required by local codes
- Request a condensation analysis for the project location
- Verify wind and snow load calculations against the site standard
- Check gutter, downpipe, and flashing details are included in the scope
- Ask whether skylights or roof ventilation units are needed for the operation
- Review the installation sequence for the roof so crane and labour time are realistic
Frequently Asked Questions
What is the most economical warehouse roof option?
Single-skin galvanised steel sheeting is the most economical option for unheated warehouses. If the building needs temperature control, insulated composite panels deliver better long-term energy savings despite the higher upfront cost.
How thick should roof insulation be?
It depends on the local climate and the required internal temperature. In temperate climates 50-75 mm of PIR core is common; cold-store applications typically need 100-150 mm or more. Your supplier should model the payback period for you.
Can a steel warehouse roof be designed for heavy snow?
Yes. The roof purlins, panels, and frame are engineered to the site snow load. Buyers must provide the correct location so the design complies with the relevant national standard.
For detailed engineering, pricing, and load calculations on prefab steel warehouse buildings, contact the factory directly with your building size, location, and roof requirements.
