


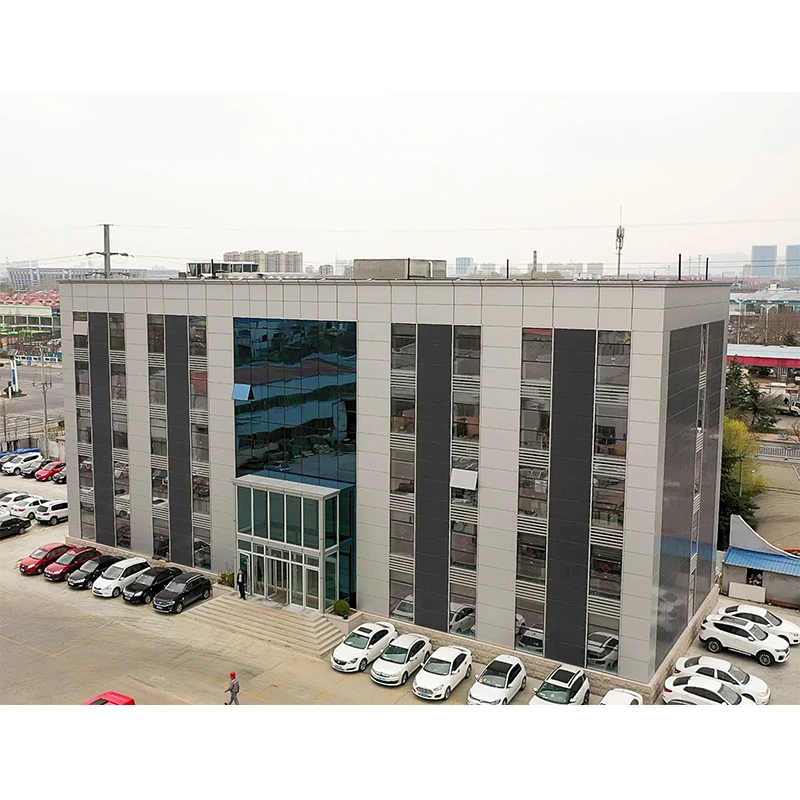


Light Indoor Football Stadium Sports Court Large Span Steel Frame Prefab Soccer Center – Product Description
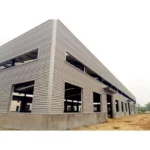
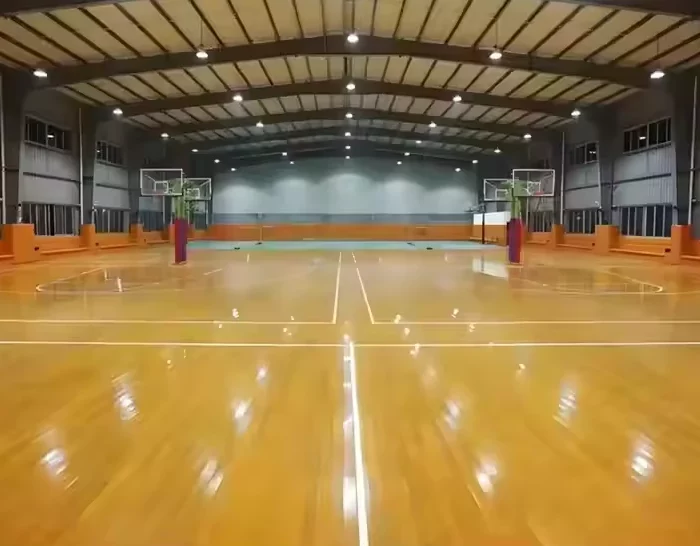
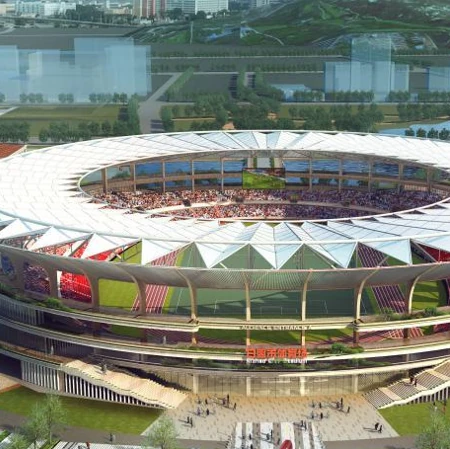
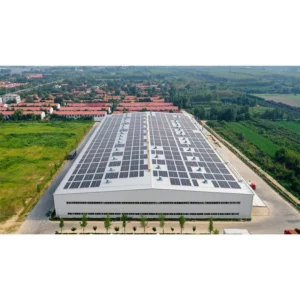
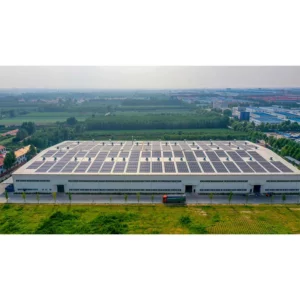
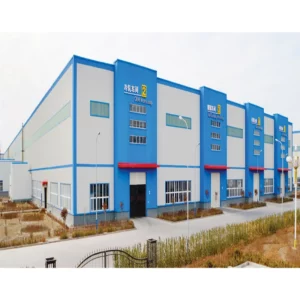
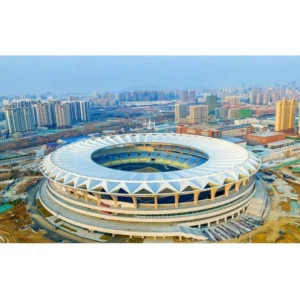
This prefabricated steel structure is engineered for indoor football stadiums and sports courts, featuring a large-span welded steel frame that eliminates interior columns for unobstructed play. Ideal for soccer centers, it combines strength with rapid assembly.
Key Features
- Large Span Design: Clear spans up to 80 meters, perfect for regulation-size soccer fields.
- Welded Steel Frame: High-strength welded connections ensure durability and stability.
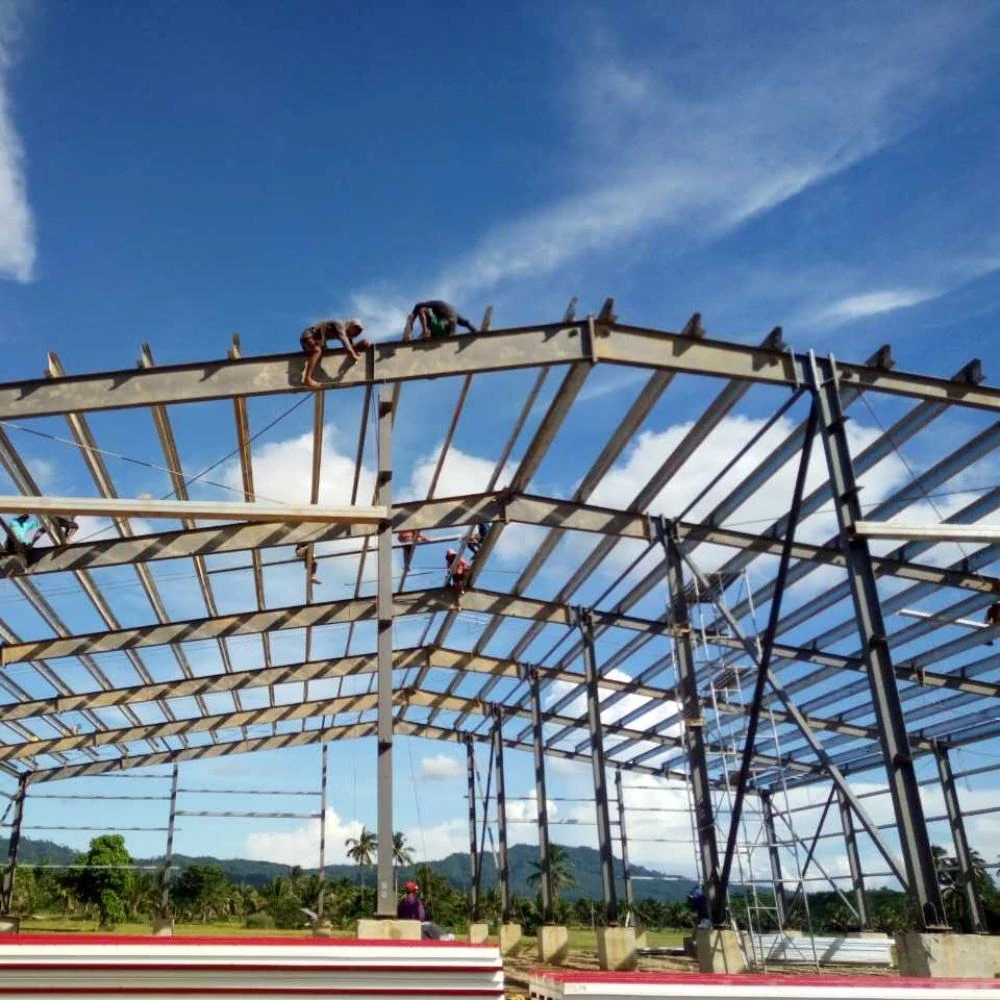
- Prefabricated Construction: Factory-fabricated components reduce on-site labor and construction time.
- Customizable Layout: Flexible design accommodates seating, lighting, and ventilation systems.
Applications
- Indoor football stadiums
- Multi-sport sports courts
- Soccer training centers
- Community recreation facilities
Technical Specifications
- Material: Q235B or Q345B steel
- Span Range: 20m – 80m
- Roof System: Insulated metal panels or membrane
- Finish: Hot-dip galvanized or painted
Our prefabricated steel structures are fully customizable to meet your project requirements. Contact us for detailed engineering and a quote.
Product Specifications
| Material | Q235B / Q355B Steel |
| Span | 30m – 100m+ (Large Clear Span) |
| Height | 8m – 25m |
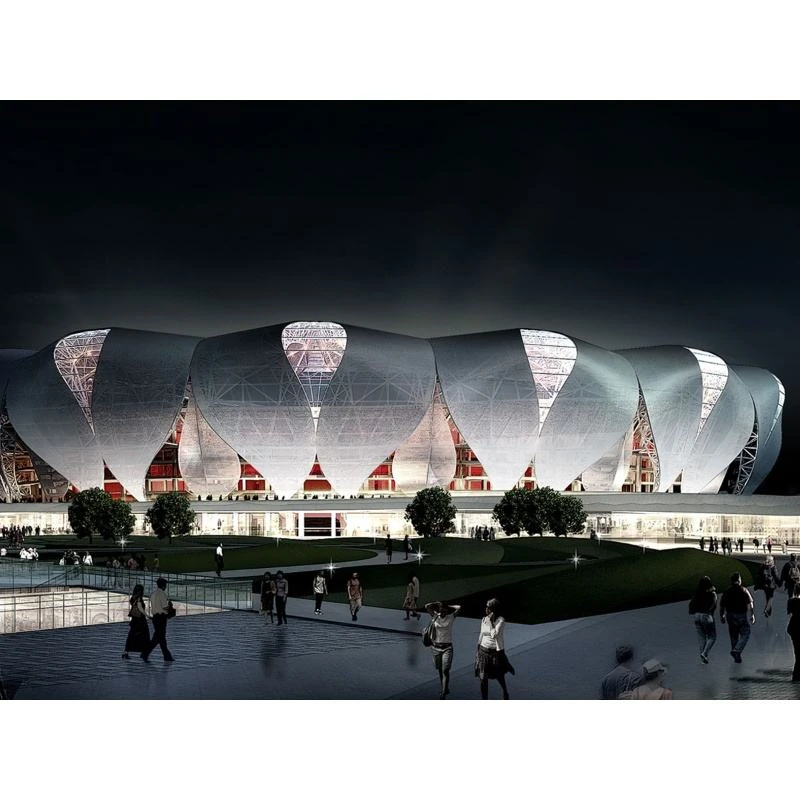
| Roof Structure | Space Frame / Truss |
| Roofing | Standing Seam Metal Roof / PTFE Membrane |
| Design Life | 50 Years |
| Seismic Rating | Grade 8 |
| Snow Load | 0.5 KN/m² (Customizable) |
Key Features
- Ultra-large clear span up to 100m+ without interior columns
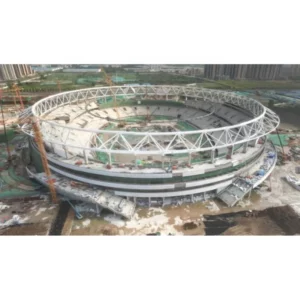
- Space frame roof for lightweight yet strong coverage
- Excellent acoustics and ventilation design
- Natural and artificial lighting optimization
- Spectator seating integration available
- Multi-purpose design for various sports activities
Application Scenarios
- Indoor football and basketball courts
- Swimming pools and aquatic centers
- Multi-purpose sports complexes
- School and university gymnasiums
Installation Process
- Foundation: Heavy-duty reinforced concrete foundation
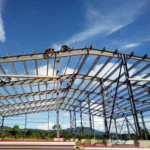
- Main Structure: Erect steel columns and space frame/truss roof
- Roofing: Install roof panels or membrane system
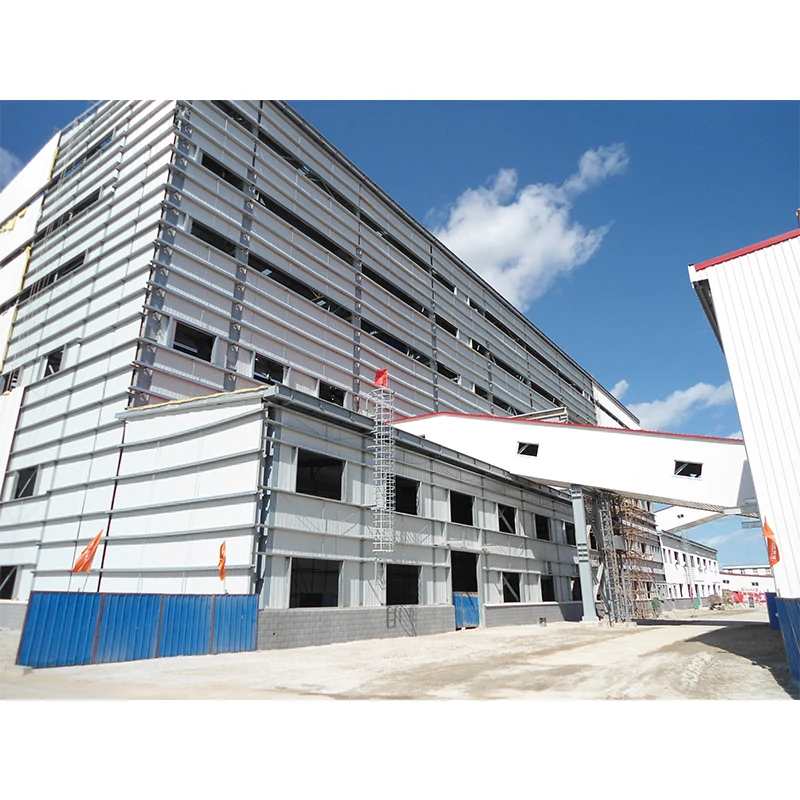
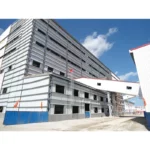
- Cladding: Wall panels, glazing, entrance systems
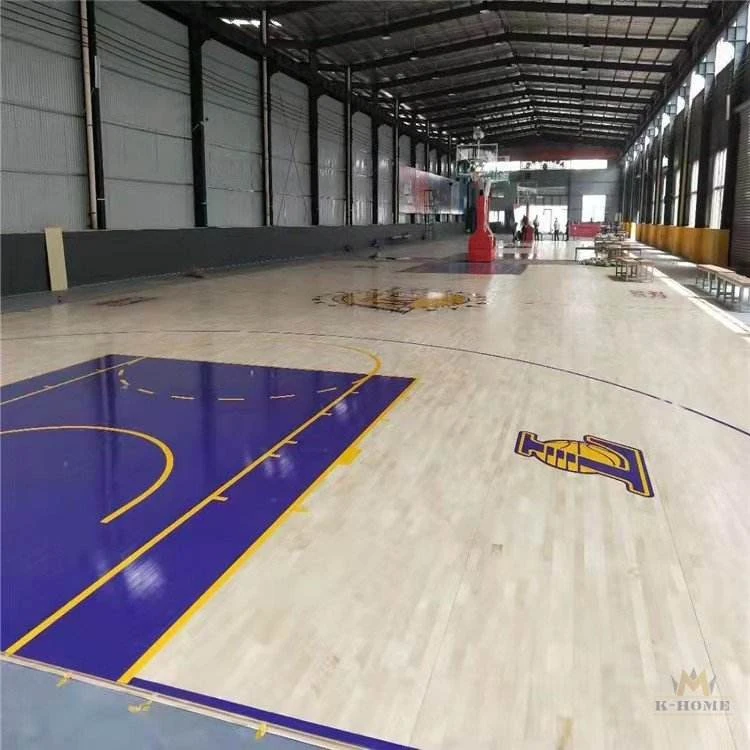
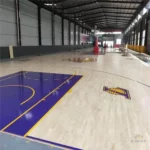
- Interior: Sports flooring, seating, MEP, and finishing
FAQ
Q: What is the maximum span without columns?
A: We can achieve 100m+ clear span using space frame or truss structures.
Q: Can it be used for international competitions?
A: Yes, we design to meet FIBA, FIFA, and Olympic standards upon request.
Q: How long does construction take?
A: Typically 60-120 days depending on size and complexity.
Q: Do you handle the sports flooring too?
A: We focus on the building structure. We can recommend flooring partners or integrate if needed.



Reviews
There are no reviews yet.