Steel Mezzanine Floors for Warehouses: Adding Second-Level Storage Space

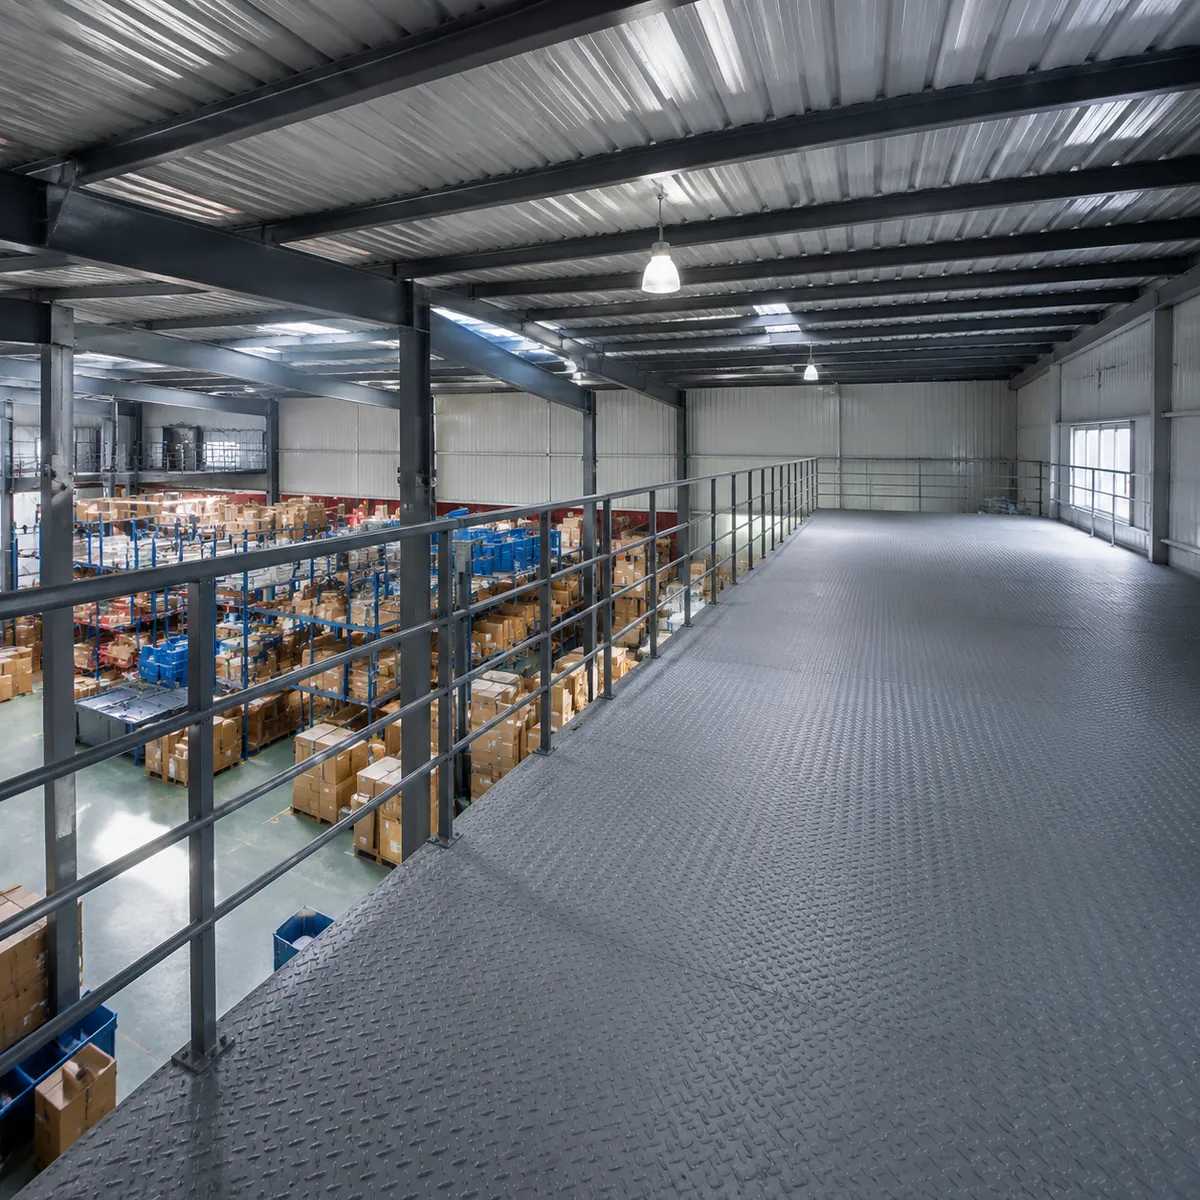
A steel mezzanine floor can roughly double the usable storage area of a warehouse within the same footprint when the eave height allows. To specify one correctly you need four numbers: the live load, the column grid, the fire rating, and the required clear heights. Get those right first, and the design, budget, and permit conversation becomes straightforward.
When a mezzanine makes sense
A mezzanine pays off when you need more storage or work space but cannot expand the building, and when the building height has room for a second level with comfortable clearance underneath. The typical question is whether the eave height and roof structure leave enough headroom for goods below and handling above.
It also makes sense when you want to separate operations: storage above and dispatch below, or offices above the warehouse floor. Because a mezzanine is added inside the existing envelope, it avoids the cost of new foundations, roof, and cladding that an extension would need.
Design parameters to specify
| Parameter | What it controls | What to prepare |
|---|---|---|
| Live load | Floor deck and beam sizes; commonly specified in the 100-150 psf range for storage areas, but confirm with local code | Maximum pallet or product weight and stacking pattern |
| Column grid | Span of the mezzanine beams and the number of columns on the floor | Preferred aisle layout and where columns are acceptable |
| Clear heights | Working height under the mezzanine and racking height above | Pallet stack height, forklift clearance, and any equipment below |
| Fire rating | Whether the structure needs fire protection and what egress is required | Local fire code classification for the storage use |
| Floor system | Deck type, concrete topping, or grating depending on use | Wheel loads, forklift traffic, and whether the floor must be sealed |
| Access | Stairs, platforms, and handrails for people and goods | Number of access points and any conveyor or lift openings |
Mezzanines for offices and light work areas
Not every mezzanine carries pallet loads. Office mezzanines and light assembly platforms use lighter floor systems, lower live loads, and often need finishes such as acoustic ceilings and fire-rated enclosures. Specify the use honestly: an area that looks like a light office now may be loaded with inventory later. Designing for the real future use costs little at the start and a great deal later.
Bolt-together versus welded mezzanines
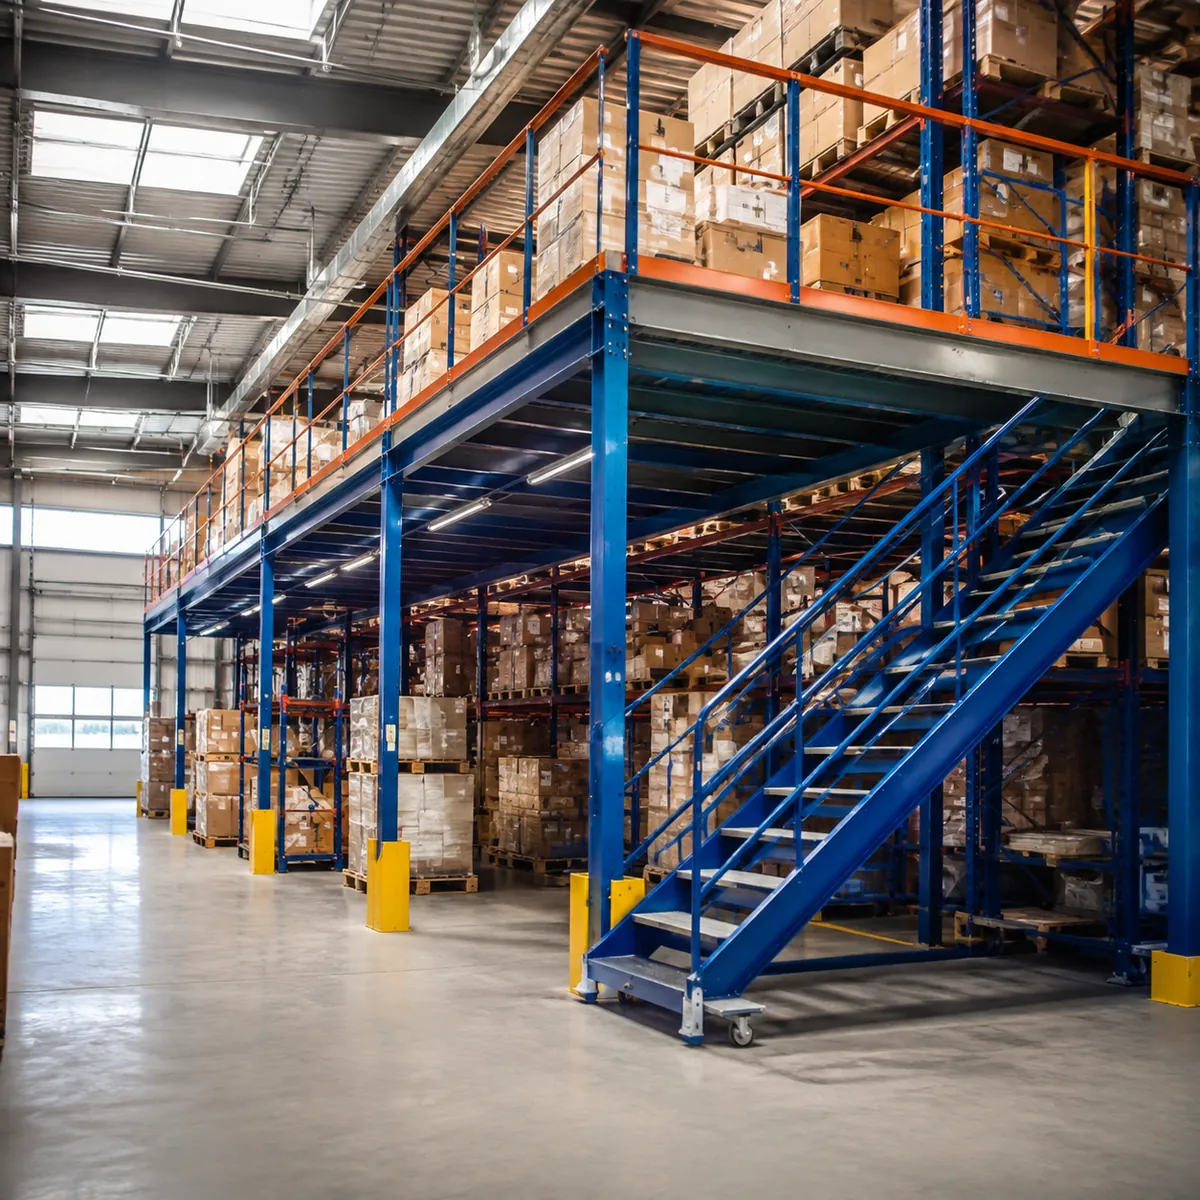
Most warehouse mezzanines use bolted, pre-engineered components. They arrive as cut and drilled members, are assembled on site with high-strength bolts, and can be relocated if the layout changes. Welded mezzanines are built for heavier or more permanent duty and are usually more expensive to modify. For typical distribution and storage work, a bolted system with a composite or steel deck is the common choice, and the supplier can confirm what fits your load case.
Fire protection and egress
A mezzanine changes the fire and egress picture of a warehouse. Depending on the area and the local code, you may need a fire-rated floor assembly, smoke detection under the mezzanine, and additional exits. The threshold rules differ by jurisdiction, so check with the local authority early. If the mezzanine creates an enclosed office or mezzanine area above a certain size, the requirements get stricter. Budget for these items; they are often the difference between an approved project and a stalled one.
Cost and lead-time factors
The price of a mezzanine is driven by area, live load, deck type, fire protection, and access items rather than by the building footprint. A heavier load rating and a longer span between columns both push the steel tonnage up. Because the mezzanine is fabricated as part of the steel package or as a separate supply, lead time depends on the fabrication schedule. For a project-level view of how building size and configuration affect overall spend, read how much does a steel structure warehouse cost and check whether a clear span layout supports your racking plan with benefits of clear span steel structure warehouses.
FAQ
How much weight can a steel mezzanine floor hold?
The load capacity is a design decision, not a fixed number. Storage mezzanines are commonly designed for uniform live loads in the 100-150 psf range, and heavier duty floors are possible. State the real loads from your racking and equipment so the engineer sizes the floor correctly.
Do I need planning permission for a warehouse mezzanine?
Usually yes, because a mezzanine changes the floor area, fire load, and egress of the building. The exact rules depend on local codes and the size of the mezzanine. Check with the local authority before ordering steel.
Can a mezzanine be added to an existing steel warehouse?
Yes, if the foundation and frame can take the additional loads. The mezzanine can be free-standing inside the building or connected to the main frame. A structural check of the existing building is the first step.
Is a mezzanine cheaper than extending the warehouse?
In most cases, yes, because a mezzanine reuses the existing roof, walls, and foundation. The comparison changes if the building height is too low or the mezzanine triggers major fire upgrades. Compare both options with a proper budget before deciding.
Final recommendation
Start the mezzanine conversation with the four numbers: live load, column grid, fire rating, and clear heights. Send the supplier your current racking layout and a photo of the interior so the proposal matches the real operation. If the building is new, make the steel structure foundation design part of the same engineering review, because the mezzanine columns will deliver load to the slab.
Discuss Your Mezzanine Project With Us