
Steel Workshop Building in Nigeria: Lagos, Ogun and Port Harcourt Load Design, Corrosion Control and Budget Guide

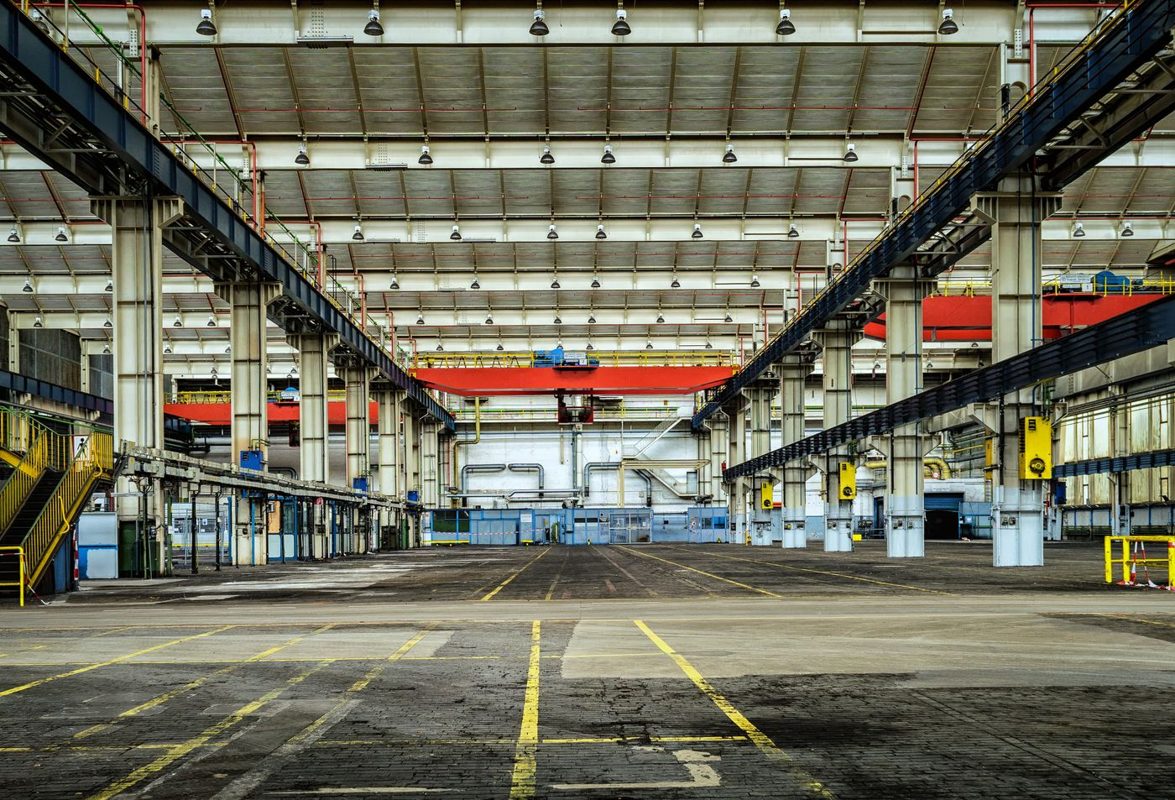
steel workshop Nigeria decisions Nigeria are rarely won by the lowest steel weight alone. Buyers need a building that passes local review, stands up to weather, arrives containers with clear marks, and can be erected without long site delays. This guide is written for engineering procurement teams, contractors, developers, architects and owners planning a workshop Lagos-Ogun industrial corridor, Apapa and Lekki logistics zones, Aba and Onitsha trading clusters, Port Harcourt energy service yards, Kano manufacturing parks.
The focus is practical: bay spacing, design loads, surface treatment, roof and wall choices, installation time, budget ranges and the documents a supplier should provide before you release a purchase order. Use it as a first screening tool before issuing drawings for final engineering.
Why Nigeria Buyers Choose Prefabricated Steel Buildings
A prefabricated steel building shortens the path from concept to operation because columns, rafters, bracing, purlins and cladding are detailed before shipment. For projects Lagos-Ogun industrial corridor, Apapa and Lekki logistics zones, Aba and Onitsha trading clusters, Port Harcourt energy service yards, Kano manufacturing parks, this matters because land costs, port scheduling, site labor and utility connections can all affect the opening date. A factory-made steel package gives the contractor a controlled list of parts instead of a loose collection of site-fabricated members.
- Clear span space for storage, production, aircraft service, feed handling or vehicle movement.
- Predictable component quality with mill certificates, welding records and bolt lists.
- Fast dry construction after foundations and anchor bolts are ready.
- Easy future extension if the end wall and frame line are planned for expansion.
- Lower dead load than many concrete alternatives, reducing foundation demand on some sites.
Local Project Conditions Nigeria
Nigeria projects must respond to coastal humidity the south, heavy rain, aggressive corrosion near ports and higher dust exposure inland. A design copied from another market can fail through corrosion, roof leakage, poor ventilation or approval delays. Early coordination should cover site coordinates, distance from the sea, terrain category, soil report, equipment loads and the owner’s fire strategy.
For Lagos-Ogun industrial corridor, Apapa and Lekki logistics zones, Aba and Onitsha trading clusters, Port Harcourt energy service yards, Kano manufacturing parks, we normally ask buyers to send a site map, target eave height, preferred bay spacing, door positions, crane or racking data, and any local authority comments. These inputs allow the structural model to match real use instead of a generic catalog size.
Structural Design: Frames, Bracing and Clear Span
The main frame is usually a welded H-section portal frame for warehouses and factories, or a truss/portal mix for longer spans. Column spacing of 6 m, 7.5 m or 8 m is common, while 9 m to 10 m bays can be selected when the cladding and purlin design support it. For heavy workshops, crane runway beams, brackets, longitudinal bracing and column base design must be checked as one system.
Main structural items to confirm
- Clear span or multi-span layout, including internal column tolerance.
- Eave height, ridge height and roof slope for drainage and ventilation.
- Portal frame steel grade, usually Q355B/Q345B or equivalent unless the project specifies another standard.
- Secondary steel: Z or C purlins, girts, sag rods and flange bracing.
- Roof bracing, wall bracing and portal bracing locations that do not conflict with doors.
- Anchor bolt diameter, embedment and template drawings before concrete casting.
Wind, Snow, Seismic and Service Loads
Every quote for a steel workshop Nigeria should state the design basis. Nigeria, wind and seismic checks often matter more than snow for many sites, but the final values must follow the project location and authority requirements. Do not accept a price that says only “standard load” without numbers.
| Load item | What buyer should provide | Design note |
|---|---|---|
| Wind load | Site coordinates, terrain, building height, door size | Controls frame drift, cladding fixings, bracing and anchor forces |
| Snow or roof live load | Local code value or engineer instruction | May be low warm regions but roof maintenance load still applies |
| Seismic load | Seismic zone, soil class, importance factor | Affects bracing, base plates, anchor bolts and connection ductility |
| Crane load | Capacity, span, duty class, hook height | Requires runway beam, brackets, surge bracing and tighter fabrication tolerance |
| Collateral load | Solar panels, sprinklers, ducts, cable trays | Must be included before member sizes are frozen |
Materials, Cladding and Surface Treatment
Material selection should match service life, coastal exposure and maintenance access. For Nigeria projects exposed to coastal humidity the south, heavy rain, aggressive corrosion near ports and higher dust exposure inland, the coating system is not a decorative item; it is part of the building’s risk control.
| Component | Common specification | Procurement advice |
|---|---|---|
| Main frame | Welded H-section steel, shot blasted, primer or hot-dip galvanizing as required | Ask for steel grade, plate thickness, welding standard and inspection plan |
| Purlins and girts | Galvanized Z/C sections, usually 1.8–3.0 mm | Check zinc mass and lapping details for roof loads |
| Roof and wall panels | Color-coated steel sheet, single skin or insulated sandwich panel | Specify coating, base metal thickness, insulation core and fire rating |
| Bolts | High-strength bolts for main connections, ordinary bolts for secondary items | Require packing list by frame line and connection type |
| Flashings and gutters | Color steel, galvanized steel or stainless steel aggressive zones | Oversize gutters where rainfall intensity is high |
Anti-Corrosion Strategy for Nigeria
Corrosion control starts with honest exposure classification. Inland dry sites, coastal logistics parks and chemical processing yards should not use the same coating schedule. A practical specification may include:
- Sa 2.5 shot blasting before primer for painted steel.
- Epoxy zinc-rich primer plus intermediate and top coat for higher exposure.
- Hot-dip galvanizing for purlins, bracing, ladders or poultry/agricultural environments.
- Better fasteners and sealants for coastal roof laps and wall penetrations.
- Touch-up paint supplied with the shipment for erection scratches.
Building Layout and Project Scenarios
A workshop Nigeria may serve very different users. A logistics owner may need wide truck aprons and dock doors, while a manufacturing plant may need crane coverage, machine pits and strong floor slabs. Agricultural buildings need airflow, cleanable surfaces and simple maintenance. The steel frame supplier should adapt to these uses rather than force one standard drawing.
Typical scenarios
- Logistics warehouse: 24–36 m clear span, 8–12 m eave height, dock doors, skylights and future extension bay.
- Workshop: 18–30 m span, 6–10 t overhead crane, ridge vent, side windows and reinforced crane columns.
- Factory: production hall plus office mezzanine, insulated roof, fire zones and equipment openings.
- Agricultural or poultry house: lower eave, long narrow plan, ventilation fans, cooling pads and corrosion-resistant fasteners.
Installation Schedule and Site Responsibilities
For a 2,000–5,000 m² building, fabrication commonly takes 4–8 weeks after drawing approval, depending on steel tonnage and coating. Sea freight and customs vary by route. Site erection may take 3–8 weeks when foundations, anchor bolts, equipment and access roads are ready. Delays often come from civil works, late door decisions, missing cranes or unclear packing lists, not from the steel frame itself.
- Freeze layout, loads and cladding specification.
- Approve structural drawings, anchor bolt plan and shop drawings.
- Cast foundations with template control.
- Receive containers, check packing list and sort parts by grid line.
- Erect columns, rafters and bracing first; then purlins, roof, wall panels, trims and accessories.
- Inspect bolt torque, alignment, roof laps, gutters and touch-up coating.
Cost and Specification Table for Nigeria
The following ranges are planning numbers, not a final offer. A firm quote needs drawings, loads, site conditions and delivery terms. For Nigeria, budget should include port charges, inland transport, erection equipment, civil works, fire systems, electrical work and permits.
| Building type | Typical span/eave | Steel kg/m² guide | FOB steel package guide |
|---|---|---|---|
| Light storage warehouse | 18–30 m span / 6–9 m eave | 25–38 kg/m² | US$45–75/m² |
| Insulated logistics building | 24–36 m span / 8–12 m eave | 35–55 kg/m² | US$60–95/m² |
| Crane workshop | 18–30 m span / 8–14 m eave | 55–90 kg/m² | US$85–145/m² |
| Poultry/agricultural house | 10–16 m span / 3–5 m eave | 18–32 kg/m² | US$38–70/m² |
For this article’s target scope, a realistic early allowance is US$48–88/m² FOB for workshop steel package; higher for crane beams, insulation, fire coating and local erection.
Regulations, Approvals and Documents
Approval practice differs by city and project type, but a serious supplier should support the engineer with calculations, GA drawings, connection details and material certificates. Nigeria, buyers should plan around Nigerian building control approvals, fire service review, SON material expectations and engineer-stamped structural calculations using recognized international steel standards where accepted. The local engineer of record remains responsible for final submission where required.
Supplier document checklist
- Design load summary and code reference.
- General arrangement drawings and 3D component list.
- Anchor bolt plan with reactions for foundation design.
- Shop drawings for columns, rafters, bracing, purlins and panels.
- Mill certificates, welding inspection records and coating reports.
- Packing list, erection manual and maintenance notes.
Common Buyer Questions
Can the building be expanded later?
Yes, but the expansion direction must be planned before fabrication. End-wall frames, bracing and foundations should be arranged so a future bay can connect without removing major members.
Should we choose single-skin sheet or sandwich panel?
Single-skin cladding is cost-effective for basic storage. Insulated sandwich panels are better when heat, condensation, worker comfort, food storage or fire zoning are important.
How accurate must anchor bolts be?
Anchor bolt tolerance is critical. Use templates, survey before concrete sets and send as-built readings to the steel supplier if deviations occur.
What information is needed for a quote?
Send building length, width, eave height, location, use, wind/seismic data if known, crane loads, doors, roof and wall panel preference, insulation needs and photos of the site.
Procurement Advice for Nigeria Projects
Do not compare suppliers only by total tonnage. A lighter offer may omit bracing, underestimate wind, use thin cladding or ignore corrosion exposure. Ask each bidder to state design loads, steel grades, coating thickness, panel thickness, bolt grade, delivery scope and exclusions. For project support, review our prefab steel warehouse solutions, country-specific guidance at this related steel building page, our global prefab steel building guides, or send drawings through the contact page.
Authority references that may help early planning include standards.gov.ng, www.lasgbuildingcontrol.com, www.nigerianports.gov.ng. Always confirm current rules with the local engineer and authority office.
Purchasing recommendation: issue one RFQ package with site location, target operation date, design loads, floor plan, door schedule, coating requirement and acceptance standard. Then compare offers by scope, drawings, steel weight, coating, delivery time and after-sales support. This is the safest way to buy a steel workshop Nigeria for Nigeria without hidden redesign cost.
RFQ and Site Coordination Notes
A purchase-ready inquiry should include the site location, building size, clear height, use, door schedule, crane or rack loads, roof accessories and expected handover date. Photos of the road, site entrance and neighboring buildings help the supplier judge unloading and erection access. Buyers should also state whether they need insulated panels, natural ventilation, skylights, gutters, downpipes, walk doors, louvers or future expansion.
Foundation and anchor bolt coordination must be controlled by the local engineer. The steel supplier provides base reactions and anchor bolt drawings, but soil bearing, settlement, drainage and floor slab design are local responsibilities. Anchor bolts should be installed with templates and surveyed before steel arrives. If bolts are out of tolerance, the correction should be approved by the engineer rather than improvised during erection.
Quality control should cover material certificates, cutting dimensions, hole spacing, weld appearance, coating thickness, part marking and packing. The buyer should request photos before shipment and a bundle list arranged by grid line. During erection, the crew should align the first frame, install temporary bracing, tighten permanent bracing, check bolt torque and protect roof sheets from scratches. These small controls reduce site delays and protect the long-term value of the building.
When comparing offers, check more than the final price. Confirm wind and seismic loads, steel grade, frame weight, purlin thickness, roof and wall sheet thickness, paint system, galvanizing, included accessories, freight terms and drawing support. A cheaper offer may exclude gutters, doors, insulation, anchor bolts, skylights or erection guidance. A clear scope table is the best way to prevent hidden redesign or variation claims.
Maintenance should be planned from the first year. Inspect roof screws, flashings, gutters, door tracks, wall base areas and coating scratches. Clean gutters before rainy periods and repair damaged paint quickly. Coastal, humid or agricultural sites need shorter inspection intervals. A steel building with the right coating, drainage and maintenance plan will normally deliver a lower life-cycle cost than a low-price package with weak envelope details.
