
Steel Workshop Building in Kenya: Nairobi, Mombasa and Athi River Design, Corrosion, Cost and Installation Guide

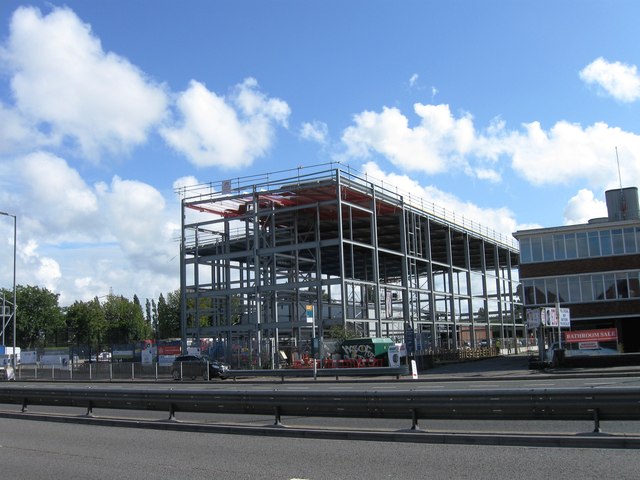
Steel Workshop Building in Kenya: Nairobi, Mombasa and Athi River Design, Corrosion, Cost and Installation Guide
Kenya is adding workshops for light manufacturing, vehicle service, agro-processing, packaging, cold-chain support and building-material production. Around Nairobi, Athi River, Thika, Naivasha and Mombasa, project owners need buildings that can be erected quickly, checked by local engineers and adapted for cranes, mezzanines, ventilation and future production lines. A steel workshop building is often selected because it gives long clear spans with a predictable factory-made package.
This article is for Kenyan developers, EPC contractors, architects, plant managers and procurement officers who need a practical basis for specifying a workshop steel frame. It covers structural design, wind and seismic checks, coastal corrosion near Mombasa, material choices, installation planning, cost ranges and buyer questions that should be answered before signing a supply contract.
Kenya project scenarios for prefab steel workshops
Workshop buildings in Kenya range from simple repair sheds to production halls with bridge cranes and side offices. Nairobi and Athi River projects often focus on logistics, vehicle maintenance and manufacturing. Mombasa projects may serve ports, container depots, grain handling, marine services and export processing. Agricultural counties may need workshops for tea, flowers, dairy, machinery and feed production.
- Automotive repair and bus fleet workshops with large doors and service pits.
- Light manufacturing halls with ventilation, skylights and office mezzanines.
- Agro-processing buildings connected to storage and packing lines.
- Port-related maintenance workshops near Mombasa with higher corrosion protection.
- Industrial park units that combine a prefab steel warehouse Kenya area with workshop bays.
Structural design and load criteria
A workshop has more internal actions than a basic storage shed. It may carry roof service loads, suspended pipes, exhaust fans, monorails, crane runway beams, block walls at low level or solar panels. The design package should list permanent load, roof live load, wind pressure, seismic parameters, crane loads and deflection limits. The local engineer can then check the design against Kenyan approval practice and any client standard.
Wind design for Nairobi, Athi River and Mombasa
Wind pressure influences columns, rafters, end walls, bracing, cladding fasteners and anchor bolts. Mombasa coastal exposure, open industrial land and large door openings can increase local pressure on wall and roof edges. If the workshop will operate with doors open, internal pressure must be considered. Buyers should not accept a quotation that only states a general wind speed without showing how enclosure and exposure were treated.
Snow load and roof drainage
Snow is not a normal governing case for most Kenyan industrial locations. The more practical roof issue is rainfall and drainage. Workshop roofs should have an adequate slope, gutters sized for heavy rain, clear downpipe routes and splash protection near foundations. Valleys between multi-span roofs need careful detailing because blocked gutters can overload purlins and cause leakage above production equipment.
Seismic checks in the East African Rift region
Some Kenyan regions require seismic attention because of East African Rift activity. A workshop with cranes, mezzanines or heavy equipment should have braced bays and base connections checked for lateral action. The engineer should coordinate steel frame base reactions with foundation design, especially on black cotton soil or variable fill.
Material specifications for a Kenya workshop
Most exported workshop packages use welded H-section portal frames, galvanized purlins, high-strength bolts and profiled cladding. Material grade and inspection records matter because the building may carry equipment and daily production loads. Ask for mill certificates, welding records, trial assembly checks for critical connections and clear marking on every member.
| Component | Typical option | Specification advice for Kenya |
|---|---|---|
| Portal frame | Q355/S355 equivalent welded H steel | Good for 18-36 m spans and crane-ready layouts |
| Crane beam | Hot-rolled or welded beam with stiffeners | Define crane capacity, span, duty class and hook height |
| Purlins/girts | Galvanized Z/C sections | Check thickness if roof fans, solar or insulation are added |
| Wall cladding | Single sheet or sandwich panel | Use insulated panels for offices, food work or heat control |
| Doors | Roller shutter, sliding or sectional doors | Large door framing must be included in the structural model |
Surface treatment and corrosion protection
A Nairobi or inland Athi River workshop may use abrasive blasting and a multi-coat paint system. A Mombasa or coastal project needs stronger anti-corrosion planning because salt-laden air attacks fasteners, panel cuts, gutters and exposed edges. For some components, hot-dip galvanizing or a zinc-rich primer system is a sound investment.
- Specify surface preparation grade, primer type, finish coat and dry film thickness.
- Use galvanized purlins and girts; avoid bare cut edges after field trimming.
- Request stainless or coated screws for roof and wall panels in coastal areas.
- Plan site touch-up paint for scratches after unloading and erection.
- For wash-down workshops, protect column bases from standing water and chemicals.
Cost ranges and specification table
The following figures help early budgeting for Kenya steel workshop projects. They are planning ranges for the steel building package and will move with steel grade, coating, crane loads, span, shipping and cladding selection. For a project-specific offer, send dimensions and load data through Get a Custom Steel Structure Building Quote.
| Workshop type | Typical size / height | Steel weight guide | Indicative FOB package range |
|---|---|---|---|
| Light service workshop | 15-24 m span, 5-7 m eave | 28-42 kg/m² | USD 50-90/m² |
| Manufacturing workshop | 24-36 m span, 7-10 m eave | 40-65 kg/m² | USD 75-135/m² |
| Workshop with 5-10 ton crane | 18-30 m span, 8-12 m eave | 60-95 kg/m² | USD 120-230/m² |
| Coastal workshop near Mombasa | Varies by process | Add coating allowance | Add 8-18% for enhanced protection |
Local approval, climate and operating factors
Kenyan projects may require county approvals, NCA-related construction compliance, fire and occupational safety input, and environmental or industrial permits depending on use. The steel supplier should support the local design team with structural drawings, calculations, fabrication quality records and material data. For high-occupancy workshops, the architect must also resolve exits, sanitation, ventilation and fire separation.
Climate affects specification. Nairobi and highland sites may benefit from natural ventilation and roof insulation for worker comfort. Mombasa projects need corrosion protection and good ventilation in humid conditions. Dust, heavy rain and strong sun require durable flashings and good roof access for maintenance.
Installation period and site coordination
For a 1,500-5,000 m² workshop, fabrication may take 4-7 weeks after drawing approval. Shipping and customs clearance must be planned with the project program. Erection can be fast if foundations are ready, anchor bolts are accurate and the site has crane access. Workshops with cranes, mezzanines and service platforms take longer because tolerances are tighter.
- Cast anchor bolts using supplier templates and survey before steel arrival.
- Prepare hardstand for crane outriggers and member storage.
- Erect braced bays early to stabilize the frame.
- Install crane beams only after column alignment is checked.
- Keep cladding protected from mud and scratches during unloading.
Buyer checklist for Kenyan contractors
Before comparing prices, create a clear scope sheet. Include building dimensions, bay spacing, roof slope, door sizes, office block interface, crane details, ventilation, skylights, gutters, coating grade and delivery port. The steel building installation timeline page can help align fabrication and site work.
Red flags in workshop quotations
- No statement of wind, seismic, crane or collateral load assumptions.
- No corrosion system described for a Mombasa or humid site.
- Door framing, gutters, bolts or anchor bolts excluded without notice.
- Only tonnage price given, with no drawings or member list.
- No plan for erection drawings or packing marks.
Engineering details that matter in Kenyan workshops
A workshop building must support daily operations, not only pass a structural calculation. The frame layout should match production flow, vehicle access, machine foundations, compressed air lines, extraction ducts, lighting rows and maintenance routes. Early coordination between the steel designer and the process engineer can prevent columns from landing in a forklift aisle or crane hook coverage from stopping short of a service bay.
For a repair workshop, door position and apron level are critical. Buses, trucks and farm machines need turning space and high clearances. For a production workshop, roof ventilation, skylight strips, dust extraction and fire exits may decide worker comfort and legal compliance. For a workshop with a mezzanine, the stair location, office load, vibration and fire separation should be known before steel member sizing begins.
Crane beam and equipment coordination
Bridge cranes and monorails can change a light frame into a heavier industrial structure. The supplier must know crane capacity, wheel load, span, lifting height, duty class, runway length and whether the crane will operate at full load often or only for maintenance. Stopping forces and side thrust must be included in the design. The runway beam alignment tolerance should be noted in the installation drawings, because poor alignment causes wheel wear and operational problems.
Ventilation and heat control
Kenyan workshops often need natural ventilation rather than expensive mechanical cooling. Ridge vents, wall louvers, high-level openings and roof insulation can reduce heat build-up. In dusty or paint-spray environments, ventilation must be planned with process safety in mind. Skylights should be used carefully: they improve daylight but must be fixed with high-quality weather seals and protected against roof traffic damage.
Foundation and floor slab planning
The steel frame and floor slab are separate systems, but they influence each other. Machine bases, vehicle lifts, service pits, rack legs and crane column loads must be coordinated. A workshop slab may need hard-wearing finish, joint layout for forklift movement and thickened areas under heavy machines. Anchor bolts should be installed before steel arrives and checked with a total station. If black cotton soil is present, the geotechnical report should guide footing depth, soil replacement or ground improvement.
| Design item | Why it matters | Information to provide |
|---|---|---|
| Machine loads | Controls slab and local frame supports | Weight, footprint, vibration, maintenance clearance |
| Vehicle doors | Affects wall bracing and jamb design | Door width, height, opening frequency |
| Crane runway | Controls columns and foundations | Crane data sheet and future expansion plans |
| Office mezzanine | Adds live load and fire separation needs | Area, occupancy, stair positions, partitions |
| Roof equipment | Changes purlin and rafter loads | Fan, duct, solar and maintenance loads |
Import, delivery and erection in Kenya
Many steel packages arrive through the Port of Mombasa and move inland by road or rail. Long members, container unloading and site storage should be planned before shipment. If the project is in Nairobi, Athi River or Naivasha, the delivery sequence should match erection order. Coastal projects may need faster movement from port to site to limit exposure damage to packed cladding and painted steel.
Good packing reduces site losses. Bolts, washers and small plates should not be mixed in unmarked boxes. Each primary member should carry a durable mark. Cladding bundles should be protected from moisture but ventilated so condensation does not stain sheets. The buyer should keep container loading photos, packing lists and bill of materials available for the site team.
Quality control for export workshop packages
A Kenyan contractor should ask for quality records before shipment, not after a problem appears on site. Important checks include member dimensions, splice plate fit, weld quality, hole positions, coating thickness and trial assembly for crane brackets. If a third-party inspection is required, define hold points in the purchase order. Late inspection requests can delay shipment or miss work already covered by paint.
- Review approval drawings and final fabrication drawings for consistency.
- Check that crane beam brackets match the crane supplier’s data.
- Confirm all bolts are included with spare quantity.
- Verify that gutters, downpipes, flashings and ridge vents are listed.
- Ask for erection drawings that show frame sequence and bracing installation.
How Kenyan buyers can compare bids
Do not compare only total weight or square-meter price. A workshop with crane allowance, coastal coating, insulated roof and large doors will naturally cost more than a plain storage shed. Ask each bidder to show the same load assumptions and list exclusions. If a supplier excludes installation, the local erection cost should be added to the comparison. If a supplier excludes anchor bolts or gutters, add those costs before judging the offer.
Warranty language should be realistic. Paint warranties depend on environment, maintenance and damage during erection. Cladding warranties may not cover cut edges, chemical exposure or poor fastener installation. A reliable supplier will explain these limits and provide maintenance guidance rather than promise unlimited coverage.
Kenya workshop specification example
A Nairobi vehicle service workshop may use a 24 m span, 7 m eave height, 6 m bay spacing, large roller doors, roof ventilators, translucent panels and a small office mezzanine. An Athi River manufacturing hall may use 30 m clear span, 9 m eave height, 5 ton crane allowance, insulated roof panels and stronger floor coordination. A Mombasa maintenance workshop may use the same span but need stronger corrosion protection, sealed fasteners, galvanized external stairs and a higher roof ventilation rate.
The right building is the one that fits the operation, soil, climate and approval path. This is why early technical discussion is more useful than a quick price based only on floor area.
Request-for-quotation data sheet
The fastest way to receive a useful steel building price is to send a simple data sheet instead of a short message asking for a square-meter rate. The data sheet does not need to be perfect, but it should give enough information for the engineer to model the frame and for the commercial team to price the same scope every time.
| Data field | Why the supplier needs it | Example entry |
|---|---|---|
| Project city and site condition | Sets wind, seismic, corrosion and logistics assumptions | Industrial zone, coastal or inland, open terrain |
| Length, width and eave height | Defines grid, span and member sizes | 60 m x 30 m x 9 m eave |
| Building use | Controls live load, ventilation and fire planning | Dry storage, workshop, hangar, food processing |
| Openings | Affects wind pressure and local framing | Roller doors, personnel doors, louvers and windows |
| Future expansion | Changes end-wall framing and bracing | Extend 30 m at grid line A in phase two |
Attach any architect layout, even if it is preliminary. A hand sketch with dimensions is better than no drawing. If a local consultant has already issued wind speed, soil report or fire notes, include those documents. The supplier can then state what is included, what is assumed and what must be confirmed before fabrication.
Maintenance planning after handover
A steel building is easier to maintain when access and inspection points are considered during design. Gutters should be reachable, roof walkways may be needed for large buildings, and wall panels near loading areas should be protected by bollards or concrete kerbs. Owners should schedule periodic checks for loose fasteners, blocked gutters, coating damage, door alignment and corrosion at cut edges.
In harsh climates, small coating repairs should not wait until rust spreads. Keep the touch-up paint specification and color code in the handover file. After the first rainy season or first strong wind event, ask the facility team to inspect flashings, ridge caps, gutter joints and door seals. Early maintenance protects the structure and helps preserve warranty claims if a genuine material problem appears.
Practical contract clauses to protect the buyer
The purchase order should identify the drawing revision used for pricing, the design code, the load criteria, coating system, delivery terms and document list. It should also state how design changes are handled after approval. Without a change rule, small layout edits can create disputes over cost and schedule. For export steel packages, Incoterms, packing standard, port of discharge and inspection requirements should be written clearly.
- Freeze the layout before fabrication begins, especially door and crane positions.
- State whether the supplier provides only materials or also site supervision.
- Define acceptable substitutions for steel grade, paint brand and panel profile.
- Require as-built or final drawings after fabrication if changes occur.
- Keep a retention or milestone linked to complete documents when commercially possible.
Closing technical review before production release
Before the factory cuts steel, hold a short technical review with the owner, local engineer, contractor and supplier. The meeting should confirm the latest drawings, design load sheet, excluded items, coating colors, delivery route and site readiness date. This review is not a formality. It is the last low-cost chance to catch a wrong door height, missing canopy, changed grid line or misunderstood corrosion class.
After the review, issue one approved drawing set for production. Avoid sending separate comments by email without a revised drawing, because fabrication teams work from controlled documents. If an urgent change is unavoidable, ask the supplier to confirm which members are already cut, which can still be changed and what cost or schedule effect will follow.
For record keeping, save the approved drawings, calculation summary, inspection reports, packing list and maintenance notes in the project handover file. These documents help future extension, insurance review, tenant fit-out and resale due diligence.
Common buyer questions
Can one steel building include workshop and warehouse zones?
Yes. Many Kenyan projects combine production bays, maintenance bays and storage under one roof. The design must separate crane areas, loading docks, fire compartments and ventilation paths.
What crane information is needed?
Provide capacity, span, lifting height, crane duty, wheel loads, runway length and whether a future crane will be added. Without this data the frame may be under-designed or overpriced.
Is single-skin cladding acceptable?
It is acceptable for many dry industrial workshops. Insulated panels are better for food processing, offices, noise control and heat reduction. In coastal areas, panel coating and fastener quality are more important than sheet thickness alone.
Who installs the steel structure in Kenya?
Many owners use a local erection contractor supported by the supplier’s drawings, packing list and remote or site guidance. For complex crane workshops, experienced supervision is recommended.
Final procurement recommendation
For a Kenya steel workshop building, the best value is usually a design that is clear, buildable and adapted to the site rather than the lowest tonnage. Confirm loads, crane data, corrosion environment and approval documents before fabrication. If you are planning a workshop in Nairobi, Athi River, Thika, Naivasha or Mombasa, send the project brief through Contact Us and request an engineering review before final budget approval.
Useful internal resources include the steel structure quality control guide, factory tour and steel building cost guide.
External references for Kenyan teams: National Construction Authority Kenya, Kenya Bureau of Standards, and World Steel Association.