
Steel Aircraft Hangar in the Philippines: Typhoon, Seismic, Corrosion and Cost Guide for Manila, Cebu and Clark

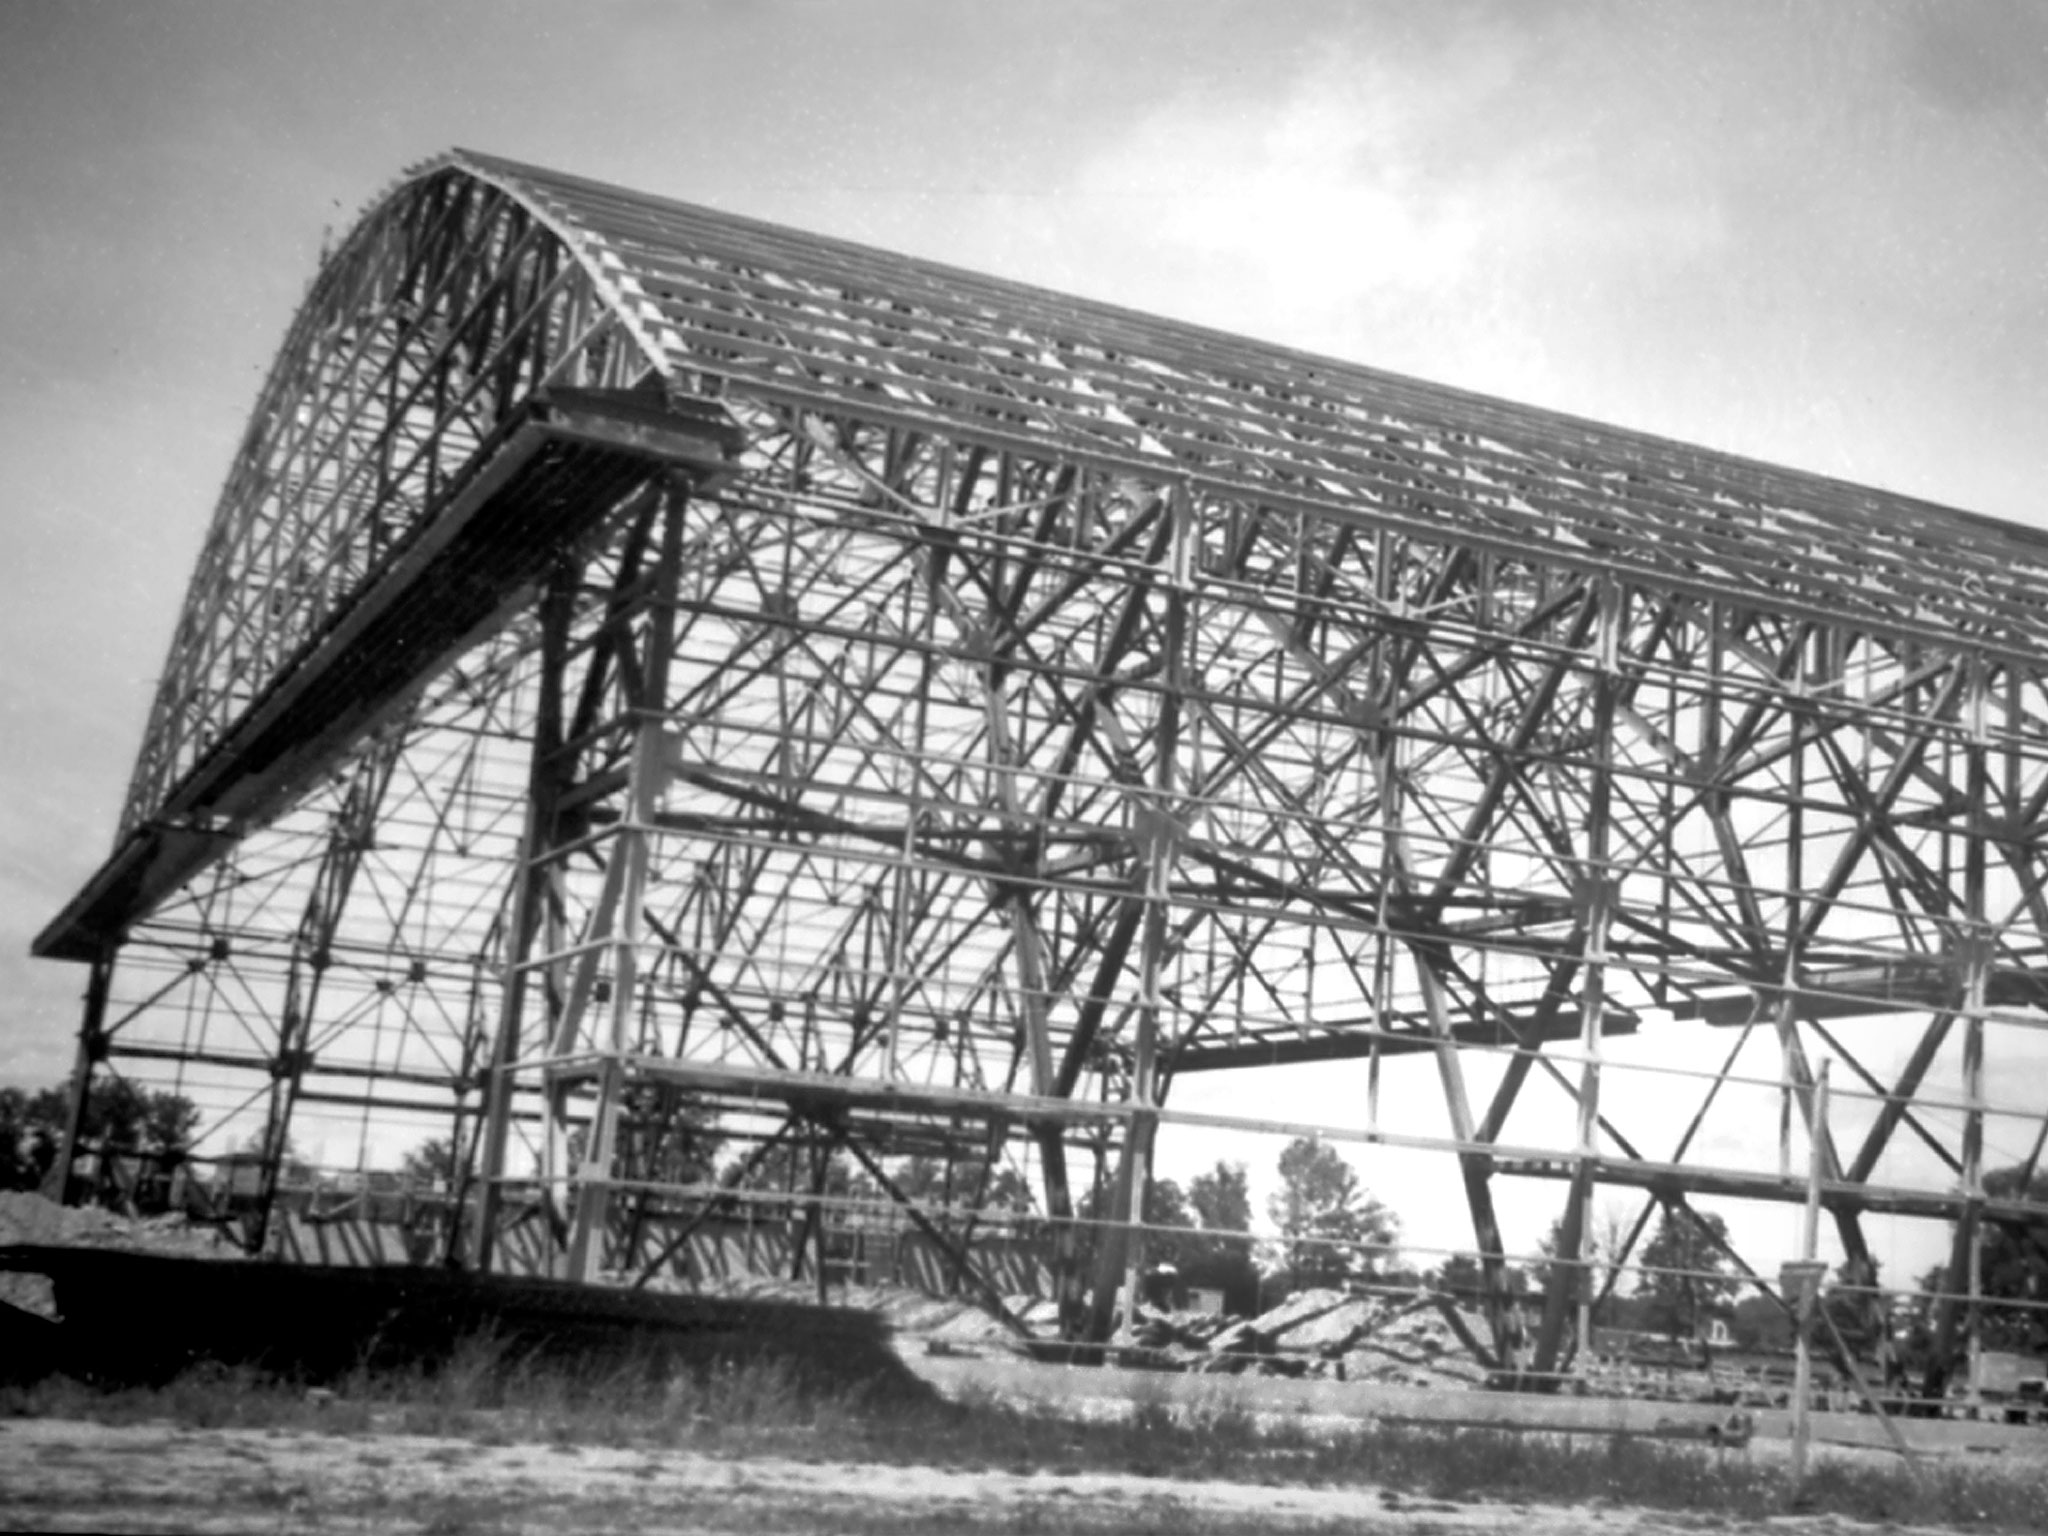
Steel Aircraft Hangar in the Philippines: Typhoon, Seismic, Corrosion and Cost Guide for Manila, Cebu and Clark
The Philippines has growing demand for aircraft maintenance shelters, private aviation hangars, helicopter bases, drone operations, airport logistics buildings and coastal industrial facilities. A steel aircraft hangar must do more than cover an aircraft. It has to resist typhoon wind, seismic action, tropical rain, humid corrosion and large door movement while still giving a clear span that allows safe aircraft circulation.
This guide is written for airport developers, aviation operators, contractors, architects and procurement teams working in Manila, Clark, Subic, Cebu, Davao and other Philippine locations. It explains the structural and procurement points that should be fixed before a hangar steel package is ordered.
Why steel hangars are used in Philippine aviation projects
Hangars need long spans, high clearances and large openings. A portal frame, space frame or truss-supported steel system can reduce internal columns and allow wide sliding, folding or fabric doors. Steel fabrication also supports off-site quality control, which is useful when airport construction schedules are tight and site access is controlled.
- Private jet and business aviation hangars in Manila and Clark.
- Helicopter maintenance shelters for islands, mining, energy and emergency services.
- MRO buildings with workshops, parts storage and offices.
- Airport cargo support buildings linked with a prefab steel warehouse.
- Coastal aviation and marine service buildings requiring high corrosion resistance.
Structural design basis: typhoon, seismic and large doors
A Philippine hangar cannot be treated as a standard shed. The large door opening changes wind pressure and frame behavior. The roof may carry catwalks, lighting, fire systems, fans and maintenance equipment. Seismic demand is also important because the country sits in an active earthquake region. The design report should identify the adopted code, risk category, site wind speed, exposure, internal pressure, seismic parameters and serviceability limits.
Typhoon wind and uplift
Typhoon wind is often the controlling design action. Roof edge zones, corner zones, door jambs, gable frames and anchor bolts may see high uplift and suction. If the hangar door is open or damaged during a storm, internal pressure can rise sharply. For this reason, door supplier data and steel frame design must be coordinated. Buyers should ask for purlin, cladding fastener and bracing checks, not only main rafter sizing.
Rainfall, drainage and roof detailing
Heavy tropical rain requires a roof slope, gutter system and downpipe layout that are easy to maintain. Overflow paths should be planned so water does not enter the hangar floor or damage electrical rooms. Long-span roofs need careful control of deflection to avoid ponding. Skylights, vents and roof penetrations must be flashed for wind-driven rain.
Seismic design and foundation interface
Seismic checks affect bracing, base plates, anchor rods and connection ductility. The foundation designer needs column reactions early, including uplift and horizontal shear. At reclaimed or soft ground sites near Manila Bay or coastal airports, geotechnical data can change foundation cost, so it should not be left until after fabrication.
Material and component specifications
A hangar frame may use welded H-sections, box columns, lattice trusses or a combination. Large doors may impose special reactions on side frames. Purlins and girts are often galvanized cold-formed steel. Cladding may be single-skin color sheet or insulated sandwich panel depending on noise, heat and fire requirements. Office and workshop annexes can be integrated with the main hangar frame or designed as separate structures.
| Hangar element | Typical specification | Philippines design note |
|---|---|---|
| Main span frame | Welded H-section or truss, Q355/S355 equivalent | Check deflection under wind and door loads |
| Door support | Reinforced jambs, header truss, guide supports | Coordinate with sliding, folding or vertical-lift door supplier |
| Secondary steel | Galvanized Z/C purlins and girts | Verify roof edge pressure and fastener spacing |
| Cladding | Pre-painted steel sheet or insulated panel | Use coatings suited to humidity and coastal exposure |
| Accessories | Gutters, downpipes, ridge vents, louvers, skylights | Detail for typhoon rain and safe maintenance access |
Corrosion protection for island and coastal climates
Humidity, salt air and heavy rain increase corrosion risk. Even an inland hangar can see condensation if ventilation is poor. A coastal facility in Cebu, Subic or Davao should specify a stronger coating system than a dry inland warehouse. Hot-dip galvanized secondary members, zinc-rich primer for main steel, sealed fasteners and planned maintenance access are recommended.
- Use Sa 2.5 blasting for main steel before primer application.
- Specify zinc-rich primer, epoxy intermediate and polyurethane top coat for high-exposure sites.
- Use galvanized purlins, girts, door rails and external brackets.
- Protect cut edges of panels and avoid water traps at column bases.
- Include site touch-up materials and inspection after erection.
Cost and specification ranges for Philippine hangars
Hangars vary widely because clear span, door type and wind speed have a large effect on steel weight. The ranges below are for early budgeting only. A project-specific price should be requested through Get a Custom Steel Structure Building Quote with span, length, eave height, door size and site location.
| Hangar type | Typical clear span | Steel weight guide | Indicative FOB package range |
|---|---|---|---|
| Small helicopter / utility hangar | 18-30 m | 45-75 kg/m² | USD 95-170/m² |
| Business aircraft hangar | 30-45 m | 65-105 kg/m² | USD 140-260/m² |
| MRO hangar with annex | 45-70 m+ | 95-160 kg/m² | USD 220-420/m² |
| Coastal typhoon-enhanced hangar | Project-specific | Add frame and coating allowance | Often 10-25% above basic inland design |
Local codes, permits and aviation coordination
Philippine projects may involve local building officials, airport authorities, fire safety review and aviation operational requirements. The National Structural Code of the Philippines is commonly referenced by local engineers, while international aviation and client standards may also apply. The owner should confirm obstacle limits, apron circulation, fire access, drainage discharge, lightning protection and hazardous material storage before finalizing the hangar layout.
The steel supplier can provide structural calculations, shop drawings, anchor bolt plans, material certificates, coating data and packing lists. A locally licensed professional should review and seal documents where required by the authority.
Installation planning at active airports
Airport sites often have limited working windows, security rules and strict crane movement controls. Fabrication for a medium hangar may take 6-10 weeks after drawing approval, while shipping and customs add time. Erection depends on foundation readiness, lifting plan, door supplier coordination and weather. Typhoon season should be considered in the schedule.
- Confirm crane locations and lifting radius with airport operations.
- Survey anchor bolts before containers arrive.
- Preassemble long truss segments where space and lifting capacity allow.
- Install temporary bracing until the full structural bay is stable.
- Coordinate hangar door rails, floor tolerances and electrical rough-ins early.
Procurement advice for Philippine project teams
A hangar is a high-risk building to under-specify. Compare suppliers by engineering detail, not only by steel tonnage. Require a clear design load sheet, door coordination notes, coating specification, connection drawings and installation sequence. Use the overseas steel structure design guide to prepare the review meeting with your consultant.
Key questions before purchase
- What typhoon wind speed, exposure and internal pressure are used?
- How are door loads transferred to the main frame and foundations?
- What is the maximum roof deflection under service wind?
- Which components are galvanized and which are painted?
- Are gutters, downpipes, louvers, skylights and access ladders included?
- Will the supplier support local approval comments after drawing submission?
Hangar engineering details often missed at budget stage
Early hangar budgets often use only floor area and span, but the cost drivers are more specific. Door opening width, tail height, clear internal height, aircraft turning path, fire system, roof equipment, wind speed and corrosion exposure all affect the steel package. A hangar for helicopters may have a modest span but many service and ventilation needs. A business jet hangar may need a very wide door, high clear opening and strict floor flatness near door tracks.
Hangar geometry should be checked against the largest aircraft expected during the design life, not only the first tenant. Wingtip clearance, tail clearance, tow tractor routes and maintenance stands require space. If the owner may add a larger aircraft later, a slightly wider frame or taller door at the start can be cheaper than major alteration after the building is operating.
Door coordination with structural steel
The hangar door is a structural and operational system. A sliding door may need bottom rails, top guides and strong side pockets. A folding door may impose concentrated loads at jambs and header supports. A vertical-lift door may need a high headroom zone and motor supports. The steel frame supplier and door supplier should exchange reaction data before fabrication. If the door is selected after the frame is made, expensive reinforcement may be needed.
Serviceability and aircraft protection
Structural strength is not the only requirement. Excessive deflection can damage door operation, cladding seals, ceiling services and drainage. For a high-value aircraft building, serviceability limits should be agreed with the consultant. The roof should not drip condensation on aircraft, and the wall system should reduce wind-driven rain. Floor drainage should be arranged so wash water or stormwater does not flow toward aircraft parking zones.
Hangar scope split and interface table
Aviation projects include many specialist systems, so the steel supplier’s scope must be defined. The steel package may include main frames, purlins, girts, bracing, cladding, gutters and sometimes door support steel. It may not include the hangar door itself, fire suppression, electrical systems, aviation fuel systems, floor slab or apron paving. The project manager should issue an interface matrix before purchase.
| Interface | Risk if missed | Action before fabrication |
|---|---|---|
| Hangar door | Frame may not carry door reactions | Exchange door drawings and load data |
| Fire system | Roof pipes add unplanned load | Include sprinkler or foam system supports |
| Lighting and fans | Purlins may be overloaded | List suspended equipment loads |
| Apron drainage | Water may enter building | Coordinate floor level and threshold details |
| Office annex | Differential movement and fire separation issues | Define joint, stair and wall interfaces |
Coastal shipping and site logistics in the Philippines
Steel packages for Philippine projects may arrive through Manila, Subic, Cebu or Davao depending on project location. Island delivery can add handling steps, so packing quality is important. Painted members should be separated with timber or rubber pads. Cladding bundles should be protected from salt spray and standing water. Bolts and small parts should be packed in sealed, labeled boxes with a clear spare quantity.
At an active airport or coastal site, storage space may be limited. Phased shipping and phased packing help the erection team install the first stable bay quickly. Long truss segments may be shipped in pieces and bolted on site. If site assembly is required, provide flat assembly areas, temporary supports and a lifting plan signed off by the contractor.
Quality control before a hangar leaves the factory
Hangars have fewer repeated frames than a simple warehouse, so a single fabrication error can affect a large part of the building. The buyer should request dimensional checks for truss segments, splice plates, door support steel and base plates. Trial fitting of critical connections is helpful. Coating inspection is also important because many hangars are built near the sea.
- Review the final door opening size and clear height on shop drawings.
- Check bolt-hole fit for long-span truss splices.
- Verify coating dry film thickness and repair procedure.
- Confirm roof and wall panel lengths, colors and fastener types.
- Make sure erection drawings show temporary bracing needs.
How to evaluate hangar supplier proposals
A low hangar quotation may omit major items such as door support steel, heavy uplift anchors, corrosion coating, gutters, access ladders or roof equipment allowance. Ask for a design basis summary and a weight breakdown. Main frame weight, bracing, secondary steel, cladding and accessories should be listed separately. If the project is in a severe typhoon zone, compare the wind assumptions carefully; a small change in wind speed can create a large change in steel weight and anchor design.
Ask whether the supplier will respond to comments from the local engineer or authority. Aviation projects often go through several review rounds. A supplier that disappears after sending drawings can leave the contractor to solve technical questions alone. Clear communication during review is part of the value of the package.
Philippine hangar specification example
A Clark business aviation hangar may require a 42 m clear span, 12 m clear door height, insulated roof, sliding door system, office annex and high wind design. A Cebu coastal helicopter base may need a smaller span but stronger corrosion protection, louvered ventilation and careful drainage. A Manila Bay support hangar may require geotechnical coordination for reclaimed ground, high uplift anchors and a strict construction plan because of nearby airport operations.
These examples show why the site city, aircraft type and door system must be provided at the first quotation stage. Without those details, any price is only a rough placeholder.
Request-for-quotation data sheet
The fastest way to receive a useful steel building price is to send a simple data sheet instead of a short message asking for a square-meter rate. The data sheet does not need to be perfect, but it should give enough information for the engineer to model the frame and for the commercial team to price the same scope every time.
| Data field | Why the supplier needs it | Example entry |
|---|---|---|
| Project city and site condition | Sets wind, seismic, corrosion and logistics assumptions | Industrial zone, coastal or inland, open terrain |
| Length, width and eave height | Defines grid, span and member sizes | 60 m x 30 m x 9 m eave |
| Building use | Controls live load, ventilation and fire planning | Dry storage, workshop, hangar, food processing |
| Openings | Affects wind pressure and local framing | Roller doors, personnel doors, louvers and windows |
| Future expansion | Changes end-wall framing and bracing | Extend 30 m at grid line A in phase two |
Attach any architect layout, even if it is preliminary. A hand sketch with dimensions is better than no drawing. If a local consultant has already issued wind speed, soil report or fire notes, include those documents. The supplier can then state what is included, what is assumed and what must be confirmed before fabrication.
Maintenance planning after handover
A steel building is easier to maintain when access and inspection points are considered during design. Gutters should be reachable, roof walkways may be needed for large buildings, and wall panels near loading areas should be protected by bollards or concrete kerbs. Owners should schedule periodic checks for loose fasteners, blocked gutters, coating damage, door alignment and corrosion at cut edges.
In harsh climates, small coating repairs should not wait until rust spreads. Keep the touch-up paint specification and color code in the handover file. After the first rainy season or first strong wind event, ask the facility team to inspect flashings, ridge caps, gutter joints and door seals. Early maintenance protects the structure and helps preserve warranty claims if a genuine material problem appears.
Practical contract clauses to protect the buyer
The purchase order should identify the drawing revision used for pricing, the design code, the load criteria, coating system, delivery terms and document list. It should also state how design changes are handled after approval. Without a change rule, small layout edits can create disputes over cost and schedule. For export steel packages, Incoterms, packing standard, port of discharge and inspection requirements should be written clearly.
- Freeze the layout before fabrication begins, especially door and crane positions.
- State whether the supplier provides only materials or also site supervision.
- Define acceptable substitutions for steel grade, paint brand and panel profile.
- Require as-built or final drawings after fabrication if changes occur.
- Keep a retention or milestone linked to complete documents when commercially possible.
Closing technical review before production release
Before the factory cuts steel, hold a short technical review with the owner, local engineer, contractor and supplier. The meeting should confirm the latest drawings, design load sheet, excluded items, coating colors, delivery route and site readiness date. This review is not a formality. It is the last low-cost chance to catch a wrong door height, missing canopy, changed grid line or misunderstood corrosion class.
After the review, issue one approved drawing set for production. Avoid sending separate comments by email without a revised drawing, because fabrication teams work from controlled documents. If an urgent change is unavoidable, ask the supplier to confirm which members are already cut, which can still be changed and what cost or schedule effect will follow.
For record keeping, save the approved drawings, calculation summary, inspection reports, packing list and maintenance notes in the project handover file. These documents help future extension, insurance review, tenant fit-out and resale due diligence.
Common buyer questions
Can a steel hangar be designed without internal columns?
Yes, clear spans are one of the main reasons to use steel. The span must be balanced with frame depth, door width, wind load and shipping limits. Very large spans may use trusses or segmented members for transport.
Which hangar door type is best for typhoon areas?
Sliding, folding and vertical-lift doors can all work if engineered correctly. The important point is certified wind resistance, reliable guides, locking systems and coordination with the hangar frame.
Should Philippine hangars use insulated panels?
Insulated panels improve heat control, reduce condensation and improve comfort for maintenance crews. They are often selected for MRO hangars, offices and parts storage, while simple shelters may use single-skin cladding with ventilation.
How early should foundations be designed?
As soon as preliminary frame reactions are available. Large uplift from typhoon wind and door openings can control anchor rods and footings, so late foundation design can delay the project.
Final purchasing recommendation
For a steel aircraft hangar in the Philippines, choose a supplier that can discuss typhoon wind, seismic action, door engineering and corrosion protection in detail. The lowest square-meter price may become expensive if it misses uplift, door reactions or coating quality. For Manila, Clark, Subic, Cebu, Davao or island aviation projects, contact the engineering team through Contact Us and include aircraft type, clear opening, site location and target schedule.
Related internal resources: installation timeline, quality control and steel building products.
External references for aviation and structural teams: Civil Aviation Authority of the Philippines, Department of Public Works and Highways, and ASCE structural engineering resources.
