Steel Warehouse Racking Integration: Column Grid, Floor Loads and Fire Clearances

Racking and the steel building that houses it are designed together, not separately. The decisions that cause the most rework — column spacing, floor flatness, point loads and fire clearances — all happen before the frame is ordered. This guide explains what to specify so your warehouse layout, racking system and steel frame actually fit when the racking supplier and the building supplier finally compare drawings.
Why does column spacing matter for racking?
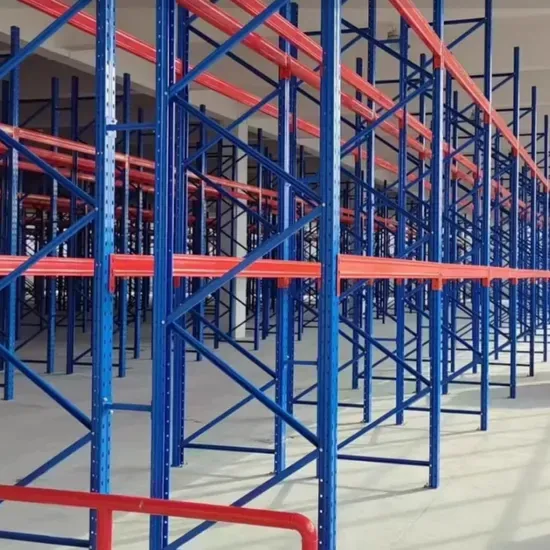
Racking rows run in straight lines, and every column that lands inside a racking aisle is wasted floor space. The common approach is to set the column grid so columns sit outside the racking footprint or align with the racking bays, letting forklift aisles run between columns without obstacles.
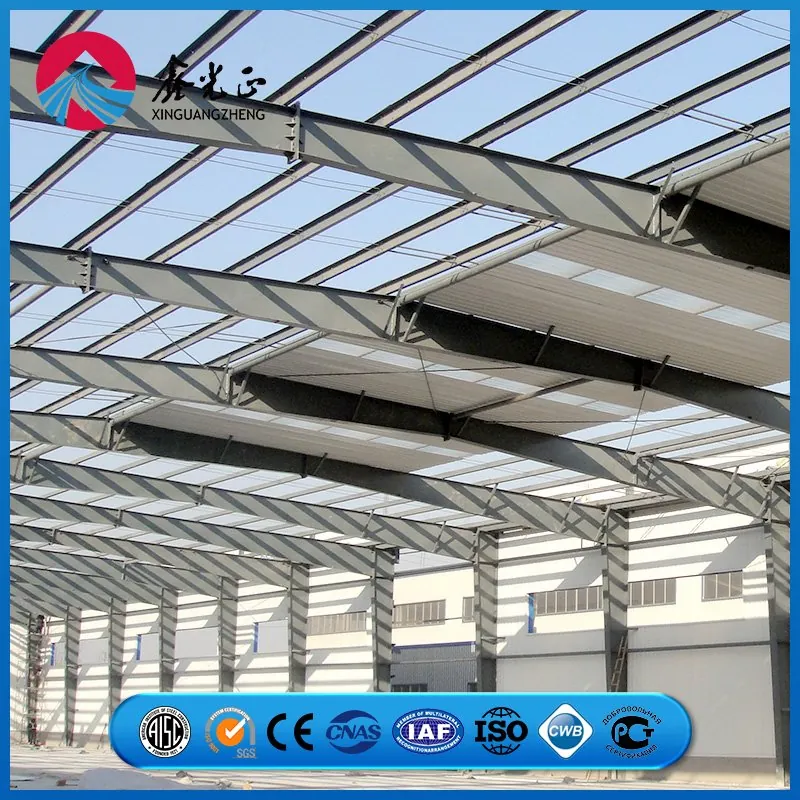
For example, a selective pallet racking layout with a 2.7 m racking bay is easier to match with a 9 m or 12 m building bay than with an arbitrary spacing that cuts across rows. Our guide to steel warehouse column spacing compares 15 m and 25 m grids and shows how the choice changes both cost and usable area — worth reading before you fix the grid.
What floor specification do racking systems need?
Racking is only as stable as the slab under it. Warehouse floors for racking normally need:
- Flatness and levelness tolerances — racking manufacturers publish limits for floor flatness (commonly referenced as FM2 or Class 2-type tolerances in international practice); confirm the class your supplier expects.
- Point load capacity — each racking leg concentrates a heavy load on a small footprint. The slab design must account for leg loads, not just the average floor load per square meter.
- Control joints and crack control — saw-cut joints should be located so racking legs do not sit directly on the joint, and the slab should be designed with reinforcement or fibre where the spec requires it.
The foundation guide for steel buildings covers anchor bolts and slab loads in more detail; read it before you pour, because a slab is very expensive to fix after the racking is installed.
Which racking type fits which operation?
| Racking type | Best for | Building impact |
|---|---|---|
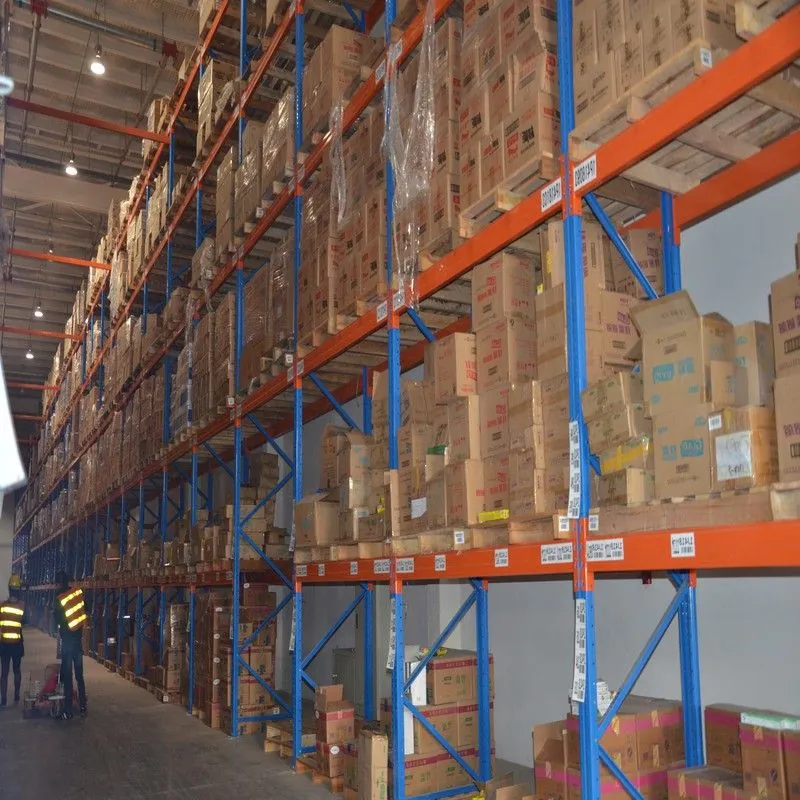
| Selective pallet racking | High SKU count, direct access to every pallet | Wide aisles, more floor area, simple fire layout |
| Drive-in / drive-through | High-density storage of few SKUs | Deep blocks, fewer aisles, fire suppression needs care |
| Cantilever racking | Long items: steel, timber, pipes | Long clear spans, wall and roof coordination |
| Mezzanine racking / platforms | Adding second-level storage | Extra floor loads on the frame; see our steel mezzanine guide |
Each system changes how much clear height you really need and where fire protection has to go. Choose the racking concept before finalizing the building height, not after.
What fire clearances apply to racked warehouses?
Racking changes fire behaviour in two ways: it adds a large fuel load, and it blocks water spray from sprinklers if the flue spaces are wrong. In most jurisdictions the racking layout must respect flue space requirements, and the sprinkler design is based on the actual racking arrangement, not a generic warehouse assumption. Confirm with your fire engineer:
- Flue space between back-to-back racks and between rows, per the applicable code.
- Sprinkler coverage above and inside racks, including in-rack sprinklers for high-bay storage.
- Egress routes and racking-to-wall clearances that keep escape paths clear.
Getting this wrong after installation usually means retrofitting sprinklers inside racks — disruptive and expensive. Our guide on fire protection for steel structures compares passive protection options if your local authority requires additional fire resistance on the frame.
What should be in the coordination drawing?
Ask both suppliers to mark the following on one combined layout before fabrication:
- Column grid and racking rows, with columns outside racking footprints or aligned to bays.
- Forklift aisle widths with turning radii for the actual truck model.
- Door positions and dock heights relative to racking rows.
- Electrical, lighting and sprinkler drops that could conflict with racking tops.
- Mezzanine or office locations that add load to specific columns.
If you are early in the project, start with our checklist of key factors for designing a steel structure warehouse — it keeps the layout decisions in the right order.
A useful rule of thumb: fix the racking layout before the building contract is signed, because changing aisle width or racking depth after fabrication can change the column grid and the fire design. The racking supplier and the building supplier should exchange drawings at design stage, not at delivery. If you cannot finalize the racking, at least reserve the column grid and clear height so the most likely layouts still fit.
FAQ
Can racking be installed in an existing steel warehouse?
Usually yes, but verify three things first: the floor flatness and point-load capacity, the column grid versus racking bay alignment, and the fire/sprinkler design. If any of those fails, retrofitting is possible but costs more than designing them together.
Do racking loads need to be included in the building design?
Yes. Racking loads act on the slab, and heavy mezzanine or high-bay racking can also impose lateral loads on the frame. Tell the building supplier the racking layout and load data before the frame is engineered.
What is the difference between FM2 and Class 2 floor tolerances?
Both describe floor flatness/levelness specifications used in international warehouse practice, but they are measured differently and are not interchangeable. Ask your racking supplier which specification they use and have the concrete contractor test against that exact standard.
How much clear height should I plan for racking?
Work backwards from the pallet stack height, the racking upright height, the sprinkler clearance above the rack, and the roof structure depth. Confirm the required clearance with the fire engineer before fixing the building eave height.
Designing a racked warehouse? Share your racking layout and pallet dimensions with our engineering team and get a column grid, clear height and foundation plan matched to your storage system.