
Prefab Steel House Solutions for International Projects
Prefab Steel House is an important category for buyers who need a practical, engineered, and export-ready building solution instead of a one-size-fits-all product. This category covers prefabricated steel houses, light steel villas, temporary accommodation, worker camps, modular living units, and small commercial houses. For overseas contractors, distributors, developers, and factory owners, the key requirement is not only a competitive steel price, but also a structure that can be designed, fabricated, packed, shipped, and installed with clear technical responsibility. A professional steel structure supplier should help confirm the building use, span, column spacing, roof slope, local wind load, snow load, seismic requirements, corrosion environment, insulation demand, door layout, drainage system, and installation method before production starts.
The products in this category are suitable for residential projects, resort facilities, worker dormitories, site camps, rural housing, emergency shelters, and lightweight commercial buildings. Each project normally begins with a layout discussion, because the same steel frame can perform very differently depending on workflow, access roads, loading doors, ventilation, skylights, internal partitions, and equipment positions. For example, a storage project may need high eaves, wide roller shutter doors, and forklift turning space, while a production facility may need crane beams, maintenance platforms, ventilation fans, and stronger local reinforcement. By checking these details early, the final structure can reduce wasted materials, avoid site conflicts, and improve long-term usability.
From an engineering point of view, the value of prefab steel house comes from controlled fabrication and predictable assembly. Main steel members are usually processed by cutting, drilling, welding, straightening, shot blasting, and painting or galvanizing according to the project environment. Secondary members such as purlins, wall girts, bracing, tie rods, bolts, and edge trims are coordinated with the main frame so the installer can follow drawings instead of solving problems on site. This is especially important for international buyers, because rework after shipment is expensive. Clear marks, packing lists, connection drawings, and installation sequences help reduce labor time and make local assembly easier.
Material selection should match the real service condition. A dry inland warehouse, a coastal commercial building, a humid livestock shed, and a heavy industrial workshop do not need exactly the same paint system, roof panel, wall panel, fastener, or insulation solution. For projects exposed to moisture, chemicals, salt air, or ammonia, corrosion protection and ventilation should be considered seriously. For hot or cold climates, insulation thickness, vapor control, roof color, and wall panel type can influence operating cost. A good specification balances structural safety, budget, delivery time, and maintenance rather than simply choosing the heaviest steel section.
Buyers often compare steel structures with concrete or traditional masonry. Steel construction is usually preferred when speed, span, flexibility, and future modification matter. The prefabricated approach allows many components to be manufactured while the foundation is being prepared, which can shorten the total project schedule. The structure is also easier to extend later by adding bays or connecting new functional areas. When the project is properly designed, the advantages include rapid installation, consistent frame quality, flexible layouts, thermal envelope options, and lower wet-work requirements. These benefits are valuable for B2B buyers who need reliable operation after the building is handed over.
Design and Procurement Considerations
Before requesting a quotation, it is helpful to prepare the building length, width, eave height, roof type, local design loads, preferred cladding, insulation requirement, door and window arrangement, crane requirement if any, and destination port. If drawings are already available, they can be reviewed to optimize member sizes, connection details, and packing volume. If no drawings are available, a supplier can usually provide a preliminary proposal based on the intended use. However, the proposal should always be checked against local codes and site conditions before construction.
Quality control should cover raw material certificates, welding inspection, member dimensions, hole position accuracy, anti-rust treatment, trial fitting where necessary, and complete shipment documentation. For export projects, packaging is also part of quality. Long columns, beams, purlins, panels, bolts, and accessories should be grouped logically so the installation team can locate parts without wasting time. Clear labels reduce missing-part disputes and make container unloading more efficient.
Why Work With a Specialized Steel Structure Supplier
Working with a specialized supplier is useful because prefab steel house involves both product manufacturing and project coordination. The supplier should understand structural design, fabrication tolerances, container loading, installation drawings, and after-sales technical communication. A professional response should not only give a price per ton; it should explain what is included, what needs local supply, how the building envelope is configured, and what information is still required for final engineering. This helps buyers compare offers more accurately and avoid hidden cost differences.
For distributors and contractors, consistent documentation is also important. Product photos, drawings, material options, and case references help communicate with end users. For project owners, the priority is usually safe structure, reasonable cost, and a building that supports daily operation. This category is therefore designed to help buyers choose the right steel structure solution for real projects, with enough flexibility for custom dimensions, local standards, functional layouts, and shipment planning.
Prefab Steel House is an important category for buyers who need a practical, engineered, and export-ready building solution instead of a one-size-fits-all product. This category covers prefabricated steel houses, light steel villas, temporary accommodation, worker camps, modular living units, and small commercial houses. For overseas contractors, distributors, developers, and factory owners, the key requirement is not only a competitive steel price, but also a structure that can be designed, fabricated, packed, shipped, and installed with clear technical responsibility. A professional steel structure supplier should help confirm the building use, span, column spacing, roof slope, local wind load, snow load, seismic requirements, corrosion environment, insulation demand, door layout, drainage system, and installation method before production starts.
The products in this category are suitable for residential projects, resort facilities, worker dormitories, site camps, rural housing, emergency shelters, and lightweight commercial buildings. Each project normally begins with a layout discussion, because the same steel frame can perform very differently depending on workflow, access roads, loading doors, ventilation, skylights, internal partitions, and equipment positions. For example, a storage project may need high eaves, wide roller shutter doors, and forklift turning space, while a production facility may need crane beams, maintenance platforms, ventilation fans, and stronger local reinforcement. By checking these details early, the final structure can reduce wasted materials, avoid site conflicts, and improve long-term usability.
From an engineering point of view, the value of prefab steel house comes from controlled fabrication and predictable assembly. Main steel members are usually processed by cutting, drilling, welding, straightening, shot blasting, and painting or galvanizing according to the project environment. Secondary members such as purlins, wall girts, bracing, tie rods, bolts, and edge trims are coordinated with the main frame so the installer can follow drawings instead of solving problems on site. This is especially important for international buyers, because rework after shipment is expensive. Clear marks, packing lists, connection drawings, and installation sequences help reduce labor time and make local assembly easier.
Material selection should match the real service condition. A dry inland warehouse, a coastal commercial building, a humid livestock shed, and a heavy industrial workshop do not need exactly the same paint system, roof panel, wall panel, fastener, or insulation solution. For projects exposed to moisture, chemicals, salt air, or ammonia, corrosion protection and ventilation should be considered seriously. For hot or cold climates, insulation thickness, vapor control, roof color, and wall panel type can influence operating cost. A good specification balances structural safety, budget, delivery time, and maintenance rather than simply choosing the heaviest steel section.
Buyers often compare steel structures with concrete or traditional masonry. Steel construction is usually preferred when speed, span, flexibility, and future modification matter. The prefabricated approach allows many components to be manufactured while the foundation is being prepared, which can shorten the total project schedule. The structure is also easier to extend later by adding bays or connecting new functional areas. When the project is properly designed, the advantages include rapid installation, consistent frame quality, flexible layouts, thermal envelope options, and lower wet-work requirements. These benefits are valuable for B2B buyers who need reliable operation after the building is handed over.
Design and Procurement Considerations
Before requesting a quotation, it is helpful to prepare the building length, width, eave height, roof type, local design loads, preferred cladding, insulation requirement, door and window arrangement, crane requirement if any, and destination port. If drawings are already available, they can be reviewed to optimize member sizes, connection details, and packing volume. If no drawings are available, a supplier can usually provide a preliminary proposal based on the intended use. However, the proposal should always be checked against local codes and site conditions before construction.
Quality control should cover raw material certificates, welding inspection, member dimensions, hole position accuracy, anti-rust treatment, trial fitting where necessary, and complete shipment documentation. For export projects, packaging is also part of quality. Long columns, beams, purlins, panels, bolts, and accessories should be grouped logically so the installation team can locate parts without wasting time. Clear labels reduce missing-part disputes and make container unloading more efficient.
Why Work With a Specialized Steel Structure Supplier
Working with a specialized supplier is useful because prefab steel house involves both product manufacturing and project coordination. The supplier should understand structural design, fabrication tolerances, container loading, installation drawings, and after-sales technical communication. A professional response should not only give a price per ton; it should explain what is included, what needs local supply, how the building envelope is configured, and what information is still required for final engineering. This helps buyers compare offers more accurately and avoid hidden cost differences.
For distributors and contractors, consistent documentation is also important. Product photos, drawings, material options, and case references help communicate with end users. For project owners, the priority is usually safe structure, reasonable cost, and a building that supports daily operation. This category is therefore designed to help buyers choose the right steel structure solution for real projects, with enough flexibility for custom dimensions, local standards, functional layouts, and shipment planning.
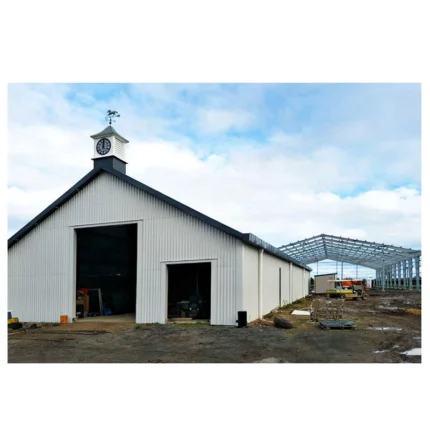
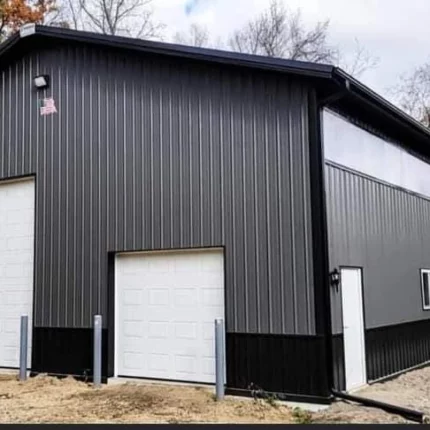
Industrial Prefabricated Steel Building for Warehouse, Workshop and Hall Projects
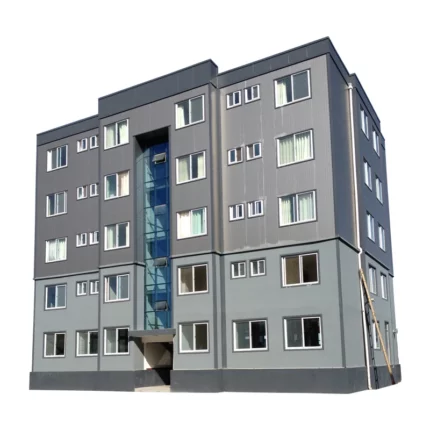
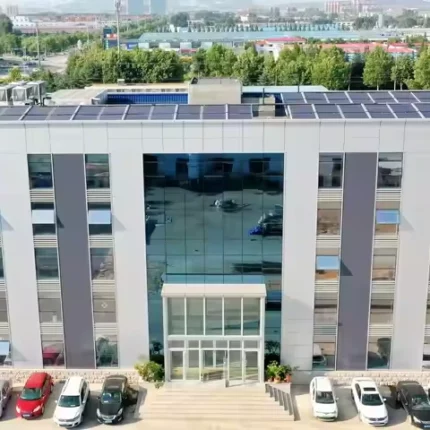
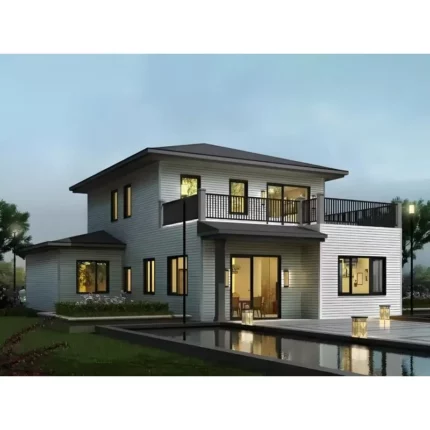
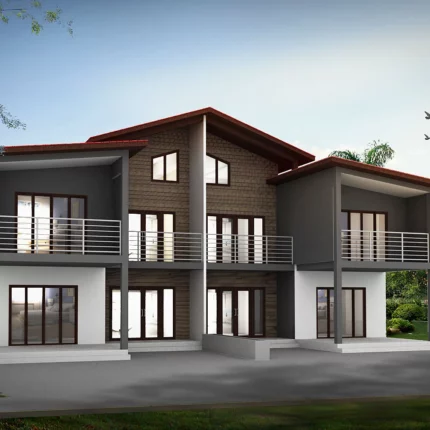
Luxury Steel House Welding Cutting Supplier
Discover our High Quality Luxury Light Steel Structure Residential House, featuring professional welding and cutting services for full customization. Ideal for modern living, this durable and elegant steel home offers superior strength and design flexibility
Select options
This product has multiple variants. The options may be chosen on the product page
Prefab Steel Villa Supplier
The Cozy Home Sturdy Fully Prefab Steel Structure Villa Cottage is a contemporary, customizable tiny folding house built for durability and quick assembly. Ideal for modern living, it combines steel strength with cozy design
Select options
This product has multiple variants. The options may be chosen on the product page
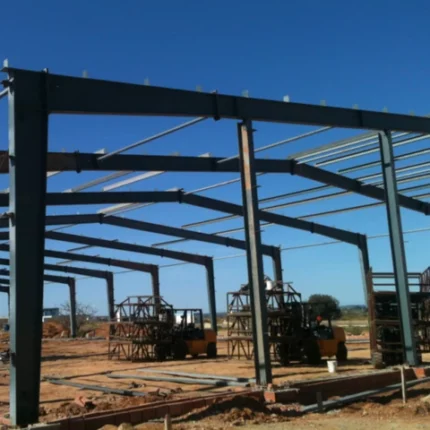
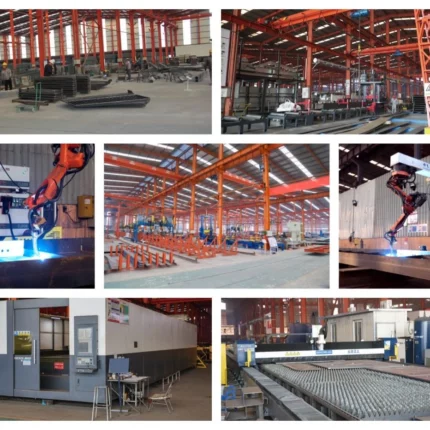
Prefabricated Steel Building Supplier
The Large Span Modern Design Steel Structure Metal Warehouse is a prefabricated steel building house with a robust steel frame, offering customizable solutions for industrial storage. Its modern design ensures durability and cost-efficiency for large-scale warehousing needs
Select options
This product has multiple variants. The options may be chosen on the product page
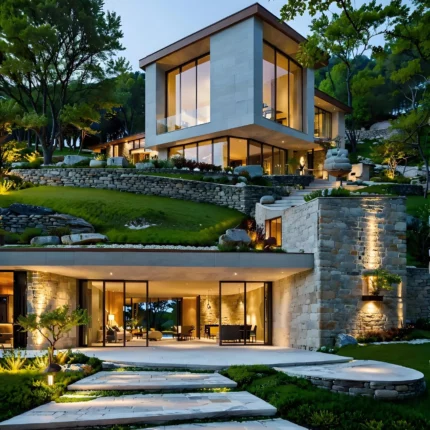
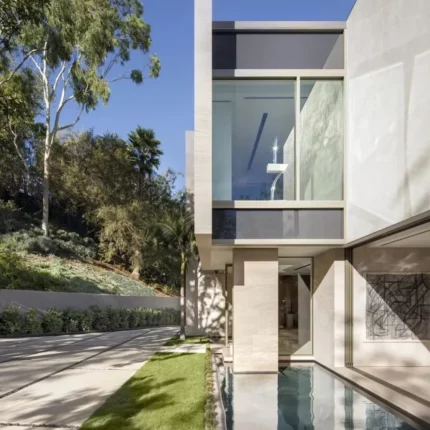
Prefabricated Steel Villa Supplier
Our Prefabricated Steel Structure Light Multi Story Modern Luxury Design Customized Building Villa Townhouse offers high-quality welding and full customization for modern luxury living. Ideal for multi-story villas and townhouses, it combines durability with elegant design
Select options
This product has multiple variants. The options may be chosen on the product page
