
Prefab Steel Workshop Building: Price Ranges for Small vs Large Facilities

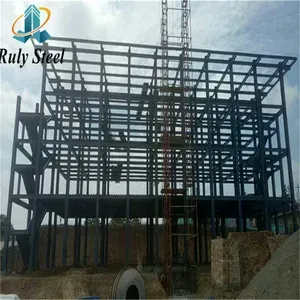
Prefab steel workshop buildings are quoted on a different cost structure depending on size, and the single biggest mistake buyers make is comparing a 300 m² quote against a 3000 m² quote line by line. The direct answer: small workshops carry a higher cost per square meter because engineering, tooling and shipping overheads are spread over fewer square meters, while large facilities move to frame-weight- and cladding-driven pricing. Before you compare numbers, split any quote into engineering, steel frame, cladding and accessories, logistics, and erection — that is the only honest basis for comparing a small and a large facility.
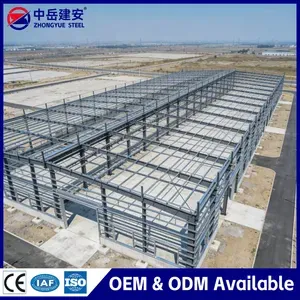
Why small steel workshops cost more per square meter
Every steel building project starts with fixed costs that do not shrink with the floor area: structural design, connection drawings, permit documentation, mold or tooling for special members, and export packaging. On a 300 m² workshop these fixed items sit on top of a small material base, so they push the unit cost up. On a 3000 m² facility the same fixed costs are diluted across ten times the material.
The frame itself also behaves differently. Small spans can often use lighter columns and rafters, but the base plates, anchor bolts, purlins and cladding still have minimum practical sizes. You cannot halve the cost of a building by halving its footprint — the envelope and the connections only shrink so far.
What changes when the workshop gets larger
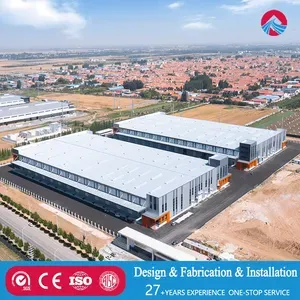
Large workshops move into a different pricing regime. Once the span, eave height and column spacing are set, the steel tonnage becomes the dominant variable, and the per-square-meter figure settles into a narrower band because the material share of the quote is so much larger. A 40m-wide, 8m-high workshop and a 20m-wide, 6m-high workshop of the same floor area are not the same building at all — the wide building needs heavier rafters and columns for the longer span, and that weight difference is the real cost difference.
Before asking any supplier for a price range, fix these five parameters: width (span), length, eave height, roof pitch, and whether the building carries a crane. A workshop that supports a 10-ton overhead crane is a different structure from a simple storage shed, and the frame weight can rise sharply even though the floor area has not changed.
Small vs large facility: where the cost differences show up
| Cost driver | Small facility (roughly 200–500 m²) | Large facility (roughly 1000–5000 m²) |
|---|---|---|
| Engineering and drawings | Large share of the quote; fixed design work spread over little material | Small share per square meter; design cost diluted |
| Steel frame tonnage | Minimum member sizes and connection detailing dominate | Frame weight per square meter governs; span and loads set the number |
| Cladding and insulation | Higher unit cost; small orders pay more per panel | Bulk cladding pricing; material efficiency improves |
| Doors, windows, accessories | Accessories can exceed the frame value on tiny buildings | Accessories are a smaller proportion of the total |
| Shipping and packing | Container share per square meter is high | Container utilization improves; freight per square meter drops |
| Erection | Mobilization and crew setup cost a large share | Crew productivity rises over more floor area |
This is why you will see suppliers quote a wide per-square-meter band for workshop buildings. The number is only meaningful when the size, span, height and crane requirement are fixed.
How to compare workshop quotes correctly
Ask every supplier for the same quote breakdown. A comparable quote package should include the frame steel grade and section schedule, cladding specification (single skin or sandwich panel, and panel thickness), number and size of doors and windows, base plate and anchor bolt detail, coating system, and what is excluded — foundations, electrical, and interior fit-out are almost always separate.
Check whether the quoted price is ex-works, FOB, or delivered. The same building can look 20–30% different in a quote comparison purely because of the incoterm. For workshop buildings, also confirm the transport method: a fully bolted frame packs differently from welded sections, and over-length members change freight cost.
Planning the budget before you ask for price
- Fix the workshop footprint and the span first — they set the frame.
- Decide the eave height from the equipment that will work inside.
- Confirm whether a crane runway, mezzanine or office partition is included.
- Choose the cladding and insulation level for your climate.
- Ask for the quote with the full breakdown above, not a single number.
With these decisions made, a supplier can give you a realistic range for the steel building itself, and you can budget the site works separately. For a detailed list of what to prepare before any quote, see our steel building quotation information checklist.
Erection cost is part of the delivered price
The building package and the erection bill are often quoted by different parties, and both belong in your budget. Crew size, crane hire and site access drive the erection cost far more than the building size alone. A remote site with poor access or a building with a heavy crane girder can cost noticeably more to assemble. Review our steel building erection cost guide to see the site factors that move the number before you finalize the budget.
FAQ
Why is the per-square-meter price higher for a small steel workshop?
Fixed costs — engineering, drawings, tooling and export packing — are spread over fewer square meters on a small building, so the unit cost is higher even though the total price is lower.
What makes large workshop buildings cheaper per square meter?
Material volume dominates the quote on large facilities, so the steel tonnage and cladding cost per square meter settle into a narrower band, and freight and erection productivity improve with scale.
Which parameters most affect a workshop building price range?
Span (width), eave height, crane requirements, cladding specification and the delivery incoterm. Two workshops with the same floor area can differ substantially on all five.
Should I compare workshop quotes including or excluding erection?
Ask for both numbers separately. The building package and erection are usually quoted by different parties, and mixing them hides the real comparison.
Get a Workshop Building Quote with a Full Breakdown
Send us your workshop footprint, span, eave height and crane requirement, and our engineers will return a quoted steel building package with the cost drivers itemized — frame, cladding, accessories, packing and shipping terms. Request a quote for your steel workshop and compare our breakdown against any other supplier.
