
Prefab Steel Warehouse Supplier: Anchor Bolt Plans, Foundation Data and Site Preparation

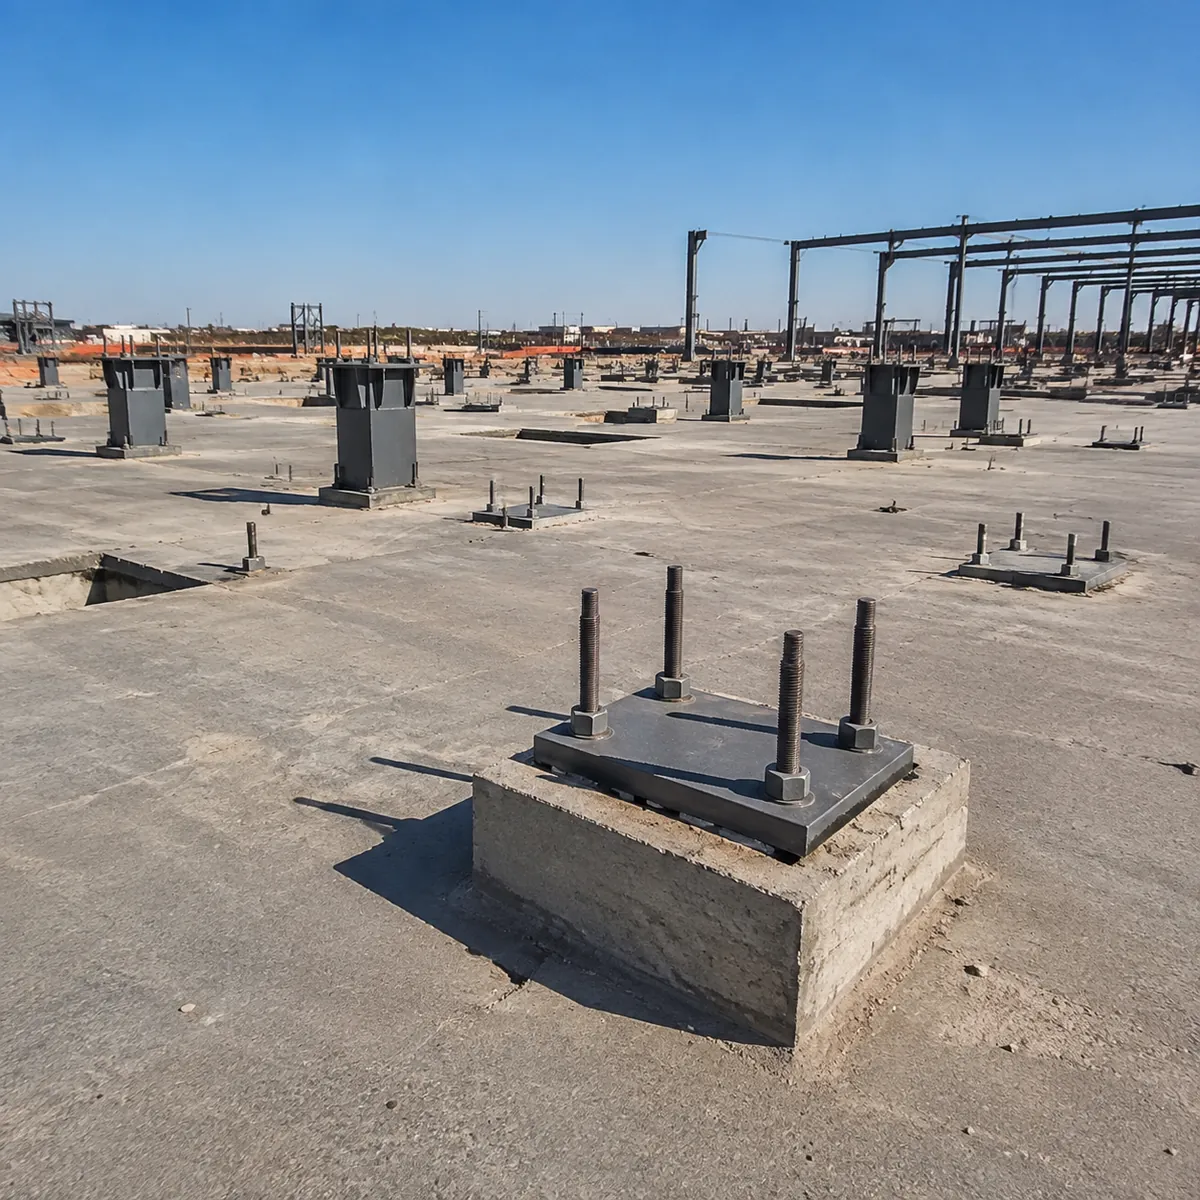
The most common delay in a prefab steel warehouse project is not the steel — it is the foundation interface. The supplier sends anchor bolt plans late, or the buyer pours the slab before the base plate reactions arrive, and the whole erection schedule slips. This guide explains exactly what foundation data a prefab steel warehouse supplier should provide, what the buyer must prepare, and how to avoid the classic site preparation mistakes.
What the supplier should send for the foundation
A responsible supplier’s foundation package contains four documents: the anchor bolt plan (bolt pattern, diameter, projection and tolerance per column), the base plate reactions (vertical load, shear and moment at each base), the column schedule with the base plate sizes, and the general arrangement drawing showing column lines and grid dimensions. With those four, a local structural engineer can design the foundation without guessing.
Ask for these documents at the order stage, not after fabrication starts. If a supplier cannot provide base plate reactions because “the design is not finished”, that is a signal the engineering is being done late — see our steel building shop drawings review guide for what the drawing package should look like before fabrication.
What the buyer must prepare
The buyer’s side of the interface is the site data: a soil investigation report (bearing capacity and groundwater), the local code requirements for foundations, the finished floor level, and the location of underground services. The foundation design is normally done by a local engineer using the supplier’s reactions, because soil and code are local knowledge. Do not ask the steel supplier to design the foundations without site data — the answer will be a generic design that may not match your ground.
Confirm who supplies the anchor bolts. Some suppliers deliver them with the steel; others expect the local contractor to source them. If the supplier provides them, check the projection and threading against the anchor bolt plan before the concrete is poured.
Anchor bolt tolerance: the detail that stops erection
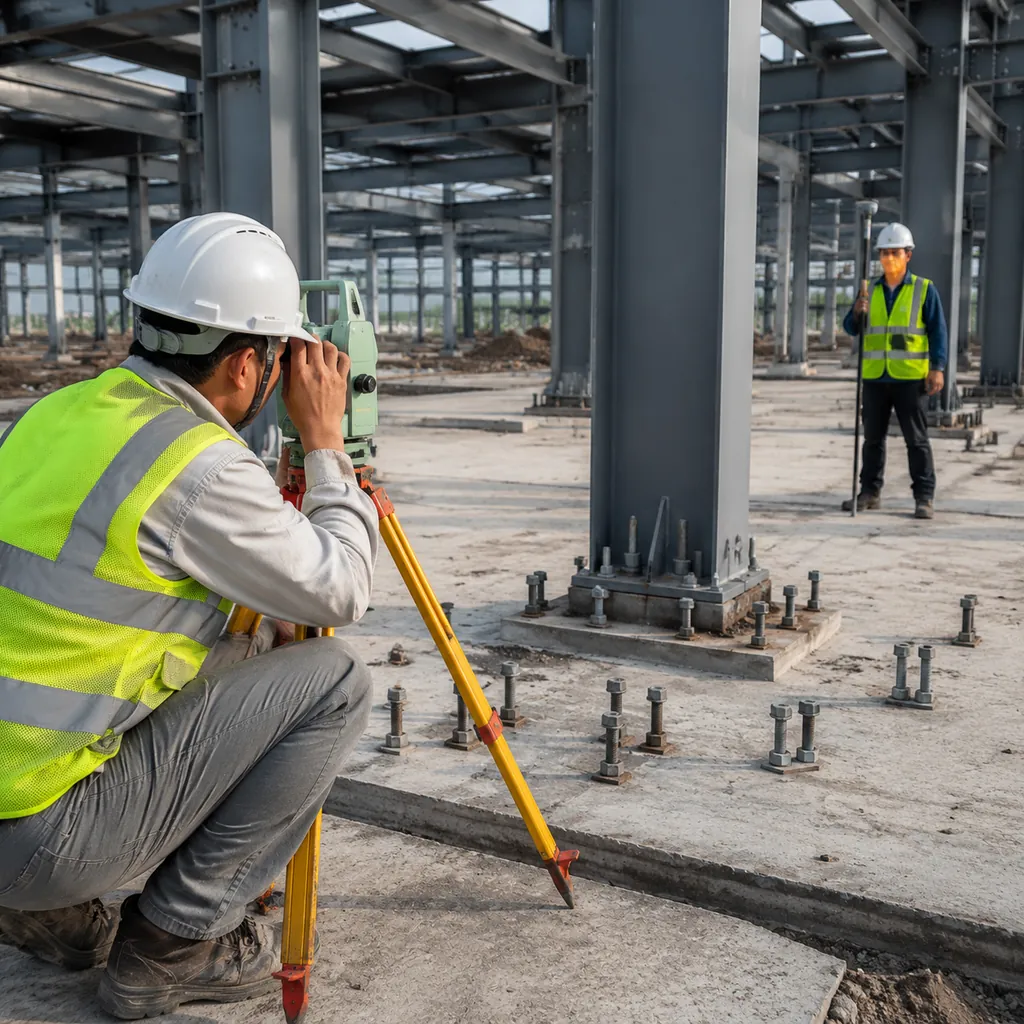
Anchor bolts look simple and are the easiest thing to get wrong. The bolt group position, the projection above the slab, and the vertical alignment all have tolerances, and if the bolts are out of position the column base plate will not fit without rework. Standard practice is a setting template or a checked survey before the concrete cures. If the foundation contractor uses loose bolts without a template, insist on a survey of the finished bolt positions.
| Check | What to verify | Typical result if missed |
|---|---|---|
| Bolt group position | Grid alignment within tolerance | Base plate does not fit, rework on site |
| Bolt projection | Thread length above slab | Nuts cannot engage fully |
| Vertical alignment | Bolts plumb | Column base sits skewed |
| Base plate level | Grout thickness allowance | Columns out of level, frame distorts |
Site preparation checklist before erection
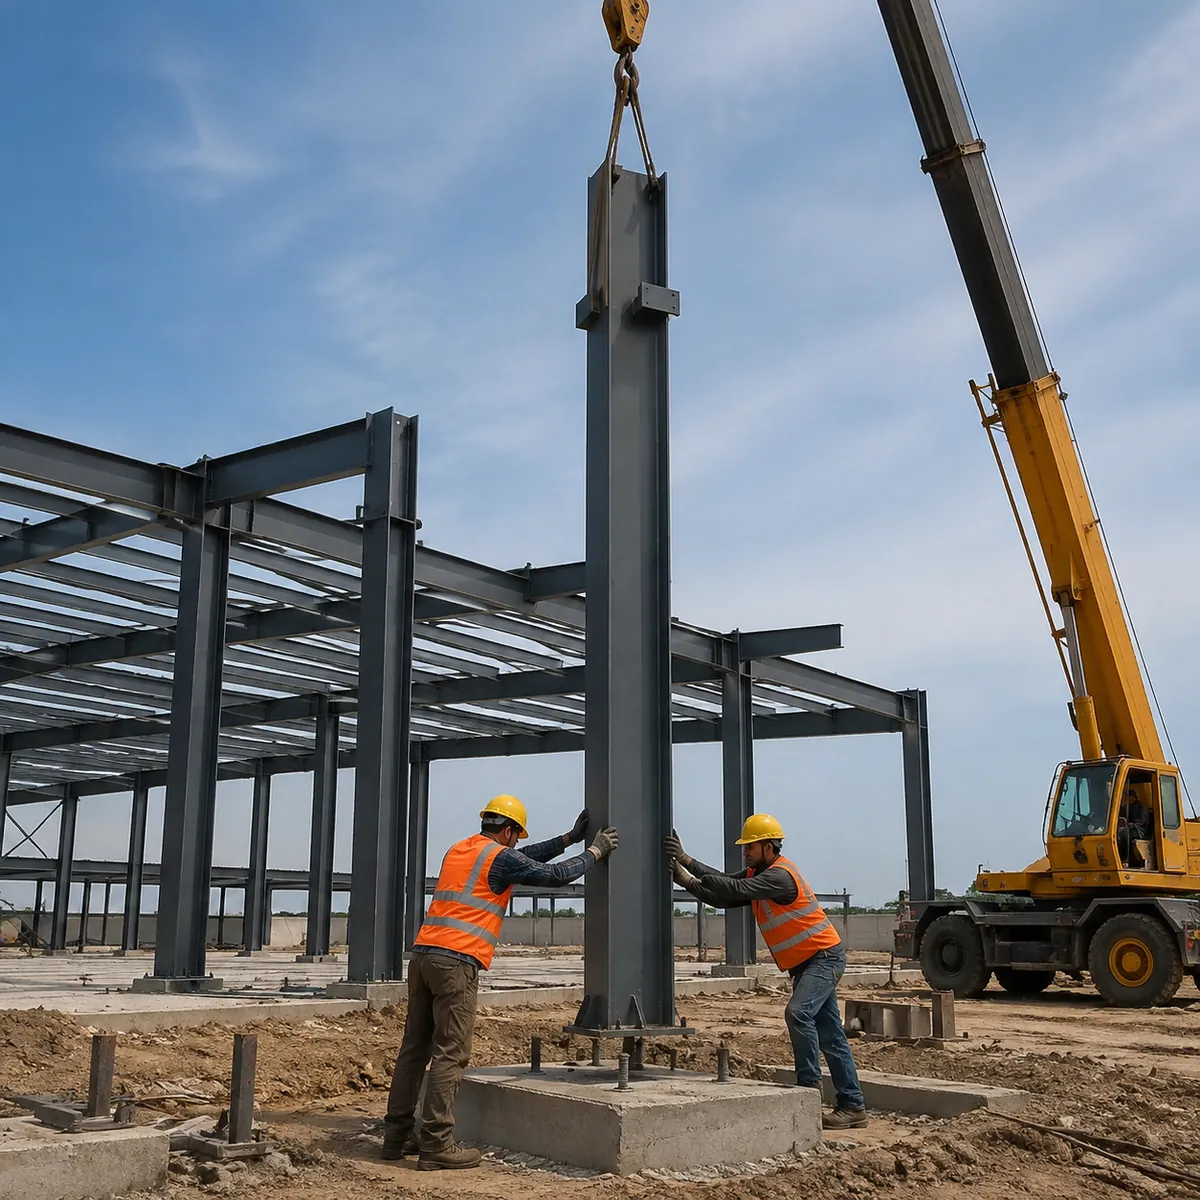
Before the steel arrives, confirm: the slab is cured to the strength the foundation design assumes, the finished floor level matches the drawings, drainage and service trenches are complete (or clearly marked), crane access is planned, and storage space for delivered members is prepared. A warehouse site that is ready when the truck arrives saves more time than any other preparation step.
For site offices, storage and worker accommodation during construction, many buyers add a modular unit from a container house supplier — a fast way to put the site team on location without permanent buildings.
Who designs the foundation — the supplier or a local engineer?
Normally the local engineer designs the foundation using the supplier’s reactions and the site soil data. The steel supplier designs the superstructure and supplies the interface data. Agree this split in writing early so neither side assumes the other is doing the foundation.
Do I need a soil test before ordering a prefab steel warehouse?
Yes, if the foundation is not already designed. The soil report sets the bearing capacity and groundwater level the local engineer needs to design the footing. Ordering the structure first and testing the soil later usually means redesigning the base plates or the foundation.
FAQ
What foundation information does a steel warehouse supplier provide?
A complete supplier package includes the anchor bolt plan, base plate reactions, column schedule and general arrangement drawing. These let a local engineer design the foundation without guessing at loads.
Who designs the foundation for a prefab steel warehouse?
The local engineer normally designs the foundation using the supplier’s reactions and the site soil data, because soil conditions and building codes are local knowledge. The supplier designs the superstructure and provides the interface data.
Why are anchor bolts so critical in steel warehouse erection?
Because the whole frame aligns from the base plates. If the anchor bolt groups are out of position, projection or plumb, the columns cannot be set correctly and the frame distorts. A setting template and a survey before the concrete cures prevent most of these problems.
Should the supplier include anchor bolts in the shipment?
It depends on the contract. If the supplier provides them, check the bolt pattern, projection and threading against the anchor bolt plan before pouring concrete. If the local contractor sources them, make sure the same plan reaches them early enough.
Starting a prefab steel warehouse project? Send us your site dimensions and soil situation, and we will confirm the foundation data package you need from us.
