
Pre-Engineered Steel Building: What the Engineer Sets Before Fabrication

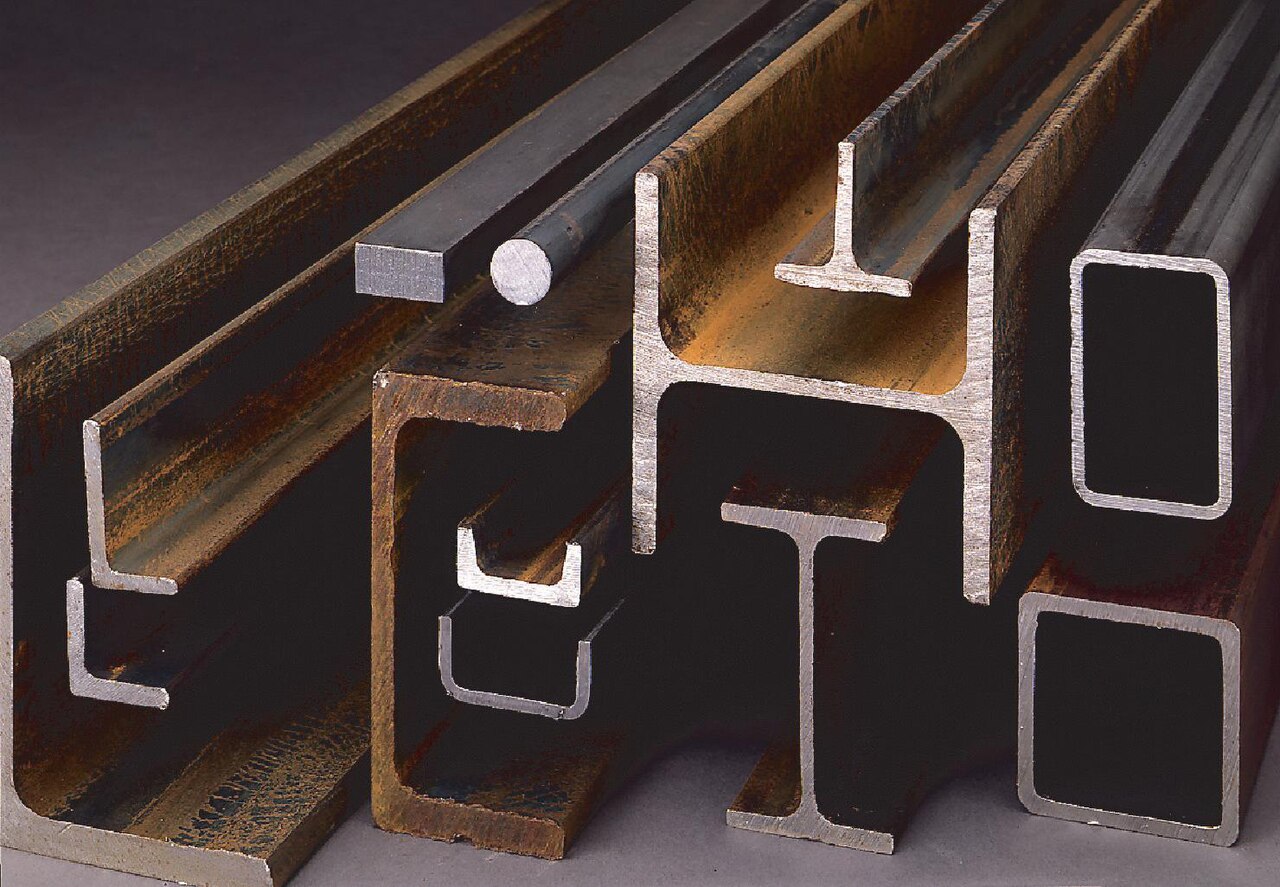
A pre-engineered steel building is only as good as the engineering that happens before the first beam is cut. Before fabrication starts, the engineer fixes the loads, the frame geometry, the member sizes, the connections, the anchor bolt layout and the shop drawings that the factory builds from. If you are buying from a steel building manufacturer, this article explains what the engineer sets in that phase, what you must supply, and what documents you should receive back.

What “pre-engineered” means in practice
Pre-engineered does not mean standard or off-the-shelf. It means the building is designed by the supplier’s engineering team using pre-designed frame systems, then customized to your project: your width, length, eave height, roof slope, loads and local code. The buyer normally supplies the building footprint, the intended use, the site location and the local wind, snow and seismic data; the engineer turns those into a frame that can be fabricated and erected efficiently.
For a prefab steel warehouse, this is also the stage where future equipment matters: crane loads, mezzanine floors and racking weights all need to be declared before the design is frozen, not after fabrication starts.
The loads that decide everything
Loads come first because every member size follows from them. The engineer needs the basic wind speed or wind zone for the site, the ground snow load, the seismic zone where applicable, and the live loads for roof and floors based on the building use. These come from the local building code, not from the supplier’s preference. A warehouse in a coastal wind zone and the same warehouse inland will not use the same steel tonnage.
| Load type | What the engineer needs | What it affects |
|---|---|---|
| Wind | Basic wind speed / zone, exposure, terrain | Rafter sizes, bracing, cladding fixings |
| Snow | Ground snow load, roof shape factor | Roof members, purlin spacing |
| Seismic | Seismic zone and site class | Connections, bracing layout, member ductility |
| Live / equipment | Floor loads, crane loads, racking loads | Mezzanines, crane runway beams, foundations |
Can my local engineer provide the loads instead of the factory?
Yes, and it is usually the safest route. The factory’s engineer designs to the values you provide; if those values come from a licensed local engineer who knows the applicable code, the design is more likely to pass local approval. State clearly in your inquiry which party is responsible for supplying the design loads.
Frame geometry and member sizes
Once the loads are fixed, the engineer sets the frame layout: clear span width, bay spacing between frames, eave height, roof slope and the positions of columns and bracing. From that layout, every member is sized — rafters, columns, purlins, girts, bracing and base plates — and the steel grade is assigned (Q235B for lightly loaded secondary members, Q355B or S355 for primary frames on larger spans is common, but the grade should be confirmed against your project standard).
| Design output | What it fixes | Why it matters |
|---|---|---|
| Clear span and bay spacing | Frame count, foundation positions | Sets the whole layout of the building |
| Eave height and roof slope | Member lengths, cladding area | Changes steel tonnage and wall/roof cost |
| Member sizes and steel grade | Fabrication, weight, price | Drives the cost per square meter |
| Bracing layout | Stability system | Critical in wind and seismic zones |
Connections, anchor bolts and foundation reactions
The engineer also designs the connections — how columns bolt to base plates, how rafters splice, how purlins attach — and calculates the foundation reactions: the forces each column sends into the ground. That reaction report is what your local foundation engineer needs to size footings and anchor bolts. Buyers sometimes skip this step and pour foundations from guesswork; it is one of the most common causes of site delays.
What you should receive before fabrication
Before any steel is cut, the supplier should send a package you can review: a design calculation summary, general arrangement drawings, shop drawings for every member, a material list and a statement of the standards used. The shop drawings are the contract between design and fabrication — see our steel building shop drawings review guide for what to check in them. Only after the drawings are confirmed does fabrication start, and that confirmation is your last free moment to change the design without paying for rework.
FAQ
What information must I send to get the engineering done?
The building footprint and height, the intended use, the site location, and the local wind, snow and seismic data or code reference. If you plan cranes, mezzanines or heavy racking, declare those loads at the same time so the design is not reworked later.
Who is responsible if the local building code differs from the supplier’s standard?
Usually the buyer provides the applicable code reference and the design loads; the supplier designs to those inputs. Confirm this split in writing before fabrication so code compliance is not disputed later.
Do I need a separate foundation engineer?
In most projects, yes. The supplier provides foundation reactions and the anchor bolt plan; a local engineer turns those into footings, slabs and reinforcement that match the site soil and local practice.
Planning a pre-engineered steel building? Send your dimensions, site location and local load data, and our engineers will confirm what the design package will include before fabrication.
