
Portal Frame Steel Buildings: Structural Design and Procurement Basics

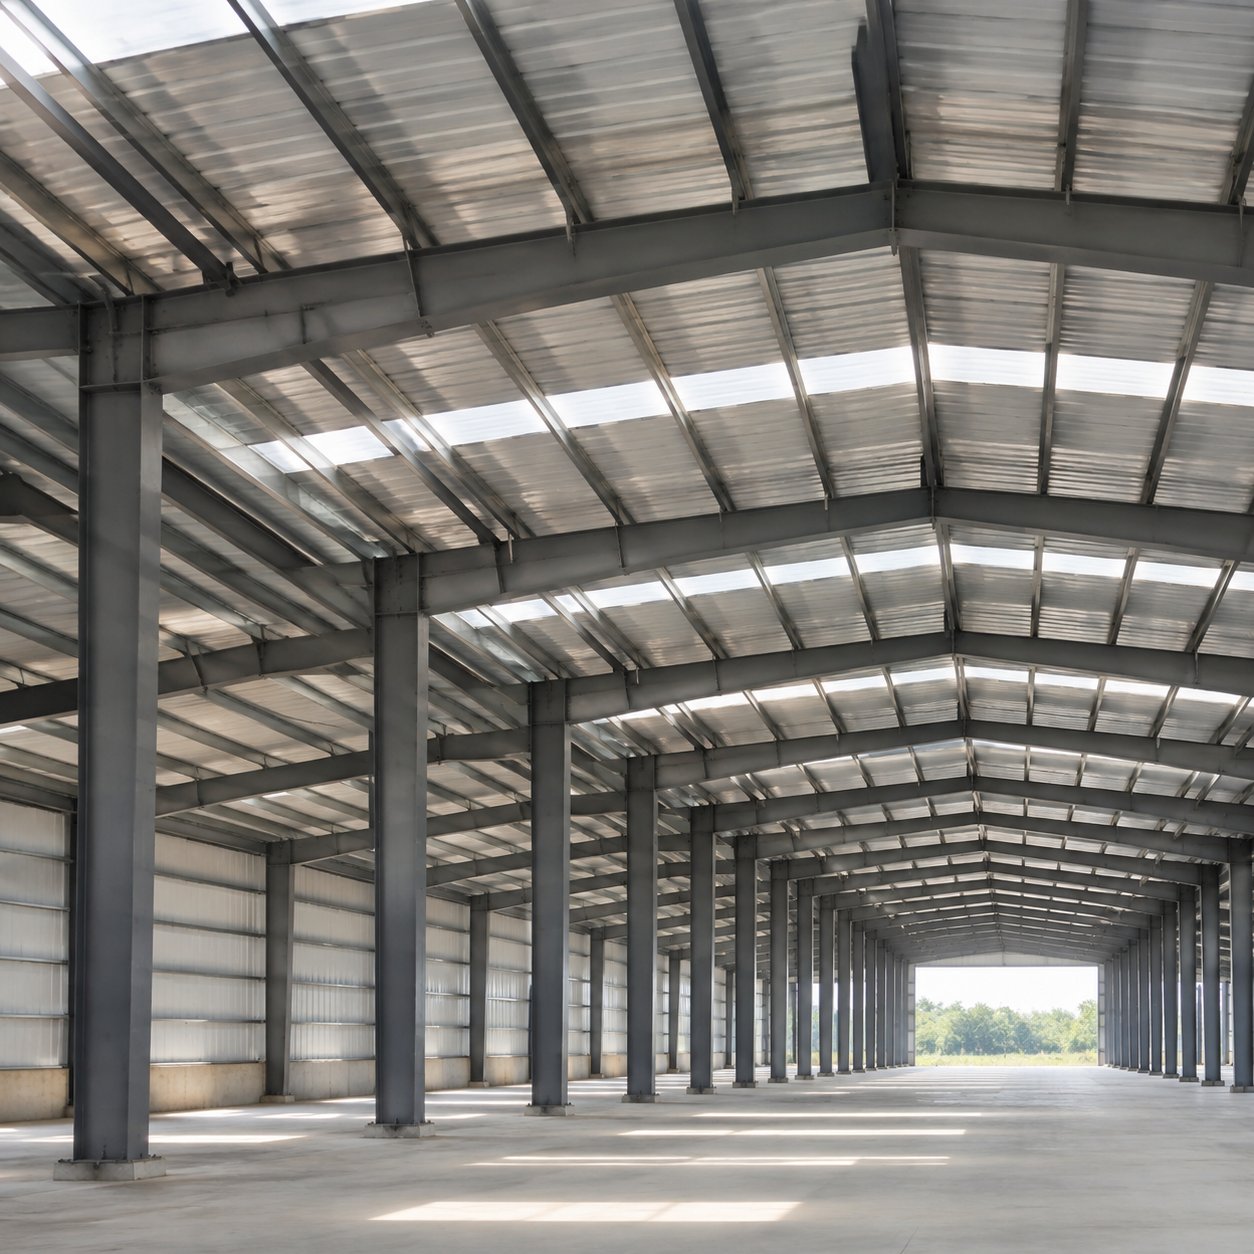
The portal frame is the most common structural system for steel warehouses, factories, and agricultural buildings worldwide. It is simple, economical, and highly adaptable. For buyers sourcing a steel building for the first time, understanding how portal frames work and what affects their cost helps you specify correctly and evaluate supplier proposals. This guide covers the basics of portal frame design and procurement.
How a Portal Frame Works
A portal frame consists of columns and rafters connected with rigid joints, forming a moment-resistant frame that resists vertical loads (roof, snow, equipment) and lateral loads (wind, seismic). The frames are spaced along the building length and connected by purlins, girts, and roof bracing, creating a stable three-dimensional structure.
Because the frame works as a whole, the spacing, section sizes, and joint details are engineered together. This is why structural design by a qualified engineer is essential for every building.
Frame Configurations
- Single-span portal frames: the standard for most warehouses and factories
- Multi-span frames: internal columns for very wide buildings
- Lean-to and low-eave extensions: cost-effective annexes along the main frame
- Mezzanine support frames: for buildings with internal floors
Building width (span) is the main driver of frame cost: wider spans use deeper sections and heavier foundations. Typical spans range from 18 to 48 metres for portal frame warehouses.
Key Dimensions for Procurement
- Span: the clear width between columns
- Eave height: the height at the column line, typically 6-12 metres for warehouses
- Ridge height: affects roof slope and internal clear space
- Roof pitch: 5-15 degrees depending on climate and cladding
- Bay spacing: the distance between frames, typically 6-9 metres
Design Loading
The structural design must consider all applicable loads:
- Dead loads: self-weight of the frame, cladding, and services
- Live loads: roof access, maintenance equipment
- Snow loads: climate-dependent, critical in northern regions
- Wind loads: depending on location and building height
- Seismic loads: where applicable
- Crane loads: if the building includes overhead cranes
Buyers must provide the project location and any special loads (cranes, suspended equipment) so the engineer can design to the correct standard.
Steel Grades and Corrosion Protection
Typical structural steel for portal frames is S355 grade in many export markets, with corrosion protection by hot-dip galvanising or a paint system. The protection specification depends on the environment: coastal and industrial locations need higher protection than inland rural sites.
The Procurement Process
- Provide dimensions, location, and requirements
- Receive a proposal with structural design and pricing
- Approve drawings and steel specifications
- Manufacture in the factory (4-10 weeks typical)
- Inspect and pack for shipping
- Ship and erect on site (with local or supplier erection teams)
What to Ask a Steel Building Supplier
- Is the design done by a qualified engineer to the relevant standard?
- What steel grade and corrosion protection are included?
- What is included in the price: frame, cladding, accessories, drawings, shipping?
- What are the delivery and erection timelines?
- What warranty is provided on structure and materials?
- Are installation drawings and erection manuals provided?
Frequently Asked Questions
How long does a portal frame building last?
With proper design, corrosion protection, and maintenance, a steel portal frame building typically lasts 50 years or more. The cladding may need replacement sooner than the frame.
Can the building be extended later?
Portal frame buildings can usually be extended at one end or along a side, provided the design allows for it. Discuss future expansion plans with the supplier before ordering.
Do I need a crane for erection?
Most steel buildings need a mobile crane for lifting frames into position. The supplier’s erection plan specifies the crane size and the number of crews.
For portal frame steel building quotes with structural design support, contact the factory with your dimensions, location, and load requirements.
