
PEB vs Conventional Steel Building: 10 Cost Differences That Decide Projects

{“@context”: “https://schema.org”, “@graph”: [{“@type”: “BlogPosting”, “headline”: “PEB vs Conventional Steel Building: 10 Cost Differences That Decide Projects”, “mainEntityOfPage”: {“@type”: “WebPage”, “@id”: “https://www.steelstructureprefab.com/2026/08/09/peb-vs-conventional-steel-building-10-cost-differences/”}, “url”: “https://www.steelstructureprefab.com/2026/08/09/peb-vs-conventional-steel-building-10-cost-differences/”, “datePublished”: “2026-08-09T22:42:38”, “dateModified”: “2026-08-09T22:42:38”, “inLanguage”: “en”, “image”: “https://www.steelstructureprefab.com/wp-content/uploads/2026/08/steel-peb-vs-conventional-steel-bu-featured-20260810-064230.webp”, “author”: {“@type”: “Organization”, “name”: “SteelStructurePrefab”, “url”: “https://www.steelstructureprefab.com”}, “publisher”: {“@type”: “Organization”, “name”: “SteelStructurePrefab”, “url”: “https://www.steelstructureprefab.com”}}, {“@type”: “FAQPage”, “mainEntity”: [{“@type”: “Question”, “name”: “Is a PEB cheaper than a conventional steel building?”, “acceptedAnswer”: {“@type”: “Answer”, “text”: “For rectangular industrial buildings, a PEB is usually cheaper because the frame is optimized to a lower steel weight and erection is faster. For irregular plans or heavy crane structures, a conventional frame can be more economical. Compare tonnage and scope, not just the headline price.”}}, {“@type”: “Question”, “name”: “What is the main cost difference between PEB and conventional frames?”, “acceptedAnswer”: {“@type”: “Answer”, “text”: “The main difference is steel tonnage plus engineering. PEB frames are tapered to match the load profile, so they use less steel; conventional frames use uniform sections and more design hours, which raises both material and consulting cost.”}}, {“@type”: “Question”, “name”: “Can a PEB building support overhead cranes?”, “acceptedAnswer”: {“@type”: “Answer”, “text”: “Yes, PEB suppliers routinely design crane-sustaining frames. The crane load must be stated in the quotation input, because it changes column sizes, bracing and foundation reactions.”}}, {“@type”: “Question”, “name”: “Which system is faster to install?”, “acceptedAnswer”: {“@type”: “Answer”, “text”: “PEB systems are typically faster because connections are pre-punched and bolted, and the component set is standardized. Erection crews need fewer special fits on site.”}}, {“@type”: “Question”, “name”: “Do local building codes accept PEB buildings?”, “acceptedAnswer”: {“@type”: “Answer”, “text”: “In most countries PEB frames are accepted when the design is stamped by an engineer licensed in the project location. Confirm the required approval path with your local authority before ordering.”}}]}]}
PEB and conventional steel building are not two versions of the same product. They are two different design and fabrication systems, and the cost gap between them is not one number but a series of decisions: engineering depth, member sizes, connection types, erection sequence, cladding, even the paperwork you will send to the local authority. In practice, a pre-engineered (PEB) system tends to win on steel tonnage and engineering speed for warehouses and industrial halls, while a conventional welded frame can win when you need unusual spans, heavy crane loads, or a design your local engineer wants to review line by line. This article compares the 10 cost differences that actually decide which system fits your project budget.
What PEB and Conventional Frames Actually Mean
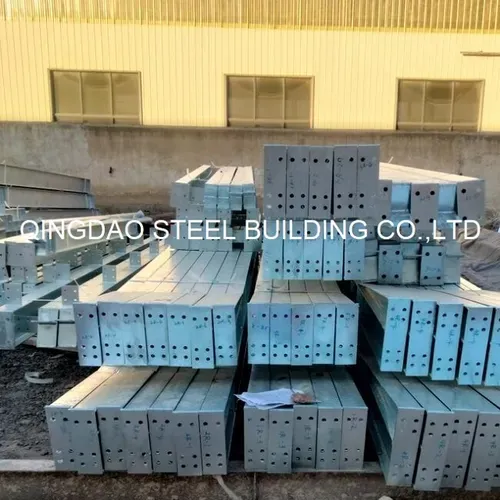
A PEB is designed around an optimized frame algorithm: tapered built-up I-sections, pre-punched connections, and a standard component library. The fabricator engineers the frame once, then repeats proven details across the building. Steel goes where the loads demand it, which is why PEB frames are usually lighter for the same span.
A conventional steel building is usually designed to local engineering practice with hot-rolled sections (like H-beams and channels) or heavier welded members. Each connection is detailed for the specific project, and the engineer of record reviews the whole frame. That gives flexibility, but it also means more design hours, more unique pieces, and more shop drawing review.
The first cost difference appears before fabrication even starts: PEB engineering is built into a standardized product, while conventional design is billed as project engineering.
10 Cost Differences That Decide Projects
| Decision point | PEB system | Conventional frame | Where the money goes |
|---|---|---|---|
| 1. Engineering & design | Standardized, fast | Project-specific, slower | Consulting and drafting hours |
| 2. Steel tonnage | Tapered members, lighter | Uniform hot-rolled sections | Material cost per tonne |
| 3. Fabrication | Repeatable line production | One-off cutting and welding | Shop labor and setup |
| 4. Connections | Pre-punched, bolted | Often welded on site | Field labor and QA |
| 5. Erection speed | Faster, smaller crews | Slower, more field work | Crane hire and labor days |
| 6. Foundations | Lighter reactions, smaller footings | Heavier reactions | Concrete and excavation |
| 7. Cladding & accessories | Standard panel widths and details | Custom flashings | Envelope cost |
| 8. Change orders | Module-based, predictable | Re-detailing per change | Project management |
| 9. Maintenance & repair | Replaceable standard parts | Custom pieces may need re-fabrication | Lifecycle cost |
| 10. Documentation | Standard drawing packages | Full local-engineer stamping | Permits and approvals |
When Conventional Frame Costs Less
There are real cases where a conventional frame is the cheaper route. Short spans under about 12 meters, buildings with a handful of irregular openings, or structures that must follow an architect’s non-rectangular plan do not benefit from PEB standardization. Hot-rolled sections are widely available and can be fabricated by almost any local shop, which cuts freight and import coordination.
Heavy industrial buildings with multiple overhead cranes are another case. A PEB can be engineered for cranes, but when the crane runway and support columns dominate the design, a conventional welded frame designed by a local engineer is often simpler to review, approve, and insure.
When PEB Is the Clear Winner
For rectangular warehouses, logistics halls, workshops and agricultural buildings in the 15 to 40 meter span range, the PEB advantage is usually decisive: lower steel tonnage, fewer unique pieces, faster erection, and a drawing package a supplier can turn around in days rather than weeks. Because the frame is lighter, foundation reactions drop and the concrete bill shrinks too. That is why most prefab steel warehouse projects you see quoted today are PEB systems.
If you are comparing suppliers, the useful question is not “PEB or conventional?” but “what exactly is inside each quote?” Two suppliers can both say PEB and still price very different frame weights, cladding thicknesses, and coating systems.
What to Prepare Before Comparing Quotes
Before asking for numbers, write down the building length, width, eave height, roof slope, design loads for your region, door openings, crane requirements and cladding preference. The more complete the input, the more comparable the quotes. A missing crane load or wind zone figure is the most common reason two PEB quotes look wildly different. For the full list of inputs, see what information you need for a steel building quotation.
Once you have two or three quotes, compare them line by line: steel tonnage, grade, coating, cladding gauge, insulation, foundation reactions, and what is excluded. The lowest total price is rarely the cheapest building once tonnage and coatings are compared. Start with our clear span steel warehouse cost per square meter to build the comparison correctly.
FAQ
Is a PEB cheaper than a conventional steel building?
For rectangular industrial buildings, a PEB is usually cheaper because the frame is optimized to a lower steel weight and erection is faster. For irregular plans or heavy crane structures, a conventional frame can be more economical. Compare tonnage and scope, not just the headline price.
What is the main cost difference between PEB and conventional frames?
The main difference is steel tonnage plus engineering. PEB frames are tapered to match the load profile, so they use less steel; conventional frames use uniform sections and more design hours, which raises both material and consulting cost.
Can a PEB building support overhead cranes?
Yes, PEB suppliers routinely design crane-sustaining frames. The crane load must be stated in the quotation input, because it changes column sizes, bracing and foundation reactions.
Which system is faster to install?
PEB systems are typically faster because connections are pre-punched and bolted, and the component set is standardized. Erection crews need fewer special fits on site.
Do local building codes accept PEB buildings?
In most countries PEB frames are accepted when the design is stamped by an engineer licensed in the project location. Confirm the required approval path with your local authority before ordering.
Final Recommendation
Start from your building program, not from the frame system. If the plan is rectangular, the spans are 15 to 40 meters, and speed matters, ask PEB suppliers for a scope-matched quote. If the building is irregular or crane-heavy, involve a local structural engineer early and price both systems. Either way, compare tonnage, coating, cladding and exclusions line by line, then ask the shortlisted suppliers to confirm their assumptions in writing.
Contact our steel structure team with your building dimensions, loads and door openings for a project review and a scope-matched quotation.
