
Pre-Engineered Steel Building Supplier: What the PEB Package Should Include

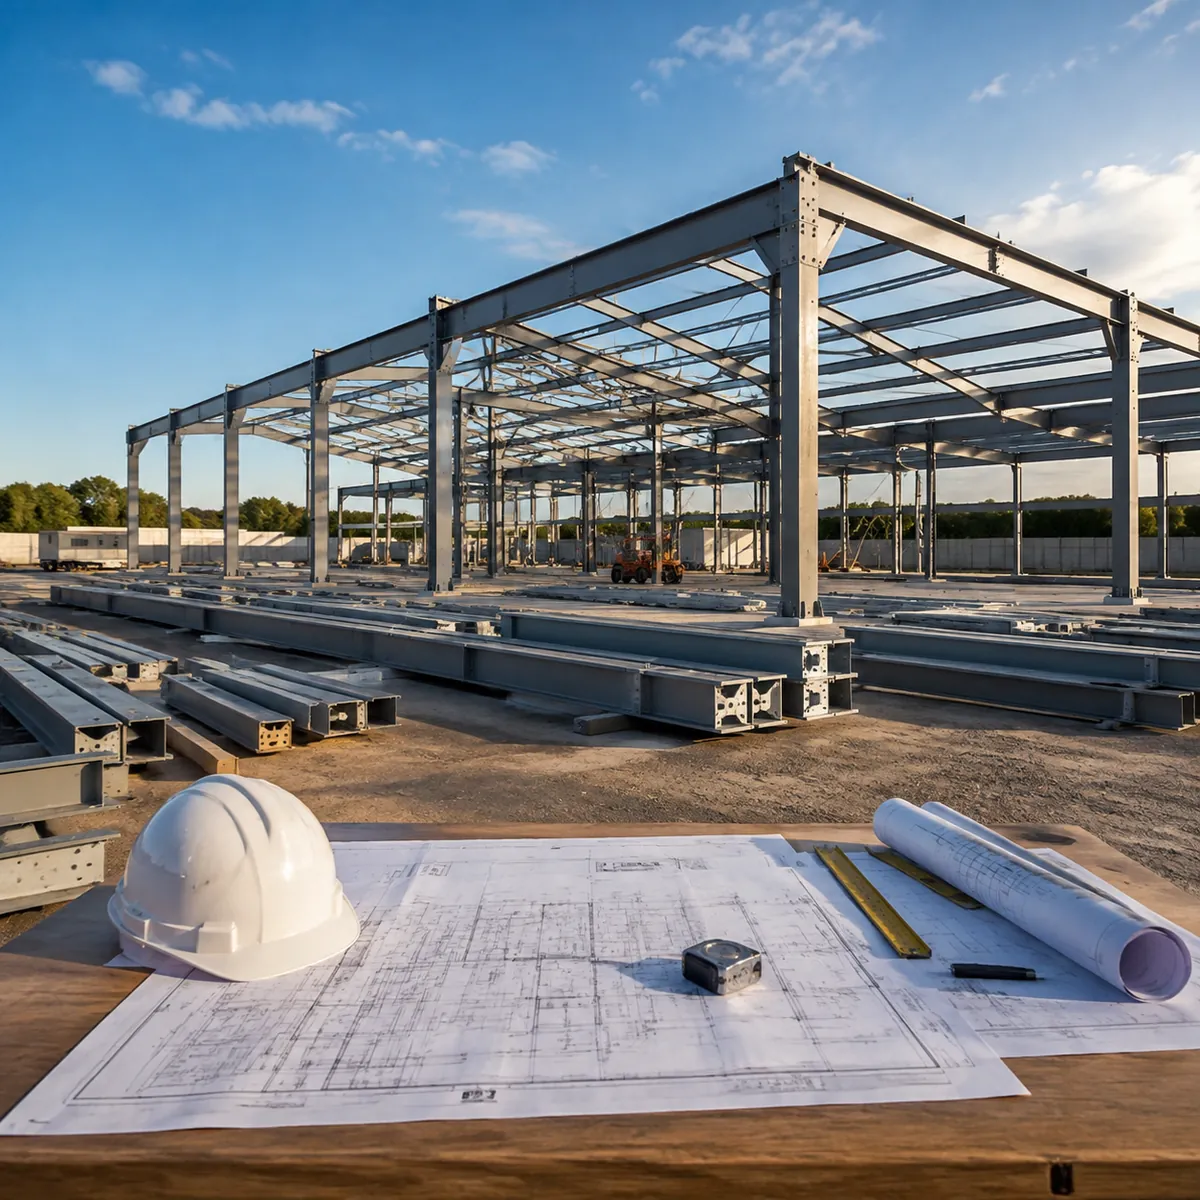
A pre-engineered steel building supplier sells more than a frame: the “pre-engineered” part means the building is designed, detailed, fabricated and documented as one coordinated package before it reaches your site. That package is what makes PEB projects fast and predictable — and it is also where supplier quality differences hide. This guide lists the deliverables you should expect from a pre-engineered steel building supplier, and what to check when comparing offers.
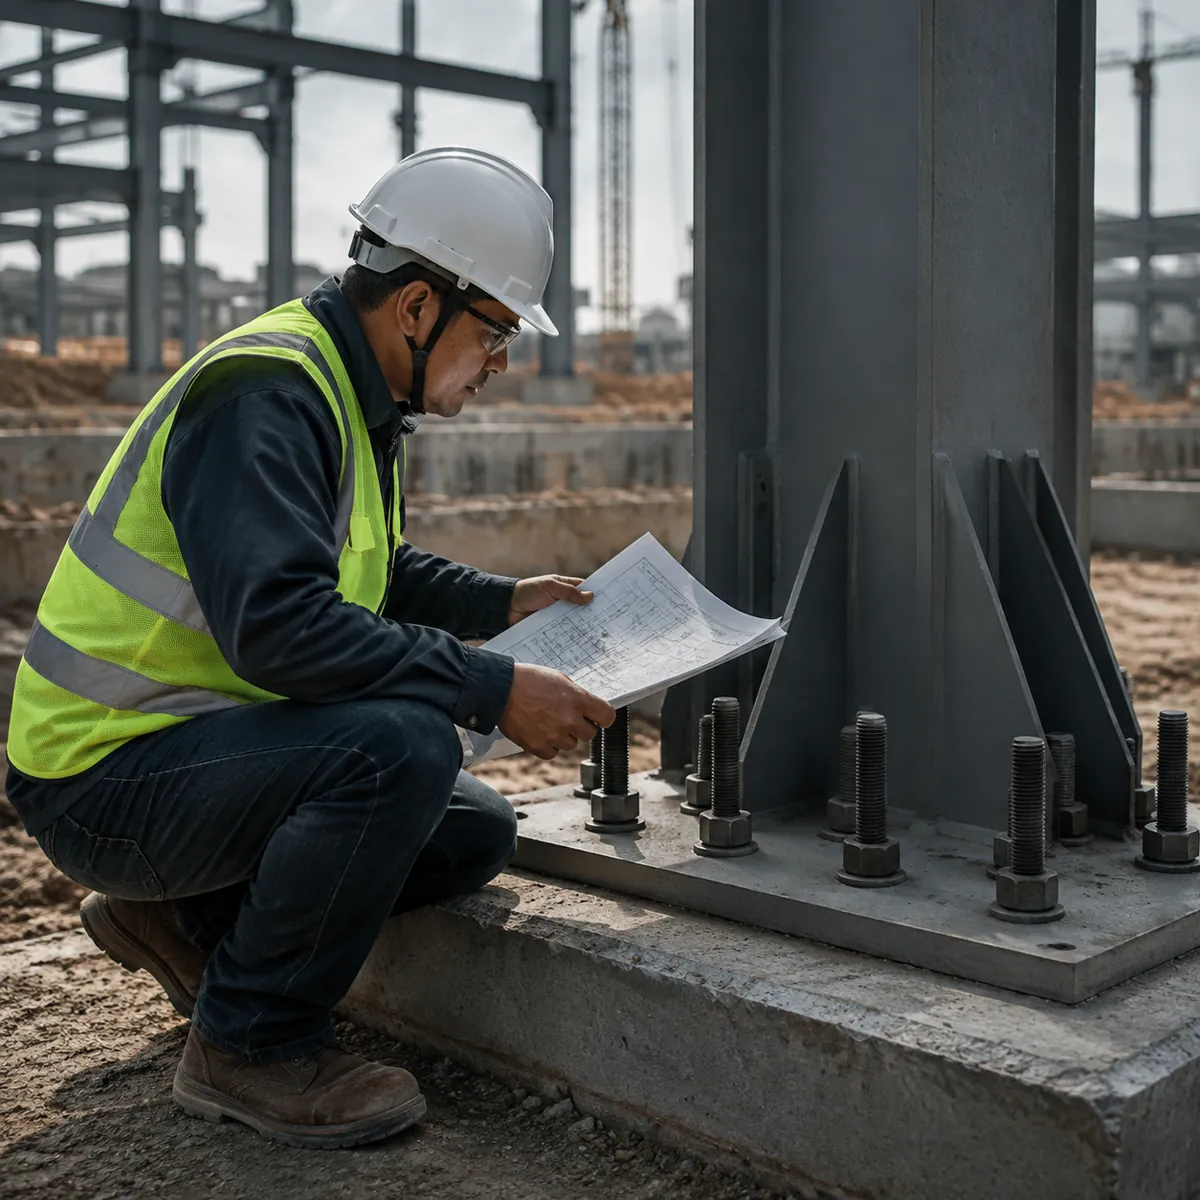
What “Pre-Engineered” Means in Practice
In a pre-engineered building, the manufacturer’s engineering team designs the frame for your specific loads (wind, snow, seismic, crane), then the shop fabricates members that bolt together on site. Because the design and fabrication are done by the same team, the members arrive with matched dimensions, pre-punched holes and clear erection drawings. That is why PEB buildings erect faster than conventionally designed steel structures.
The same word means different things to different suppliers, though. Some call any bolted steel kit “pre-engineered” even when the engineering depth is thin. The way to separate them is the deliverable list: what documents and systems actually come with the price.
The PEB Package: 8 Deliverables to Expect
For an export pre-engineered steel building, the supplier should provide:
- Design basis: the load assumptions and code used for the building.
- Structural design and stamped drawings where required for import or permit.
- Shop drawings for fabrication, approved by the buyer.
- Primary frame: columns, rafters, end frames and bracing.
- Secondary members: purlins, girts, eave and ridge details.
- Cladding and fasteners matched to the environment (or confirmed as separate).
- Erection manual and marked components for on-site assembly.
- Quality documents: material certificates, inspection and coating records.
If a supplier cannot name these deliverables in the quotation, ask for them explicitly before comparing prices. For more on the engineering side, see our pre-engineered building erection timeline.
Is a PE stamp required for a pre-engineered steel building?
It depends on your project location and permit process. Many countries require locally stamped drawings for permit approval, even when the supplier provides its own design. Confirm with your local authority and ask the supplier whether they provide the design package in a format your local engineer can review and stamp.
What Suppliers Often Leave Out
The most common exclusions in PEB quotations are the ones that hurt budgets later:
- Foundations: almost always excluded — the frame sits on your site foundation.
- Erection labor and crane: sometimes offered as a service, rarely included in the kit price.
- Insulation: a separate line unless specified.
- Doors, windows, gutters and accessories: itemized separately.
- Local permit stamps and inspections: handled on your side.
Ask for the scope sheet with the quote, and compare the same rows across suppliers. For a cost comparison of PEB versus conventional construction, see our PEB vs conventional cost analysis.
How to Compare Pre-Engineered Steel Building Suppliers
Use the deliverable list as the comparison grid. For each supplier, record: design basis, drawing package, member marking, cladding included or not, coating system, erection documentation, inspection rights, and delivery terms. Then compare the package, not the headline price.
| Deliverable | What to verify | Red flag |
|---|---|---|
| Design basis | Loads match your site | Generic one-size design |
| Drawings | Stampable format, shop drawings | No drawing package listed |
| Member marking | Components marked to drawings | “Similar to previous project” |
| Cladding | Type and thickness in scope | Quoted as later option |
| Erection manual | Clear assembly sequence | No erection support at all |
You can see a typical pre-engineered steel building package on our pre-engineered steel building product page, and the warehouse form of the same system in our prefab steel warehouse overview.
Do pre-engineered buildings cost more than conventional steel?
Not necessarily — the design and fabrication integration often makes PEB competitive or cheaper for standard building types, especially on labor savings during erection. The comparison depends on the building size, the design complexity and the local erection cost, so price the two options against the same scope.
How to Check a PEB Supplier’s Engineering Depth
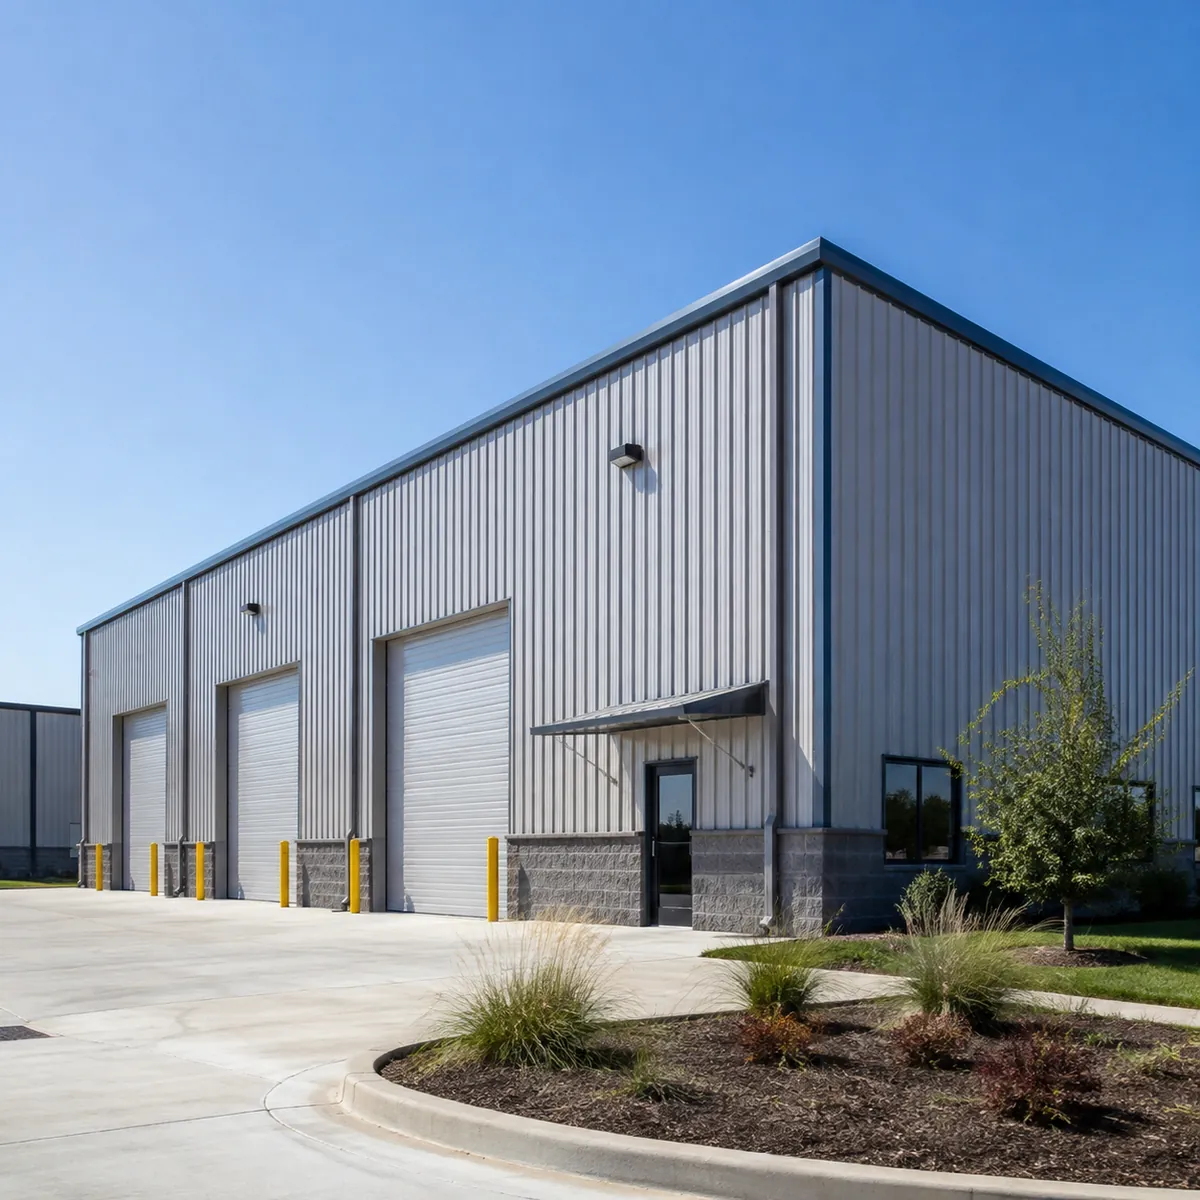
Engineering depth is the difference between a bolted kit and a real pre-engineered building. Ask the supplier to walk you through the design process for your building: how the loads are calculated, which code the design follows, and how the connections are detailed. A supplier with in-house engineering can answer these directly; one that forwards every question to a third-party consultant may still be fine, but you are paying for less integration.
Check the drawing package too. A complete PEB package includes general arrangement drawings, connection details, member schedules and an erection sequence. If the supplier’s sample drawings are thin or generic, the production package will likely be thin as well. Ask for a sample drawing set before ordering, and review it with your own engineer or a local consultant before signing.
FAQ
What is a pre-engineered steel building?
A pre-engineered steel building (PEB) is a steel structure whose frame members are designed and fabricated by the manufacturer to suit the project’s loads, then shipped as a bolted kit for fast site erection. It is a common choice for warehouses, workshops, and industrial facilities.
What does a pre-engineered building package include?
Typically: design, drawings, primary frame, secondary members, cladding, fasteners, erection manual and quality documents. Foundations, erection labor, insulation, doors and windows are usually separate — confirm each in the scope sheet.
How fast can a pre-engineered steel building be erected?
Much faster than conventional steel because members are pre-cut, pre-drilled and marked. A typical small to medium building can be erected in days to a few weeks, depending on site readiness, crew and crane.
Can a PEB building be expanded later?
Many pre-engineered buildings are designed with future extension in mind — end frames can often be removed and bays added. Tell the supplier at the design stage if expansion is likely, so the connection details allow it.
Get a complete PEB package quote. Send your footprint, height, load requirements and site location, and our engineers will return the full deliverable list with the package price — so you know exactly what arrives at your port.
