
PEB Building Advantages: Engineering Data Construction Buyers Need to Know

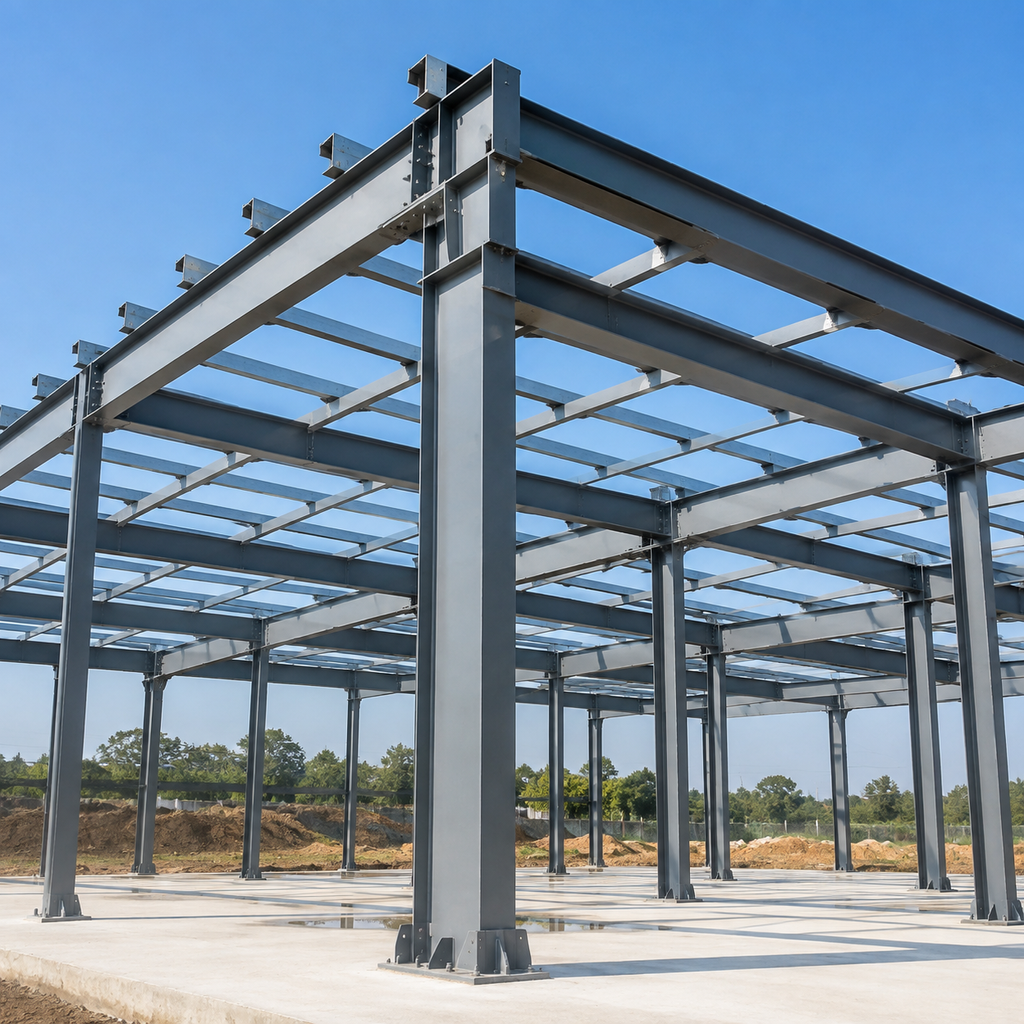
Pre-engineered buildings (PEB) have become a common procurement route for industrial warehouses, factories, and logistics facilities. For construction companies and project buyers, the commercial appeal is easy to understand: fewer design unknowns, shorter erection times, and predictable pricing. But PEB building advantages are not just about speed. They come from a fundamentally different way of designing, detailing, fabricating, and delivering a steel structure.
This article explains the engineering logic behind PEB systems, the load and standard data you should check before ordering, and how delivery and installation affect your project schedule.
The PEB Difference: A System, Not a One-Off Steel Frame
A PEB is a complete integrated structural system. Primary frames are made of tapered built-up columns and rafters; secondary members include cold-formed purlins and girts. The connections, bracing, cladding, and foundation anchors are designed as one package. That is why the design process is different from conventional steel construction. Instead of designing each member individually and then drawing every connection, the PEB supplier runs a performance-based design in which the frame geometry and member sizes are optimized for a specific building envelope.
For a buyer, this means the entire structural solution can be engineered with less steel per square meter than a conventionally fabricated portal frame. The tapered members mirror the bending moment diagram: deeper at the haunch and ridge, shallower near the spans, so material is placed only where it is needed. This is one of the core PEB building advantages for buyers working within tight project budgets.
Because a PEB is a system, engineering responsibility sits with the producer. The foundation design, however, remains with the project’s structural engineer. The PEB supplier provides reaction loads, anchor bolt plans, and foundation restraint details; the local engineer integrates them with geotechnical data. This division is important to understand when comparing quotations from different PEB manufacturers.
Structural Specs, Load Data, and Design Standards
When evaluating a PEB proposal, ask for the design basis in writing. The key inputs are: dead load, roof live load, wind speed and exposure category, seismic design category or ground acceleration, snow load if applicable, deflection limits, and the building’s serviceability requirements. While exact numbers depend on project location, you should expect a PEB design to follow the metal building system references recognized in your market, such as the MBMA design manual, AISC, ASCE 7, Eurocode, or a local code such as GB 51022. The PEB supplier should state which standard and load provisions are used before first fabrication drawings.
Typical design values you may see in PEB specifications include roof live loads of 20 to 50 psf (0.96 to 2.4 kN/m²) for maintenance traffic, and design wind speeds from 90 to 150 mph (or corresponding kPa/m² dynamic pressure), depending on local wind zones. Seismic loads are usually lower for PEB construction than for heavier conventional steel because the weight is reduced, but the design must still be checked for ductility and bracing requirements. Deflection limits commonly used are L/180 for roof purlins and L/240 for main frames under wind, with stricter limits for crane loads or interior partitions. These are general benchmarks—not a substitute for a project-specific design—but they give a buyer a useful reference when reviewing drawings.
Another structural factor is bay spacing. For a typical low-rise industrial building, bays from 7 to 10 meters are common. Smaller bays reduce secondary member sizes and can lower material cost; larger bays reduce the number of columns but require heavier rafters. The optimal bay spacing depends on the cladding, crane capacity, and foundation conditions. A good PEB proposal will include at least one structural optimization run, not simply reuse a previous design.
Practical Delivery and Installation Realities
One of the clearest PEB building advantages is the streamlined path from order to erection-ready steel. The building is detailed in a 3D model, then converted to production files. Each structural component is cut, drilled, welded, and shop-painted in the factory under controlled conditions. Components are labeled and bundled according to the erection sequence, which reduces on-site sorting and handling. Typical PEB deliveries are staged: primary frames in the first shipment, secondary members and bracing in the next, and roof/wall cladding material as needed.
Because PEB members are designed with bolted field connections, welding is generally limited to minor corrective work. This is a major point for construction companies: you do not need to mobilize a large welding crew to the site. The installation is basically a mechanical assembly of columns, rafters, purlins, girts, and cladding. Crews can be smaller, and the safety profile is better because less hot work happens at height. That said, PEB erection still follows an engineered sequence; when the first frame is lifted, some bracing and secondary members must be installed before releasing the crane, otherwise the frame has no stability. A competent erection crew and a clear sequence plan are mandatory.
Foundations are simpler because the PEB supplier gives you calculated anchor bolt plans and column reactions. Your civil engineer can prepare excavation, concrete, and anchor placement without waiting for final shop drawings, provided the design has been subjected to the supplier’s approval. But remember: the foundation designer still needs the exact reactions from the PEB supplier. In practice, the buyer should order anchor bolt plans as an early deliverable so foundation work can start while fabrication continues.
Frequently Asked Questions
What is a typical design wind speed for a PEB building?
There is no universal value. Many PEB designs are based on local wind codes, with common references between 90 and 150 mph in high-wind zones. The actual design pressure depends on building height, exposure category, roof slope, and the internal pressure condition. Ask the supplier to state the design wind speed and exposure used, not just the building location.
How long does PEB installation take compared with conventional steel?
Because members are delivered as a complete, pre-drilled kit with numbered erection drawings, a PEB can be erected in a fraction of the time of conventional structural steel. Exact timeframes depend on floor area, crane availability, crew experience, and weather. The key advantage is predictability: the parts fit without on-site cutting or adjustment, so schedule delays are easier to avoid.
In summary, PEB building advantages are measurable in engineering terms: optimized steel weight, integrated system design, controlled fabrication quality, and a faster, cleaner installation. For construction companies and project buyers, they mean less coordination risk, fewer unknowns, and a shorter cash-to-cash cycle. When comparing proposals, focus on the design basis, load inputs, standards, and delivery scope rather than price alone. A slightly higher quotation may include better engineering, more complete drawings, and a delivery package that keeps your site moving.
