
PEB Warehouse Manufacturer: End Walls, Door Openings and Cladding Cutouts — How Openings Change Steel Weight and Price

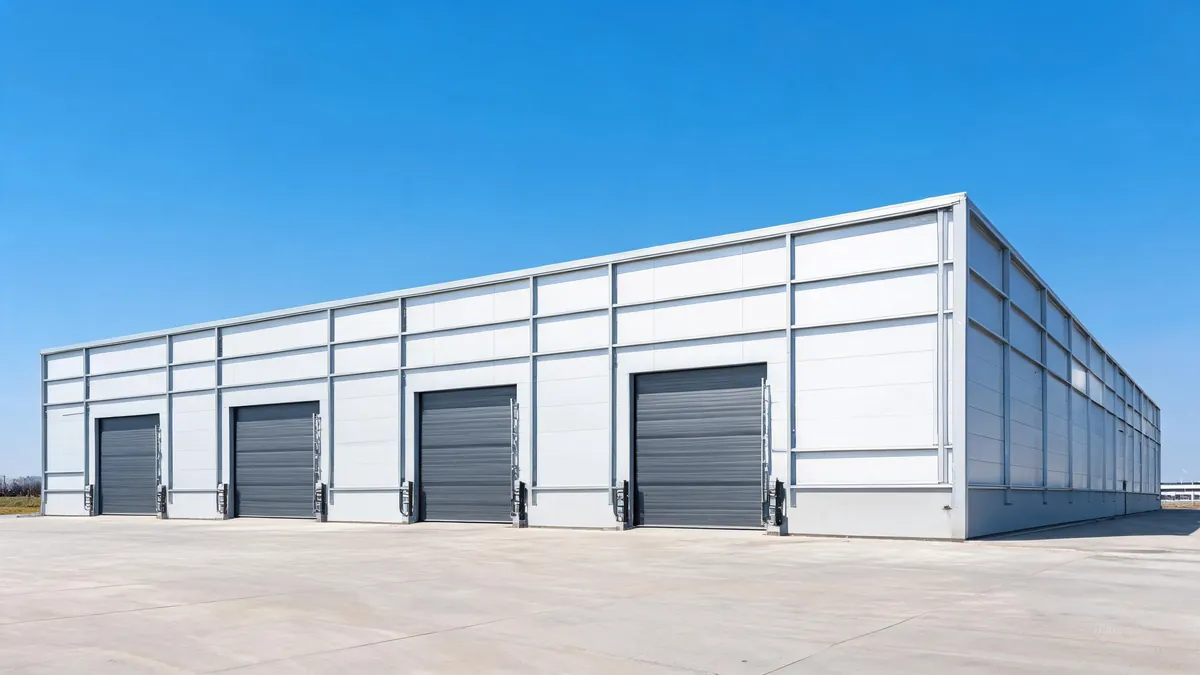
Openings are where PEB warehouse projects quietly change price. Buyers compare quotes on floor area and clear height, then discover that the end wall with three truck doors, the mezzanine access door and the row of louver cutouts add steel tonnage, fabrication hours and cladding waste that nobody priced at the start. The direct answer: every opening alters load paths, so the frame, secondary steel and cladding all respond — and a good PEB warehouse manufacturer will ask you for every opening before it quotes, not after. This guide explains how end walls, door openings and cladding cutouts change steel weight and price, and what to send with your RFQ so the quote you get is the building you can actually build.
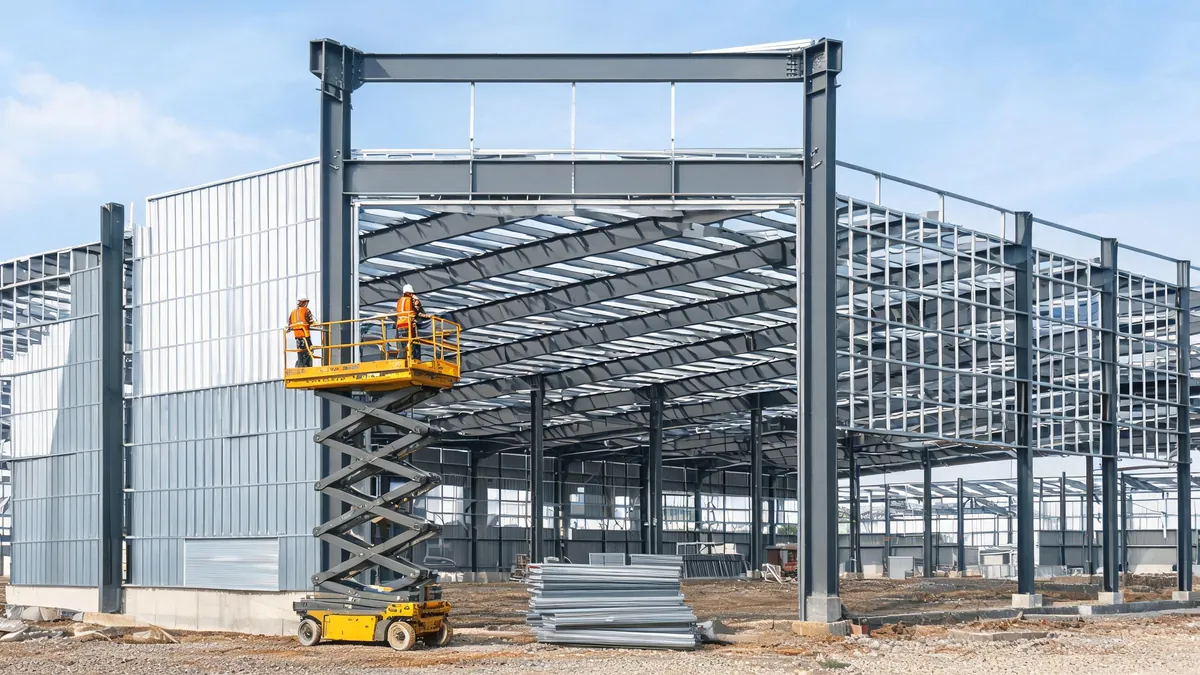
Why Openings Matter in PEB Design
A pre-engineered building frame is optimized member by member. In a plain rectangular warehouse, wind loads travel through the roof and wall bracing in predictable paths. The moment you cut a hole in that system — a truck door in the end wall, an opening in the side wall, a row of windows — the load has to go around the hole. That detour is handled by extra steel: stiffer frames at the opening, wind columns beside doors, heavier secondary members above and below openings, and additional bracing in the plane of the wall.
Three categories of openings matter in every project:
| Opening type | Where it occurs | What responds in the design |
|---|---|---|
| End wall openings | Gable end walls | End wall frame type, wind columns, jamb columns, header beams |
| Door openings | Side walls and end walls | Frame spacing, column size, lintel/header members, secondary steel |
| Cladding cutouts | Windows, louvers, fans, pipes, conveyor openings | Secondary steel layout, cladding cutting waste, flashing details |
Notice what is missing from that table: none of these are “free.” Even a small cutout adds flashing, cutting time and a coordination point between the steel frame and the cladding contractor. In PEB pricing, the cost shows up in three places: steel tonnage, fabrication hours and cladding waste.
End Wall Frames: What Changes with Each Opening Pattern
The end wall is the gable end of the warehouse. In a simple building it can be a light braced frame. Add a 4 m x 4.5 m truck door, and the design changes completely: the opening interrupts the bracing plane, so the manufacturer must add a jamb column on each side of the door, a header beam over it, and often a separate wind column or a heavier end frame to carry the load that previously passed through the wall bracing.
| End wall configuration | Typical frame approach | Effect on steel weight |
|---|---|---|
| No openings | Light braced end wall | Baseline — lowest weight |
| One pedestrian door | Braced wall with local jamb members | Small increase |
| One truck door + pedestrian door | Jamb columns + header, bracing split around openings | Moderate increase |
| Multiple truck doors along end wall | Continuous header beam, heavier jamb columns, possibly a dedicated end frame | Significant increase; each additional door adds less than the first |
| Full-width door / end wall removal | End frame becomes a primary frame with transfer beam | Highest — approaches a portal frame cost |
The pattern to understand: the first opening costs the most because it forces the frame to change type. Each additional opening on the same wall costs less, because the frame is already stiffer. A good manufacturer will show you this in the quote — the marginal cost of door number two should be lower than door number one.
Door Openings: Sliding, Roll-Up and Truck-Level Doors
Door size and type drive the steel response. A pedestrian door needs only light jamb members. A 3 m x 3 m roller door needs a lintel and modest jamb columns. A 4 m x 5 m truck-level door in a wall with heavy wind load needs full jamb columns, a deep header and additional roof bracing to keep the frame stable.
| Door type | Typical size | Main design impact |
|---|---|---|
| Pedestrian door | 0.9–1.2 m wide x 2.1 m high | Light jamb members; minimal weight change |
| Roll-up / overhead door | 3–4 m wide x 3–4.5 m high | Header beam, jamb columns, door buck support |
| Truck-level door | 3.5–4 m wide x 4.5–5 m high | Deep header, full jamb columns, bracing re-routing |
| Sliding door on side wall | 4–6 m wide x 4–5 m high | Long header, additional secondary steel above opening |
Three practical points for buyers:
- Tell the manufacturer whether the door is wall-mounted or frame-supported. Some overhead doors carry their own track support; others hang from the building steel. The second option adds steel and price.
- Mention dock levelers. A loading dock changes the foundation and slab, and the wall opening often needs a steel sub-frame for the dock equipment — a coordination point that shows up in the quote.
- Give the exact door size, not a range. A “4 m door” that becomes 4.5 m on the shop drawing changes the header and the cladding opening, and the change order lands on your desk.
Why do door openings increase the price of a PEB warehouse?
Door openings interrupt the load path in the wall, so the manufacturer adds jamb columns, a header beam and extra bracing to carry wind and roof loads around the opening. The extra steel, the fabrication hours for the opening members and the cladding flashing all add to the price.
Cladding Cutouts: Windows, Louvers, Fans and Conveyor Openings
Cladding cutouts rarely change the primary frame, but they change the secondary steel and the cladding cost. Every window or louver interrupts the purlin or girt line, so the manufacturer adds trimmer members around the opening, then cuts the cladding panel. The cladding cost includes the panel itself, the cut, the flashing kit and the extra labor — and the waste from the cut panel is usually not reusable.
| Cutout type | Typical size | Cost impact |
|---|---|---|
| Window | 1–1.5 m wide | Trimmers + flashing + cladding cut; small weight change |
| Louver / intake vent | 0.6–1.2 m wide | Trimmers + flashing; small |
| Exhaust fan | 0.5–1 m round or square | Trimmers + flashing; small to moderate |
| Conveyor / pipe penetration | Varies; often 0.3–0.6 m | Flashing kit + sealing; moderate labor |
| Full-height door with glazing | 2–4 m wide | Heavy trimmers, door sub-frame, significant |
Grouping cutouts helps. A row of six individual windows costs more than two long window bands with the same total glass area, because each opening needs its own trimmer layout and flashing. If you have flexibility, tell the manufacturer the required daylight area and let it propose the opening pattern — the cheaper option usually wins.
How Openings Move the Price
Do not expect a single number: opening cost depends on location, size, wind zone and the frame system. But the pattern is consistent, and it is useful for budgeting and for comparing quotes.
| Price driver | What actually increases | Where it shows in the quote |
|---|---|---|
| Primary frame response | Steel tonnage (kg) for jamb columns, headers, end frames | Steel cost line, often quoted per ton |
| Secondary steel response | Trimmers, door bucks, extra girts/purlins around openings | Secondary steel line |
| Fabrication | Cutting, drilling, fitting and welding hours for opening members | Fabrication or processing line |
| Cladding | Panel cutting waste, flashing kits, trimmer labor | Cladding and accessories line |
| Engineering | Additional design and drawing time for opening details | Engineering line or included in overhead |
When you receive two quotes with different opening costs, check whether the manufacturers priced the same openings. A quote that “includes doors” without listing sizes is not comparable to one that itemizes them. The safest comparison is an itemized quote against a fixed opening schedule — the same list of doors, windows and cutouts sent to every supplier.
Do cladding cutouts really change the steel weight, or only the cladding?
Small cutouts mostly affect cladding, flashing and labor. Large openings — full-height doors, large glazing bands — also add trimmer members and can change the girt layout. If cutouts are grouped in one area, the secondary steel responds too.
What to Send the Manufacturer in Your RFQ
The more complete your opening information, the closer the first quote is to the final invoice. A good PEB warehouse manufacturer will confirm the list below before pricing; send it proactively and you save a round of clarification.
| RFQ item | Why it matters |
|---|---|
| Building plan with door positions | Shows which walls carry the openings and where bracing can go |
| Door schedule: type, size, quantity | Defines the frame and header design for each opening |
| Window / louver / fan schedule | Defines cutout trimmer and flashing scope |
| Dock levelers or special equipment | Adds sub-frames and coordination points |
| Site wind zone or basic wind speed | Controls how heavily openings are framed |
| Cladding type and color | Affects cutout detailing and flashing compatibility |
If you do not have a formal plan yet, a rough sketch with dimensions and door positions is enough for a preliminary quote. Just mark it as preliminary, and agree with the manufacturer that the final price is based on the approved drawings, not the sketch.
Common Mistakes That Inflate Quotes
- Quoting a building without a door schedule, then adding doors later. Change orders after steel design always cost more than the same doors in the original RFQ.
- Assuming openings are “cladding only.” Every opening touches the secondary steel, and most touch the frame.
- Comparing quotes with different opening assumptions. Verify that each supplier priced the same door sizes and positions.
- Oversizing doors “to be safe.” A wider or taller door than needed adds steel, cladding and a bigger door unit — for years of operation.
- Putting too many openings on one wall. Bracing has to go somewhere; concentrating openings can force a heavier frame than spreading them across walls.
If you are still deciding between frame systems, our comparison of primary steel versus secondary steel in PEB warehouse pricing shows how each member group is priced, and our guide on loads and steel weight in PEB quotes explains how the design load changes tonnage.
End Walls vs Side Walls: Where Openings Cost More
Buyers usually assume openings cost the same wherever they sit. They do not. The wall that carries the opening determines how much extra steel is needed, because each wall has a different structural role in a portal frame building.
In a typical pre-engineered warehouse, the side walls run parallel to the main frames. The frames themselves carry the roof and wind loads at regular intervals, so a door in the side wall sits between two frames. The manufacturer can often handle it with a heavier header spanning between the frames and a few trimmer members — the frame spacing was probably chosen with openings in mind.
The end wall is different. It is the gable end, and it is usually a lighter braced structure whose only job is to resist wind and transfer it to the foundations. A large door in the end wall punches through the bracing plane. To keep the wall stable, the manufacturer must either add wind columns beside the opening, design a heavier end frame, or move bracing to a higher or lower band. All three options add steel.
| Opening location | Structural impact | Typical cost direction |
|---|---|---|
| Side wall, between frames | Header span between existing frames; local trimmers | Moderate — usually the cheaper location |
| Side wall, at a frame line | Frame column or header modification | Higher — touches a primary member |
| End wall, small door | Local jamb members in the braced wall | Moderate |
| End wall, truck door | Wind columns, bracing re-routing, deeper header | Significant — the classic budget surprise |
| Corner or near-column opening | Load concentration, often a custom frame detail | Highest per square meter of opening |
The practical rule: if you have flexibility, put large doors on side walls where frame spacing can absorb them, and keep end wall openings as small as the operation allows. If the site plan forces truck doors into the end wall, expect the quote to reflect it — and ask the manufacturer to show the end wall frame separately in the design summary.
Wind Zones and How They Change Opening Framing
The same door costs different amounts in different wind zones, because the jamb columns and headers are sized to resist wind pressure. In a low-wind zone, a door opening may need only light members. In a high-wind or cyclone zone, the members around the opening grow, and the bracing pattern around the door becomes part of the main structural story.
You do not need to calculate the wind load yourself. What you need is to give the manufacturer the correct basic wind speed or wind zone for the site, and to understand the consequence of getting it wrong. Under-sizing is a safety issue. Over-sizing, which happens when the buyer guesses “make it strong” without a wind speed, quietly adds tonnage to every opening and every frame.
- Check the local building code or engineering practice for the site’s basic wind speed or zone — do not use the manufacturer’s home city value.
- Tell the manufacturer the exposure condition: open field, industrial park with neighboring buildings, or coastal. Exposure changes pressure coefficients around openings.
- If the project is in a cyclone or typhoon region, expect wind columns beside large doors to be standard, not optional.
- Ask for the design wind speed used in the calculation summary; it should appear in the structural calculation report you receive with the drawings.
Getting this right at RFQ stage prevents the most common change order in PEB projects: re-framing openings because the design wind speed was corrected after the steel was designed.
How to Read an Itemized PEB Quote
Not all PEB quotes are itemized, but the ones that are make opening costs visible. When you receive an itemized quote, check these lines against your opening schedule.
| Quote line | What to check | Sign of a problem |
|---|---|---|
| Primary steel tonnage | Compare with the design summary; openings should explain any increase over a plain box | Tonnage jumps without an end wall or door explanation |
| Secondary steel tonnage | Trimmers and door bucks listed or explained | No secondary steel allowance around openings |
| Fabrication / processing | Opening member fabrication included | Processing is quoted per ton only, with no opening detail |
| Cladding | Cutout allowance, flashing kits, trimmer labor | Cladding priced as full sheets only |
| Doors and accessories | Door units, frames and hardware match your schedule | Door units listed but sizes differ from your RFQ |
| Engineering | Opening details in the drawing package scope | Engineering covers the frame but not opening details |
If a quote is not itemized, ask for a line-item breakdown before comparing suppliers. A single total price with “doors included” gives you no way to verify that the manufacturer priced the same scope. The itemized format also makes later change orders fairer, because the base price already shows what each component costs.
Coordination with the Cladding Contractor
Openings sit at the boundary between the steel supplier’s scope and the cladding installer’s scope, and that boundary is where misunderstandings happen. The steel frame, the cladding panels, the flashing kit and the door unit are often supplied and installed by different parties. Before the project starts, agree on who does what for every opening.
| Item | Typical steel supplier scope | Typical cladding/erection scope |
|---|---|---|
| Door frame support | Jamb columns, header, door bucks | Door installation and sealing |
| Opening trimmer members | Trimmers around cutouts | Panel cutting and fitting |
| Flashing | Flashing kit supply (if in scope) | Flashing installation and sealing |
| Window/louver frames | Reveal framing and support | Unit installation and glazing |
Write the split into the contract or the technical specification. The most common disputes after erection are about flashing and sealing around openings — a small line in the quote, but a large source of leaks and arguments. Define it before fabrication, not after delivery.
Preventing Change Orders
Change orders are the main reason the final price exceeds the quote on opening-heavy projects. Most of them are preventable with the same discipline:
- Freeze the opening schedule before engineering starts. Changes after design approval re-run the frame calculation and redraw the details.
- Send the same complete RFQ to every supplier, so quotes are comparable.
- Get the door types and sizes confirmed by the party who will install them — the door supplier’s catalog, not a sketch.
- Review the shop drawings for openings before approving fabrication. This is the last low-cost checkpoint.
- Budget a small contingency for opening-related extras if the design is still evolving, and state it in the project budget.
None of these steps are glamorous, but they are exactly the ones that separate an accurate quote from a project that grows by change orders. The manufacturer that asks you for a complete opening schedule at RFQ stage is usually the one that will not surprise you later.
FAQ
Why do door openings increase the price of a PEB warehouse?
Door openings interrupt the load path in the wall, so the manufacturer adds jamb columns, a header beam and extra bracing to carry wind and roof loads around the opening. The extra steel, the fabrication hours for the opening members and the cladding flashing all add to the price.
Should end walls be designed as braced frames or with separate wind columns?
It depends on the openings. A plain end wall is usually a light braced frame. When truck doors interrupt the bracing plane, manufacturers commonly switch to wind columns beside the openings or a stiffer end frame. The choice affects tonnage and should be visible in the quote.
How many openings can I put in a warehouse before the frame design changes?
There is no fixed number — it depends on sizes, positions and the wind zone. As a rule of thumb, the first large opening forces the biggest design change; additional openings on the same wall cost less. Ask the manufacturer to show the marginal cost per opening in the itemized quote.
What opening information should I send with an RFQ?
Send a plan with door positions, a door schedule with type, size and quantity, a window/louver/fan schedule, dock leveler details if any, the site wind zone, and the cladding type. This lets the manufacturer price the frame and cladding correctly the first time.
Do cladding cutouts really change the steel weight, or only the cladding?
Small cutouts mostly affect cladding, flashing and labor. Large openings — full-height doors, large glazing bands — also add trimmer members and can change the girt layout. If cutouts are grouped in one area, the secondary steel responds too.
Ready for an accurate PEB warehouse quote? Send us your plan with door and window positions, and our engineers will price the frame, openings and cladding in one pass. Start with the prefab steel warehouse page to see our standard scope, or contact our export team with your drawings.
