
Steel Building Manufacturer: NDT Reports and Weld Quality Evidence to Request Before Final Payment

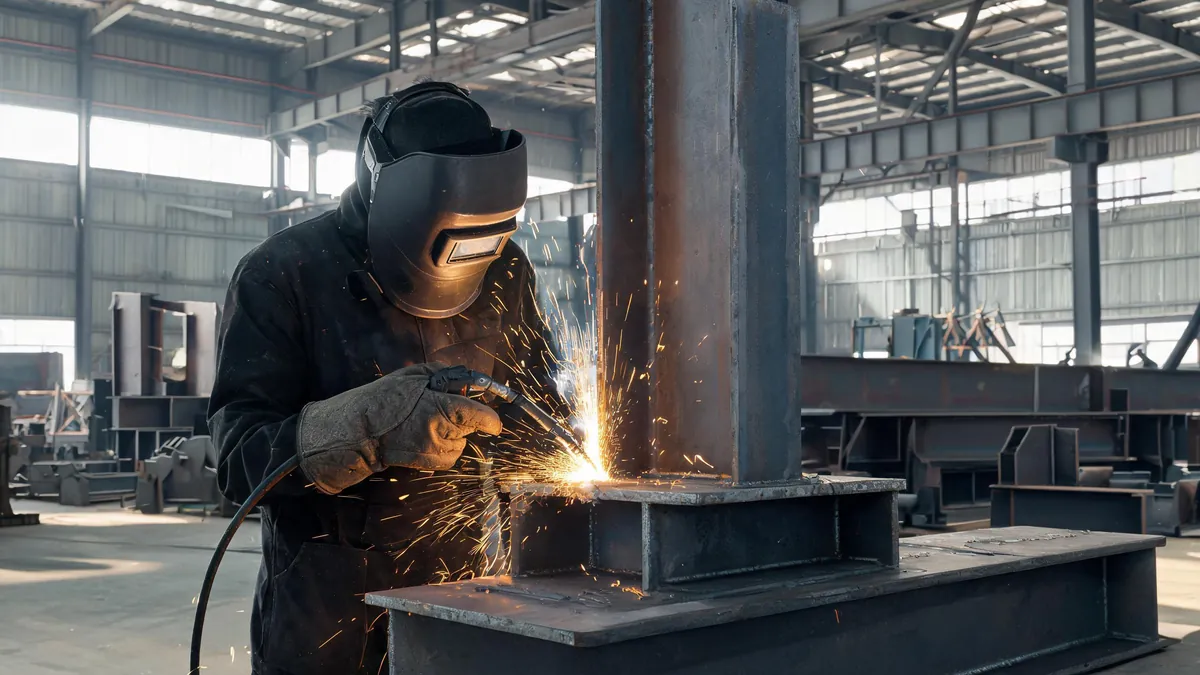
Before you release the final payment on a prefab steel building order, a reliable steel building manufacturer should hand you a specific set of weld quality documents: WPS and PQR records, welder certificates, a weld map, and non-destructive testing (NDT) reports. If those documents are missing, unclear, or cover only a fraction of the welds, that is the moment to pause the payment, not after the container is loaded. This guide explains exactly which weld quality evidence to request, how to read it, and when to ask for it during the production schedule.

Why Weld Quality Is the Highest-Risk Part of a Steel Building Order
Every steel building depends on welded connections — column-to-base-plate welds, beam-to-column moment connections, purlin and gusset welds, and splices in long members. A single defective weld can compromise a whole frame under wind or snow load, and the failure is rarely visible from the outside. Paint covers it, the cladding hides it, and by the time a crack appears on site the structure may already be at risk.
This is why buyers who focus only on price, tonnage and delivery dates often discover the real problem months later: a joint that fails inspection during erection, a repair crew flown in at their own cost, or a frame that does not match the certified design. The weld quality evidence is not paperwork for its own sake. It is the only objective record that the frame you approved on drawings is the frame the factory actually produced.
Field experience from steel structure projects shows a consistent pattern: weld defects such as incomplete penetration, slag inclusion, porosity and undercut are the most common findings in third-party inspections of export steel buildings. Most of these defects are avoidable when the fabricator follows an approved welding procedure, uses qualified welders, and carries out NDT at the right hold points. Your job as a buyer is to make those controls verifiable before you pay.
The Evidence Chain Every Steel Building Manufacturer Should Provide
A credible supplier treats weld quality as a documented chain, not a verbal promise. Each link in the chain answers a different question, and together they prove that the welds were made by qualified people, using an approved method, on the right material, and checked for hidden defects.
WPS and PQR: The Approved Welding Procedure
A Welding Procedure Specification (WPS) describes how a specific weld must be made: base metal, filler metal, joint design, preheat, interpass temperature, welding position, current range, and post-weld treatment. A Procedure Qualification Record (PQR) is the evidence that the procedure was tested and passed mechanical and bend tests. Ask the supplier for the WPS and PQR that apply to the main frame welds on your project. If the factory cannot match a PQR to the WPS for the steel grade in your order, treat it as a red flag.
Common standards used by Chinese steel building manufacturers include AWS D1.1 for structural steel welding, EN 1090 for the European market, and GB 50661 for domestic fabrication. The standard itself matters less than the fact that the WPS/PQR pair exists, is current, and covers the thickness range and steel grade being welded.
Welder Certificates: Proof the People on the Floor Are Qualified
Welder qualification certificates prove that the individual welders were tested and passed the required weld tests, usually to a recognized code. A meaningful certificate shows the welder’s name or ID, the qualification standard, the process (for example SMAW, FCAW or GMAW), the position (3G, 4G and so on), and the validity date. Ask for the list of welders assigned to your production batch with their certificates. Cross-check that the certificate covers the welding process actually used on your frame.
Weld Map and NDT Plan: Where the Checks Happen
A weld map is a drawing-based record showing every weld joint on the structure, usually numbered to match the shop drawings. An NDT plan (or inspection and testing plan, ITP) states which joints are tested, by which method, at what percentage, and against which acceptance criteria. Together they let you verify that testing coverage matches the contract, not just the few welds the factory chose to show you. When a buyer requests NDT, the factory should be able to show the joint numbers on the map that correspond to each test report.
NDT Methods Explained: What Each Test Actually Finds
Non-destructive testing does not damage the welded joint, which is exactly why it is the standard way to check production welds. Four methods dominate steel structure fabrication, and they are used for different purposes.
| NDT Method | What It Finds | Where It Is Used | What the Report Should Show |
|---|---|---|---|
| Ultrasonic Testing (UT) | Internal defects: incomplete fusion, cracks, slag, lack of penetration | Full-penetration butt and T-joints in main frame members | Joint ID, equipment, calibration block, scan results, acceptance standard, operator certificate |
| Magnetic Particle Testing (MT) | Surface and near-surface cracks and discontinuities | Base plate welds, cope areas, high-stress connection zones | Joint ID, method (wet/dry), magnetization direction, indication record |
| Dye Penetrant Testing (PT) | Surface-breaking cracks and porosity | Non-ferromagnetic zones or where MT is impractical | Joint ID, developer type, indication record, acceptance criteria |
| Radiographic Testing (RT) | Internal volumetric defects with a permanent film or digital image | Critical butt welds where codes require RT (less common in routine building work) | Film/image reference, joint ID, interpretation result, viewer qualification |
For a typical export steel warehouse or workshop, UT on full-penetration welds in primary framing and MT or PT on base plate and connection welds is a common combination. The percentage of joints tested is usually defined in the project specification — often around 10 to 20 percent for UT on critical welds, with higher coverage on high-risk connections. The number itself is a contractual decision; what matters is that it is written down before fabrication starts, not negotiated after the welds are made.
Ask also about the acceptance criteria: most structural work references a code such as AWS D1.1, ISO 5817 or the equivalent Chinese standard, which defines which indication sizes are acceptable. A report that cites no acceptance standard is nearly useless for verification.
Common Weld Defects and How They Are Caught
Understanding the defect types helps you read inspection results and ask better questions. These are the defects that show up most often in steel structure fabrication, together with the testing method that is most likely to catch each one.
| Defect | What It Looks Like | Main Causes | How It Is Detected |
|---|---|---|---|
| Incomplete penetration | The weld root does not reach the full joint thickness | Wrong joint prep, low heat input, poor fit-up | UT, RT |
| Lack of fusion | Weld metal does not fuse to the base metal or previous pass | Low current, wrong angle, contamination | UT, RT |
| Slag inclusion | Trapped flux or slag inside the weld | Poor inter-pass cleaning, wrong technique | UT, RT |
| Porosity | Gas pockets in the weld metal | Moisture, contamination, shielding gas loss | RT, visual |
| Undercut | A groove melted into the base metal at the weld toe | Excessive current, wrong technique | Visual, MT, PT |
| Cracks (hot or cold) | Fracture lines in or near the weld | Restraint, hydrogen, wrong consumables, cooling too fast | UT, MT, PT, RT |
| Excess spatter | Droplets of weld metal on the surface | Poor parameters, wrong shielding | Visual |
Cracks deserve special attention because they are the defect most likely to grow under service loads. When an NDT report mentions a crack indication, the proper response is repair, re-test and an engineering review of why the crack occurred — not a quick cosmetic touch-up. Hydrogen-induced cold cracking is a known risk on thicker plates and higher-strength steel, which is why preheat and low-hydrogen electrodes matter on exactly the heavy sections used in steel building frames.
For the process side of this topic — how consumables, shielding gas and weld parameters are selected in a Chinese fabrication shop — see our separate guide on steel structure welding materials and processes.
Mill Test Certificates and Material Traceability
Weld quality also depends on the base material. A mill test certificate (MTC) records the chemical composition and mechanical properties of the steel plates or sections. Pairing the MTC with the heat number on the actual material proves the frame was made from the grade you specified. The process for requesting and checking MTCs is covered in our guide on mill test certificates for steel buildings — apply the same logic to welding consumables, whose certificates should also match the batch used on your order.
The 10-Document Weld Quality Checklist for Your Steel Building Order
Use this checklist when you are comparing suppliers or reviewing a quotation. It turns a vague promise of “quality welding” into a concrete list of documents you can request, review and store with your contract file.
| # | Document | What It Proves | When You Should Receive It |
|---|---|---|---|
| 1 | WPS (Welding Procedure Specification) | The written method for each weld type on your frame | At quotation or drawing approval |
| 2 | PQR (Procedure Qualification Record) | The procedure was tested and passed | At quotation or drawing approval |
| 3 | Welder qualification list with certificates | The assigned welders are qualified for the process and position | Before production starts |
| 4 | Inspection and Testing Plan (ITP) | Agreed hold points, NDT methods, percentages and acceptance criteria | At contract stage |
| 5 | Weld map | Every numbered joint on the frame, matched to shop drawings | With shop drawings |
| 6 | Mill test certificates for base material | Steel grade, chemical composition and mechanical properties | As material arrives in production |
| 7 | Filler metal certificates | Welding consumables match the approved WPS | As consumables are issued |
| 8 | NDT reports (UT/MT/PT/RT) | Hidden defects in welded joints were checked | At each agreed hold point, before balance payment |
| 9 | Repair and re-test records | Failed joints were repaired properly and re-inspected | With the final NDT package |
| 10 | Final inspection report with load-out photos | The finished frame matches drawings and was packed correctly | Before shipment |
You do not need every document at every stage, but a supplier who hesitates to commit to this list in writing is signalling that weld quality is not a controlled process for them. The documents cost almost nothing to produce when the process is managed properly, which is why serious manufacturers share them without resistance.
How to Read an NDT Report Without Being an Engineer
You do not need to interpret a weld scan to judge whether a report is credible. Check the structure of the document instead.
A genuine NDT report contains: the project and contract reference; the joint ID that matches the weld map; the date of the test; the method and equipment used; the acceptance standard and acceptance level; the operator’s name and certificate number; and the result for each joint (accepted, or rejected with the defect location and size). If the factory sends a single page that says “all joints passed” without joint IDs, dates or operator references, that is not an NDT report — it is a summary with no verification value.
Watch for these red flags:
- The report lists no joint numbers, so it cannot be matched to the weld map.
- The reported test coverage is higher than the ITP agreed in the contract.
- The operator certificate is missing or expired.
- All joints are “accepted” with identical wording and no defect details — real NDT produces at least some indications that are evaluated.
- The report is dated after the load-out or shipping date, which means testing happened after the structure was ready to leave the factory.
If a joint fails, the correct process is repair by a qualified welder following the approved WPS, re-inspection of the repaired area, and a new report. A supplier that repairs without recording the re-test has not closed the quality loop.
When to Request NDT Evidence During the Order
Weld quality evidence is most valuable when it is tied to payment milestones. Structuring your payment schedule around hold points gives you leverage at the moment it still exists — before the balance is paid.
| Milestone | Typical Share | Documents and Checks to Tie to This Payment |
|---|---|---|
| Order confirmation / deposit | 20–30% | Contract, approved drawings, WPS/PQR for the frame, ITP with NDT percentages, welder qualification plan |
| Progress payment at fabrication | 30–40% | Progress photos, material MTCs with heat numbers, weld map started, first NDT results on completed critical joints |
| Balance before shipment | 20–30% | Full NDT reports, welder certificates, final inspection report, load-out photos, packing list |
| Retention after erection | 0–10% | Erection completion, defect rectification, warranty acknowledgement |
Percentages vary by supplier and negotiation; the principle is what counts. Never let the full balance be due before the NDT reports are delivered and reviewed, because after payment your leverage drops sharply. This milestone logic is the same one we recommend for general quality inspection before shipment.
For a deeper look at how a factory runs its welding and QA process, our article on steel structure fabrication: cutting, welding and QA in a Chinese factory describes what the production floor should look like when you visit.
Third-Party Inspection: When It Is Worth the Cost
If your project is large, safety-critical, or the supplier is new to you, a third-party inspection company can witness the NDT and verify the reports on your behalf. The inspector follows the ITP, witnesses welding hold points, checks welder certificates against the people on the floor, and issues its own report. The cost is usually a small fraction of the contract value — often in the low single digits as a percentage for routine projects — and it is one of the cheapest insurance policies available on an export steel building order.
Make sure the third-party scope is written before the contract: which hold points, which NDT methods, which acceptance standard, and what happens when a joint fails. A vague “third-party inspection included” line in the quote is worth very little at the inspection table.
What a Factory Weld Audit Looks Like When You Visit
If you visit the factory — or arrange for an agent or inspector to visit — the welding area tells you more than any brochure. You do not need to be a welding engineer to spot the difference between a controlled process and an uncontrolled one.
- Check that the welder’s ID number on the floor matches the certificate list. The person holding the torch should be the person whose qualification you were shown.
- Look at how filler metal is stored. Low-hydrogen electrodes must be kept dry and often baked before use; open boxes lying on a damp floor are a warning sign.
- Watch for preheat on thick sections. On heavy plates, the fitter should be using a heating torch or induction heater and checking temperature with a contact thermometer before welding starts.
- Look at completed welds: uniform bead width, no heavy undercut, no chains of porosity, minimal spatter. A tidy weld is not proof of internal quality, but a messy one is a reason to inspect further.
- Ask where the weld map is kept and whether the inspector updates it as joints are completed. A map that exists only on the inspector’s desk is not controlling the process.
- Ask to see a rejected joint and its repair record. Factories with real quality systems have some repairs; they document them. A perfect zero-defect story with no repair records is usually a story.
If you cannot visit in person, a short video call walking through the welding shop with a checklist like this one is a reasonable substitute for an initial assessment — but it is not a substitute for documented NDT at the agreed hold points.
How Weld Quality Affects Cost, Lead Time and Coating
Weld quality requirements are not free, and understanding the cost impact helps you set realistic expectations instead of being surprised later.
NDT adds both cost and schedule time. The direct cost depends on the method, the number of joints and whether you use the factory’s internal inspectors or a third party; on a typical project the testing program represents a modest share of the overall structure cost — usually low single digits as a percentage — and the schedule impact is normally a few days spread across production, not weeks. What inflates both is discovering problems late, when rework has to be rushed and the shipping date is at risk. An ITP agreed early protects your schedule, not just your quality.
Welding also interacts with the protective coating system, which matters because corrosion protection is one of the biggest lifecycle costs of a steel building. Weld spatter, sharp edges and rough weld toes are the first places paint film breaks down. A good fabricator cleans welds and grinds sharp edges before surface preparation and painting. If your project specifies hot-dip galvanizing, welding and hole punching happen before galvanizing, and the galvanizer’s quality — bath composition, venting of hollow sections, inspection after dipping — affects the final result as much as the weld itself. Ask your supplier to sequence the work so that welding defects are corrected before the coating stage, because fixing a weld after painting means cutting through the coating system and redoing the protection in that area.
High-strength steel and very thick plates deserve extra attention in both welding and coating. Heat-affected zones in higher-strength grades are more sensitive to cracking, and thicker sections store more heat, which changes the cooling rate. If your project uses S460 or equivalent grades, or plates above roughly 40 mm, confirm that the WPS/PQR covers that specific grade and thickness rather than a generic procedure.
Common Mistakes Buyers Make With Weld Quality
- Trusting photos and videos instead of documented reports. Photos show that welding happened; they do not prove it was done to the approved procedure.
- Accepting “all passed” summaries without joint IDs or operator references.
- Checking NDT only at the end of production, when a systemic problem means rework across the whole batch.
- Neglecting welding consumables — the filler metal certificates should match the batch used, just like the base material MTCs.
- Paying the balance before the reports are reviewed, then discovering the supplier has no incentive to answer questions.
- Assuming that a well-known factory name guarantees weld quality. Reputation is a signal; documented evidence is proof.
FAQ
What is the difference between WPS and PQR? A WPS is the written procedure for making a weld; a PQR is the record proving the procedure was tested and passed. A steel building manufacturer should have both and should match them to the steel grade, thickness and welding process used on your order.
Do I need NDT on every weld of my steel building? Usually not. Project specifications typically define a sampling percentage for critical joints — full-penetration welds in primary framing are the priority, with base plate and connection welds checked by surface methods. What matters is that the percentage and acceptance criteria are agreed before fabrication.
Can I trust an NDT report from the supplier’s own factory? A factory’s internal NDT report has value if it is complete and signed by a certified operator, but independent verification or third-party witnessing adds protection on larger or safety-critical projects. The completeness of the report matters more than who performed it.
What should I do if a weld fails NDT? The joint should be repaired by a qualified welder following the approved WPS, then re-tested and re-reported. Ask to see both the original and the re-test report, and confirm the repair is recorded on the weld map.
How do I include weld quality evidence in my contract? Add an ITP appendix listing hold points, NDT methods, percentages and acceptance standards, and link payment milestones to document delivery. Your supplier should sign it before production starts.
Final Recommendation
Treat weld quality evidence as a contractual deliverable, not a courtesy. Before you sign, agree on the ITP and payment milestones. During production, ask for the weld map and the first NDT results. Before the balance payment, review the complete reports against the joint IDs. A serious steel building manufacturer will welcome these checks, because they protect both sides from a dispute later.
If you are planning a steel warehouse, workshop or industrial building and want to know exactly which weld and inspection documents your supplier should commit to in the quotation, send us your project details — floor size, clear height, crane or mezzanine requirements, and your location. Our team will confirm the inspection hold points that fit your budget and timeline. Start with the prefab steel warehouse page to see the scope we cover, or contact us directly with your drawings and site data.
