
PEB Warehouse Manufacturer: How Steel Grade, Coating and Connection Specs Change the Quote

What actually changes a PEB warehouse quote
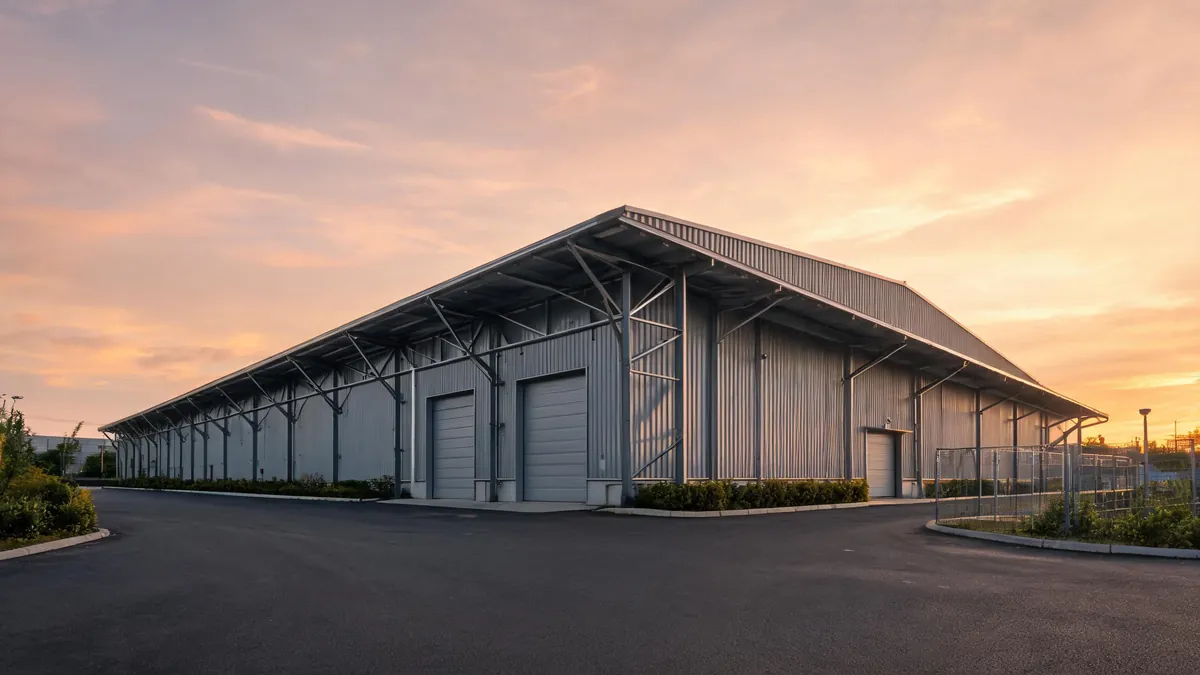
Three specification choices move a PEB warehouse quote more than anything else: the steel grade, the coating system and the connection details. Two factories can quote the same building size and one can be 15-25% lower simply because it assumed a lighter steel grade, a thinner coating or simpler connections. Before you compare prices, compare these three specifications on equal terms.
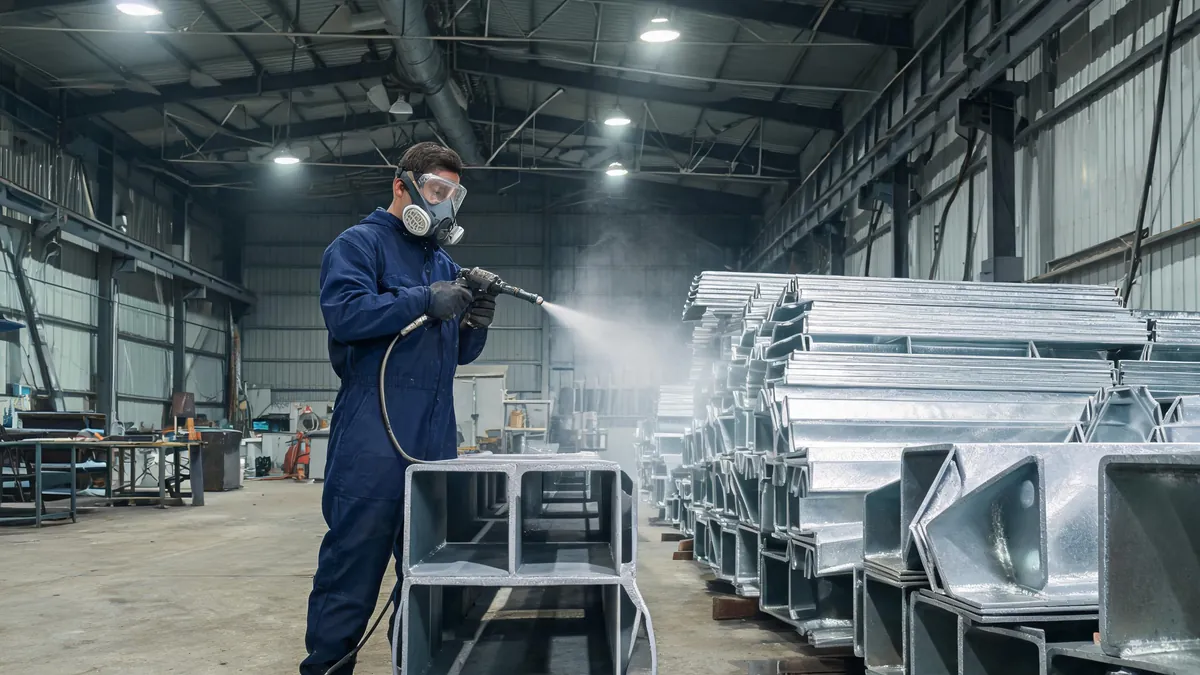
PEB (pre-engineered building) suppliers optimize the frame for the exact loads you give them. That is the strength of the system — and the source of quote differences. A factory that designs with a higher steel grade can use lighter sections; a factory that designs conservatively uses more steel; a factory that assumes a cheaper coating saves money in production but shortens the building’s life. The quote you receive reflects all these choices, so the number alone tells you very little.
This guide walks through the three big specification levers, then gives you a comparison routine that keeps factories honest. Use the tables to check the details behind each price.
Steel grade: the first lever on weight and price
Steel grade defines how much load a member can carry per unit of section. A higher-grade steel allows a lighter section for the same load, which reduces the tonnage you pay for. The trade-off is that higher-grade steel costs more per ton. The right balance depends on your project: long spans and heavy crane loads often favor higher strength, while small workshops may be cheaper with standard grades.
| Grade | Typical yield strength | Common use in PEB | Effect on quote |
|---|---|---|---|
| Q235B (China GB) | 235 MPa | Purlins, girts, light members | Lower cost per ton, more weight |
| Q355B (China GB) | 355 MPa | Primary frames, rafters, columns | Higher cost per ton, less weight |
| S235 / S275 / S355 (EN) | 235-355 MPa | EU projects, CE-oriented designs | Depends on standard and mill |
| ASTM A36 / A572 (US) | 250-345 MPa | US code projects | Depends on availability |
Ask the factory for the assumed steel grade in the quote and the resulting steel weight per square meter. If one factory quotes 18 kg/m² and another quotes 24 kg/m² for the same building, the difference is usually a combination of grade choice and design conservatism — not necessarily a quality problem. But the lower weight must still pass the same design code with the same loads. Ask for the load calculation summary to confirm.
Coating system: the second lever on lifespan and price
The coating protects the steel from corrosion, and it is one of the easiest items for a factory to quietly downgrade. A quote that says "painted steel" without a specification can hide a thin single-coat system that fails in a few years. Compare the coating by type, film thickness and surface preparation, not by the word "paint".
| System | Typical protection | Best suited to | Quote impact |
|---|---|---|---|
| Hot-dip galvanizing (HDG) | Long life, self-healing at scratches | Coastal, humid, industrial environments | Higher upfront cost |
| Paint system (primer + top coat) | Good for interior and dry climates | Standard warehouses, workshops | Lower upfront cost |
| Duplex (galvanizing + paint) | Maximum protection | Aggressive coastal or chemical sites | Highest cost |
| Zinc-aluminum coated sheet (cladding) | Long panel life | Roof and wall panels | Higher than plain steel panels |
Ask the factory to state the coating thickness in the proposal: for example, zinc coating weight in g/m² for galvanizing, or dry film thickness in microns for paint. Ask what surface preparation is used (such as shot blasting before painting) because that determines how long the coating lasts. The difference between a 60-micron paint system and a 120-micron system is a real cost difference and a real lifespan difference — make sure both factories are quoting the same class.
Connection details: the third lever on fabrication and erection
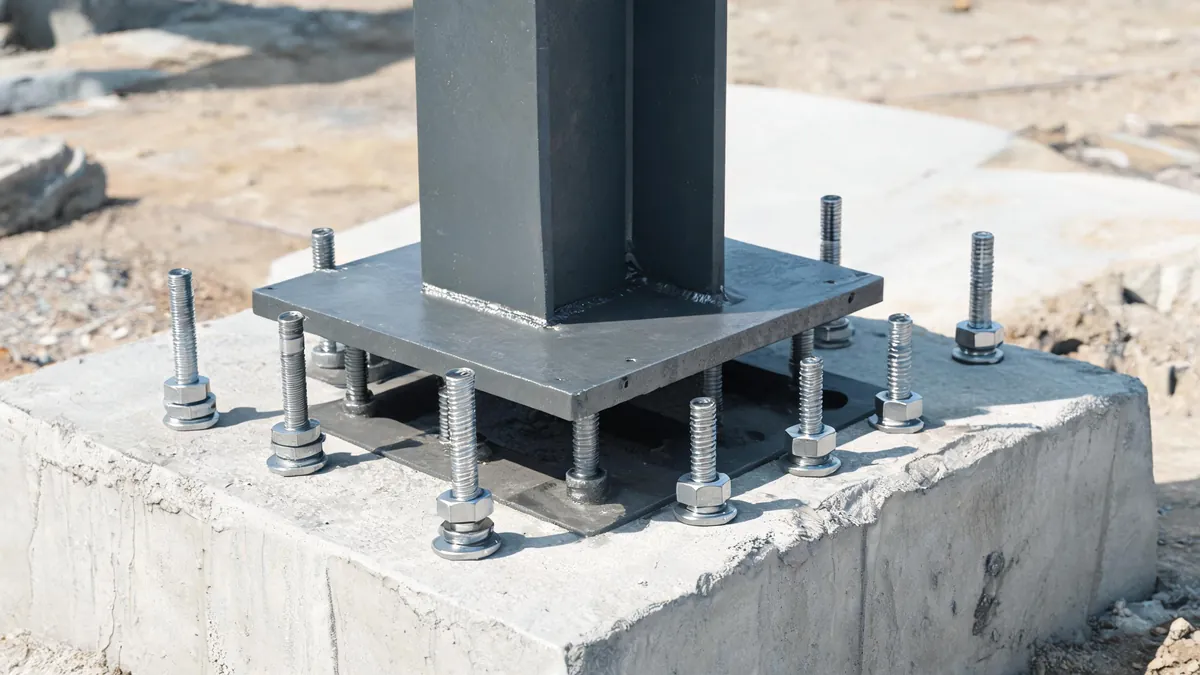
Connections are where engineering choices become visible in the bill of materials. Moment connections, stiffer base plates, more bolts and heavier gusset plates all add steel weight and fabrication labor. Simpler connections save cost but may not be suitable for the loads or the local erection team’s skill level.
| Connection item | What changes | Why it matters |
|---|---|---|
| Column base plate thickness | Steel weight, fabrication time | Thicker plates resist higher moments |
| Anchor bolt size and layout | Foundation coordination | Must match the local foundation design |
| Field bolt grade | Bolt cost, joint capacity | Higher grade needed for high loads |
| Moment vs pinned base | Frame weight, foundation load | Moment bases add cost but change behavior |
| Purlin-to-rafter brackets | Erection speed | Pre-punched brackets speed up assembly |
Ask the factory to include a connection summary in the proposal: base plate details, bolt schedule and the main frame connection types. If the local erector has limited experience with moment connections, say so before the design is locked. A PEB supplier that asks about your erection team is engineering for your site; one that never mentions connections is quoting a generic building.
How to compare PEB warehouse quotes on equal terms
Comparing quotes starts with forcing every factory to quote the same building. Send the same building brief to all candidates: span, length, eave height, roof slope, bay spacing, design loads (wind, snow, seismic), cladding type and color, coating class, door and window schedule, and the same scope list. Then build a comparison table from the returned proposals.
| Comparison item | What to record | Why it matters |
|---|---|---|
| Total price | Ex-works, FOB or delivered | Compare the same Incoterm |
| Steel weight per m² | kg/m² from the bill of materials | Shows design efficiency |
| Steel grade | Primary and secondary grades | Explains weight differences |
| Coating spec | Type and thickness | Determines lifespan |
| Cladding spec | Panel type, thickness, coating | Big share of the envelope cost |
| Connection summary | Base plates, bolts, moment frames | Affects erection and foundation |
| Scope list | What is included | Prevents surprise extras |
| Lead time | Weeks after drawing approval | Plans your project date |
| Delivery terms | Incoterm and port | Changes your total landed cost |
When the table is complete, look at the two numbers that matter most: the steel weight per square meter and the coating specification. A factory that quotes a low price with a thin coating and a light grade is not cheaper — it is a different product. The steel building quote process page explains the stages and timeline so you know what each factory should be delivering at each step.
Why the same PEB building can be quoted at very different prices
Beyond the three big levers, several smaller items create quote spread. Secondary steel spacing (purlin and girt spacing) changes both steel weight and cladding support. Accessories — doors, windows, gutters, flashing, downpipes, ridge ventilators — vary a lot between factories. Packaging for export, from simple bundles to full container loading, adds cost that is sometimes hidden until shipment. And the design standards used (AISC, Eurocode, GB) affect the resulting sections.
This is why the comparison table matters more than the headline number. The difference between primary and secondary steel pricing is a useful next step if you want to see exactly where the tonnage and the money go inside a PEB proposal. Understanding those two categories makes it much harder for a factory to hide weight in the secondary steel.
Red flags in a PEB warehouse proposal
Some signs tell you a proposal is not ready for fair comparison. A quote with no bill of materials is a red flag — you cannot verify what you are paying for. A quote that says "standard coating" without a thickness is a red flag. A quote that prices by square meter only, without a breakdown, is a red flag. A quote with a very short validity period or a pressure to sign "before the price changes" deserves extra caution.
Ask each factory whether the price is based on a preliminary design or a final structural calculation. Preliminary quotes are useful for budgeting but can change after the design is completed. A professional PEB manufacturer will tell you which stage the quote represents and what inputs could move the final number.
What to send a PEB manufacturer to get an accurate quote
The accuracy of the quote depends on the accuracy of your brief. Send the building purpose, dimensions, local site conditions (wind zone, snow zone, seismic area), the design code required, the cladding and insulation preference, the door and window schedule, any crane or mezzanine requirements, and the delivery destination so the factory can estimate freight. The more complete the brief, the fewer surprises in the final contract.
If you are comparing PEB suppliers, the pre-engineered steel building supplier overview explains the design and delivery flow, and the prefab steel warehouse section covers the common configurations buyers choose. Together they give you the vocabulary to ask precise questions and to spot when a factory is quoting something different from what you asked for.
Design code: why the same building is not the same building
The design code a factory uses changes the sections, the connections and the price. A PEB warehouse designed to Eurocode with a UK National Annex can have different wind load coefficients than the same building designed to a Gulf region code or to GB 50018 in China. The code defines how loads are combined, how deflections are limited and how stability is checked. None of this shows in the building’s footprint, but all of it shows in the steel weight.
Ask the factory which code the quote is based on, and confirm it matches the code your local authority or lender expects. If your project needs a local engineer’s stamp, the factory’s design must be translatable into the local code framework. Some PEB suppliers can redesign the frame for a second code at extra cost; others quote only in their home code. Knowing this before comparing quotes prevents the surprise of a building that passes the factory’s design but fails the local approval.
| Design code | Common regions | Quote effect |
|---|---|---|
| AISC 360 (US) | North America, US-spec projects | Higher detailing and documentation effort |
| Eurocode (EN 1993) | EU, UK, many export markets | Load combos and deflection rules differ |
| GB 50017 / 50018 (China) | China, some Belt & Road projects | Familiar to Chinese factories |
| Local country codes | Gulf, Africa, SE Asia | May require local engineer sign-off |
If the factory cannot name the code in the quote, that is a warning. The code is the contract between the design and the loads; without it, the "same building" from two factories is a guess both times.
Bay spacing and secondary steel: hidden weight in plain sight
Bay spacing — the distance between frames along the building length — is a decision the factory often makes silently. Wider bays mean fewer frames and less primary steel, but longer purlins and girts, which may need deeper sections. Narrower bays mean more frames and more anchor bolts but lighter secondary members. The optimal spacing depends on the cladding system, the crane layout and the cost of labor on site.
Ask the factory to state the bay spacing in the quote. If one factory quotes 6-meter bays and another quotes 8-meter bays for the same building, the frame weight and the purlin sections will differ. Neither is automatically wrong, but they are different designs. The same logic applies to purlin and girt spacing: 1.5-meter spacing with heavier purlins can cost the same as 1.0-meter spacing with lighter purlins, and the choice affects cladding installation speed.
When you review the bill of materials, check how much of the total weight is secondary steel. The difference between primary and secondary steel pricing matters here because secondary steel is usually quoted per ton like primary steel, but it is lighter per meter and easier to underestimate. A factory that lists secondary steel sections and spacing in the proposal is showing you the design; one that lumps it into "miscellaneous steel" is hiding the decisions.
Lead time: what the production schedule really says
The quote’s lead time hides the factory’s current workload. A PEB warehouse needs design, drawing approval, material procurement, fabrication and packing before it can ship. A factory that quotes four weeks may have the sections in stock; one that quotes eight weeks may be designing from scratch or running at capacity. Neither number is good or bad on its own — but the schedule should match the project date you need.
| Stage | Typical duration | What happens |
|---|---|---|
| Structural design | 3-10 days | Frame calculation, load summary |
| Drawing approval | 3-7 days per round | General arrangement, shop drawings |
| Material procurement | 3-10 days | Steel order, coating subcontract |
| Fabrication | 2-6 weeks | Cutting, welding, drilling, assembly |
| Coating and packing | 3-10 days | Galvanizing or painting, export packing |
| Shipping | Varies by route | Port, vessel, customs at destination |
Ask the factory to break the lead time into these stages. A factory that can show you a production schedule with your order placed in it is quoting from reality. A factory that only says "we are fast" is quoting from hope. The steel building quote process explains the full timeline so you know which stage your project is at and what to expect next.
Cladding and insulation: the envelope is half the building cost
On a typical PEB warehouse, the roof and wall envelope can account for a large share of the total price — often comparable to the steel frame itself. The cladding specification, panel thickness, core material (for insulated panels), and the coating of the sheet metal all change the quote. A quote that only says "sandwich panels" without the thickness, core and skin coating is not comparable to one that specifies 50mm PIR with 0.5mm/0.4mm steel skins.
| Envelope choice | Effect on price | Effect on building |
|---|---|---|
| Single-skin sheeting | Lower cost | Uninsulated, condensation risk |
| Insulated sandwich panel | Higher cost | Thermal performance, clean interior |
| Thicker panel core | Higher cost | Better insulation, less condensation |
| Metal skin coating class | Smaller effect | Panel lifespan in corrosive air |
| Translucent sheets | Moderate add-on | Natural daylight, reduces lighting load |
Ask the factory to itemize the envelope in the quote: cladding area, panel spec, insulation type and thickness, and the schedule of doors and windows. The same building can differ by a wide margin when one quote assumes single-skin sheeting and the other assumes insulated panels. When comparing proposals, write the envelope specification into your brief so every factory prices the same building skin.
Accessories and scope: the items that turn a quote into a contract
Accessories are the classic place where a low quote becomes a high final invoice. Gutters, downpipes, flashing, ridge caps, eave trims, door frames, window frames, anchor bolts, base plate shims, sealant, and erection accessories all add cost. Some factories include a "standard accessory pack" in the price; others list accessories as options that are added after drawing approval.
Ask the factory for a full accessory list in the proposal, with quantities. Compare the lists across factories — one may include 20 meters of flashing while another includes 60 meters because the building is longer. The scope list is the bridge between the quote and the prefab steel warehouse contract, and it should be written down before you compare numbers. If a factory refuses to itemize accessories, assume they will be priced later and budget for them separately.
How coatings and connections affect erection cost
Specifications influence not only the factory price but also the on-site cost. A heavier coating system with thicker film takes longer to repair after erection damage; galvanized steel is more forgiving of scratches, while painted steel needs touch-up painting in a specific color. Connection details determine how fast the local crew can assemble the frame: pre-drilled, pre-punched members with labeled bundles erect much faster than members that need site drilling.
Ask the factory whether members are delivered pre-drilled and pre-punched, and whether the bundles are labeled by erection sequence. These small choices can cut erection days off the schedule, which matters when you pay for a crane and a crew by the day. A PEB system is supposed to be fast to erect; the connection details and packaging decide whether that promise is kept.
FAQ
Which steel grade is best for a PEB warehouse?
Q235B is common for light secondary members, Q355B (or S355 in European markets) is used where higher strength reduces steel weight, and S355 is the frequent choice for primary frames under Eurocode. The best grade depends on your loads, spans and the design code. A reliable PEB manufacturer will recommend a grade and show you how it changes the tonnage.
Does galvanizing cost more than paint for a steel warehouse?
Hot-dip galvanizing usually costs more upfront than a standard paint system because of the zinc coating process, but it typically lasts longer in coastal or humid environments. Paint systems can be comparable if the specification includes a proper surface preparation and multiple coats. Compare the total lifecycle, not just the first price.
Why do two PEB factories quote different prices for the same building?
Quotes differ mainly because of steel grade and weight assumptions, coating system and thickness, connection details, secondary steel spacing, and what is included in scope (accessories, doors, flashing, erection drawings). Ask each factory for a bill of materials and a coating specification so you compare the same content.
What connection details should I check in a PEB warehouse proposal?
Check the base plate thickness and anchor bolt layout, the bolt grade for field connections, whether moment connections are required at the column base, and how purlin-to-rafter connections are detailed. These items affect both the steel weight and the erection time, so they belong in the quote comparison.
How can I compare PEB quotes fairly?
Ask every factory to quote on the same building envelope: same span, eave height, bay spacing, wind and snow loads, cladding type, coating system and scope list. Then compare the steel weight per square meter, the coating thickness, and the delivery terms. A lower price per ton with a thinner coating may cost more over the building’s life.
Quote on the same building, then decide on the total
A PEB warehouse is a system, not a price per square meter. The factory that quotes the lowest number may have designed a lighter, thinner, simpler building that costs more to maintain and less to build. The factory that quotes a higher number may be including the coating, connections and accessories that the low quote left out. Your job is to make the comparison honest, then decide on the total cost over the life of the building.
Send one building brief to three factories, ask for the same specification format, and use the comparison table in this guide. When the proposals come back with a steel weight, a coating thickness and a connection summary, you are comparing buildings. When they come back with only a price, you are comparing guesses.
