
Prefab Steel Building in Philippines: Typhoon Design and Local Codes

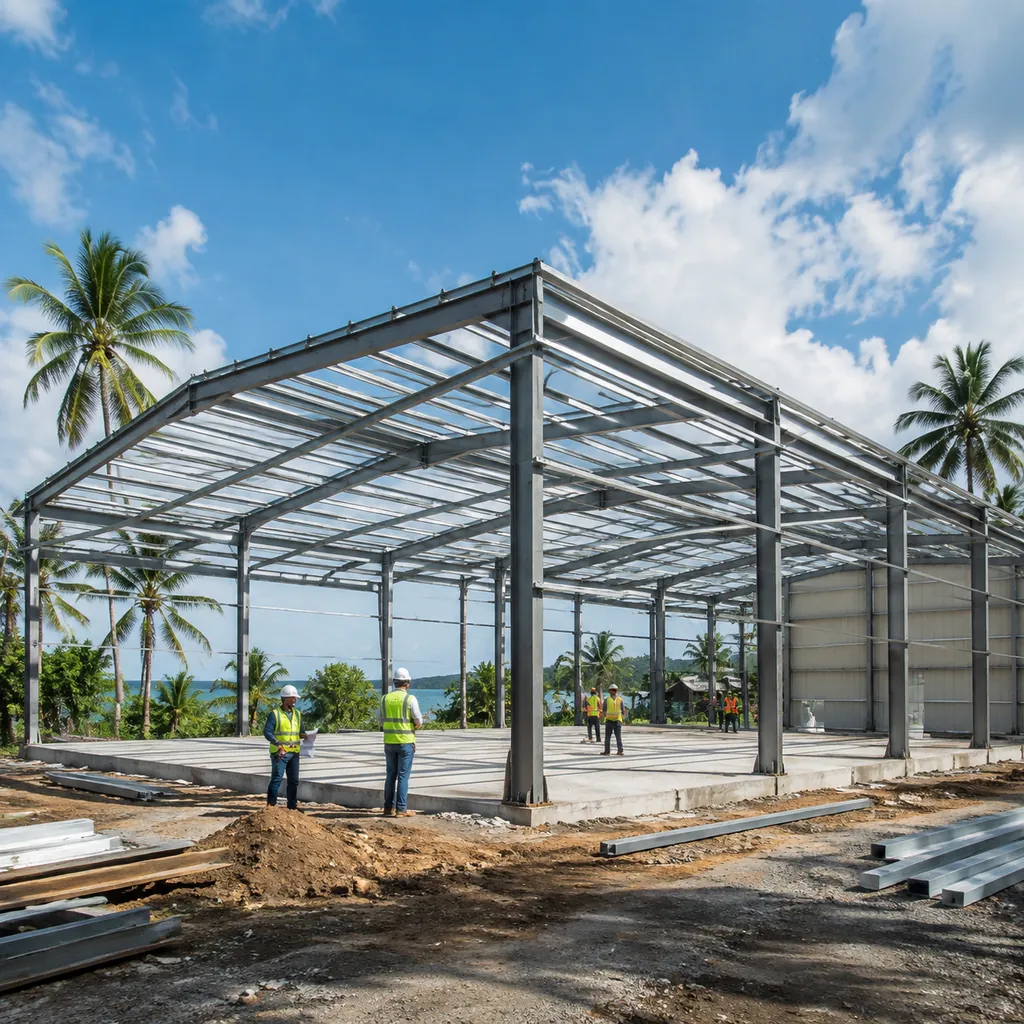
Yes, prefab steel buildings are a practical choice for the Philippines — but only when the design is done for Philippine typhoon zones and follows the National Structural Code of the Philippines (NSCP). A warehouse or workshop built to the wrong wind speed assumption can lose its roof cladding in the first strong typhoon, and that risk is entirely avoidable at the design stage. This guide walks through the typhoon design basics, local approvals, import process, and the cost factors you need to budget for before you ask a steel building supplier for a quote.
Why typhoon design decides whether your steel building survives
The Philippines sits in the western Pacific typhoon belt and receives an average of around 20 tropical cyclones a year, with several making landfall. That makes wind load the governing load case for most low-rise prefab steel buildings in the country — more than snow, and often more than seismic for single-storey portal frames. The practical consequence is simple: the structural calculation report must show that the frame, purlins, roof cladding, and anchor bolts were designed for the basic wind speed at your specific site, not for a generic “standard” building.
When a steel building supplier quotes a “typhoon-resistant” building, ask what wind speed it was designed for. A figure expressed as a wind zone or a design wind speed from NSCP means the design is verifiable. A vague marketing answer means the calculation report will probably not pass review by a Philippine structural engineer, and it may not survive a Category 4 or 5 typhoon. The design speed, not the steel thickness, is the number that matters most.
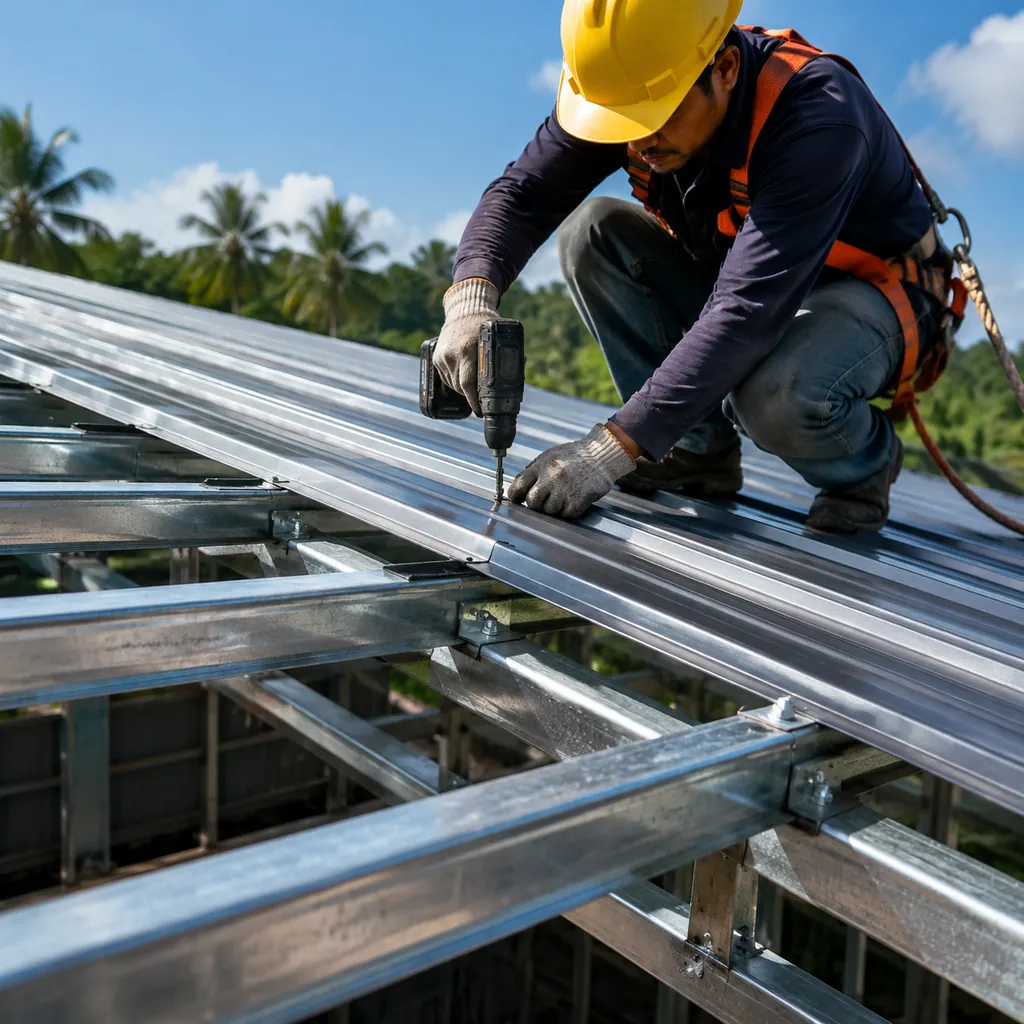
Two more points buyers often miss. First, roof cladding and its fasteners are usually the first things to fail in high wind — a strong frame with thin roof sheets and few screws is still a vulnerable building. Second, wind uplift on a large roof area is enormous; the anchorage at the base and the connections at the eave are load paths that need real numbers behind them. Both are design decisions, not field fixes.
Philippine wind load basics: NSCP wind zones and basic wind speeds
The NSCP 2015 (and the 2010 edition still used on some projects) provides the wind speed map and pressure coefficients that Philippine engineers apply to steel building design. Basic wind speeds in the code range from roughly 200 km/h in lower-risk inland locations up to 250 km/h or more in typhoon-exposed eastern coastal areas. The exact value depends on the municipality and its exposure, so the number in your supplier’s calculation must match your site location.
| NSCP exposure / zone characteristic | Typical basic wind speed range | What it means for your building |
|---|---|---|
| Low-risk inland areas, sheltered | ~200 km/h | Lower uplift loads; standard portal frame usually sufficient |
| Most of Luzon and Visayas inland | ~220–250 km/h | Heavier purlins, more roof fasteners, stronger clips |
| Eastern coastal / typhoon landfall zones | 250 km/h+ | Reinforced connections, tested cladding systems, deeper anchor bolts |
| Seismic zones (much of the country) | Combined with NSCP seismic provisions | Frame ductility and base fixity must satisfy both loads |
Use this table as a planning reference, not as a substitute for a site-specific calculation. The correct approach is to give your supplier the municipality and the exposure condition, and require the structural calculation to cite the NSCP design wind speed for that location. A reputable steel structure supplier can design to NSCP or to an equivalent international code and provide the calculation summary for your local engineer to review.
What the structural design must include for typhoon resistance
A typhoon-rated prefab steel building is not a different product line — it is the same building with verified numbers in five critical areas. When you review a proposal, check each one.
Wind load calculation and load path
The calculation report should show the design wind pressure, the windward/leeward coefficients, and how the load travels from the roof sheet to the purlin, the rafter, the column, and down to the foundation. If the supplier cannot explain this load path in plain terms, treat the report as incomplete. The load path is what makes a building a structural system instead of a pile of steel.
Roof and cladding uplift resistance
Roof sheets in typhoon zones should be fixed with more fasteners per square meter and appropriate washer systems than the same building in a mild climate. Ridge caps, eaves, and perimeter sheets are the highest-risk areas for uplift. Ask the supplier for the cladding manufacturer’s published load capacity and the fastener schedule used in the design. If the proposal lists only “roof sheet 0.5 mm” without a fastener schedule, it has not been designed for typhoon loads.
Anchor bolts and foundations
Base plates transfer the uplift and overturning forces into the concrete foundation. The anchor bolt diameter, embedment depth, and edge distance come out of the structural calculation — not from a standard detail book. In soft-soil coastal areas, foundation design may also need a geotechnical report. A buyer should plan for a local engineer or contractor to pour the foundations and to verify the anchor bolt layout against the shop drawings before the frame arrives.
Bracing and connections
Long buildings rely on rod or angle bracing and on moment connections at key frames to resist lateral wind. Bolted connections should be high-strength bolts where the design requires them, with the torque or tightening method specified. Check that the proposal includes bracing locations on the general arrangement drawing, and that connection details show bolt sizes and plate thicknesses rather than “by standard”.
Quick question: What wind speed does NSCP require for my area?
The NSCP wind map assigns a basic wind speed by municipality, usually between about 200 km/h and 250 km/h+. You should not guess it — confirm the value for your exact site with a Philippine structural engineer, then pass it to your supplier so the calculation report matches the location.
Local codes and approvals in the Philippines
Typhoon design is only one part of compliance. A prefab steel building in the Philippines also goes through local permitting, and the building needs to satisfy NSCP seismic requirements because much of the country is in high seismic zones.
Building permit and the role of the local engineer
Most municipalities and cities require a building permit before erection starts. The application normally includes architectural and structural drawings, and the structural documents must be signed by a Philippine-licensed civil/structural engineer. This is a key planning point: even if your supplier provides complete shop drawings, a local professional of record is usually required to review and sign the structural documents for the permit. Budget for this review time and fee.
NSCP seismic provisions
Steel buildings in the Philippines are designed for both wind and seismic loads. For low-rise portal frame warehouses, wind often governs, but the design must still satisfy NSCP seismic detailing requirements. When comparing supplier proposals, confirm that the structural calculation covers seismic as well as wind — a report that only says “designed to wind” is incomplete for the Philippines.
Fire and occupancy requirements
Depending on the building use and floor area, the local building official may require fire-rated walls or separation distances, exit provisions, and sometimes a fire protection system. Steel framing itself can be protected with fire-rated cladding or intumescent coating where the occupancy demands it. Discuss the intended use with the permit office early; a warehouse storing low-hazard goods has much lighter requirements than a production facility.
Importing and delivering a prefab steel building to the Philippines
Most buyers import the steel frame from a supplier and arrange local erection. The practical import chain has four parts.
Import duties and taxes
Steel building components are usually imported under HS Chapter 73 headings. The applicable import duty depends on the exact commodity code and on the Philippines tariff schedule, and value-added tax of 12% generally applies on top of the duty and freight. Rates change, so confirm the current tariff classification with the Bureau of Customs or a licensed customs broker before you finalize the budget. A customs broker is worth the fee on your first shipment — the classification of “steel structure kit” versus “building materials” can change the total cost noticeably.
Ports, freight, and inland delivery
The main entry points are Manila (Manila International Container Port) and the Cebu and Subic ports for regional projects. Sea freight from China to the Philippines is short and regular, which keeps lead times competitive. After customs clearance, the steel goes by truck to the site; check bridge height and road access for long members, and plan for a crane at the site for unloading and erection.
Local assembly and contractor selection
Portal frame steel buildings are erected by bolting pre-drilled members together, so the erection itself is straightforward — but it needs a competent crew and a crane. Many buyers use a local contractor familiar with steel erection, supervised by the structural engineer. Confirm with your supplier whether an engineer’s supervision or installation guide is included, and whether a technician can be provided remotely or on site for the first frames.
Quick question: Do I need KEBS-style approval for the Philippines?
No — KEBS is the Kenyan standards body. In the Philippines, the relevant approvals are the local building permit and, for imported goods, customs clearance through the Bureau of Customs. Standards compliance is demonstrated through the structural design and the local engineer’s review.
Cost and lead time factors for Philippines projects
Your budget line items are similar to other export markets, with a few Philippines-specific additions. Use the table to plan the estimate; exact numbers come from your supplier’s quote and local quotes.
| Cost component | Main driver | Planning note |
|---|---|---|
| Steel frame (fabricated, coated) | Frame tonnage, steel grade, coating spec | Tonnage is driven by wind load — a typhoon-rated frame uses more steel than a mild-climate frame |
| Roof and wall cladding | Sheet type, thickness, fastener schedule | Typhoon zones need denser fasteners and stronger clips |
| Sea freight and insurance | Port pair, container count | Short China–Philippines route keeps freight moderate |
| Import duty, VAT, broker fees | HS classification, shipment value | Confirm with BOC/customs broker; include VAT in cash flow |
| Foundations and site works | Soil condition, slab type, local labor | Often a large share of total cost; get local quotes |
| Erection | Crew size, crane rental, building span | Bolted assembly; schedule around weather (avoid typhoon season for roof work) |
| Permits and engineer review | Municipality, professional of record | Include review time in the schedule |
Lead times for a typical prefab steel warehouse run from roughly 3 to 8 weeks for design and fabrication after drawings are approved, plus 1 to 3 weeks of sea freight and customs, plus erection time on site. Typhoon season planning matters: schedule the roof installation in the drier months if possible.
Container houses and modular buildings as a complementary option
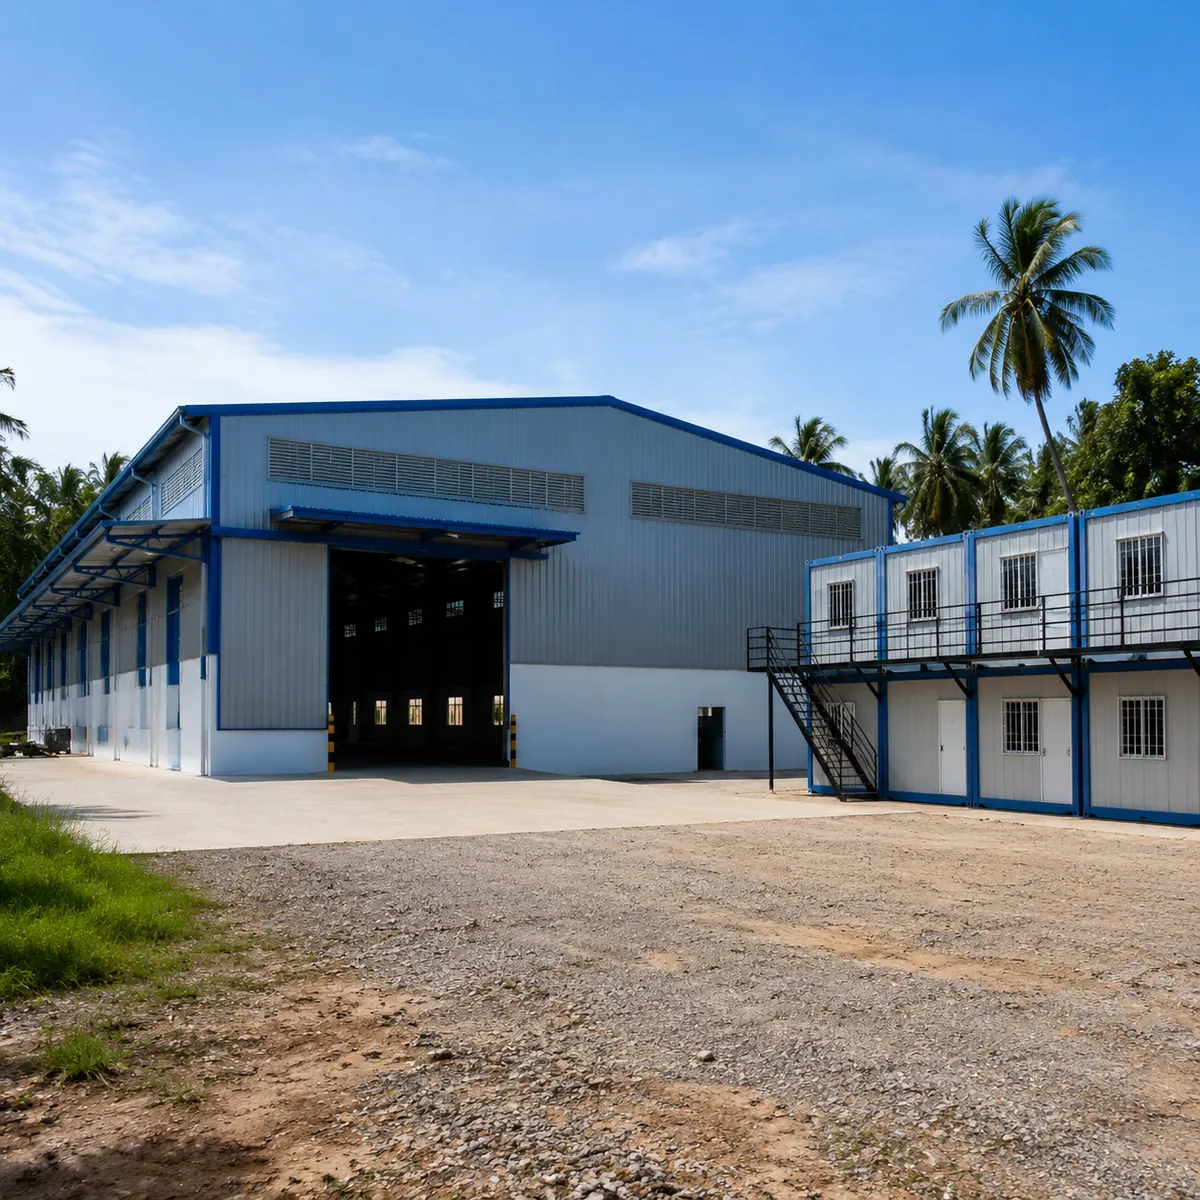
For staff housing, site offices, or small storage rooms on the same project, modular container buildings are a common complement to a steel warehouse. A container house supplier can deliver living quarters or offices that share the same prefabrication logic and can be installed without heavy foundations. On multi-building sites, combining a steel warehouse with container-based accommodation is an established pattern in Philippine projects. If you are evaluating that mix, container houses are worth pricing alongside the main steel building.
Step-by-step: from inquiry to handover in the Philippines
A Philippines steel building project moves through five phases. Knowing what happens in each one keeps your schedule realistic and your budget under control.
Phase 1: Inquiry and design basis
Send the supplier your building dimensions (width, length, eave height), the intended use, the site municipality, and any load requirements you already know — the NSCP wind zone for your area, and whether the site is coastal or exposed. The supplier uses this to prepare the general arrangement and a preliminary tonnage. The more specific the inquiry, the closer the first quote will be to the final price.
Phase 2: Design and permit documents
After you approve the general arrangement, the supplier produces the structural design and the drawing package: shop drawings for fabrication, erection drawings, and anchor bolt layouts. In parallel, your Philippine engineer reviews the design and prepares the documents for the building permit. This phase is where most delays happen, so agree on the drawing revision process and the number of revision rounds before fabrication starts.
Phase 3: Fabrication and inspection
Fabrication runs after drawing approval. If you booked third-party inspection, the inspector checks material certificates, welding, dimensions, and coating during production. Inspection findings are easier and cheaper to fix in the factory than on site, so schedule the inspection before loading, not after arrival.
Phase 4: Shipping and customs
The frame is packed and loaded for sea freight to Manila or Cebu, then cleared through customs with the help of a broker. Confirm the HS classification and the duty and VAT treatment before shipment so the customs declaration matches the packing list exactly.
Phase 5: Foundations and erection
Foundations are poured first, using the anchor bolt layout from the drawings. When the steel arrives, the erection crew bolts the frame together with a crane. Plan the roof installation for the drier months if you can — wind and rain slow down erection work and make the work less safe.
Site preparation checklist for typhoon season
If your construction window overlaps the typhoon season, add these items to the site plan:
- Schedule foundation pouring and anchor bolt installation first, so the concrete cures before the frame arrives.
- Plan erection around weather forecasts — stop roof and cladding work when wind speeds are high; never lift large panels in gusty conditions.
- Secure loose materials: stack panels flat, tie down bundled purlins, and cover fasteners and sealants against rain.
- Confirm the crane’s safe working load in wind; crane manufacturers publish wind limits, and the operator should enforce them.
- Have a tie-down plan for partially erected frames if a storm is approaching — temporary bracing is a real line item in typhoon zones.
- Protect delivered steel from moisture: keep the frame off the ground on timbers, keep cladding in its packaging until installation, and ventilate covered storage.
None of these steps is expensive, and together they are the difference between a building that survives the season and one that needs repairs before it is finished.
Questions to ask before you sign
- What NSCP basic wind speed is the design based on, and does it match my municipality?
- Does the calculation report also cover seismic requirements for my area?
- Will I receive the anchor bolt layout and column reactions for my local engineer?
- What is the fastener schedule for the roof cladding, and which areas get extra fixings?
- Are erection drawings and an installation manual included, and is remote support available?
- What is the HS code used for the shipment, and what duty and VAT should I expect?
Insurance, payment terms, and risk allocation
Two financial decisions complete the Philippines project plan: insurance and payment structure. Marine cargo insurance covers the steel from the factory to the port of destination, and the buyer usually arranges it or asks the supplier to include it in the CIF price. Check the policy covers the voyage leg you are responsible for, and confirm whether the insurer requires a survey in case of damage. Once the steel is on site, the erection phase needs its own insurance arrangement through the contractor — the risk of lifting damage is real, and it belongs to whoever is erecting the building.
Payment terms for steel buildings follow a standard pattern: a deposit when the order is confirmed, a progress payment against a production milestone (for example drawing approval or fabrication start), and the balance against shipping documents. Each supplier’s schedule differs, so ask for the milestones in writing. Tie the payments to verifiable events — drawings approved, inspection passed, bill of lading issued — rather than to calendar dates alone. That keeps the money aligned with the work and gives you leverage if something slips.
Regional logistics notes for Philippine projects
Your port choice changes the cost and schedule. Projects on Luzon usually route through Manila (Manila International Container Port) because it handles the largest container volume and has the most frequent sailings from China. Projects in the Visayas and Mindanao often clear through Cebu or other regional ports to save inland haulage — a container trucked from Manila to Mindanao can cost more and take longer than routing it directly. Compare the freight quote and the inland leg together before choosing the port of discharge. For very large projects, Subic and Batangas ports are alternatives worth quoting with a broker.
Inland transport also has practical constraints: check the site’s road access for long steel members and confirm the crane can reach the erection area. These local checks are cheap to do early and expensive to discover on delivery day.
FAQ
What wind speed should a prefab steel building in the Philippines be designed for?
It depends on the municipality. NSCP basic wind speeds typically range from about 200 km/h to over 250 km/h for typhoon-exposed areas. Have a Philippine structural engineer confirm the design wind speed for your exact site, and require your supplier’s calculation report to cite it.
Can a Chinese steel building supplier design to NSCP?
Yes. Many export-oriented steel structure suppliers design to international codes, including NSCP or equivalent provisions, and provide calculation summaries. The final permit review is normally done by a Philippine-licensed engineer, so the supplier’s design must be transferable to that review.
How long does it take to import a steel building to the Philippines?
Typical fabrication is about 3 to 8 weeks after drawing approval, followed by 1 to 3 weeks for sea freight and customs clearance. Site erection adds days to weeks depending on building size and crew.
Is a steel warehouse in the Philippines more expensive than in a mild-climate country?
Usually yes, because typhoon design increases frame tonnage and fastener/cladding requirements, and import duty, VAT, freight, and local foundation works add to the delivered cost. The steel frame itself is a moderate share of the total project budget.
Do I need a Philippine engineer even if the supplier provides full drawings?
In most municipalities, yes — the structural documents for the building permit must be signed by a Philippine-licensed civil/structural engineer. Budget for the review and include it in the project schedule.
Final recommendation
Start your Philippines steel building project by pinning down three facts: the NSCP design wind speed for your municipality, the soil condition for the foundations, and the exact intended use for the permit. Then send those facts to a steel building manufacturer together with your building size and ask for a proposal that includes a structural calculation summary and a fastener schedule, not just a price per square meter. A typhoon-rated building costs a little more at the design stage and saves the roof in the first storm.
Get a typhoon-rated prefab steel warehouse or workshop quotation for your Philippines site — send your building dimensions and location and the supplier will respond with a design-based proposal.
