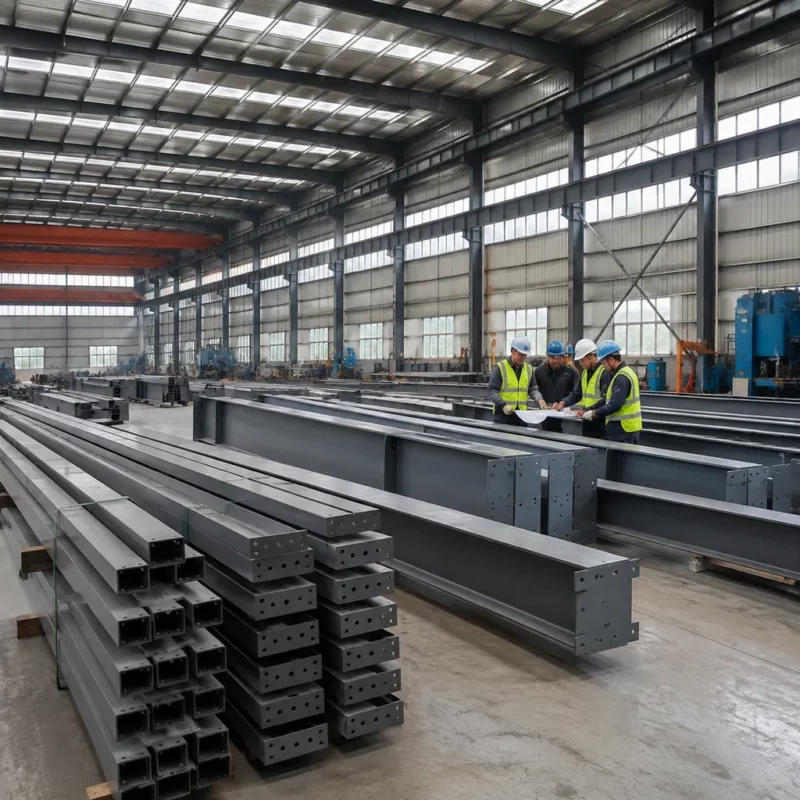
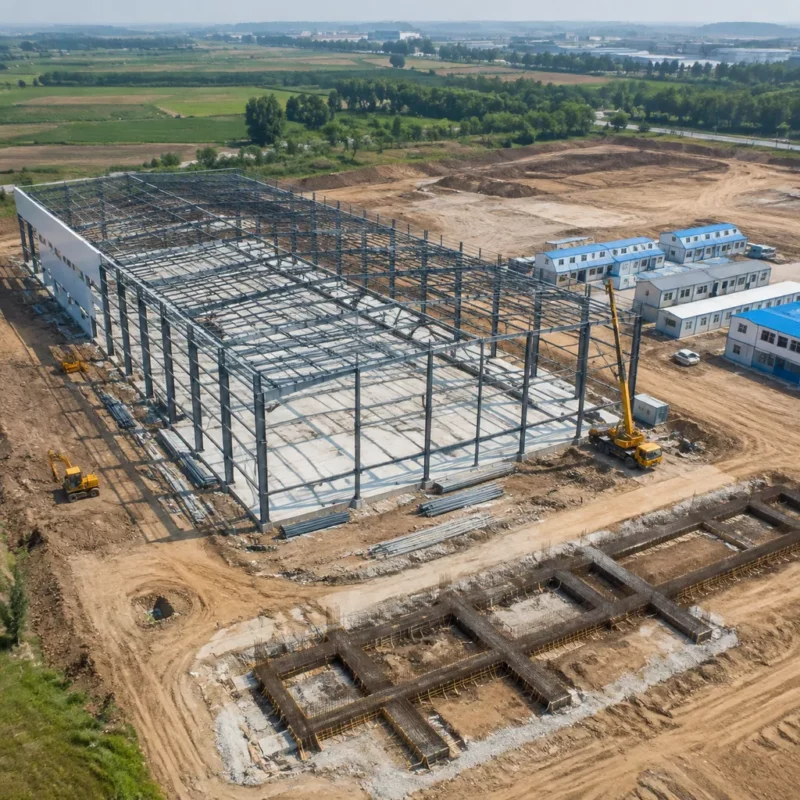
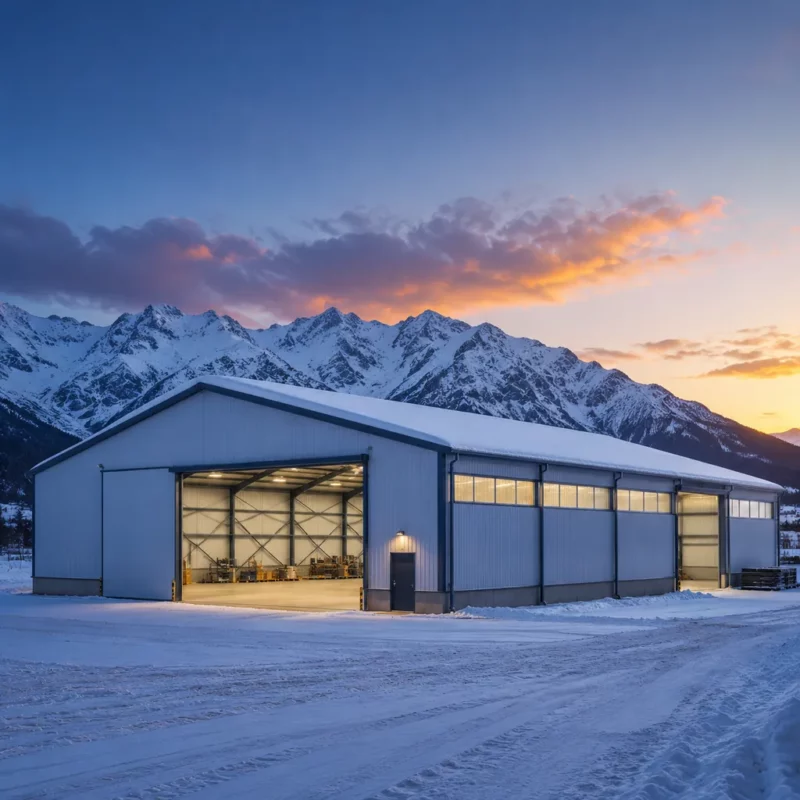
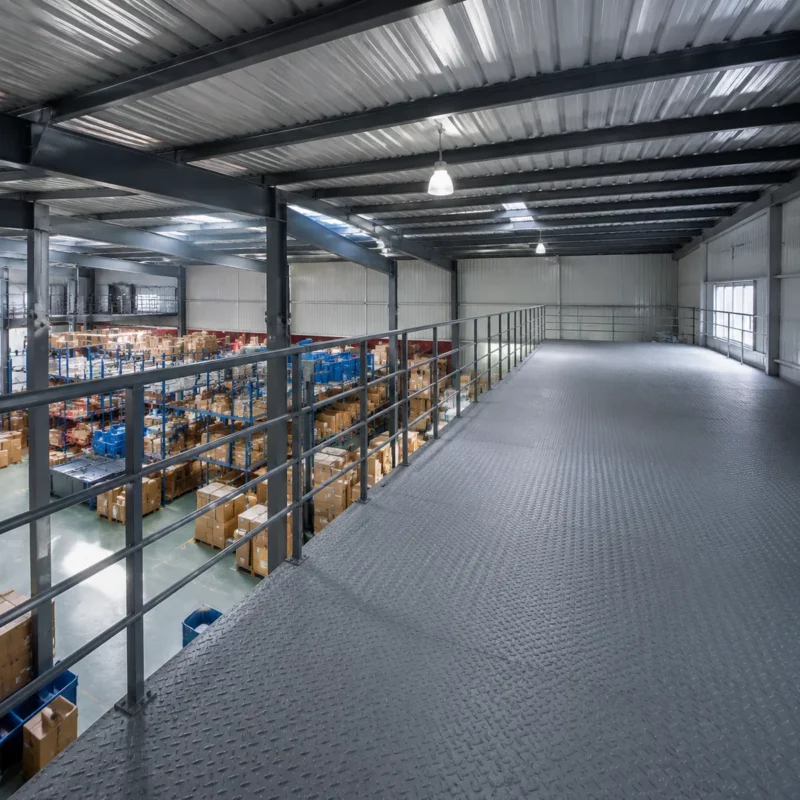
Prefab Steel Warehouse Supplier: Truss vs Portal Frame for Wide-Span Buildings

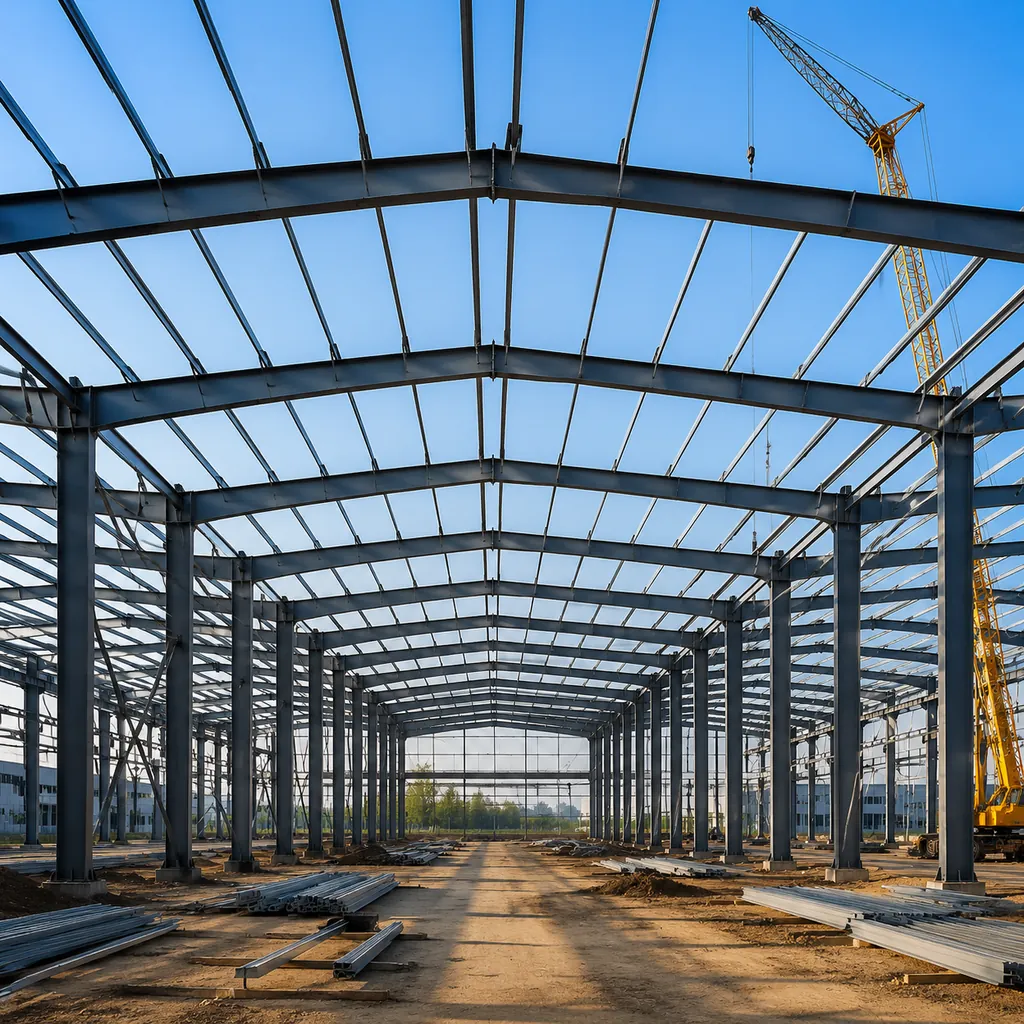
If your warehouse needs a clear span wider than about 30 meters, the frame system becomes the most important design decision you will make. Portal frames handle most warehouses up to roughly 36 meters efficiently, while truss frames take over beyond that with lighter members and more fabrication complexity. A prefab steel warehouse supplier should recommend a system based on your span, crane requirements and budget — not push one system because it is easier for their factory to produce.
Why the frame system matters more than the wall panels
Buyers usually start with size, cladding and color. Engineers start with the frame system, because it determines steel tonnage, foundation loads, erection speed and the usable space inside.
What a portal frame is
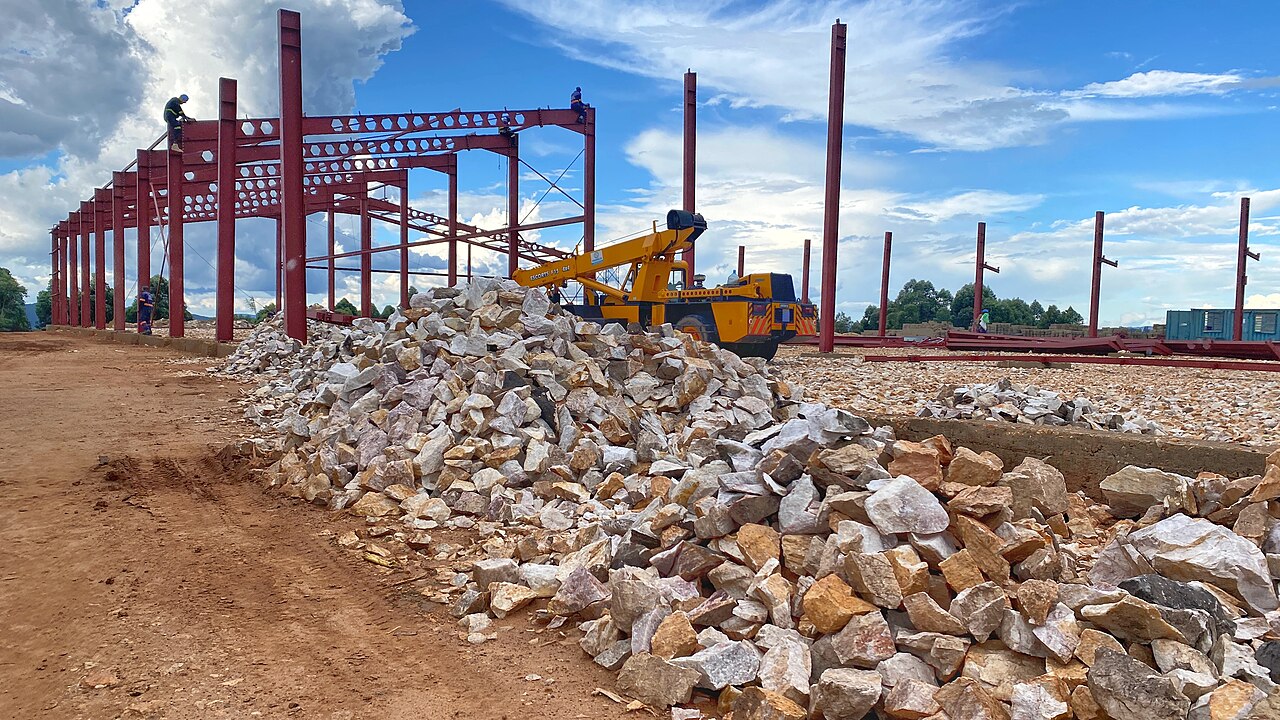
A portal frame uses rigid connections between columns and rafters, so the frame resists loads by bending. The classic shape is a pitched roof with tapered or haunched members, giving a clean interior with no diagonal bracing in the main bays (bracing hides in walls and roof).
Portal frames are fast to fabricate and erect, use relatively simple connections, and give maximum headroom at the walls. For spans of 12-36 meters they are the most cost-effective system for warehouses and workshops.
What a truss frame is
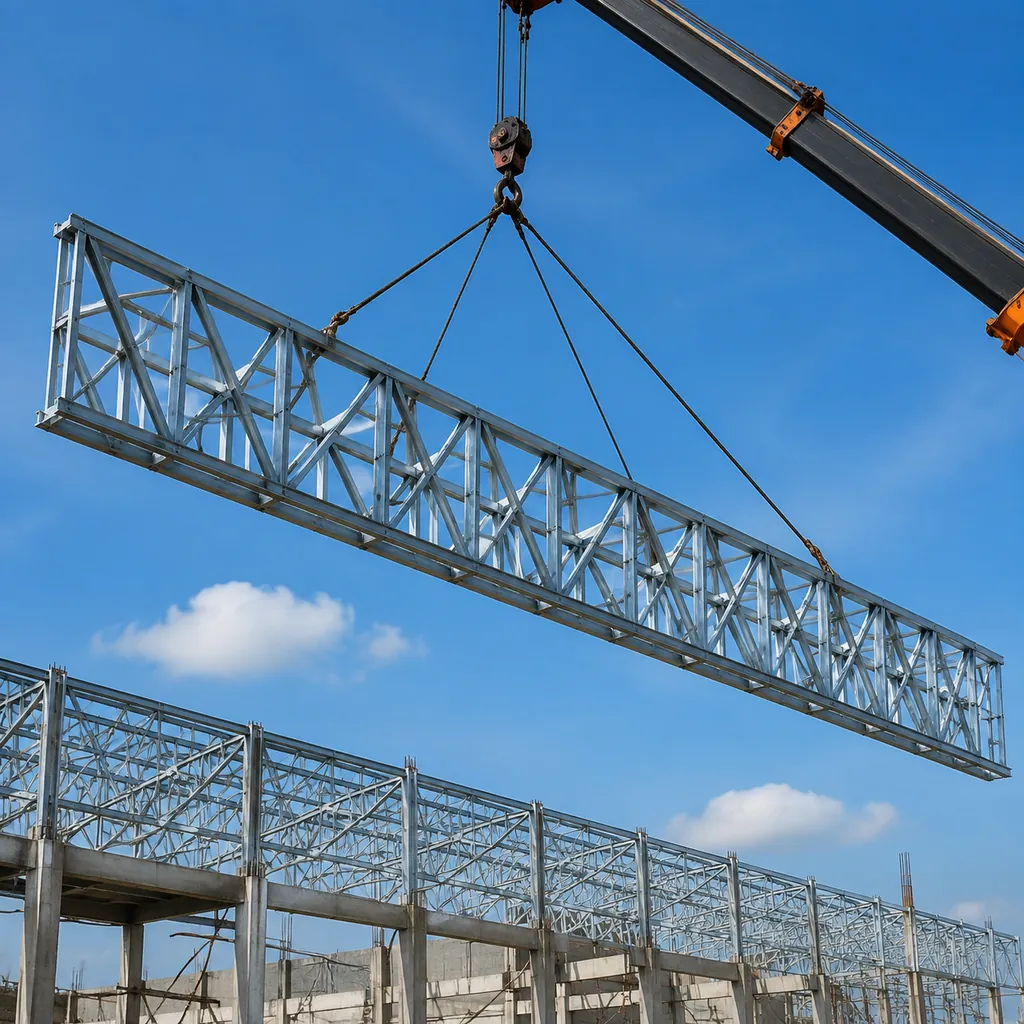
A truss frame uses triangular arrangements of members that carry loads mainly in tension and compression, not bending. Roof trusses can span 30 meters and beyond with less steel than a portal frame of the same span, because each member works efficiently in axial force.
The trade-off is fabrication complexity: more members, more joints and more welding mean higher fabrication cost per tonne and slower erection. Trusses also create an internal web that must be designed around for cranes, services and fire sprinklers.
Q: At what span does a truss become better than a portal frame?
A: As a general rule, portal frames are most economical up to about 30-36 meters. Beyond that, truss frames (or space frames for very wide roofs) usually use less steel per square meter, though fabrication is more complex. The crossover point depends on local steel and labor prices, so get both options priced.
Portal frame: strengths and limits
Where portal frames win
Erection speed is the biggest advantage: a portal frame is a handful of pieces per bay, bolted on site with minimal temporary support. Interior space is clean and column-free across the span, which suits racking, vehicles and overhead cranes. Connections are simple and well-understood, making QC easier at the factory.
For spans under 30 meters, portal frames typically beat trusses on both cost and schedule. This is why the vast majority of prefab warehouses and workshops worldwide are portal frames.
Where portal frames get heavy
As span grows beyond 30-36 meters, the rafter depth and flange thickness increase sharply, and steel weight per square meter climbs. The frame becomes a heavy structure that is harder to ship and erect. At very wide spans, the portal frame’s bending-dominated behavior makes it less efficient than a truss.
Portal frames also transfer large horizontal forces to the foundations through the column bases, so wide-span portals need bigger anchor bolts and footings — a cost that shows up in the civil budget, not just the steel price.
Truss frame: strengths and limits
Where trusses win
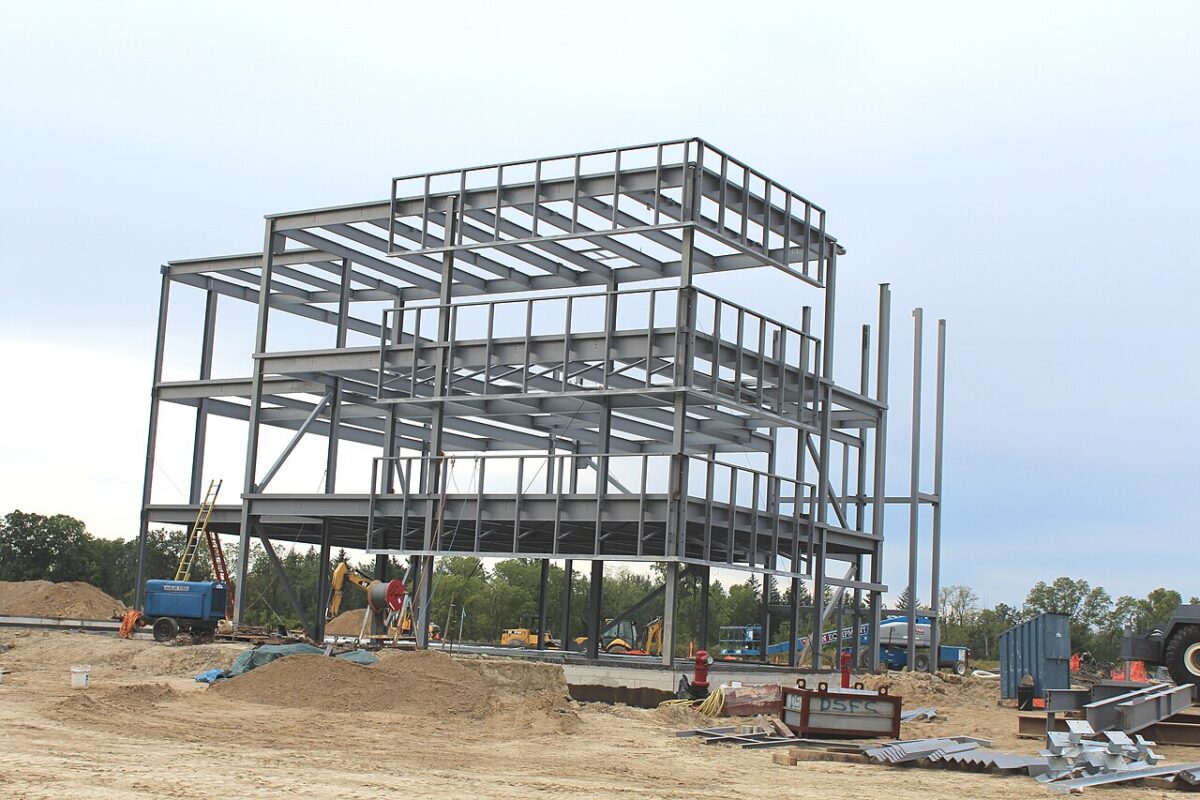
Above 30-36 meters, trusses use noticeably less steel per square meter because members work in axial tension and compression. Long-span roofs like aircraft hangars, sports halls, exhibition buildings and bulk storage facilities are classic truss territory.
Trusses can also be delivered in modular segments and spliced on site, which helps when road or container transport limits member length. For very wide buildings, a truss roof with light columns can be cheaper overall than a massive portal frame.
Where trusses cost you
Fabrication is labor-intensive: more cuts, more welds, more inspection points. Erection needs more pieces, more crane time and often temporary bracing. The web members can obstruct overhead crane travel and services unless the layout is coordinated early.
Truss systems also require more engineering effort to get the node connections right. A supplier with strong truss experience is essential; a factory that mostly builds portals will quote trusses cautiously and the price will show it.
Q: Can a truss frame support an overhead crane?
A: Yes, but the crane runway beam needs to be integrated with the frame layout, and the truss bottom chord level must leave clearance for the crane hook and trolley. Ask for a section drawing showing crane clearance before approving the design.
Truss vs portal frame: side-by-side comparison
| Aspect | Portal frame | Truss frame |
|---|---|---|
| Typical span range | 12-36 m (most efficient under 30 m) | 30 m and above; space frames beyond 60 m |
| Structural behavior | Bending in rigid frames | Axial tension/compression in triangular members |
| Steel weight per sqm | Lower at short-medium spans | Lower at very wide spans |
| Fabrication complexity | Simple connections, fewer pieces | More members, joints and welding |
| Erection speed | Fast; few pieces per bay | Slower; more pieces and temporary support |
| Interior obstructions | Clean, column-free | Truss web members overhead |
| Crane integration | Simple runway beams on columns | Needs bottom-chord clearance coordination |
| Foundation loads | Large horizontal reactions at bases | Lower horizontal reactions; more vertical supports |
| Best for | Warehouses, workshops, retail, hangars <36 m | Very wide halls, bulk storage, exhibition, sports |
| Cost crossover | Cheaper below ~30 m | Cheaper above ~36 m (varies by market) |
Decision framework: which system fits your project
Ask these six questions first
1. What clear span do you actually need? 2. Is there an overhead crane, and what capacity and hook height? 3. Are services (sprinklers, ducts, lights) hanging from the roof? 4. What is the local steel price and erection labor cost? 5. Are there transport limits on member length to site? 6. Does the building code impose deflection limits that favor one system?
The answers determine the efficient choice. A 24-meter span with a 10-tonne crane is almost always a portal frame. A 45-meter span for bulk storage is usually a truss or space frame. A 33-meter span without cranes is a genuine crossover case — get both priced.
Get both options priced, not just the recommendation
Ask the supplier for an alternative quote: the same building in portal frame and in truss frame, with steel tonnage and foundation reactions for each. Comparing the two tells you the real crossover for your project and shows whether the supplier understands both systems. A supplier that only quotes one system may simply not fabricate the other.
Q: Is a portal frame or truss frame cheaper for a 30-meter span warehouse?
A: It depends on steel prices, labor rates and erection access. In most export markets, a 30-meter span is at the crossover, so the difference is often small. Request both designs with tonnage and erection notes, then compare total installed cost, not just the steel price.
Cost and steel consumption: what changes between the systems
Tonnage is only half the story
Trusses may save 10-20% of steel weight at wide spans, but fabrication cost per tonne is higher and erection takes longer. The comparison that matters is installed cost: steel package + foundation + erection + schedule impact.
Foundation loads differ too. Portal frames concentrate horizontal reactions at each column base, which can mean bigger footings and anchor bolts. Truss frames spread loads to more supports with smaller individual reactions, which can simplify footings in poor soil.
How the choice changes the quote lines
A portal frame quote will show fewer, heavier members and simpler connections. A truss quote will show more line items, more bolts and more welding meters. Read the tonnage and the connection count, not just the total price — that is where the real cost difference hides.
Erection: how the two systems compare on site
Crew size, crane time and sequence
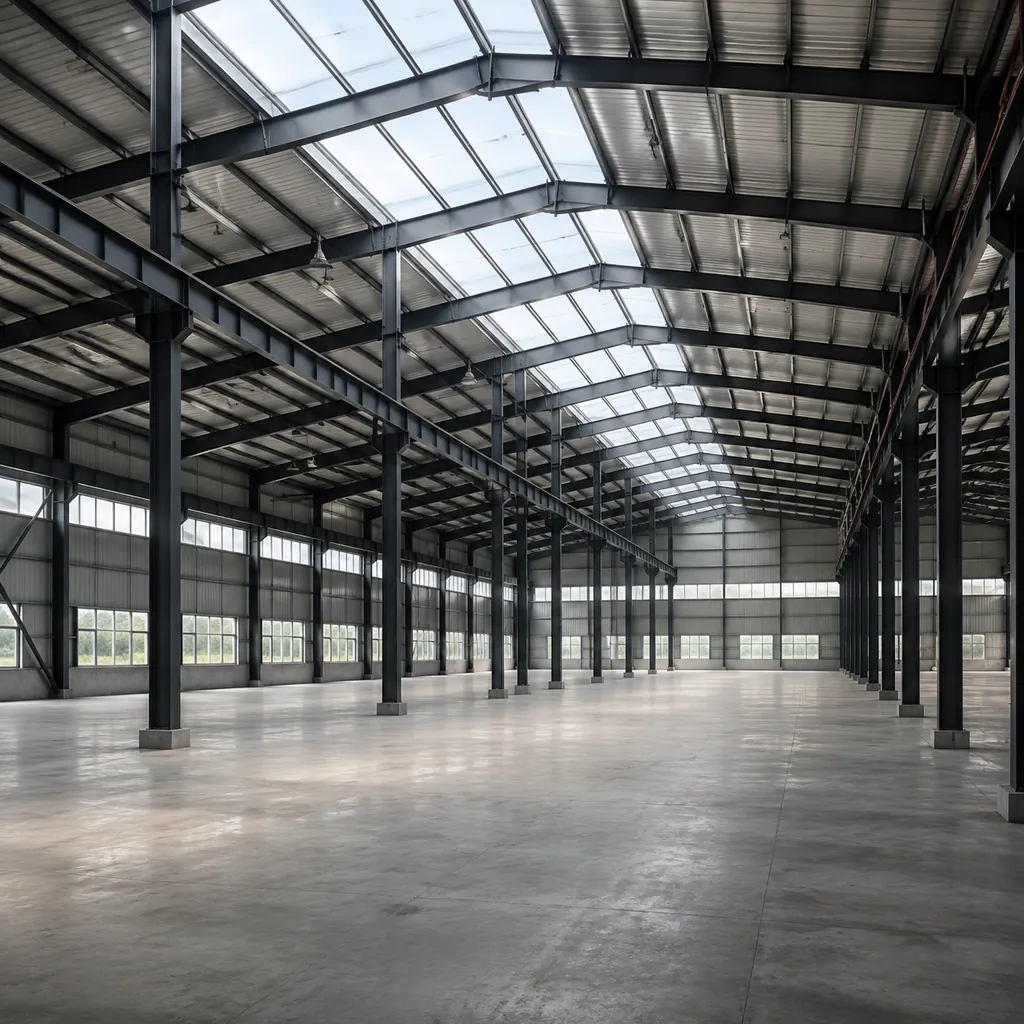
A portal frame bay is typically erected by a small crew with one crane: set the columns, stand the rafters, bolt the haunches, repeat. A truss roof needs more lifts — trusses are often assembled on the ground and lifted as units, or erected piece by piece with temporary support towers.
For a 40-meter building, the erection schedule difference can be several days to a week. On remote sites with limited crane access, the truss system’s heavier lifting plan is a real constraint, not a footnote.
Temporary stability and safety
Portal frames become self-stable quickly after bolting, which keeps erection safe and fast. Truss systems rely on temporary bracing and support until the roof diaphragm is complete, which needs more coordination and more safety planning.
Ask the supplier for the erection method statement with both systems priced. The document tells you what the site crew will face and whether the supplier has really erected this system before.
Q: Does a truss building need a bigger crane?
A: Usually yes, or more crane time. Trusses are often pre-assembled on the ground and lifted in one piece, which requires a crane with enough capacity for the assembled weight. Confirm the lifting plan and crane requirements with the supplier before you budget the erection.
Transport: member length and container limits
What fits in a container
Standard 40-foot containers carry members up to about 11.8 meters, which suits most portal frame pieces. Longer members — common in wide-span trusses or portal rafters over 12 meters — need flat racks, open-top containers or break-bulk shipping, which changes freight cost and lead time.
For a 36-meter truss, the top chord will be spliced into transportable segments; the splice count affects fabrication and erection cost. Ask the supplier how the longest members will be packed and whether the design assumes site splices.
Road limits at destination
Even when the port can handle long members, the road to your site may not. Check bridge clearances, turning radii and axle load limits on the delivery route. If the route limits member length to 12 meters, the design must allow more splices — which favors portal frames in many cases.
Hybrid systems and space frames
Combining the two
Many real buildings are hybrids: portal frames for the main bays with a truss (or space frame) over a special wide area such as an assembly hall or a crane-free storage zone. Hybrid design lets you pay for wide-span efficiency only where you need it.
Ask the supplier how the transition between systems is handled — the connection between a portal bay and a truss zone is a common source of design and erection complexity.
When space frames enter the picture
Beyond about 60 meters, space frames (three-dimensional grids of members) become the practical solution for roofs, seen in airports, exhibition halls and large sports facilities. They are a different engineering discipline from trusses and require specialist fabricators.
For a warehouse or workshop, 40-60 meters is the practical ceiling for conventional trusses before space frame territory begins. If your project is in this range, get specialist advice early.
Steel tonnage reference: what to expect by span
| Clear span | Typical system | Relative frame weight | Notes |
|---|---|---|---|
| 12-20 m | Portal frame | Baseline (lightest) | Standard warehouse and workshop bays |
| 20-30 m | Portal frame | Baseline to +15% | Portal still efficient; haunch depth grows |
| 30-36 m | Portal or truss | +15-30% | Crossover zone; price both systems |
| 36-50 m | Truss | +10-25% vs portal at same span | Truss lighter at this span if well designed |
| 50-60 m | Truss (heavy) | Steel weight rises | Foundation and erection dominate decisions |
How to use this table
The percentages are relative planning guides, not quotes — actual tonnage depends on loads, codes and cladding. Use the table to sanity-check supplier numbers: a 40-meter quote that claims the same tonnage as a 20-meter quote is either an excellent design or an optimistic one. Ask for the calculation report to see which.
Planning the project around the frame system
Design lead time differs too
Portal frames design quickly from established patterns — most factories have optimized portal software and standard connection details. Truss designs need more engineering time for the node connections, especially at wide spans, which adds days to the design phase.
If your schedule is tight, ask the supplier whether the truss option extends the design and drawing timeline. Sometimes the ‘lighter’ truss design arrives with a longer engineering queue that erases the schedule advantage.
| Project phase | Portal frame | Truss frame |
|---|---|---|
| Design and drawings | Faster; standard details | Slower; node design effort |
| Fabrication | Fewer pieces, less welding | More pieces, more joints |
| Surface treatment | Similar per tonne | Similar per tonne |
| Transport | Members usually container-friendly | Long members may need flat rack |
| Erection | Fast; self-stabilizing bays | Slower; temporary support needed |
| Future extension | Simple to extend at gable | More complex to extend |
Future flexibility: extending the building later
Portal frames extend well: a new bay can be added at the gable with a new frame and a simple connection to the existing structure. Truss roofs are harder to extend cleanly, and the end truss may need to be re-engineered or replaced.
If you expect to double the warehouse length in a few years, say so in the design brief. The supplier can detail the end frame for future extension, which costs little at design stage and a lot if it has to be retrofitted.
Relocation and resale value
Bolted steel buildings are inherently relocatable, but portal frames dismantle and re-erect more easily than trusses because there are fewer members and simpler connections. If the building may move or be resold later, note this in the system decision — it subtly favors the portal system at the crossover span.
The eave height question buyers forget
Eave height drives price as directly as span: taller walls mean longer columns, more cladding, larger wind moments at the base and heavier foundations. Many buyers discover after quoting that a 1-meter eave increase moved the budget more than expected.
Specify the eave height you actually need for the tallest operation inside (racking, crane hook, truck height), not a round number. Every half meter you do not need is steel, cladding and concrete you do not pay for.
Q: Can I extend a wide-span truss building later?
A: It is possible but more complex than extending a portal frame. Plan for future extension in the original design brief, and ask the supplier to detail the end frame accordingly. Retrofitting an extension without planning is expensive.
Myths about wide-span buildings worth dropping
Myth 1: wider spans are always more expensive per square meter
Wider spans use more steel per bay, but they remove columns, which can cut foundation count and speed up the interior layout. For racking, vehicle circulation or production lines, the usable space gain often justifies the extra steel. Price per square meter is the wrong metric; price per usable layout is the right one.
Myth 2: trusses are automatically cheaper because they use less steel
Trusses use less steel at very wide spans, but fabrication, transport and erection cost more per tonne. The installed cost decides. Only a price for both systems on your specific building answers the question.
Myth 3: the frame system is set in stone after the quote
The system choice is a design decision you should make with the supplier before drawings start, and you can still switch in the preliminary stage. Once shop drawings are approved and material is cut, switching is expensive. Decide with both options priced, then stop second-guessing.
Questions to ask your prefab steel warehouse supplier
Five questions that separate experts from order-takers
1. Which frame system do you recommend for my span, and why? 2. Can you show me steel tonnage for both portal and truss options? 3. What are the foundation reactions for each option? 4. Have you fabricated this system for spans above my requirement before? 5. What erection method and temporary bracing does your design assume?
The answers should be specific. A supplier that answers with generalities is reading from a sales script, not engineering your building.
Verification before signing
Ask for a section drawing of the chosen system showing member sizes and the eave and ridge details, plus the calculation basis. Confirm the design code matches your site. Then compare the two options on total cost and schedule — and keep the alternative in your file for negotiation.
Do not let the system choice be decided by a marketing page. The decision belongs in the design review, with tonnage, fabrication and erection numbers in front of you.
Frequently Asked Questions
What is the difference between a portal frame and a truss frame?
A portal frame resists loads by bending at rigid column-rafter connections and works best up to about 30-36 meters. A truss frame carries loads through triangular members in tension and compression, uses less steel at very wide spans, but costs more to fabricate and erect.
Which frame system is cheaper?
For spans under about 30 meters, portal frames are usually cheaper. Above about 36 meters, trusses typically use less steel and can be cheaper overall. The crossover depends on local steel and labor prices, so price both options for your specific building.
Can a prefab steel warehouse supplier provide both systems?
A full-service manufacturer can, and should quote both when a project sits near the crossover span. If a supplier only offers one system, ask why — it may be a capacity limitation rather than an engineering recommendation.
Does a truss frame take longer to erect?
Generally yes, because there are more members, more connections and often temporary bracing. The schedule impact can be significant for large roofs, so include erection time in your comparison of the two systems.
Can I add an overhead crane to a wide-span truss building?
Yes, with early coordination. The crane runway beam, column layout and truss bottom chord level must be designed together so the crane hook and trolley have clearance. Confirm this on a section drawing before fabrication.
Whether your project needs a 24-meter portal or a 45-meter truss roof, the right supplier prices both options and shows you the tonnage. Send your span, crane and site details to get a system recommendation backed by numbers.