
Steel Building Installation Timeline: Key Phases, Loads, and Delivery

1. Pre-Installation Works: Ground Conditions and the Foundation Window
The steel building installation timeline starts long before the first column is lifted. For construction companies and project buyers, the critical path begins with soil investigation, foundation design, and concrete curing. A typical pre-erection phase covers 20–40 days depending on foundation type and site access.
Structurally, the foundation must be designed to transfer column reactions into the soil without excessive settlement. For portal frame buildings, column bases may be pinned or fixed. Pinned bases simplify erection and reduce foundation cost, but they require adequate tie beams or diaphragm action from the floor slab to resist lateral loads. Fixed bases, by contrast, provide more frame rigidity but demand larger footings and stricter anchor bolt placement.
Load data directly affects the foundation schedule. The engineer must calculate dead loads (cladding, purlins, insulation), live loads (maintenance traffic on the roof), wind loads (local basic wind speed, exposure category, topographic factor), and snow loads (ground snow load, thermal factor, exposure factor). In seismic regions, the equivalent lateral force procedure influences the base shear and diaphragm design. For a typical 30 m clear-span workshop, column reaction values might range from 50 kN to 250 kN per column, depending on bay spacing and local snow/wind conditions. These values drive the footing dimensions, reinforcement layout, and anchor bolt sizes.
Site concrete must reach at least 70% of its specified compressive strength before anchor bolts are tensioned and erection begins. For C25/30 concrete in moderate weather, this usually takes 7–10 days after pouring. Cold weather can extend this to 14–21 days, which is why the installation timeline should be planned around seasonal concrete curing. Do not book cranes and crews before the foundation timeline is locked.
2. Fabrication and Logistics: Mapping Lead Time to On-Site Need
Fabrication delivery is the second major block in the steel building installation timeline. For factory-direct suppliers like SteelStructurePrefab, the sequence usually runs: structural design and detailing (2–4 weeks), steel procurement (1–2 weeks), cutting/drilling/welding (2–5 weeks), blasting and painting (3–7 days), and packaging for export (2–3 days). Total lead time for a mid-size workshop is typically 6–10 weeks from approved shop drawings.
Delivery planning must align with the foundation cure date. If steel arrives early, it occupies laydown space and risks damage or corrosion. If it arrives late, the erection crew and crane are idle, creating cost overruns. The professional approach is to set a “ready-to-load” date in the supply contract and to require the fabricator to issue weekly production photos and a packing list before shipment.
For overseas projects, Incoterms and port handling add 2–5 weeks to the timeline. Sea freight from East Asia to the Middle East or Africa typically takes 15–25 days; to Europe or North America, 30–45 days. Vessel schedules, customs clearance, and inland trucking must be embedded in the master schedule. Buyers who request partial shipments—columns and rafters first, then purlins and cladding—can shorten the site timeline but increase freight cost. For most buildings, a single consolidated shipment is more economical and reduces the risk of missing connection kits.
Structural standards to reference during fabrication include ASTM A992 for wide-flange shapes, ASTM A36 for plates and angles, and AISC 360 for allowable stress design or LRFD. For projects following international practice, EN 10025 for structural steel and EN 1090-2 for execution classes are common. On Chinese-export projects, GB/T 1591 for Q355 steel is typical; Q355 has a minimum yield strength of 355 MPa for thicknesses up to 16 mm, which is comparable to ASTM A992 Grade 50. Ensure the fabrication standard is agreed in the technical specification, not discovered during inspection.
3. Erection Sequence: Crew Size, Crane Selection, and Daily Output
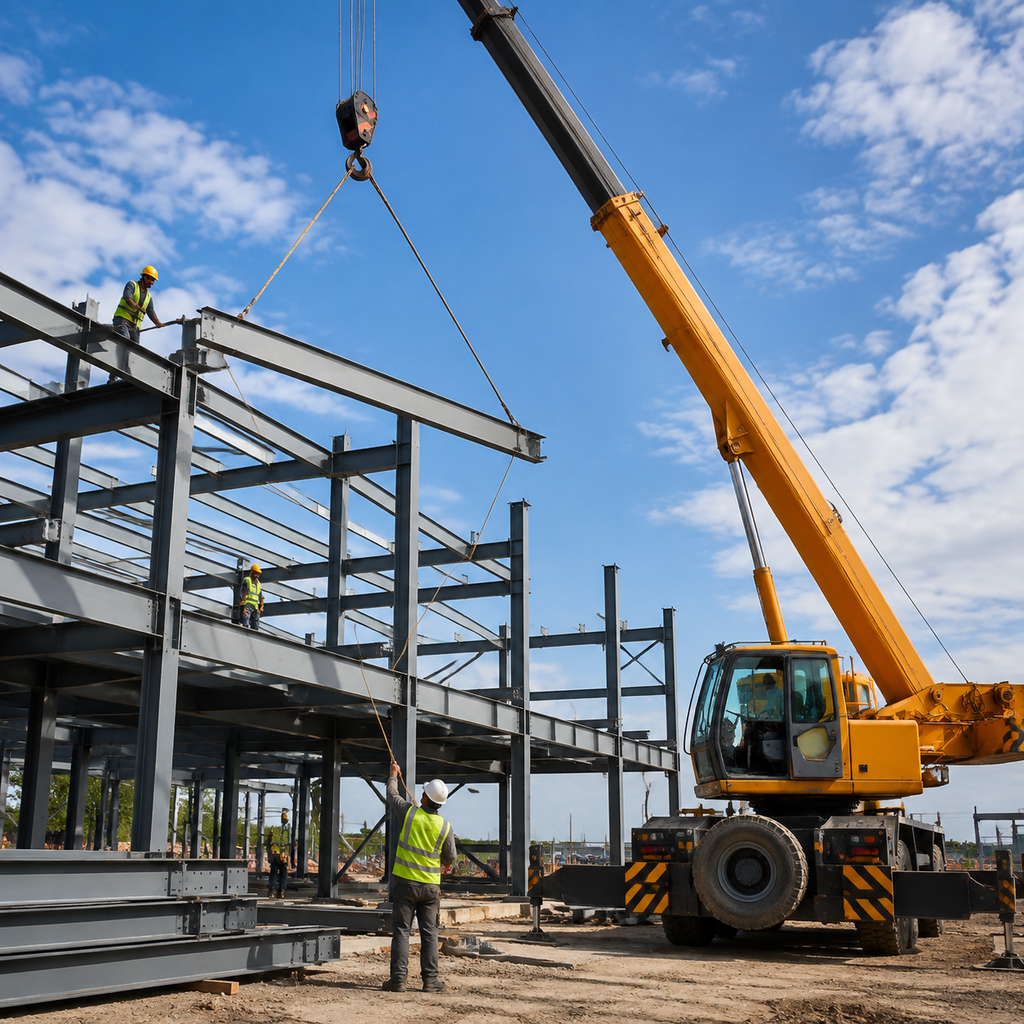
Erection is the most visible phase of the steel building installation timeline. A typical sequence for a portal-frame workshop is: install columns, erect rafters into half-portal frames, lift and connect, install purlins and girts, then add bracing and secondary members.
A crew of 6–8 erectors plus 2 riggers can erect 500–900 m² of single-storey steel building per week under favorable conditions. For a 2,000 m² workshop, expect 3–5 weeks of erection time. Daily output depends on crane capacity, bolt-up time, and weather. A 25-tonne mobile crane is sufficient for most frames with spans up to 30 m and eave heights up to 12 m, provided the lifting radius is managed. Heavier frames with large haunches may require a 50-tonne crane or two cranes for tandem lifts.
The following table shows a typical erection schedule for a 40 m x 60 m workshop with 5 tonnes of overhead crane capacity:
| Activity | Duration (calendar days) | Notes |
|---|---|---|
| Mobilization and crane setup | 1–2 | Ground condition check |
| Column installation and plumbing | 3–5 | Anchor bolt alignment |
| Rafter assembly and portal erection | 5–8 | Ground assembly of half-portals |
| Purlin, girt, and bracing installation | 7–10 | Bolted connections only |
| Alignment, torqueing, and final bolting | 2–3 | High-strength bolt verification |
| Safety inspection and handover | 1–2 | Engineer sign-off |
Wind is the biggest weather risk during erection. The installation timeline should include a wind-speed limit for lifting operations—commonly 10 m/s (36 km/h) for wide panels or long members. Rain and ice delay bolting work and create slip hazards on painted steel. The project schedule should plan for 3–5 weather days per month on average, and more if the site is in a windy or monsoon region. Temporary guys and bracing must be installed as the frame grows; never rely on the permanent cladding to provide stability before it is fully fixed.
4. Receiving Inspection, Quality Control, and Timeline Protection
A disciplined receiving process protects the installation timeline. When the trailer arrives, check the packing list against the bill of lading, inspect for bending, coating damage, and missing small parts. Connection kits—usually bolts, washers, nuts, and base plates—are easy to lose in transit. Assign a dedicated material controller for the first 5 days after delivery to sort members and tag them against the erection drawing.
High-strength bolts (grade 8.8 or 10.9, or ASTM A325/A490) must be stored off the ground and protected from moisture. Shear studs, if any, should be stored with the welding equipment. Purlin and cladding screws must be kept in sealed boxes to avoid mixing gauges. A missing M20 anchor bolt can hold up an entire column line for one day; a missing 50 m length of purlin can affect cladding installation for several days. Include a 2–3% spare fastener allowance in the original order to cover site losses.
Quality control milestones should be built into the schedule: anchor bolt position check before concrete pour, column plumbness check after erection of each bay, high-strength bolt torque verification before cladding, and a final structural inspection before handing over to the roofing team. For LRFD design, all connections must meet the limit states of yielding, rupture, block shear, and bearing. The erector’s certified welders and torque wrenches must be calibrated on site in front of the engineer. These checks add a day or two but prevent rework that would add weeks.
FAQ 1: How long does a steel building installation actually take?
For a typical 2,000 m² single-storey workshop, the full timeline from site handover to weathertight structure is about 8–12 weeks: 2–4 weeks for foundation, 1–2 weeks for steel delivery logistics, and 4–6 weeks for erection and inspection. Larger or multi-span buildings with mezzanines, overhead cranes, or complex cladding can extend to 16–20 weeks. The dominant variable is not the steel itself but the coordination of concrete curing, crane availability, and weather.
FAQ 2: What is the fastest way to compress the steel building schedule?
Three actions save the most time: (1) approve shop drawings and anchor bolt plans before fabrication begins, so no rework loop is created; (2) use a single-source supply contract that includes steel, purlins, cladding, fasteners, and seals—this avoids separate shipments that arrive on different dates; (3) schedule the foundation pour to reach full strength during the ocean shipping window, so the steel arrives just as the concrete is ready. These measures can reduce the overall timeline by 3–4 weeks without adding cost.
