
How Steel Building Customization Works: What Happens After the Factory Approves Your Drawings

Drawing approval is the moment a custom steel building stops being a concept and becomes a production job. From that point, the factory releases the engineering, orders steel, and starts cutting members to length. This article walks through what actually happens in the workshop between your sign-off and the finished structure, and where changes become expensive.
What drawing approval really means
When the factory sends you shop drawings and you approve them, you are approving the frame layout, member sizes, connection details, cladding and openings. Approval also locks the tonnage, which is the basis of the price. Most factories confirm in writing that the approved drawing is the reference for fabrication, so a change after this point usually triggers a revision to the price or the lead time.
Buyers sometimes treat approval as a formality and sign quickly. It is not. Check the dimensions against your site, confirm the door and window positions, and verify the eave height. Once the steel is cut, a wrong dimension means a re-cut, and re-cuts take workshop time.
Stage 1: engineering release and material ordering
After approval, the factory’s engineering department converts the approved drawing into fabrication details: member lengths, hole positions, weld details and paint specifications. This is also when the steel order goes to the mill or stockist. Standard grades such as Q235 or Q355, or equivalents like S235/S355, are usually available quickly, but special grades may add weeks to the lead time.
If your project needs mill certificates, this is the stage to request them. The certificates are issued against the actual steel heats used, so ask for them with the order rather than at delivery.
Stage 2: cutting, drilling and welding
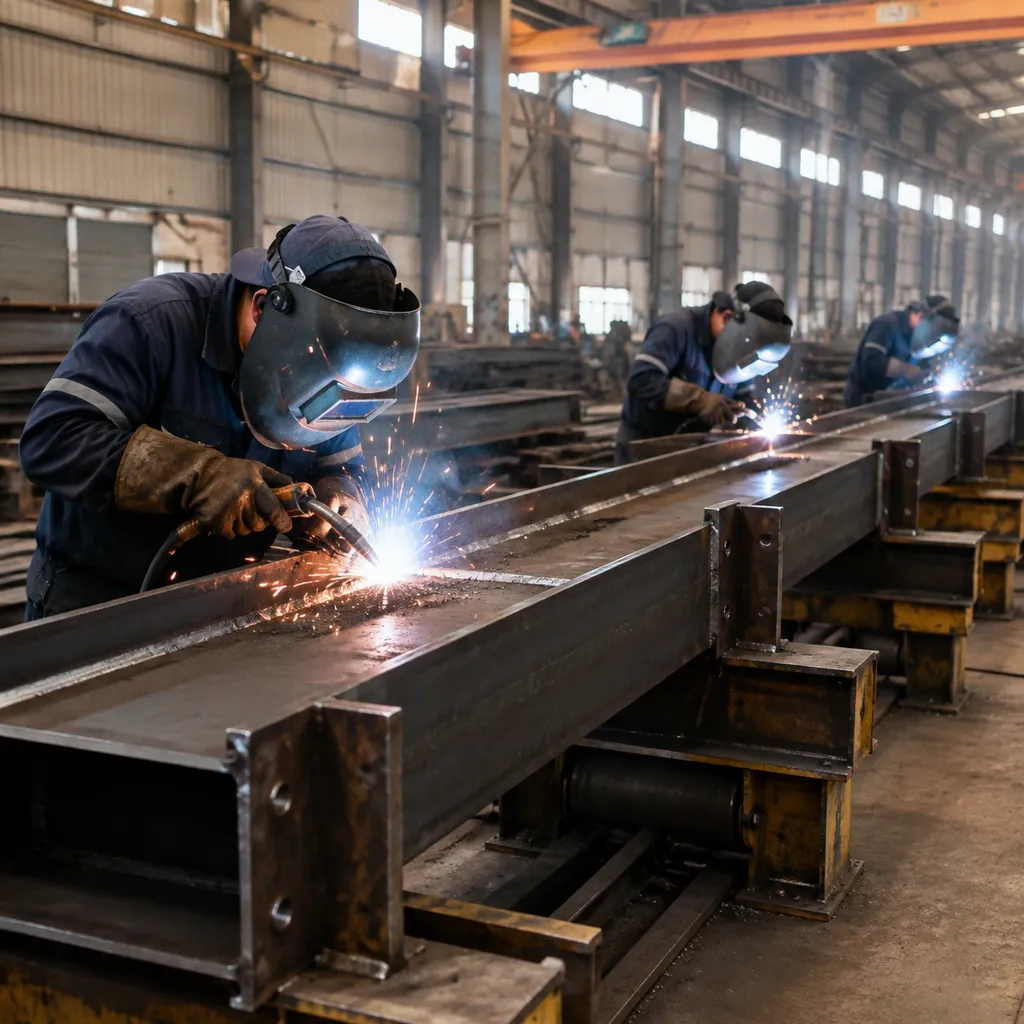
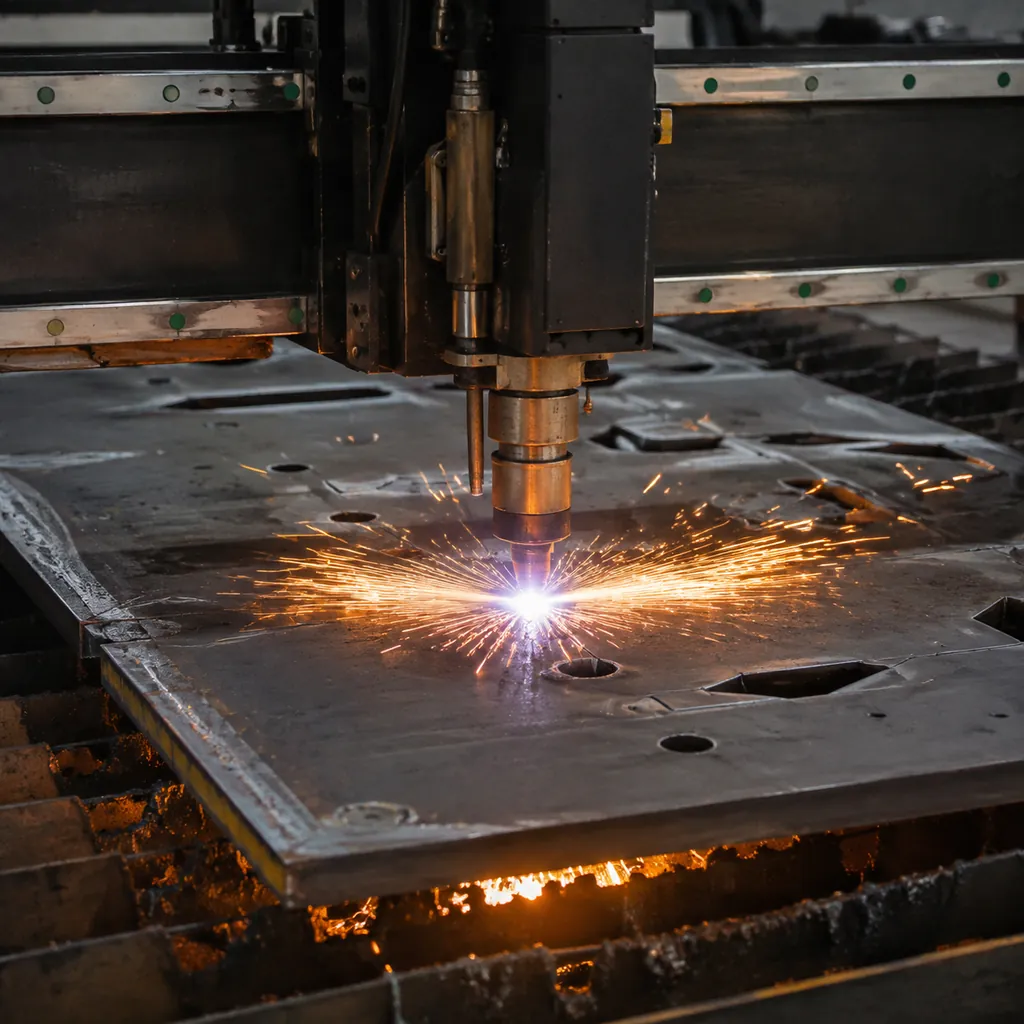
The workshop cuts columns, rafters and purlins to the lengths on the fabrication details. Connections are drilled or punched, and welded sub-assemblies are built for the parts that are too large or too awkward to weld on site – typically rafter splices, crane brackets and base plates.
Customization appears most clearly here. A building with a mezzanine, a crane, or an unusual roofline generates more welded components and more workshop hours than a standard portal frame. That is why two buildings with the same footprint can differ noticeably in price.
Why tolerances matter
Steel members are fabricated to standard tolerances, usually a few millimetres on length. On site, these tolerances are absorbed by bolt holes and shims. If your building has a long run of wall panels or a tight connection between frames, mention it during drawing approval so the factory can flag any parts that need special care.
Stage 3: surface treatment and painting
Most export steel buildings get a shop primer to protect the steel during shipping, with the finish coat applied on site after erection. If you specified a painted finish or galvanizing, this is where it happens. Galvanizing adds lead time because the steel is dipped at a specialist plant, often off-site.
For coastal or high-humidity sites, ask the factory about a heavier protective system. The corrosion performance depends on the surface preparation and the coating system, not just the paint brand.
Stage 4: quality inspection and packing
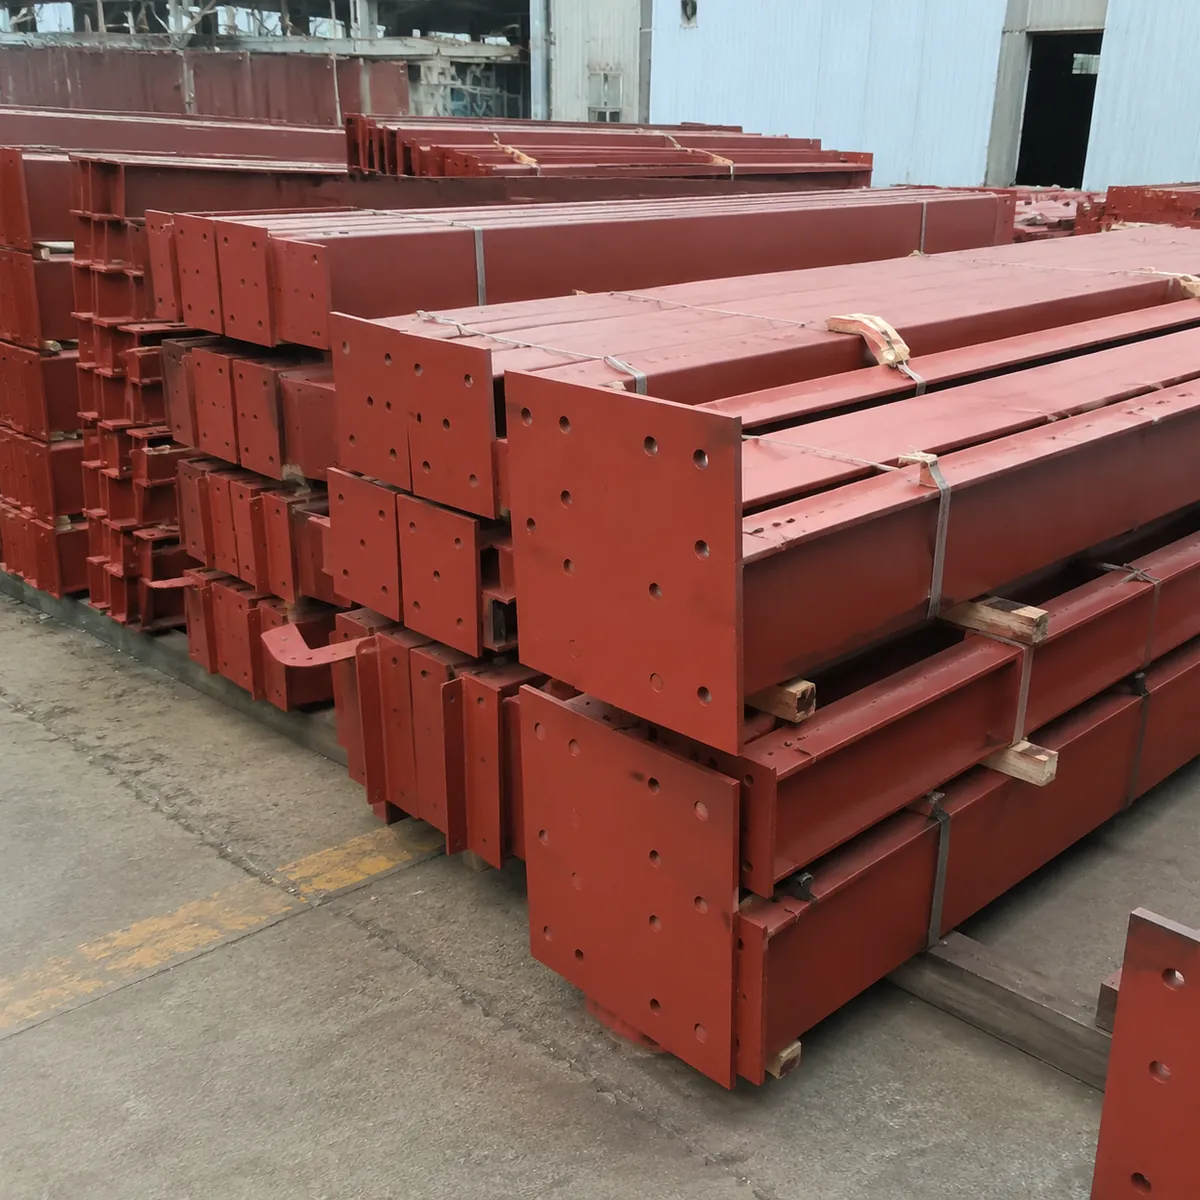
Before packing, the workshop checks the fabricated members against the drawings – dimensions, hole positions, weld quality and paint condition. Some buyers pay for an independent inspection at this point; many factories also provide photos or a video of the packed goods.
Members are bundled by frame and labelled, which is what makes the fabrication and QA process traceable from cutting to packing. Keep the marking list that comes with the shipment: it is the map your erection team will use to find each member.
Where customization adds cost and time
| Custom item | Typical effect | Best time to decide |
|---|---|---|
| Crane beams and brackets | More tonnage, more welding | During drawing approval |
| Mezzanine floor | Extra members, extra design work | During drawing approval |
| Special steel grade | Longer material lead time | At order confirmation |
| Galvanizing | Off-site process, extra days | At order confirmation |
| Custom door sizes | Possible re-engineering of wall panels | Before approval |
Changes after fabrication start are possible, but they consume workshop time and may delay your shipment. The factories that handle customization smoothly are usually the ones that push buyers to make decisions early and record every revision.
Customization does not stop at the main building. Steel-framed container house supplier projects share the same fabrication logic – cut, weld, treat, pack – but with different volumes and simpler connections. If your project mixes a main building with container units, ask the factory whether they handle both on the same production line or whether the container units are subcontracted.
FAQ
Can I change the design after the factory approves the drawings?
Yes, but the change may affect the price and the lead time. Ask the factory for a written revision note before you approve the change, so you know what it costs before it is made.
How long does fabrication take for a custom steel building?
It depends on the tonnage, the complexity and the workshop schedule. Most factories give a range – for example, three to six weeks for a typical warehouse frame – and confirm the exact slot when the order is placed.
Do I need to inspect the steel before it ships?
Not necessarily, but many buyers arrange an independent inspection or ask for packing photos and a video. The factory’s own inspection covers dimensions and welding; an independent inspector adds a second check for the same cost as a small fraction of the order.
Will the factory supply an erection guide?
Most export factories provide assembly drawings and an erection manual, and some can arrange a supervising engineer. Confirm which one is included in your scope when you place the order.
Start your customization with the right drawings
Send the factory your site details, dimensions and intended use, and the engineering team will prepare a preliminary design you can review before anything is cut. Contact the steel building factory to start the drawing and approval process.
