
How Steel Building Foundations Are Priced: 6 Factors That Move the Number

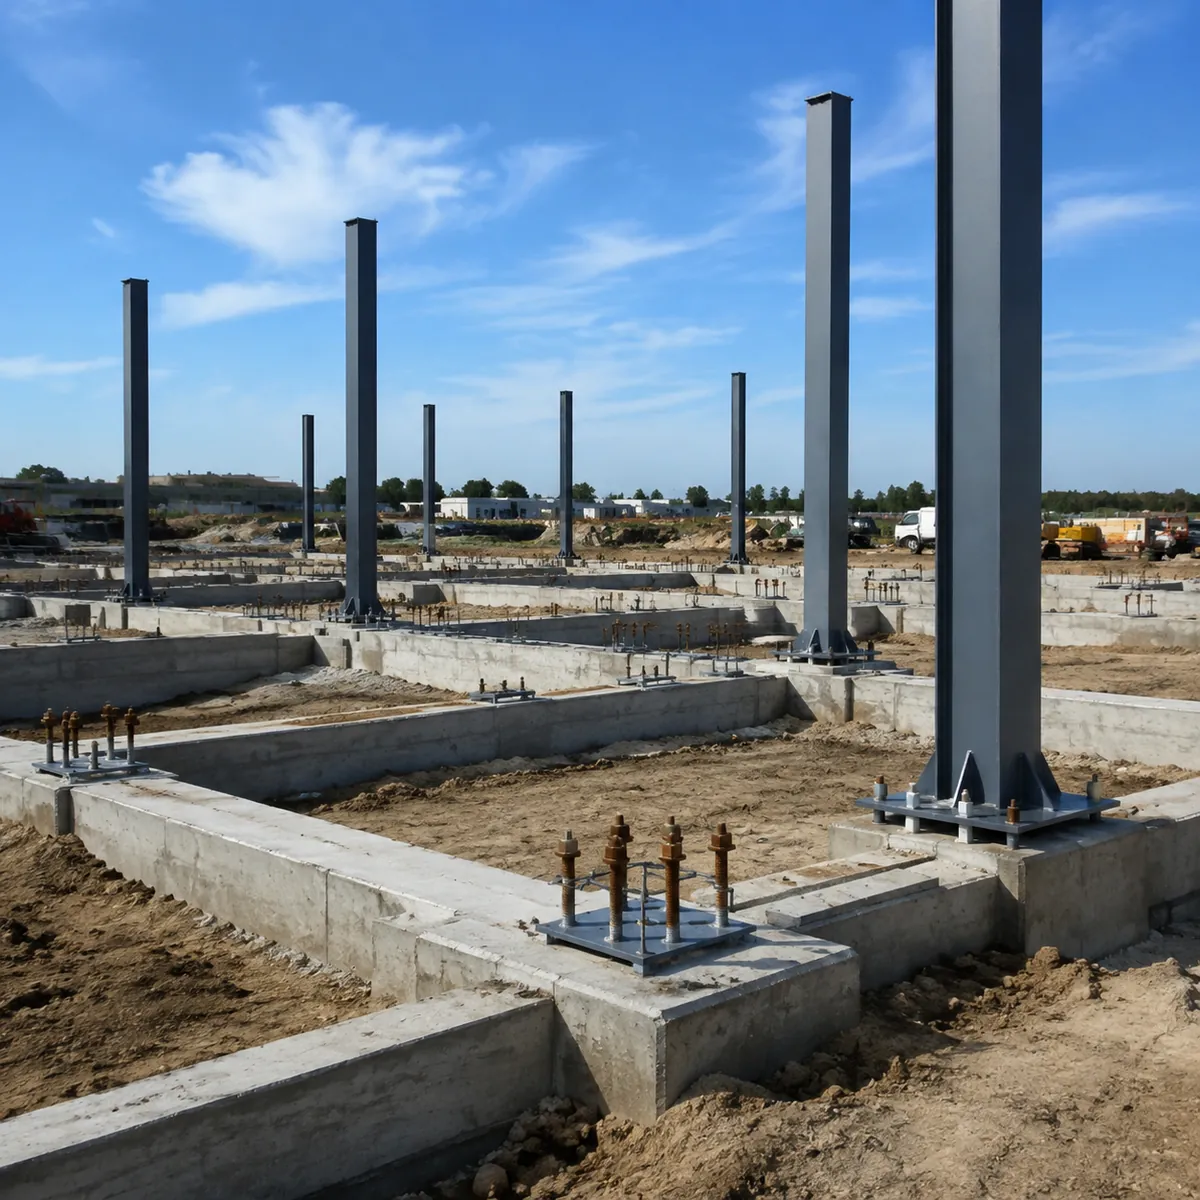
Steel building foundation cost is driven by six things: soil condition, column loads, foundation type, anchor bolt details, slab scope, and local labor rates. Nothing else moves the number as much, and most buyers who compare supplier quotes find the foundation estimate varies more than the steel frame itself. This guide walks through each factor so you can read a foundation quotation with the same confidence you read a frame price.
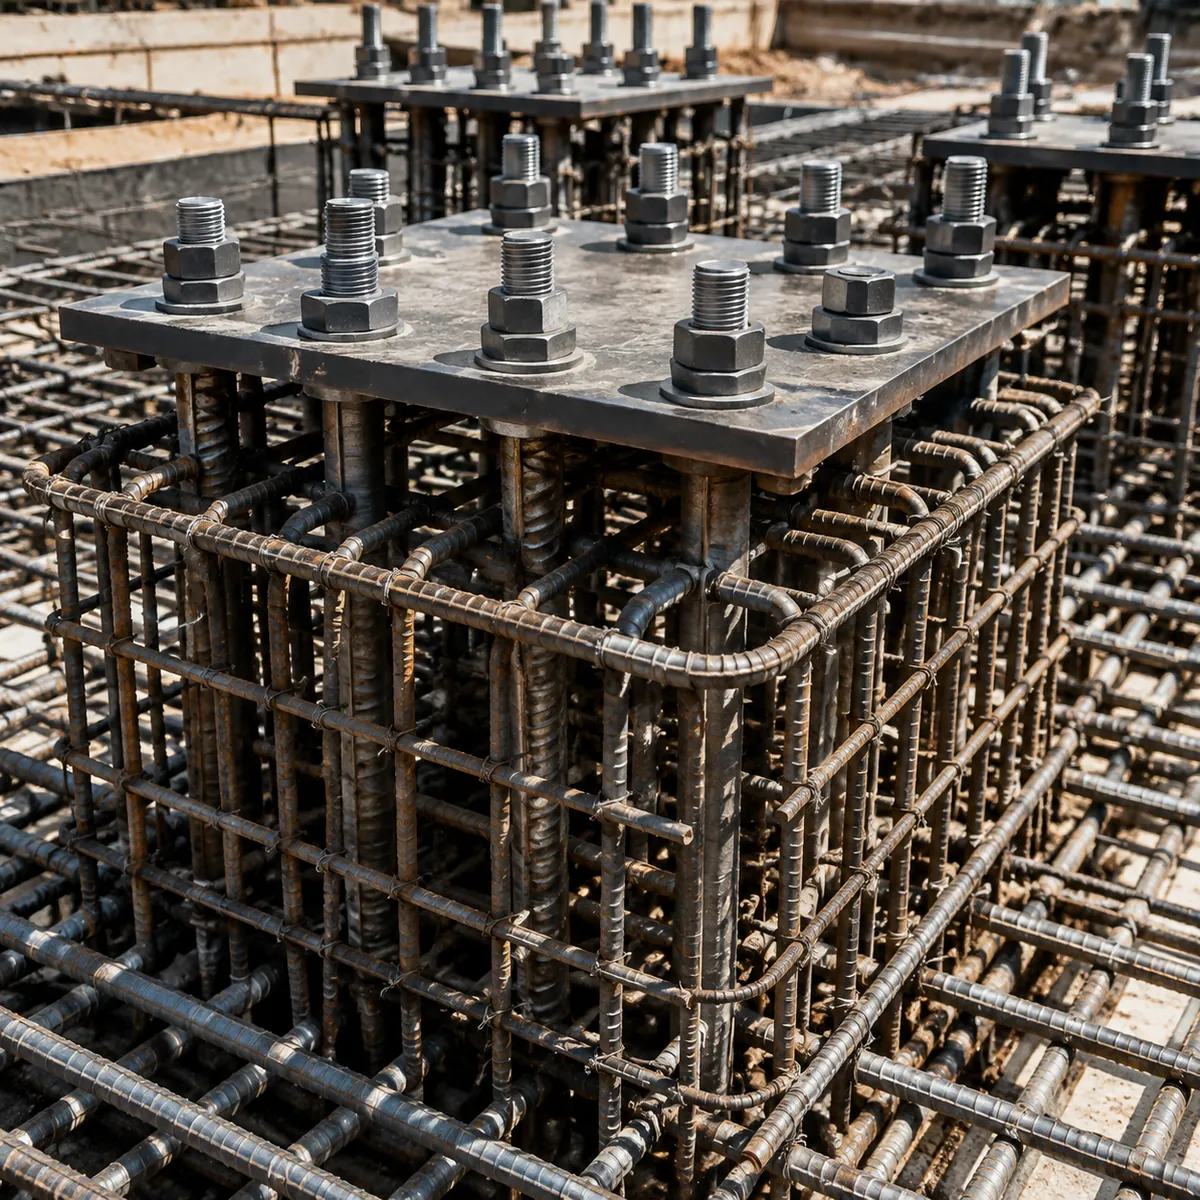
What Is Actually Priced in a Steel Building Foundation Package?
A foundation package for a prefabricated steel building covers more than concrete. Expect the quotation to include excavation and backfill, formwork, rebar and mesh, concrete supply and pouring, anchor bolt setting, vapor barriers where specified, and curing. Some suppliers quote the slab as a separate line, which is why two seemingly similar foundation prices can look very different. Always ask which scope items are inside the number before comparing.
The foundation commonly accounts for a single-digit to mid-teens percentage share of the total building shell cost on good soil with a plain slab. On poor soil, or with a heavily loaded racking or crane building, that share can grow substantially. Your structural engineer is the one who should confirm the percentage for your specific site — treat any online “average” as a starting point, not a contract figure.
Factor 1: Soil Condition and Bearing Capacity
Soil is the first question a designer asks, because it decides whether the foundation can be shallow or must go deep. A site with firm, uniform bearing soil (typically 150 kPa or better, depending on local practice) allows pad and strip footings. Soft clay, fill material, or a high water table pushes the design toward rafts, piles, or soil improvement — each step up adds material, equipment, and labor.
If you have not done a soil investigation yet, budget for one before requesting final foundation pricing. A geotechnical report is also the document that lets suppliers stop adding hidden contingencies to their foundation line.
Factor 2: Building Size, Bay and Column Loads
Bigger frames mean bigger column reactions, and column spacing changes how load is delivered to the ground. A 20 m bay warehouse concentrates load on fewer footings than a 12 m bay layout of the same area, which sounds cheaper but often produces heavier individual footings. The total foundation quantity is not simply proportional to floor area.
This is why the foundation estimate should always be read together with the frame layout. If you are still deciding between two column grids, the cost comparison is incomplete until the foundation difference is included. Our column spacing guide covers what the 15 m versus 25 m choice does to framing and budget.
Factor 3: Foundation Type Choice
Four foundation types cover most steel warehouses, and the choice is driven by soil, loads, and speed:
| Type | Typical Use | Cost Position | Notes |
|---|---|---|---|
| Pad footings + grade beams | Light warehouses, good soil | Lowest | Fast to form, minimal concrete |
| Strip / continuous footings | Long wall lines, moderate loads | Low–medium | Common for portal frame buildings |
| Raft / mat slab | Poor soil, heavy floor loads | Medium–high | Spreads load across the whole footprint |
| Pile foundation | Very soft soil, high water table | Highest | Adds piling equipment and testing |
Don’t assume a raft is automatically safer. On good soil it wastes concrete; on poor soil a shallow pad can settle unevenly. The right type is a calculation, not a preference.
Factor 4: Anchor Bolt and Column Base Detail
Anchor bolts transfer the column reaction into the concrete, and the detail is a small line item that causes big problems when wrong. The quotation should include the anchor bolt sets, templates, and setting tolerance. Bolts set 10 mm off can force field rework and a hammer-drill rescue that costs far more than the bolts themselves.
Check that the foundation quote matches the supplier’s anchor bolt plan. If the steel fabricator supplies the bolts, the foundation contractor must still be told the exact template dimensions before pouring. For the design side of this topic, our warehouse foundation design guide covers anchor bolts, loads, and slab detailing.
Factor 5: Slab Requirements
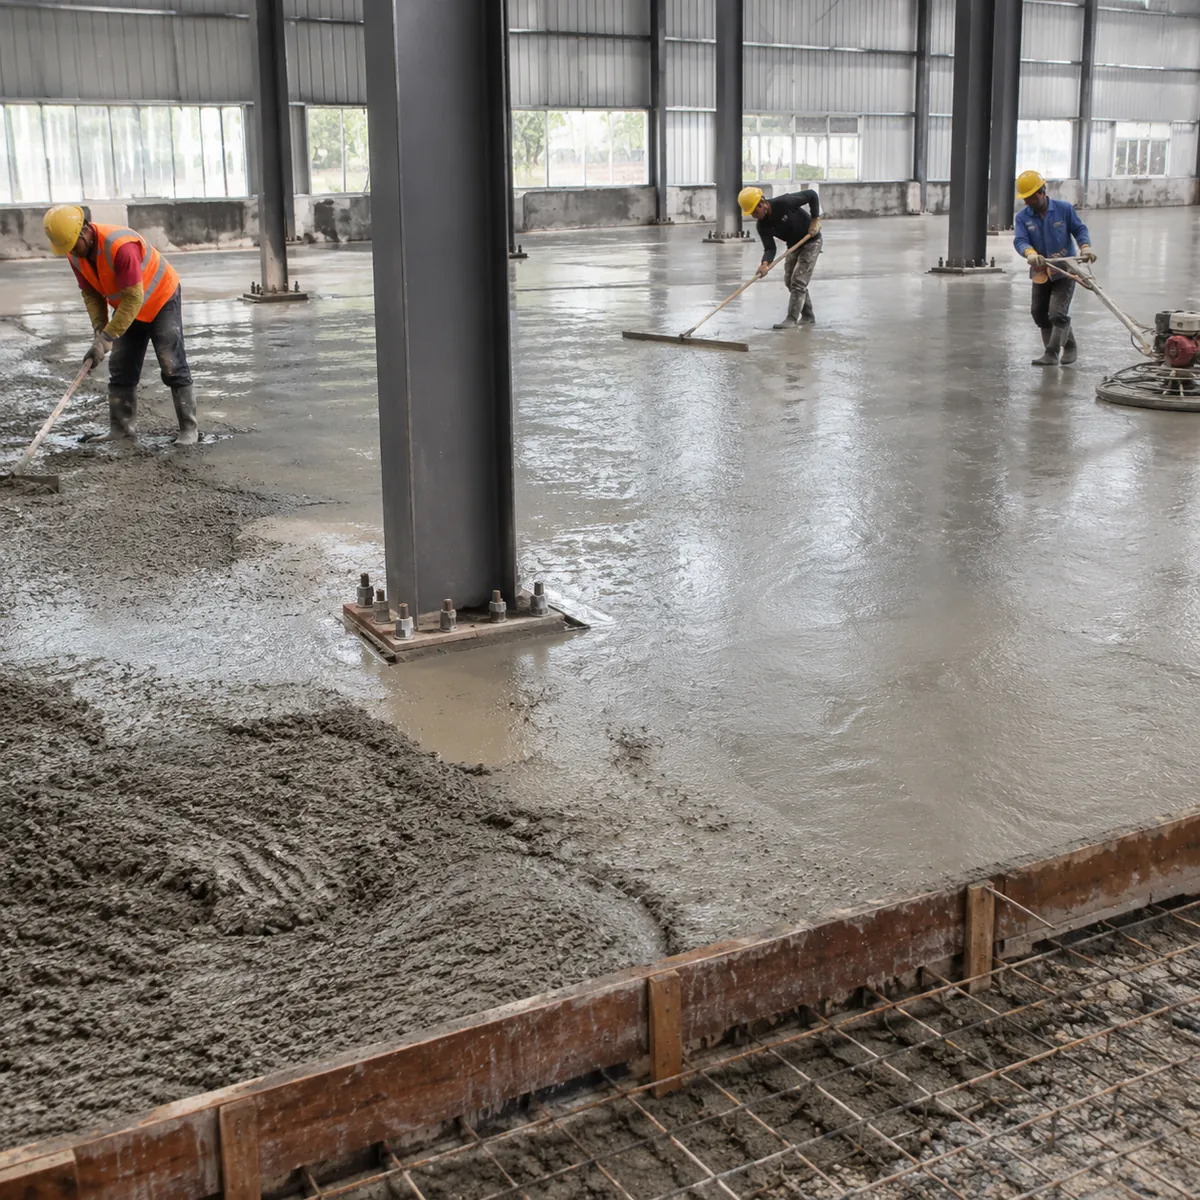
The floor slab is usually the biggest single concrete item in a warehouse project, so its specification dominates the foundation line. Slab thickness, steel mesh or fiber reinforcement, edge beams, control joints, and surface tolerance all have a price. A plain 100 mm slab for light storage is not comparable to a 150–200 mm jointed slab designed for forklift and racking loads.
Decide the floor load class before you request quotes. If racking base plates or crane bases sit on the slab, the slab design must include those concentrated loads. Changing the slab class after contract signing is one of the most common cost overruns in steel warehouse projects. If you are unsure which loads apply to your building, our guide to steel building loads explains dead, live, wind, snow, and seismic loads in plain terms.
Factor 6: Local Labor, Equipment and Code Compliance
Foundation cost is the most local part of a prefab steel building budget. Formwork crews, concrete pumps, rebar bending, and inspection fees are priced by local markets, and they vary far more between regions than steel tonnage does. Remote sites pay travel and mobilization on top.
Code compliance also lands mostly in the foundation scope: soil testing, concrete cylinder tests, and inspection sign-offs are usually required before the frame can be erected. Ask the contractor which tests are included in the quote and which are billed as extras.
How to Compare Foundation Quotes
Lay three quotes side by side and check these points before comparing totals:
- Same scope: excavation, backfill, slab, and anchor bolts included or excluded in each line.
- Same slab class: compare the slab specification, not just the price.
- Same soil assumption: quotes based on different bearing capacities are not comparable.
- Same test scope: soil investigation and concrete testing included or extra.
- Same warranty language: who is responsible for settlement and cracking over the first year.
A lower foundation number that excludes the slab is not a saving; it is a future change order.
Related reading: site preparation and foundation requirements differ for container houses — container house foundation requirements.
FAQ
What percentage of a steel building budget is the foundation?
It varies with soil and slab scope. On good soil with a simple slab, the foundation typically falls in the single-digit to mid-teens percentage of the building shell cost; on poor soil or with heavy floor loads it can go much higher. Confirm with your structural engineer for your specific site.
Can I reduce steel building foundation cost?
Yes, in three low-risk ways: choose a column grid matched to the soil, specify the floor load class you actually need, and get a geotechnical report early so contractors do not add contingencies. Cutting rebar or slab thickness without a design review is not a safe saving.
Why do anchor bolts add cost to a foundation?
Anchor bolt sets include the bolts, templates, and setting labor, and they require tight positioning tolerances before concrete pours. Rework from misaligned bolts is expensive, so the cost reflects accuracy, not material weight.
Is a pile foundation always more expensive than a raft?
Usually yes on a per-square-meter basis, but the right comparison is total installed cost including soil preparation. On very soft soil a raft may need so much reinforcement that piling becomes competitive. The geotechnical report decides.
Should the foundation be priced before or after the steel design?
After preliminary steel design. Foundation pricing depends on column reactions and bay layout, so a foundation quote made before the frame layout is only an estimate. That is why suppliers ask for building dimensions and design loads first.
Get a foundation-aware quote for your steel building. Send your building size, column grid, floor loads, and soil report to our engineers, and we will return a quotation that separates frame, cladding, and foundation scope clearly.
