
Steel Building Ventilation Design for Hot Climates: Turbines, Ridge Openings and Louvers

Hot-climate steel buildings fail in one of two ways: they are either sealed boxes that bake in the sun, or they are drafty sheds that cannot keep dust and rain out. Good ventilation design solves both problems, and it is a specification decision, not an afterthought. This guide explains the common ventilation systems for steel workshops and warehouses, what each one changes in the building structure, and how to choose before you finalize the design.
Why a Steel Building Needs a Ventilation Strategy
A metal building under a hot sun acts like a greenhouse: the roof absorbs heat and radiates it down onto the floor. Without airflow, the interior temperature rises well above the outside air, equipment overheats, and workers lose productivity. Ventilation removes that heat by moving air through the building, and it also controls humidity, fumes, and dust in production areas.
The ventilation strategy is decided during the design because it affects the roof structure: a roof turbine needs a reinforced opening and flashing, a ridge opening changes the roof sheet layout, and wall louvers take space away from the cladding. Changing the system after fabrication means cutting into finished panels and re-engineering details.
Roof Turbine Ventilators: Passive and Simple
Roof turbines, also called wind-driven ventilators, spin with the wind and pull hot air out of the building. They need no electricity, no controls, and almost no maintenance beyond occasional lubrication. A row of turbines along the ridge is a classic solution for warehouses where the main goal is general heat relief.
The limitation is that turbines depend on wind. On a still, hot afternoon, they rotate slowly and move less air, which is exactly when a hot warehouse needs the most ventilation. For this reason, turbines are often combined with other systems rather than used alone in critical production areas.
Ridge Openings: The Natural Chimney
A continuous ridge opening uses the stack effect: hot air naturally rises and exits through the ridge, while cooler air enters through wall openings lower down. The system is passive, silent, and works best when the building has a clear vertical path for the air to travel.
Ridge openings must be designed with weather protection so rain does not enter when the wind pushes against the building. The common forms are a raised ridge with a hood, or a ventilated ridge cap with a filter mesh. The roof sheet layout and the ridge detail are defined in the shop drawings, so the opening is decided before fabrication.
Wall Louvers and Intake Openings
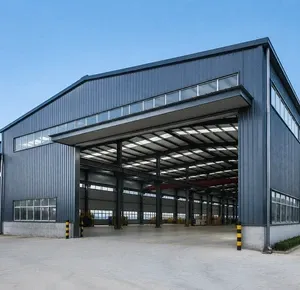
Ventilation needs both an exit and an intake. Wall louvers provide the intake: fixed louvers let air enter low on the walls while keeping rain out, and motorized louvers open and close on demand. For natural ventilation to work, the intake area should be roughly matched to the exhaust area, otherwise the building can depressurize and stall the airflow.
Louvers compete with doors and windows for wall space, so the facade layout and the ventilation design are done together. A louver bank behind a door line or above the roller doors is a common way to add intake without losing access.
Mechanical Ventilation: When Passive Is Not Enough
Production areas with heat sources, welding fumes, or process exhaust usually need mechanical ventilation: propeller or axial fans mounted in the wall or roof that move a controlled volume of air. Mechanical systems cost more to buy and run, but they deliver a guaranteed airflow regardless of weather, which is what fume and heat-critical operations require.
The mechanical system is usually specified by airflow rate rather than by intuition. The design should state the air changes per hour the operation needs, and the fans, intake, and ducting are sized from that number. Ask your supplier to quote the airflow capacity with the fan schedule, not just the number of fans.
Ventilation Options: Direct Comparison
| System | Airflow driver | Power | Cost direction | Best use |
|---|---|---|---|---|
| Roof turbine ventilator | Wind | None | Low | General heat relief in warehouses |
| Ridge opening | Stack effect | None | Low to medium | Hot climates, tall clear height buildings |
| Wall louvers | Intake for natural or mechanical flow | None (fixed) or small motors | Low | Intake air in every building type |
| Mechanical fans | Electric fan | Electricity | Higher, plus running cost | Production, fume, and heat-critical areas |
Most hot-climate steel buildings use a combination: intake louvers low on the walls, exhaust at the ridge through turbines or a ridge opening, with mechanical fans added where the process demands guaranteed airflow. The combination is designed as one system, not as separate add-ons.
How Ventilation Interacts with the Rest of the Building
Ventilation choices affect the cladding and envelope specification. A building with turbine ventilators needs reinforced roof openings and proper flashing; a ridge opening needs a specific roof sheet layout; wall louvers reduce the insulated wall area. If you are also choosing between single-skin and insulated panels, the two decisions are linked because a well-insulated building changes the heat load the ventilation must remove. See our cladding and envelope specification guide for the envelope side of the equation.
For a broader look at how workshop buildings are planned around heat, ventilation, and layout, the roofing systems guide covers how roof structure and accessories are coordinated.
Common Mistakes in Ventilation Design
- Exhaust without intake. Turbines and ridge vents with no wall intake will not deliver their rated airflow; the building needs matched intake area.
- Designing ventilation after fabrication. Cutting holes in finished panels is expensive and often leaks; decide the system in the design stage.
- Ignoring wind direction. Louvers and ridge caps should be oriented so the prevailing wind helps the airflow instead of fighting it.
- Undersizing for production. A workshop with welding or process heat needs a mechanical airflow calculation, not just a row of turbines.
Final Word: Design the Airflow Like the Structure
Ventilation is a structural decision hiding in a comfort problem. The roof openings, wall louvers, and fans all need engineering and fabrication details, so they belong in the design phase and in the quotation. For a hot-climate warehouse or workshop, a matched intake-and-exhaust system is the cheapest way to make the building usable for people and equipment.
Tell our team your building size, climate, and process heat sources, and we will include the right ventilation system in your structural design and quote. Contact our team to start your project.
FAQ
What is the best ventilation for a steel warehouse in a hot climate?
A combination usually works best: wall louvers for intake and ridge openings or roof turbines for exhaust. This creates natural airflow that removes heat without electricity. Mechanical fans are added where the operation needs guaranteed airflow.
Do roof turbines really work?
Yes, but they are wind-driven, so their output depends on wind. They are a low-cost way to relieve heat in general warehouse areas, and they work best when combined with matched intake openings.
How many air changes per hour does a workshop need?
It depends on the process. General storage can work with a few air changes per hour, while workshops with heat, fume, or dust sources need a mechanical ventilation calculation. Confirm the target airflow with your supplier before sizing fans.
Can I add ventilation to an existing steel building?
Yes, but it means cutting into finished roof or wall panels, which is more expensive and carries a leak risk. It is far cheaper to specify ventilation openings in the original design.
Does ventilation affect the building cost?
Yes, because roof openings, louvers, and fans change the structural and cladding specification. The cost is modest compared to the benefit, and it should be itemized in the quotation rather than added as an afterthought.
Request a Ventilation-Inclusive Design
Send us your building size, location, and process details, and our engineers will include the right ventilation system in the structural design and quotation. Contact our team to get started.
