
Steel Structure Roofing Systems: Loads, Standards, and Installation Guide

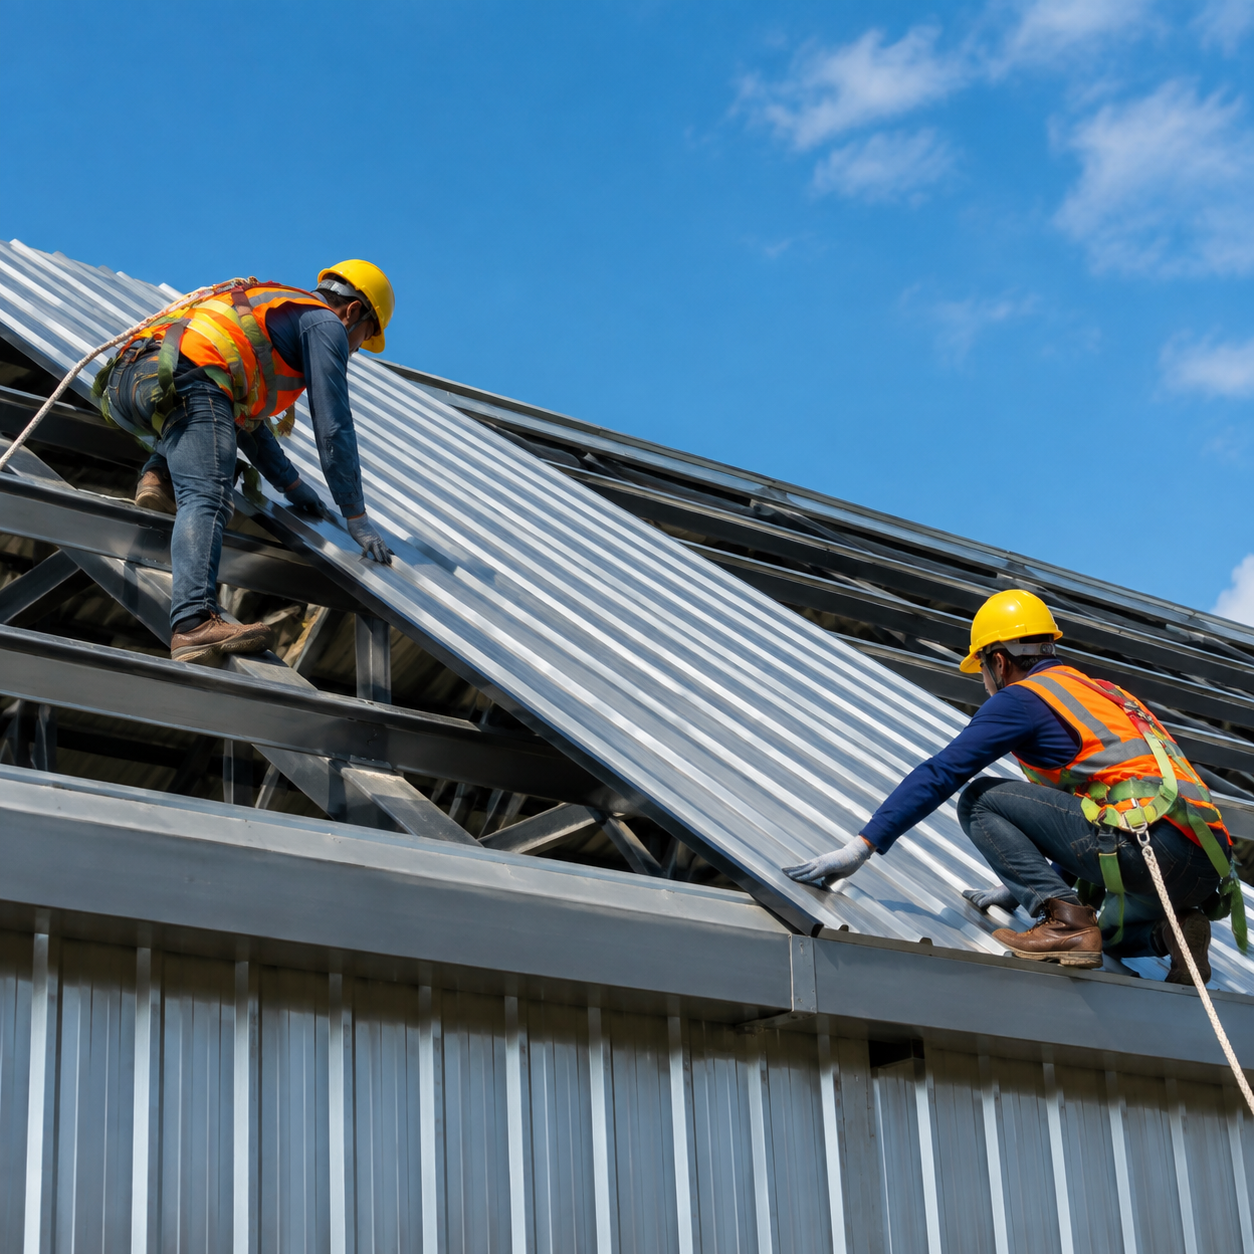
Steel structure roofing systems are the backbone of large-span industrial and commercial buildings. For construction companies and project buyers, understanding the structural behavior, material properties, and installation constraints of these systems is essential to avoid costly delays, performance failures, and safety issues. This article provides a practical overview of the critical specifications, load data, governing standards, and field installation practices that every project team should consider when planning a steel roof.
Load Paths and Structural Requirements for Steel Roofing
A steel roof system must safely transfer dead, live, wind, snow, and thermal loads to the primary frame and ultimately to the foundation. The design starts with the load path: roof panels span across purlins or cold-formed Z-sections, which in turn transfer loads to rafters or trusses. Defining these loads correctly at the beginning of the project ensures that member sizes, connection spacing, and panel profiles are selected appropriately.
- Dead loads: Include the self-weight of metal sheeting, insulation, purlins, clips, ceiling hangers, and any suspended equipment. Typical dead load for a standard steel roof assembly is 0.10–0.25 kN/m² depending on profile and insulation thickness.
- Live loads: These represent construction and maintenance loads, such as workers, tools, and concentrated materials. Most building codes specify a minimum roof live load of 0.96 kN/m², but project-specific values may apply if the roof is accessible.
- Wind loads: Wind uplift is often the dominant design factor for steel roofing. High negative pressures occur at eaves, ridges, and corners. Use ASCE 7-22 (for projects in North America) or EN 1991-1-4 (for Europe) to calculate design wind pressures, including internal pressure coefficients.
- Snow loads: In cold regions, unbalanced snow loads and drifting at step roofs must be evaluated. Follow local building codes such as IBC or the Eurocode snow maps. The ground snow load is multiplied by thermal and exposure coefficients to obtain the roof snow load.
Deflection limits are another key specification. For steel purlins and roof panels, common serviceability limits are L/240 for total load and L/180 for live load, but the project engineer may require stricter values for roofs supporting fragile ceilings or equipment. Always confirm the deflection criteria with the structural engineer before ordering materials, as this impacts the panel profile and purlin spacing.
Material Specifications and Standards for Steel Roofing Systems
Selecting the correct steel grade, coating, and profile is critical for long-term durability and structural performance. The base metal is usually cold-formed steel sheet that meets recognized standards such as ASTM for North American projects or EN standards for European markets. While the manufacturer should provide certified test reports, the project team must understand the key parameters.
- Substrate and coating: Hot-dip galvanized steel per ASTM A653/A653M is common, with coating designations like G90 (0.90 oz/ft² total zinc). For higher corrosion resistance, aluminum-zinc alloy coated steel per ASTM A792/A792M is available, often specified as AZ150 or AZ200. The coating mass directly affects the lifespan in humid, coastal, or chemically aggressive environments.
- Structural steel grade: Roof panels and purlins are typically made from high-strength low-alloy steel with a minimum yield strength of 340–550 MPa. The exact grade must be stamped on the material and match the design calculations used for the purlin spacing and fastener schedule.
- Profile types: Standing seam panels have concealed fasteners and are ideal for roofs with slopes as low as 1:12 or 1/4:12. They accommodate thermal expansion through sliding clips. Corrugated, trapezoidal, or multi-rib panels use exposed fasteners and are more economical for steeper pitches. Sandwich panels with foam or mineral wool insulation are prefabricated as a single unit for climate-controlled buildings.
- Relevant standards: In the United States, design is typically based on the AISI S100 specification for cold-formed steel members, the Metal Building Manufacturers Association (MBMA) manual, and the current IBC. For Europe, EN 1993-1-3 covers cold-formed steel, while EN 14782 defines requirements for self-supporting metal roofing sheets. Always verify which standard is mandated by local building regulations.
Do not assume that a panel is suitable for every application. A profile approved for a large agricultural shed may not meet the wind uplift resistance required for a high-rise office building. Always request the manufacturer’s load span tables, and compare them with the project’s design pressures. If there is a conflict, the project engineer must sign off on the final selection.
Delivery, Handling, and Installation Considerations
Steel roofing materials are prefabricated to exact lengths, but improper transport or site storage can cause cosmetic damage, twisting, and coating scratches that reduce service life. Coordinate a delivery schedule with the contractor to minimize the time that materials sit unprotected on-site.
Delivery and storage: Bundles of roof sheets should be delivered on dry, flat ground and covered with a breathable, UV-resistant tarp. Place support blocks at regular intervals under the bundle to prevent sagging and lift the tarp at the ends to allow air circulation, avoiding condensation. Store sheets off the ground, preferably on a slight incline to drain any rainwater. Never stack other heavy items on top of steel roof panels.
Installation sequence: Start the roofing installation from the eaves and work upward, allowing the lower courses to overlap the upper ones for proper water shedding. Install clips and fasteners at the specified spacing, and ensure the correct fastener type is used for the substrate — for example, self-drilling screws with EPDM washers for purlins, or special screws for thicker structural steel. For standing seam systems, use a seamer machine to lock the seams after the initial placement. Allow for thermal movement by using floating clips on long runs and by not over-torquing fasteners.
Safety during installation: Roof workers must use full fall protection with anchor points certified to OSHA or local regulations. Set up perimeter guarding or safety nets before unloading and distributing panels. Install the roof only in wind speeds below the manufacturer’s specified limit, typically below 16 m/s (about 55 km/h), to avoid panel lifting and worker confusion. On sloped roofs, use walkboards and guardrails, and be mindful of skidding on dew-covered or damp panels.
Weather sensitivity: Avoid installing panels during rain or freezing temperatures. Cold-form steel becomes slightly more brittle at low temperatures, and fasteners may strip or snap if the roof substrate is covered with ice. Always check the ambient temperature with the sealants and tape manufacturer to ensure proper adhesion.
Frequently Asked Questions
What is the main difference between standing seam and corrugated steel roof systems?
Standing seam systems use raised seams that are mechanically seamed, with hidden fasteners attached via clips. This design allows the panel to expand and contract freely as temperatures change, which reduces stress at the fasteners. Standing seam also provides higher uplift resistance and superior water shedding on low-slope roofs. Corrugated systems use exposed fasteners through the panel and are simpler to install, but they require a steeper slope (typically at least 3:12) and are more prone to leaking over time if fasteners loosen or washers degrade. For most industrial projects where long-term durability is a priority, standing seam is the safer choice, though it comes at a higher material cost.
How can we ensure the steel roof system meets the required wind and snow loads?
Start by obtaining the exact design loads from the project’s structural engineer, based on the building’s geographic location, height, exposure, and roof geometry. Provide these values to the roof manufacturer and ask for confirmation that the selected panel profile, gauge, and clip spacing are compatible with those loads. The manufacturer should supply a load span table or a stamped calculation report. If the project is located in a jurisdiction with a specific building code, ensure the roofing system is tested to that code’s acceptance criteria, such as ASTM E1592 for wind uplift resistance or the relevant European standard. Finally, conduct a visual and dimensional check of the delivered materials to verify that the gauge and coating thickness match the approved shop drawings.
