
Portal Frame Structure Design: Key Specs, Loads, and Installation Tips

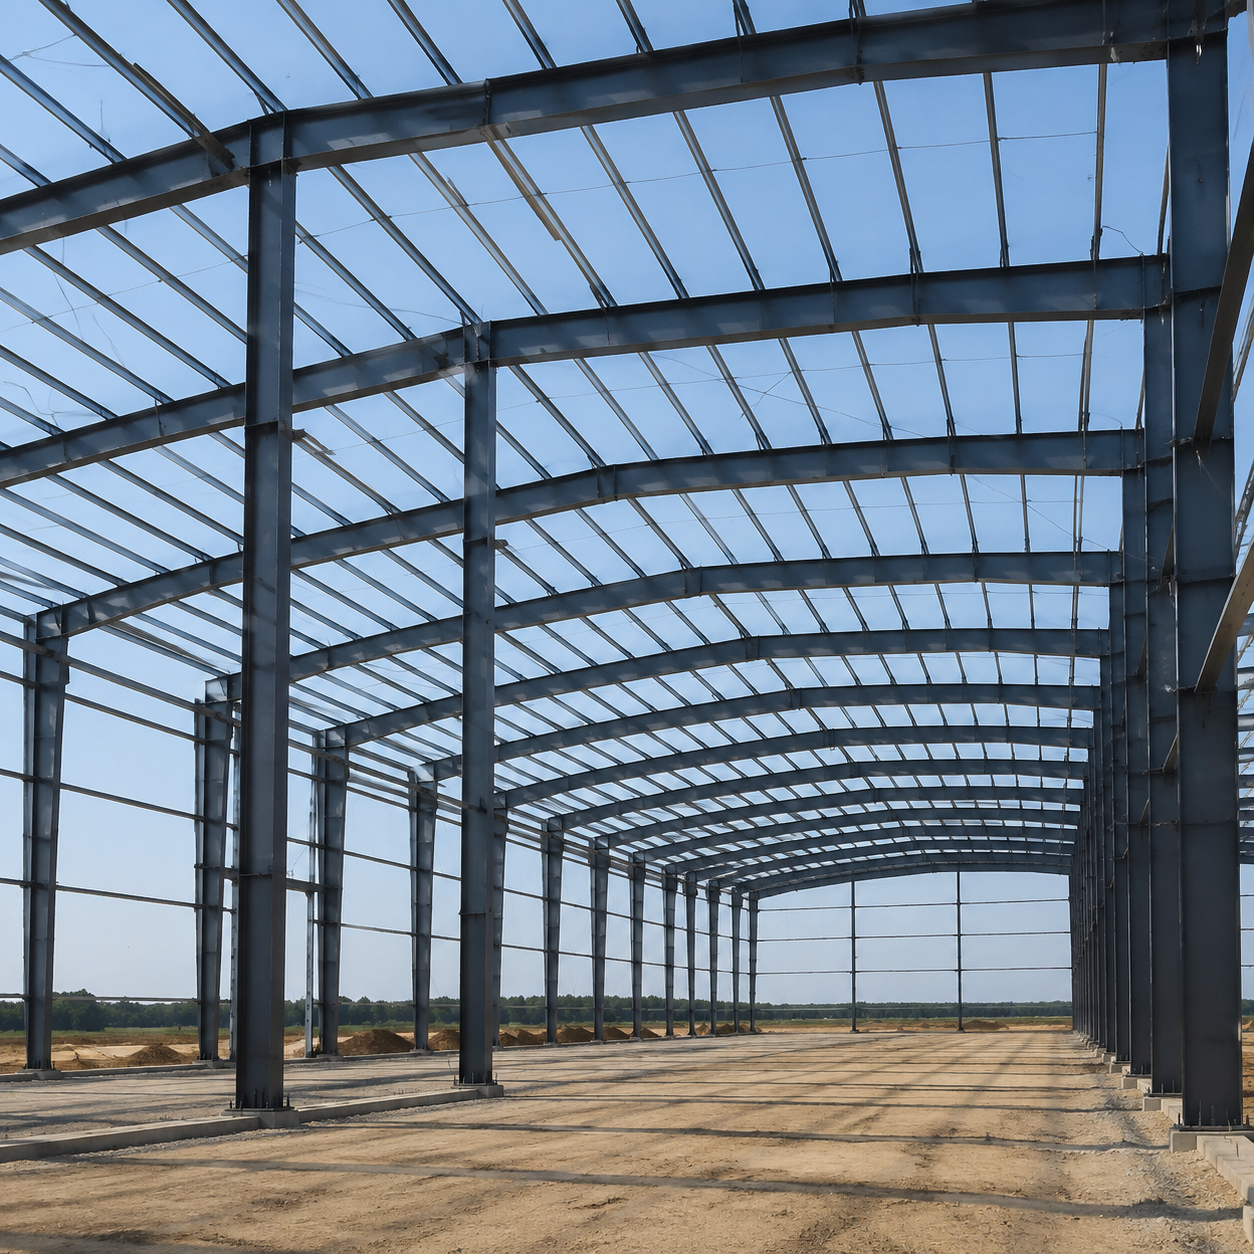
Portal frame structure design is one of the most frequently used engineering solutions for single-story factories, warehouses, logistics hubs, and prefabricated steel buildings. The system relies on a rigid steel frame formed by columns and rafters connected with moment-resisting joints, delivering large column-free interior spaces at a competitive cost. For construction companies and project buyers, having a practical grasp of the design fundamentals is essential—not only to evaluate quotations, but also to avoid expensive surprises during fabrication, delivery, and erection.
Core Structural Specifications for Portal Frames
Portal frames are typically composed of hot-rolled or welded I-section members. The primary structural components are the columns, rafters, and haunches, where the frame tapers or increases depth to resist higher bending moments near the column-rafter connection. The secondary structure includes cold-formed C- or Z-purlins, girts, and bracing that transfer cladding loads back to the main frame.
Common design parameters vary by project, but most practical portal frame systems fall within the following ranges:
- Span: 12 to 36 meters is the most economical zone. Long-span frames up to 50 meters are possible but require heavier sections and higher fabrication costs.
- Frame spacing: 6 to 9 meters is standard. Wider spacing reduces the number of frames but increases the size of purlins and rafters.
- Clear height: Typically 4.5 to 12 meters at the eaves, depending on the intended use, stacking requirements, or crane installation.
- Roof pitch: Usually 1:10 to 1:20. A steeper pitch improves drainage and allows more space for roof-mounted equipment, but increases material surface area.
- Base connections: Pinned at the base is common, which simplifies foundation design. For taller frames or seismic regions, fixed bases may be required.
- Steel grade: Structural steel S275 or S355 per EN 10025, or equivalent grades such as ASTM A992 or Q355 in China, are widely used.
Designers also determine the exact dimensioning of welded or rolled sections based on the applied loads, deflection limits, and member stability. Tapered haunches at the eaves and apex are a signature feature of portal frame structure design, allowing material to be placed where bending moments are highest.
Load Data and Design Considerations
Portal frames must be designed for both ultimate and serviceability limit states. The loads acting on the structure are classified as dead loads, live loads, environmental loads, and, in some cases, crane loads.
- Dead loads: The self-weight of the frame, roof sheeting, insulation, ventilation ducts, fans, and suspended services. For a typical portal frame with metal cladding, this is often estimated between 0.15 and 0.35 kN/m² of roof plan area.
- Imposed roof loads: Minimum live loads vary by code, but 0.6 kN/m² is a common value for maintenance access where no snow load governs. Snow load should be calculated according to the project location using local climate data.
- Wind loads: Wind uplift on the roof and lateral pressure on the walls are major design drivers for portal frames. Wind pressure depends on site exposure, building height, roof pitch, and geographic location. Long-span roofs are particularly sensitive to suction at the corners and eaves.
- Snow loads: For cold climate projects, snow accumulation on a low-pitch roof can be significant. Design must account for drift on adjacent structures or parapets.
- Crane loads: If an overhead crane is included, the design must incorporate vertical wheel loads, horizontal surge, and trolley forces. Frame deflection under crane service loads is often more restrictive than under wind loads to ensure smooth crane operation.
- Seismic loads: In earthquake-prone areas, the portal frame must provide sufficient ductility and lateral stability. Additional bracing, joint detailing, and drift control are required per seismic design standards such as ASCE 7 or EN 1998.
When combining loads, designers apply partial safety factors. Typical serviceability limits include a roof vertical deflection between L/180 and L/240 under live load, and a frame sway drift of H/150 to H/300 under wind load, where H is the height to the eaves. These limits protect cladding, overhead doors, and crane rails from excessive movement.
Another key consideration in portal frame structure design is out-of-plane stability. The compression flange of the rafters and columns must be restrained at intervals by purlins, girts, and lateral or torsional bracing. Cold-formed secondary members not only carry cladding but also act as stabilization for the main frame.
Relevant Standards and Compliance
Portal frame design standards depend on the project location and the procurement contract. Construction companies and buyers should confirm which standard will govern before requesting a design or placing an order.
- Europe: The Eurocode series is the primary reference. EN 1993-1-1 covers general steel design, while EN 1993-1-8 addresses joints. Actions and loads are defined in EN 1990 and EN 1991 (including wind, snow, and thermal actions). Fabrication and execution must comply with EN 1090, which includes material traceability and welding quality requirements.
- North America: The AISC 360 Specification for Structural Steel Buildings, along with ASCE 7 for minimum loads, governs typical portal frame projects. Fabrication and erection are usually carried out to AWS D1.1 for welding and AISC Code of Standard Practice.
- China: The primary standard for portal frames is GB 51022 “Technical Standard for Portal Steel Frame Buildings.” Design also references GB 50017 for steel structure design and GB 50009 for load values.
A professional engineer of record must validate the structural calculations and approve the fabrication details. For modular pre-engineered buildings, the supplier typically provides a set of design drawings, member schedule, and erection manual. Buyers should always request the structural calculation report, material mill certificates, and fabrication drawings for record. Fire resistance is a separate requirement; unprotected steel members lose strength at high temperatures, so fireproofing insulation or fire-resistant panels may be necessary depending on the building use and local regulations.
Frequently Asked Questions
What is the typical span range for portal frame buildings?
Portal frames are most cost-effective in the 18- to 36-meter span range. However, smaller spans of 12 to 15 meters are common for workshops and maintenance facilities, while clear spans up to 40 or 50 meters are achievable with deeper haunches and stiffer sections. For very large spans, alternative structural systems such as trusses or space frames might provide better economy. The choice should be based on clearance requirements, roof loads, and available column spacing.
How long does portal frame installation take?
The erection time depends on the building footprint, frame weight, site access, and crew experience. A typical 1,000-square-meter warehouse with pre-engineered components and a 6-meter frame spacing can be erected in roughly four to six working days by a team of four to six workers. This excludes foundation time and assumes a crane is available for lifting columns and rafters. Adverse weather, the need for overhead cranes, and complex access doors can extend the schedule. A professional supplier will always provide a step-by-step erection sequence and a realistic timeline based on the project-specific conditions.
What is an RHS portal frame?
An RHS portal frame is a portal frame whose columns and rafters are made from rectangular hollow section (RHS) steel rather than open I-sections. The closed RHS profile gives strong performance in two directions at once and better torsional resistance, which is why RHS portal frames are common for workshops, warehouses and agricultural buildings where the frame must handle loads arriving from the roof, wall and any crane runway without internal columns.
What is the difference between a steel portal frame and a truss frame?
A steel portal frame uses two rigid frames — columns and rafters connected with moment-resisting knee joints — to create one clear interior span, which makes it the standard for warehouses, workshops and storage buildings up to roughly 36 to 40 meters. A truss frame uses a triangulated roof truss supported on columns; the truss adds roof depth but can span further with lighter steel in some configurations. For most workshop and warehouse requirements, the portal frame is the more economical and simpler-to-erect choice; trusses are compared when spans become very large or roof loads are heavy.
What steel grades are used in a portal frame building?
Portal frame primary members — the columns and rafters — are usually specified in Q355B or S355, which provide roughly 50% higher yield strength than Q235B and let the same load be carried with less steel. Secondary steel such as purlins and side rails is typically Q235B. The grade selection should follow the engineer’s calculation for your site’s snow, wind and crane loads rather than a default; the design basis and load assumptions should be confirmed in writing before comparing quotes.
How much does a steel portal frame building cost?
The factory price of a portal frame building depends on span, eaves height, steel grade, cladding and accessories — and the delivered-and-erected cost adds freight, foundation, crane and erection labor, which can approach the factory price on some sites. To compare suppliers fairly, ask for the design basis, a full bill of materials with section sizes, the coating specification, and the list of excluded items. The supplier that answers these questions precisely is usually the one whose building matches the drawing on site.
Portal Frame Building Types We Supply
Portal frame structures are the backbone of most pre-engineered steel buildings. Compare the building types we manufacture:
- prefabricated steel workshop
- pre-engineered steel building
- clear span steel frame warehouse
- lightweight steel workshop
- prefabricated steel space building
Portal Frame vs Truss Frame vs Space Frame: Which Structure for Your Building?
| Structure | Best span range | Typical use | Frame weight | Erection speed |
|---|---|---|---|---|
| Steel portal frame (RHS or I-section) | 12-40 m clear span | Warehouses, workshops, hangars, agricultural buildings | Efficient for moderate spans | Fast; bolted pre-engineered components |
| Truss frame | 30-60 m possible | Large halls, auditoriums, heavy roof loads | Higher steel weight in deep roof | Slower; more site connections |
| Space frame | 40 m+ and large grids | Stadiums, showrooms, wide column-free areas | Light per area but complex nodes | Slower; specialist erectors |
For most workshop, warehouse and logistics buildings in the 18- to 36-meter range, a steel portal frame is the economic default: fewer pieces, bolted connections, fast erection and no internal columns. Truss and space frames earn their extra cost only when spans grow beyond roughly 40 meters or the roof must carry unusually heavy point loads. Confirm your span, crane requirement and local wind/snow loading before selecting — the structural system should follow the project data, not a template.
