
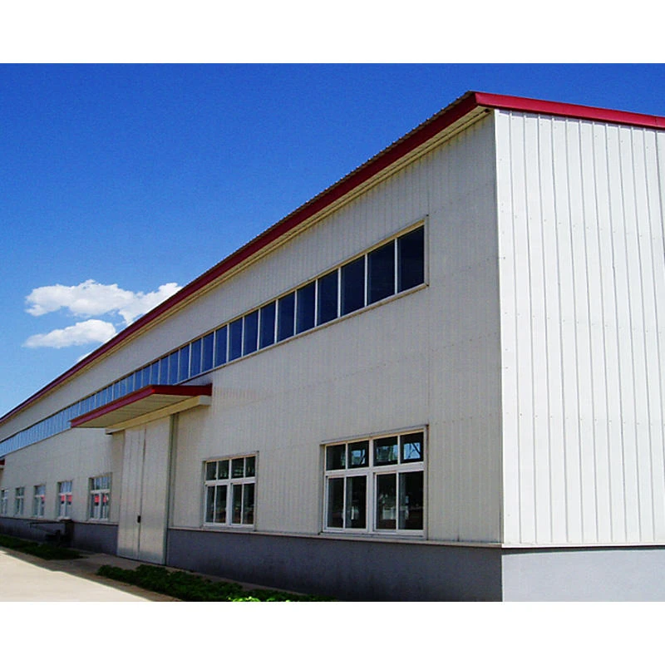
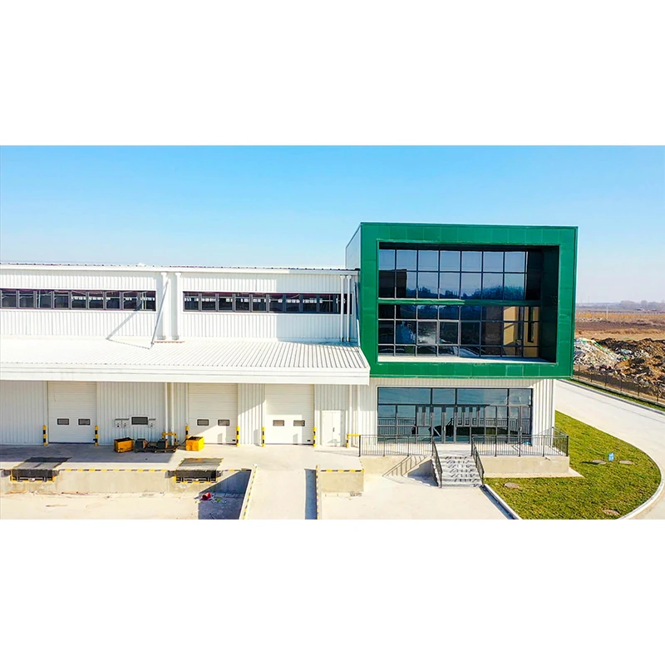
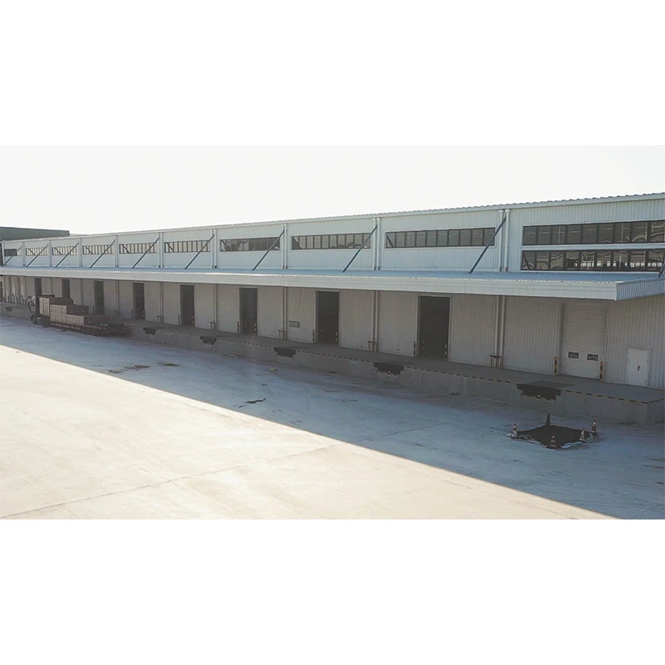
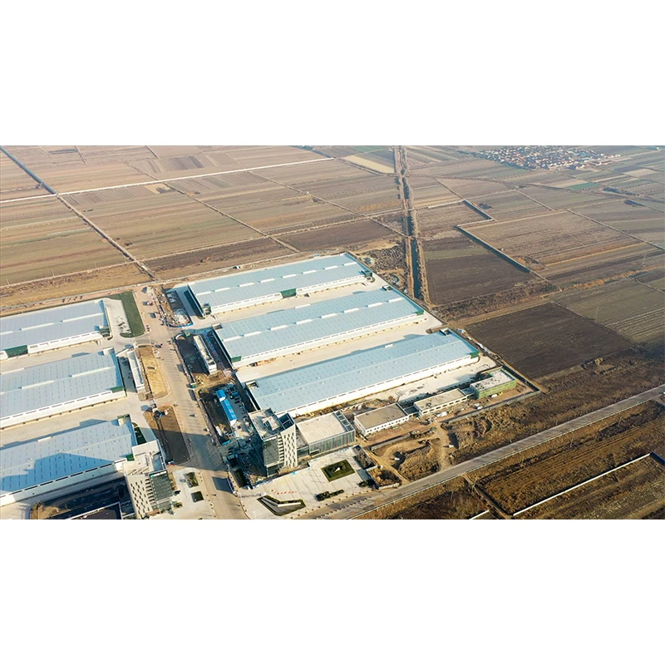
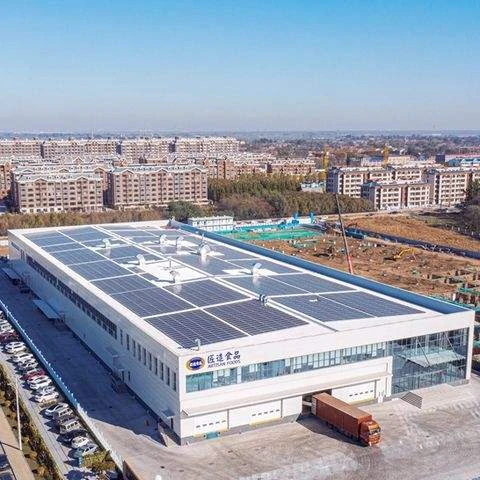
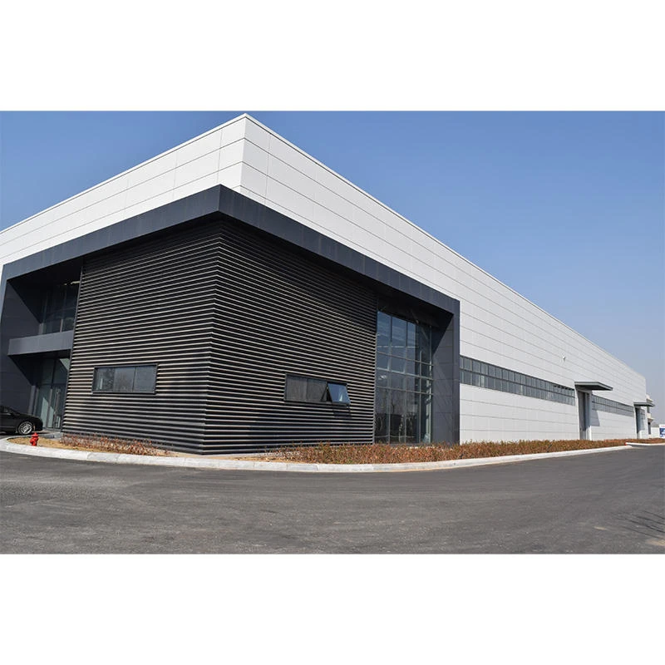
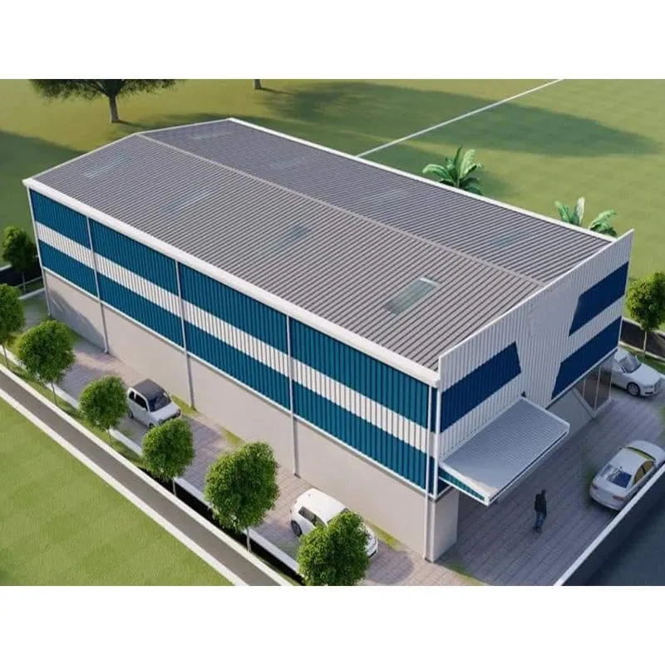
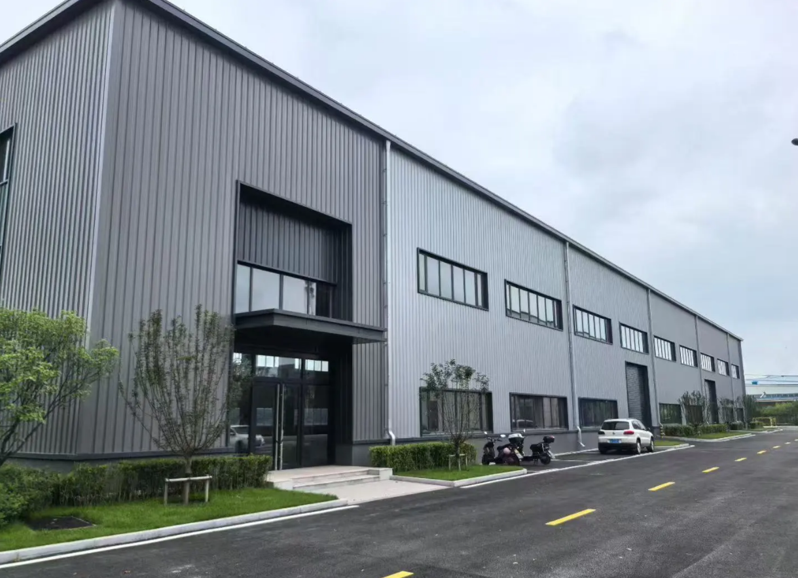
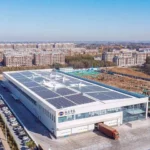
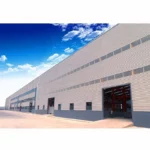
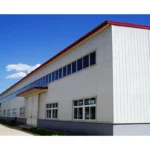
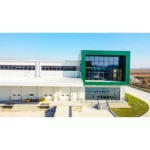
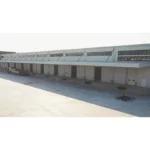
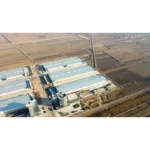
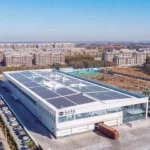
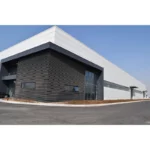
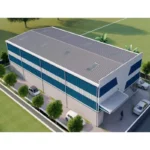
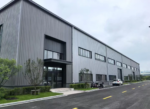
Light Steel Structure Big Span Double Bay Metal Plant Steel Frame Workshop – Prefab Steel Industrial Park with Solar Panel
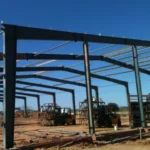
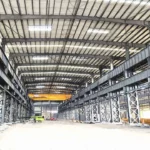
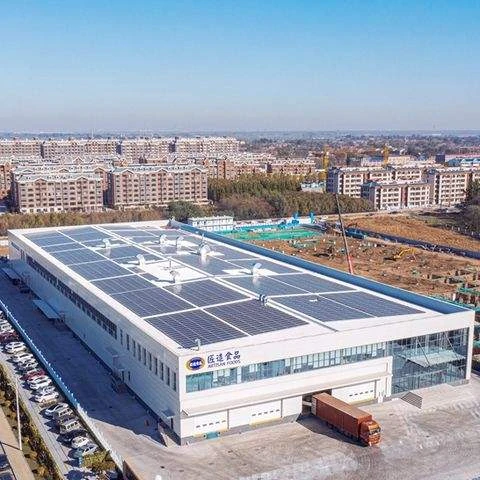
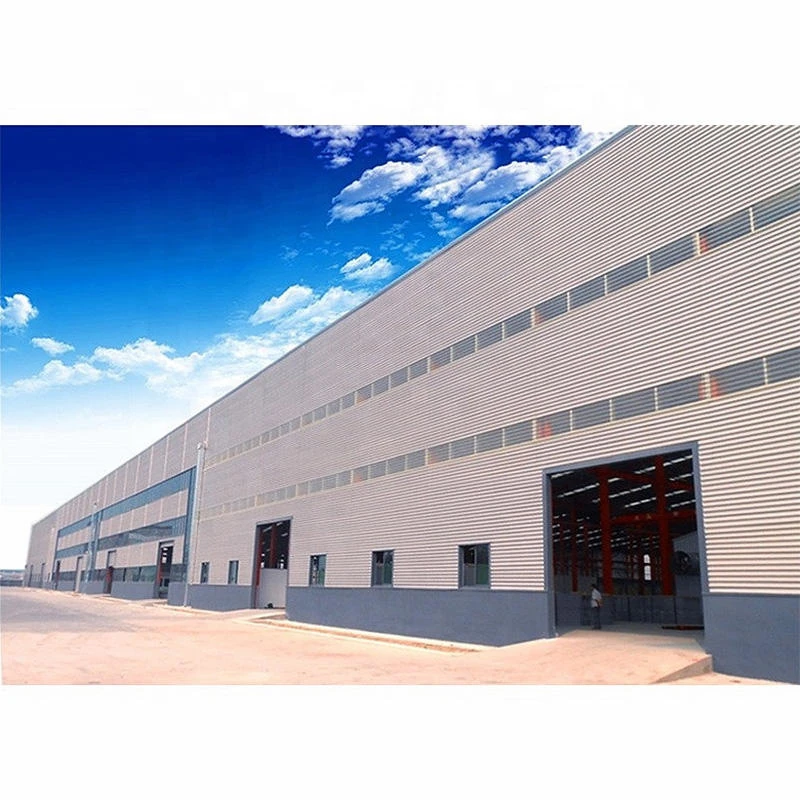
This prefabricated steel building is engineered for heavy-duty industrial applications, featuring a big span double bay design that maximizes usable space. The light steel structure ensures cost-effective construction without compromising strength, and the integrated solar panel capability supports sustainable energy goals.
Key Features
- Full customization to meet specific project requirements
- Project case studies available for reference
- Raw material identification and traceability for quality assurance
- Quality traceability throughout the manufacturing process
Product Specifications
- Structure: Light steel frame
- Span: Big span double bay
- Application: Metal plant, workshop, industrial park
- Optional: Solar panel integration
Product Specifications
| Material | Q235B / Q355B Steel |
| Span | 12m – 60m (Customizable) |
| Height | 6m – 12m |
| Roof Type | Single/Double Slope, Curved |
| Wall Panel | EPS/Rock Wool/PU Sandwich Panel |
| Design Life | 50 Years |
| Surface Treatment | Hot-dip Galvanized / Painted |
| Wind Load | 0.5 KN/m² (Customizable) |
| Snow Load | 0.3 KN/m² (Customizable) |
Key Features
- Large clear span design for maximum working space
- Fast construction – 30% faster than traditional buildings
- Cost-effective with 20-30% savings vs concrete structures
- Fully customizable dimensions and layout
- Fire-resistant and corrosion-resistant panels
- Free 3D design and engineering drawings included
Application Scenarios
- Manufacturing and assembly lines
- Heavy machinery workshops
- Auto repair and maintenance shops
- Industrial processing facilities
Installation Process
- Foundation: Concrete foundation per our engineering drawings
- Steel Frame: Erect main portal frames and secondary members
- Roof System: Install purlins, roof panels and flashing
- Wall System: Mount wall panels, windows and doors
- Finishing: Gutters, downspouts, accessories and inspection
Technical Specifications
| Parameter | Specification |
|---|---|
| Steel Grade | Q235B (A36) / Q355B (A572 Gr.50) |
| Span Range | 6m – 60m (clear span) |
| Eave Height | 3m – 12m |
| Wind Load | Up to 180 km/h (112 mph) |
| Snow Load | Up to 1.5 kN/m² |
| Seismic Load | Zone 4 (UBC) / 0.3g |
| Roof System | Single skin or insulated sandwich panel (50mm/75mm/100mm) |
| Wall System | Single skin or insulated sandwich panel |
| Corrosion Protection | Sandblasting Sa2.5 + Primer (Epoxy Zinc Rich) + Intermediate Coat + Topcoat |
| Design Standard | GB 50017 / AISC 360 / Eurocode 3 |
| Drawing Format | CAD (DWG) / PDF / 3D model |
| Lead Time | 30-45 days after drawing approval |
nFAQ
Q: What is the delivery time?
A: 30-45 days after design confirmation, depending on project size.
Q: Do you provide installation guidance?
A: Yes, we provide detailed installation drawings, manuals, and remote video guidance. On-site engineers available for large projects.
Q: Can the warehouse be expanded later?
A: Yes, our modular design allows easy future expansion in length or width.
Q: What certifications do you have?
A: ISO 9001, CE, SGS certified. All materials meet international standards.


RELATED PRODUCTS

Reviews
There are no reviews yet.