
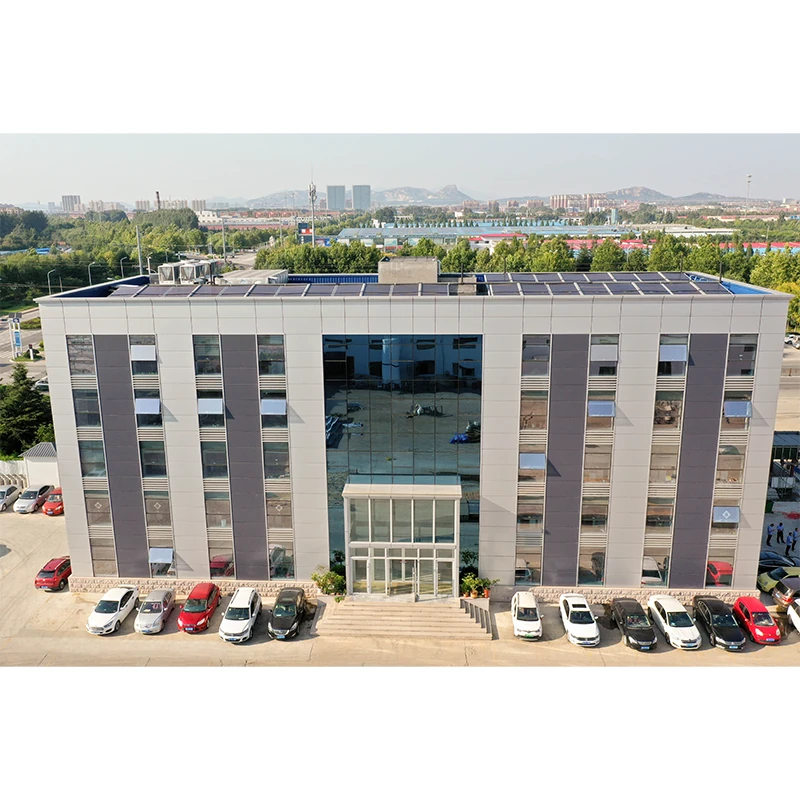
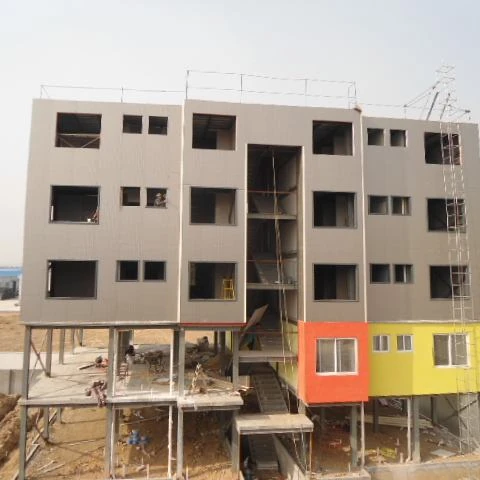
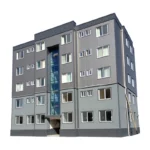
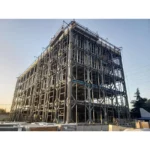
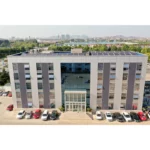
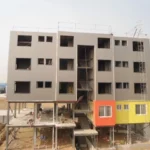

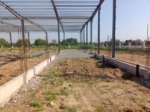
Prefab Light Steel Structure Apartment Building – Customizable Hotel, Office & Commercial Buildings
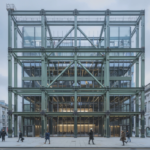
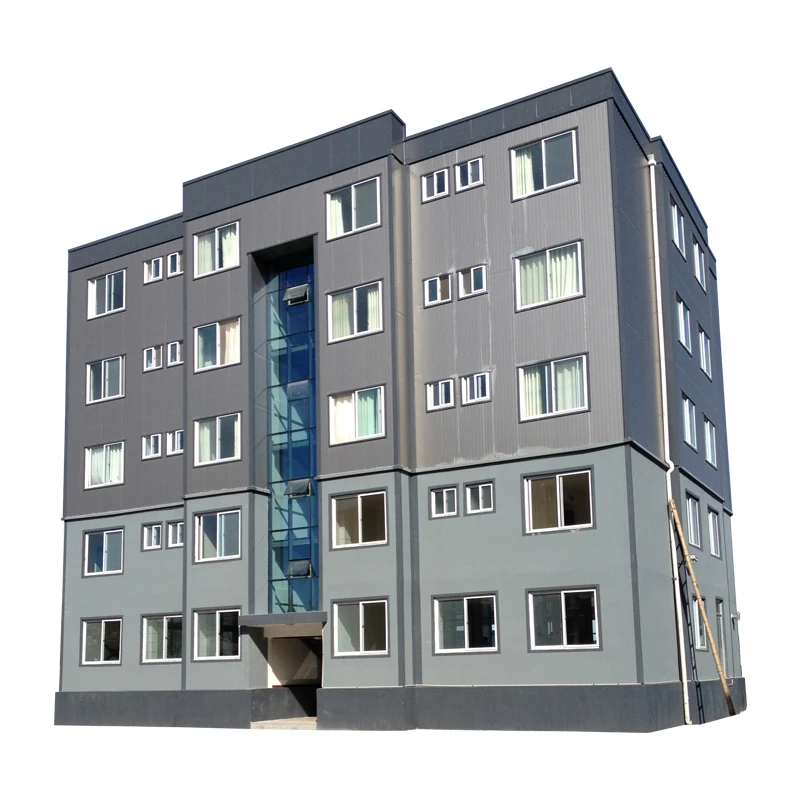
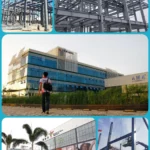
Our prefabricated light steel structure building is designed for versatile applications including apartment buildings, hotels, offices, and commercial spaces. Fully customizable, it combines lightweight construction with high strength and durability.
Key Features
- Full customization to your design and size requirements
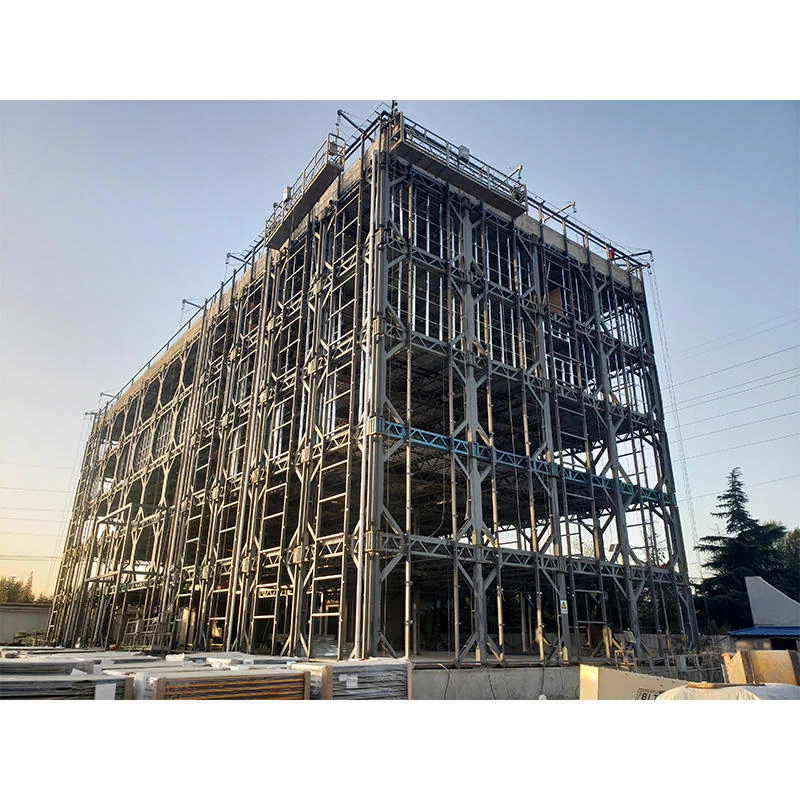
- Lightweight yet strong steel frame for easy transport and quick assembly
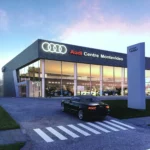
- Suitable for multi-story apartment buildings, hotels, offices, and commercial use
- Prefabricated components ensure fast on-site installation
- Raw material identification and quality traceability for reliability
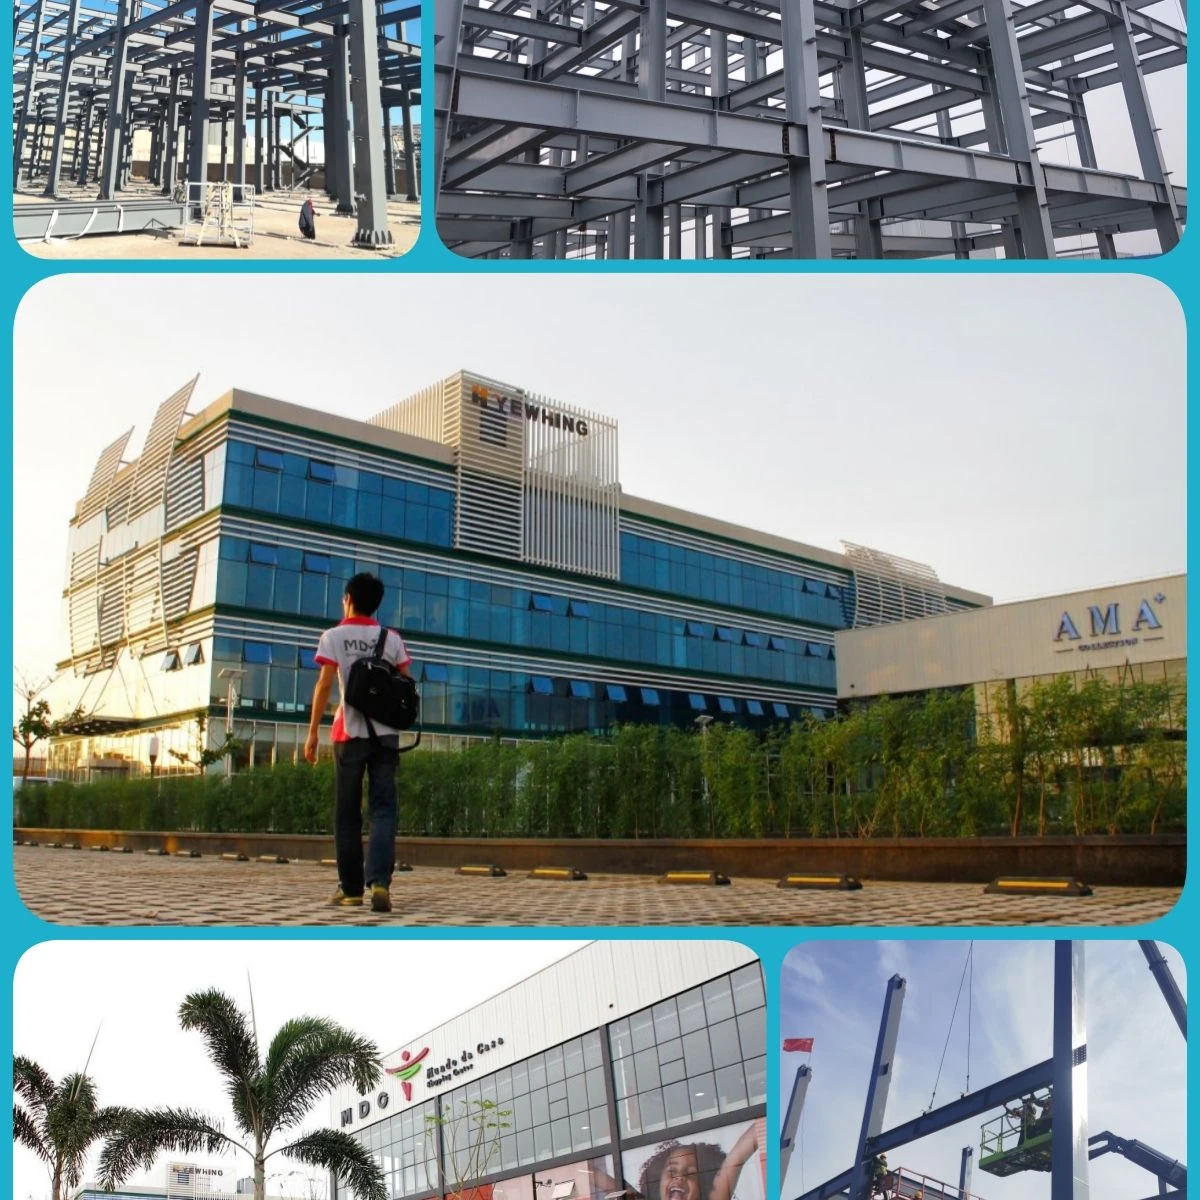
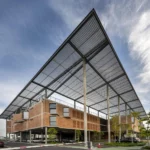
- Project case studies available to demonstrate proven performance
Specifications
- Structure: Light steel frame
- Application: Apartments, hotels, offices, commercial buildings
- Customization: Yes (size, layout, finishes)
- Construction: Prefabricated for quick assembly
Choose our prefab light steel structure building for a cost-effective, durable, and customizable solution for your next project. Contact us for more details or to request a quote.
Product Specifications
| Material | Q235B / Q355B Steel |
| Floors | 1-5 Stories |
| Span | 6m – 24m |
| Height per Floor | 3.0m – 4.5m |
| Wall System | ALC Panel / Glass Curtain Wall |
| Design Life | 50 Years |
| Surface Treatment | Fireproof Paint + Anti-corrosion |
| Seismic Rating | Grade 8 (Richter Scale) |
Key Features
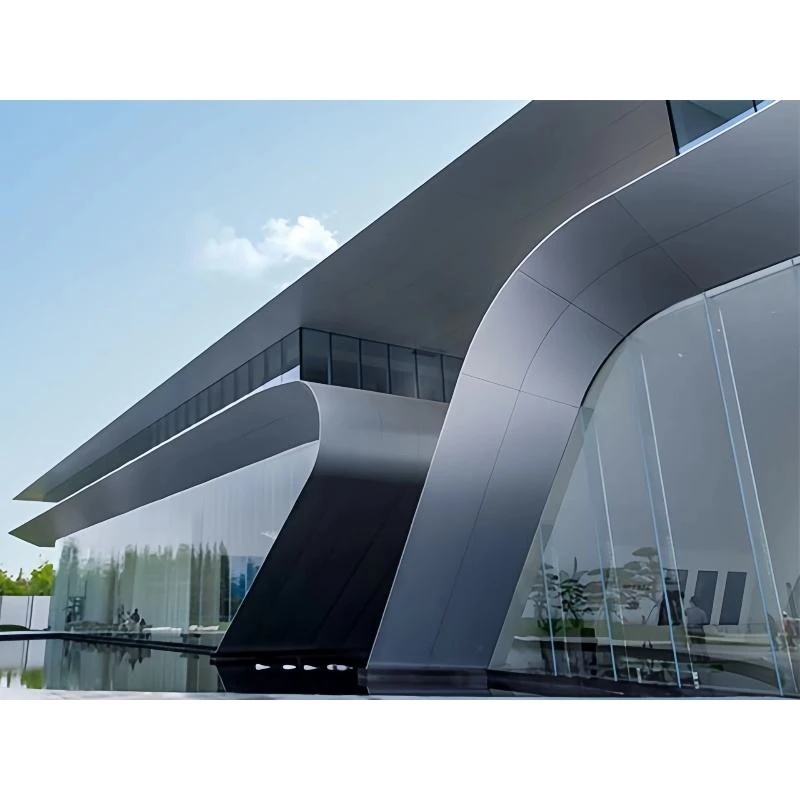
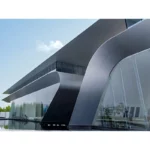
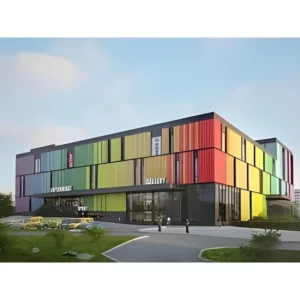
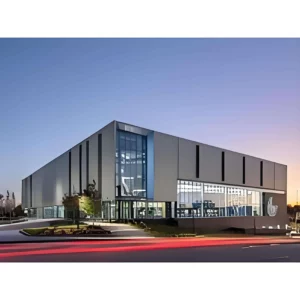
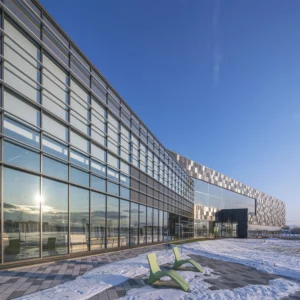
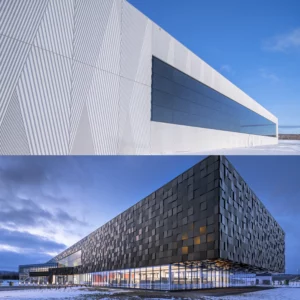
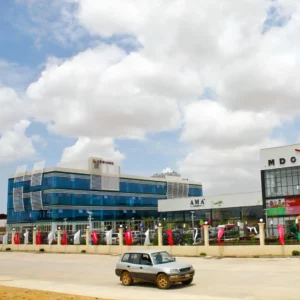
- Modern architectural design with glass curtain wall options
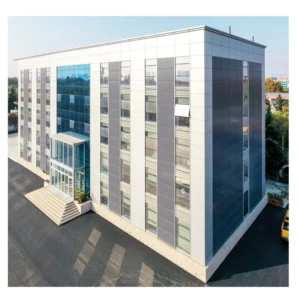
- Multi-story capability up to 5 floors
- Excellent seismic and wind resistance
- Energy-efficient insulation system
- Flexible interior layout – easy to reconfigure
- Short construction period – 60% faster than concrete
Application Scenarios
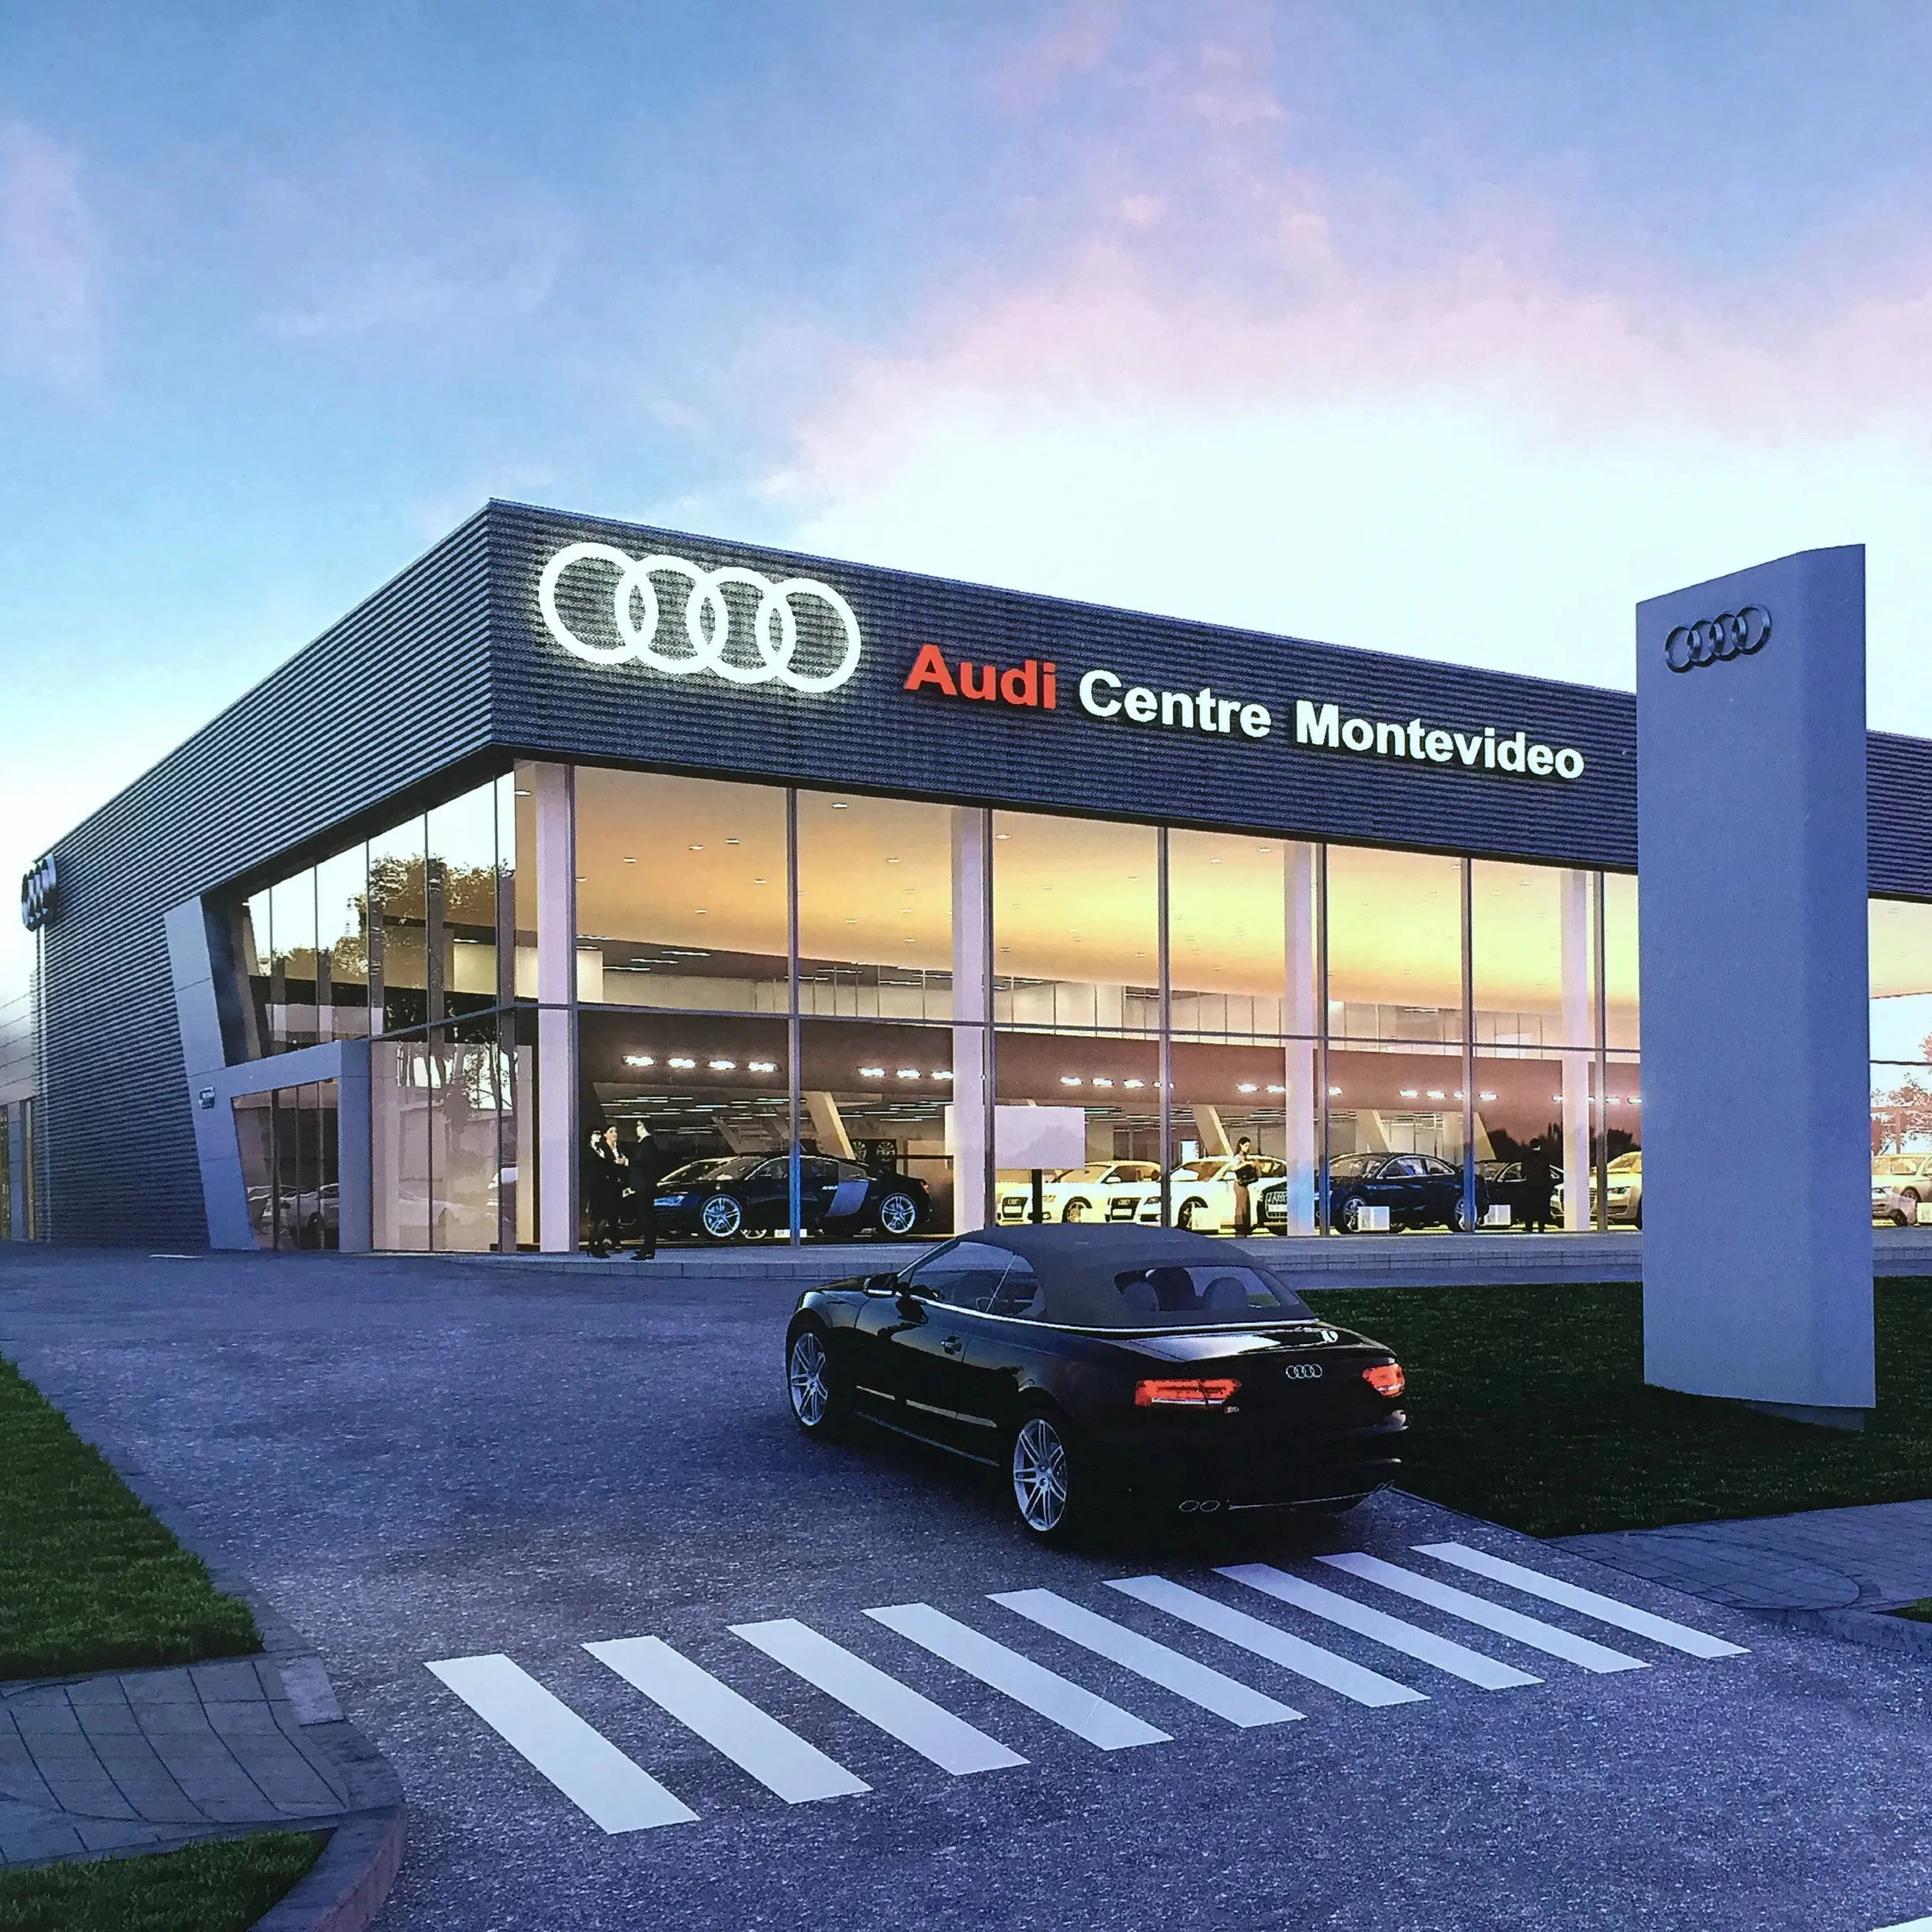
- Corporate office headquarters
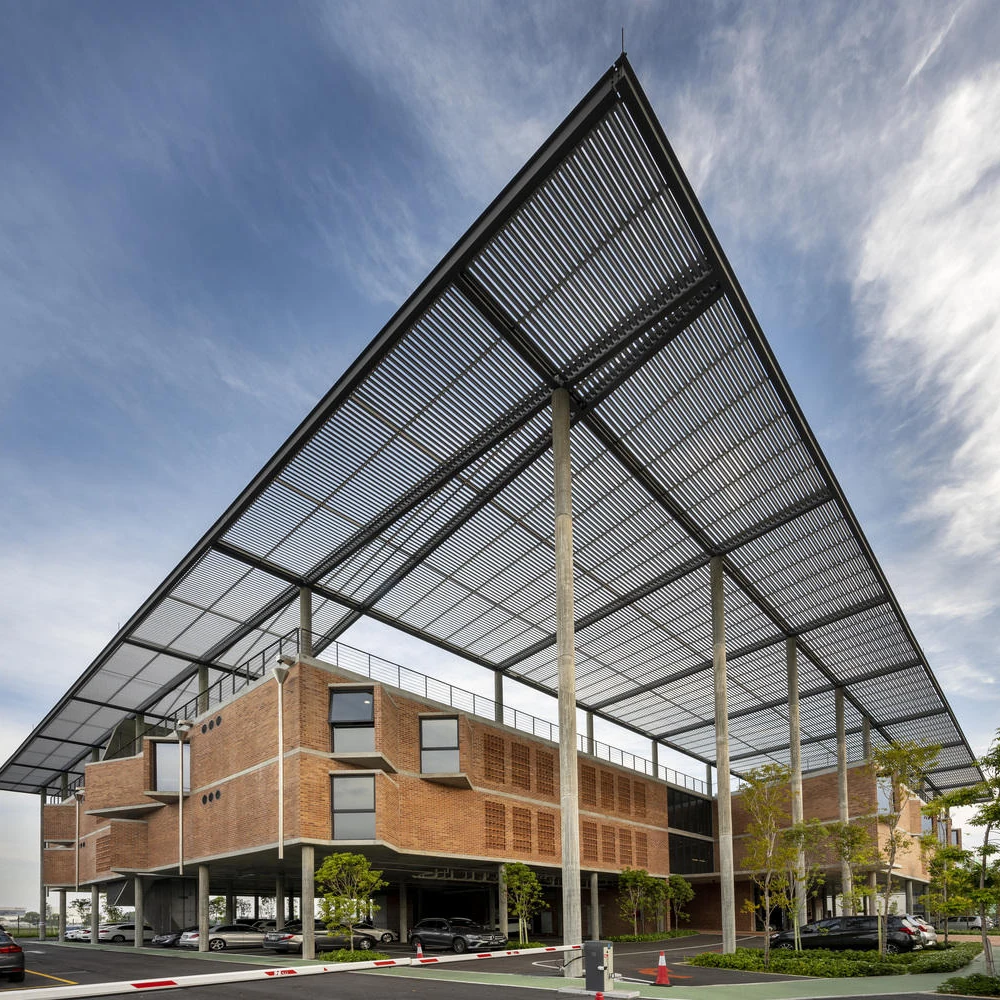
- Industrial park office complexes
- Government and institutional buildings
- Mixed-use commercial developments
Installation Process
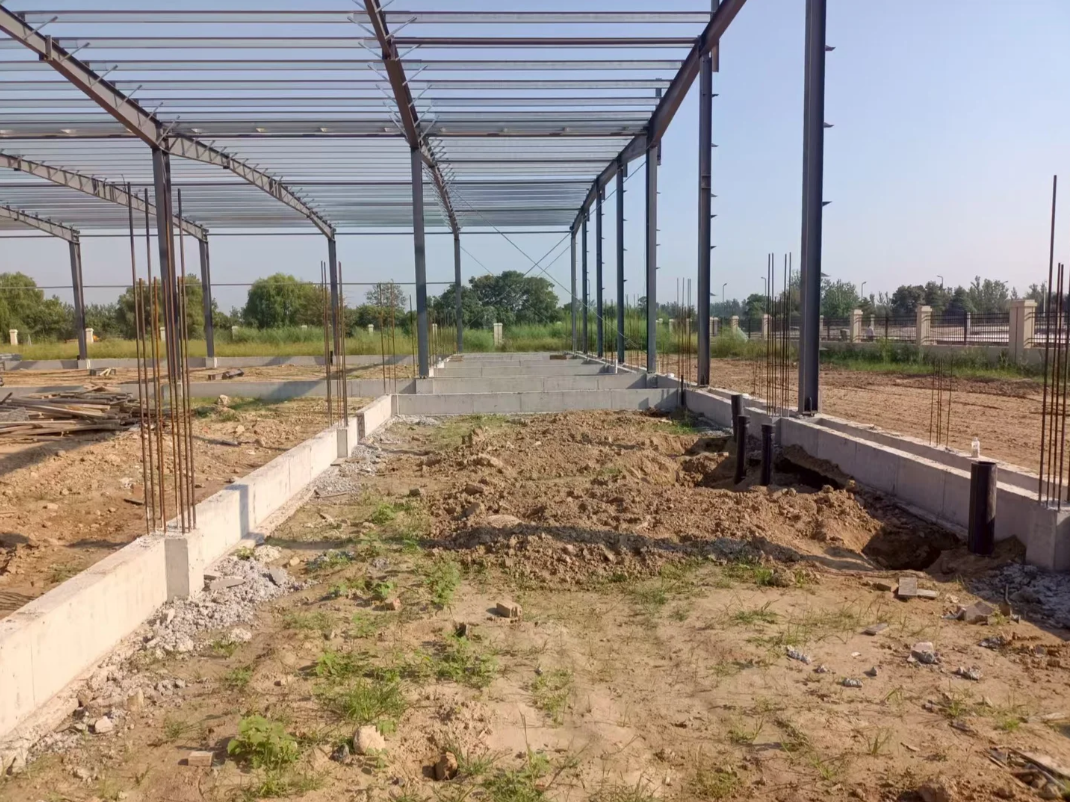
- Foundation: Reinforced concrete foundation with anchor bolts
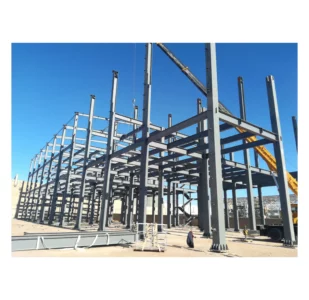
- Steel Frame: Erect columns, beams, and floor decking system
- Floor System: Install composite floor deck and concrete topping
- Envelope: Wall panels, curtain wall, windows and doors
- Interior: MEP systems, partitions, finishing and inspection
Technical Specifications
| Parameter | Specification |
|---|---|
| Steel Grade | Q235B (A36) / Q355B (A572 Gr.50) |
| Span Range | 6m – 60m (clear span) |
| Eave Height | 3m – 12m |
| Wind Load | Up to 180 km/h (112 mph) |
| Snow Load | Up to 1.5 kN/m² |
| Seismic Load | Zone 4 (UBC) / 0.3g |
| Roof System | Single skin or insulated sandwich panel (50mm/75mm/100mm) |
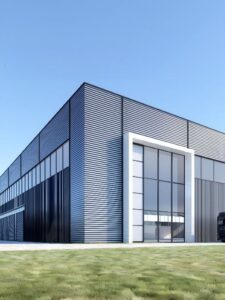
| Wall System | Single skin or insulated sandwich panel |
| Corrosion Protection | Sandblasting Sa2.5 + Primer (Epoxy Zinc Rich) + Intermediate Coat + Topcoat |
| Design Standard | GB 50017 / AISC 360 / Eurocode 3 |
| Drawing Format | CAD (DWG) / PDF / 3D model |
| Lead Time | 30-45 days after drawing approval |
nFAQ
Q: How many floors can the building support?
A: Our standard design supports 1-5 floors. Higher buildings require special engineering.
Q: Is the building earthquake resistant?
A: Yes, steel structures have excellent seismic performance, rated up to Grade 8.
Q: Can you customize the facade design?
A: Absolutely. We offer glass curtain wall, ALC panels, metal cladding, and composite options.
Q: What about fire safety?
A: All steel members are treated with fireproof coating meeting 2-hour fire resistance rating.



Reviews
There are no reviews yet.