
Pre-Engineered Steel Building Supplier: Erection Drawings and What They Reveal About Quality

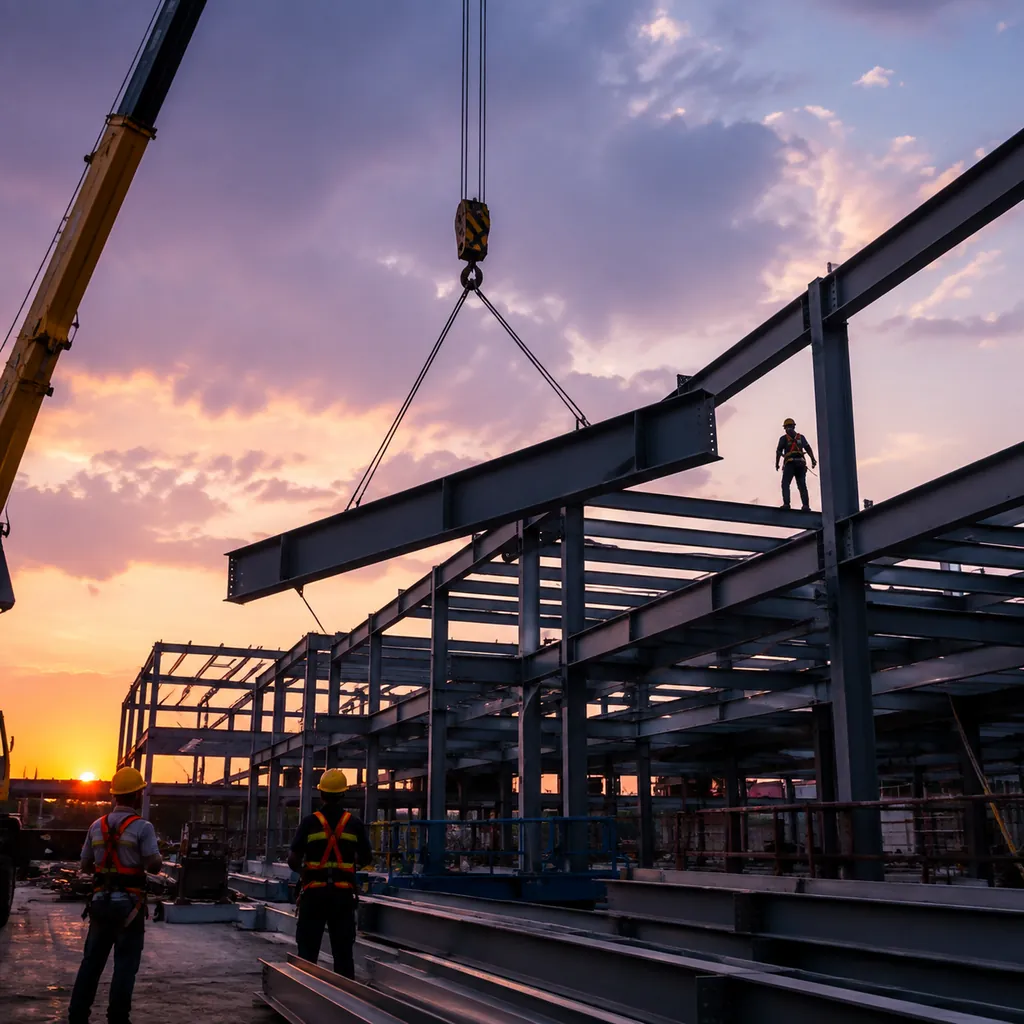
Erection drawings are the instructions your local crew follows to put a pre-engineered steel building together, and they reveal more about a supplier’s quality than almost any other document. Good erection drawings show every member, every bolt, every connection and the sequence in which the frame goes up — and they prevent the most expensive problems on site: missing members, wrong orientation, unsafe lifting and connections that do not fit. This article explains what to check in a supplier’s erection drawing package, why poor drawings cost real money on site, and the questions to ask before you approve them.
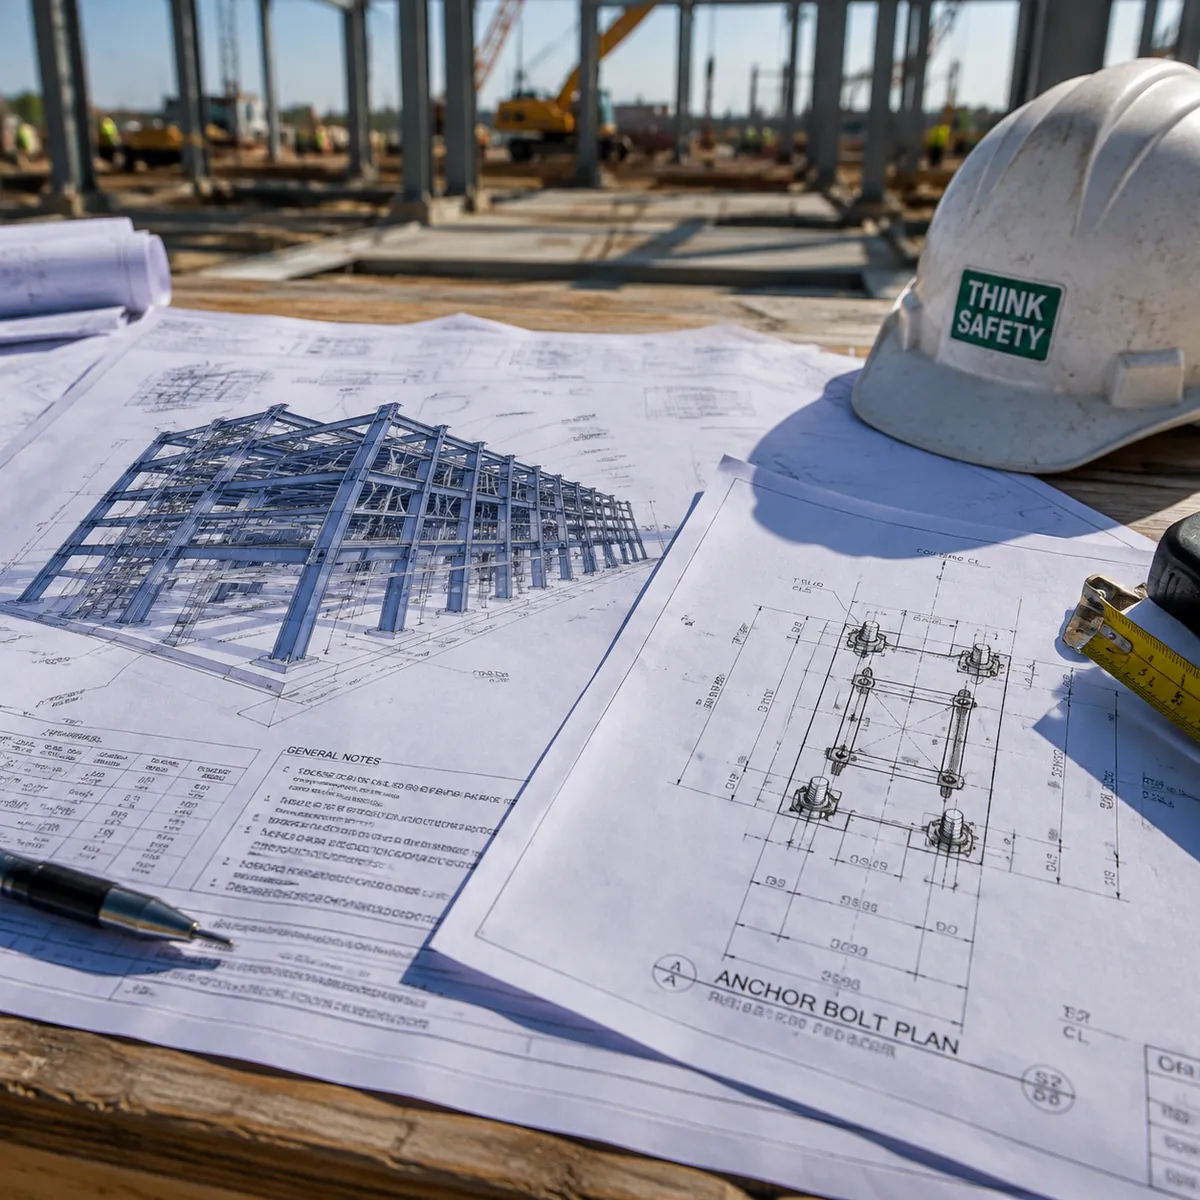
What erection drawings are and what they are not
Erection drawings (sometimes called installation drawings or general erection diagrams) translate the shop drawings into site instructions. They show the assembled building: frame positions, member labels, bracing layout, connection details, bolt specifications, torque requirements and the sequence of erection. They are different from shop drawings, which show how each individual member is fabricated. Both matter: shop drawings guide the factory; erection drawings guide your site crew.
A complete erection package typically contains:
| Document | What it covers | Site consequence if missing |
|---|---|---|
| Erection plan / sequence | Which frames go up first, bracing stages, safety checks between stages | Crew improvises the order; partial frames may be unstable |
| General arrangement drawings | Overall layout, member labels matching the packing list | Members cannot be matched to positions; sorting delays |
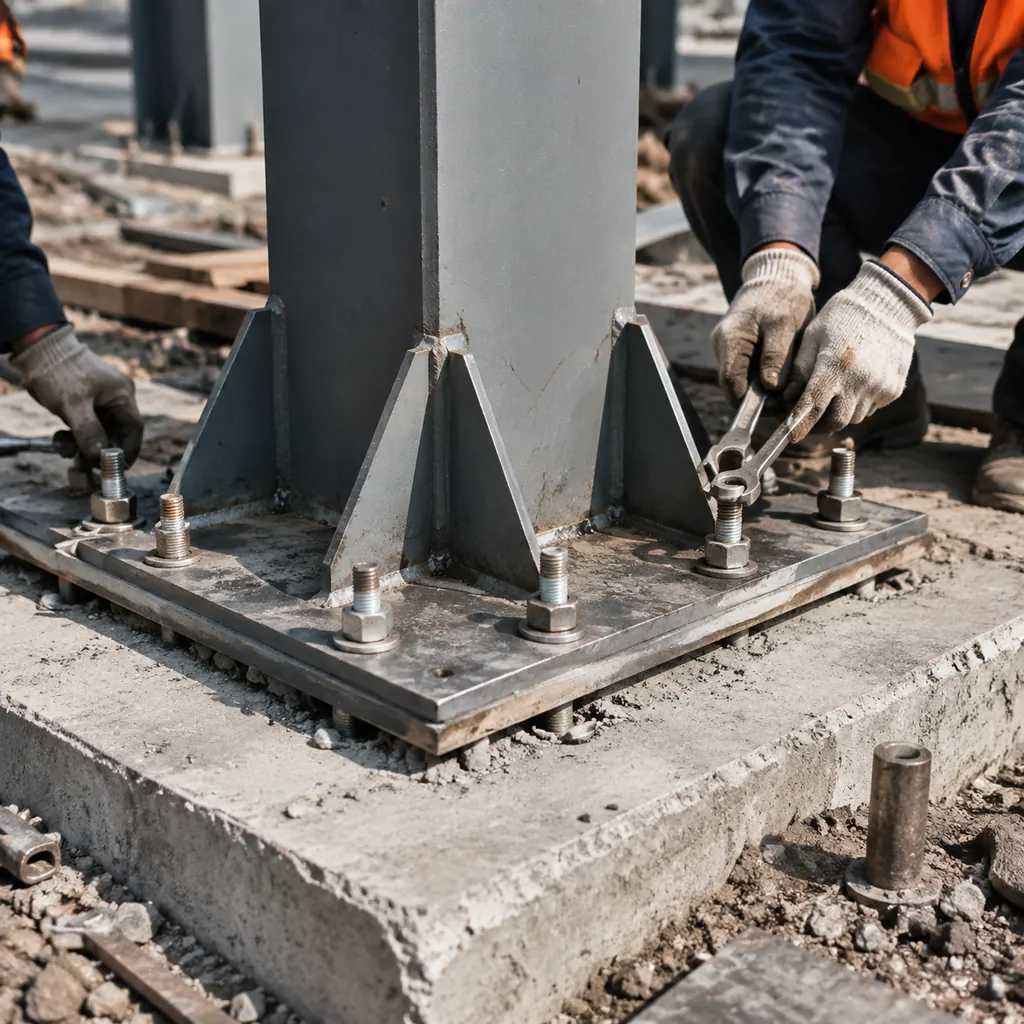
| Foundation plan and anchor bolt details | Base plate positions, bolt patterns, embedment, grouting | Anchor bolts misplaced; columns cannot be set |
| Connection details | Bolt sizes, grades, torque values, weld details for field connections | Undersized or loose connections; safety and load risk |
| Bracing details | Rod/angle bracing layout, turnbuckle settings, tensioning | Frame stability compromised during and after erection |
| Cladding installation details | Panel layout, flashing, gutter and trim sequence | Leaks and wind damage at flashings and eaves |
| Component and bolt lists | Counts and sizes of every piece and fastener | Shortages discovered mid-erection |
What good erection drawings look like
Quality in erection drawings is not about beauty; it is about clarity and completeness. A good package:
- Uses member labels that match the shop drawings and the packing list, so the crew can find each piece.
- Shows the erection sequence explicitly, including temporary bracing and safety stages.
- Specifies bolts by size, grade and tightening requirement — including which connections are slip-critical if applicable.
- Includes anchor bolt plans that match the foundation design the buyer’s engineer prepared.
- Draws connections at a scale where the crew can actually read them, with clear callouts.
- Notes torque values, clearances and any special installation instructions.
- Comes with a revision table so everyone on site knows which version is current.
If the drawings are marked “for reference only” or the supplier resists providing them before shipment, that is a serious warning. Erection drawings are a standard deliverable of any pre-engineered steel building supply, not a premium add-on.
How bad drawings show up on site
Poor erection drawings do not fail at the drawing stage; they fail at the moment the crane is lifting and the crew is waiting:
- Members that cannot be found because labels do not match the packing list — days lost sorting steel.
- Anchor bolts set wrong because the foundation plan was unclear — re-drilling or re-casting concrete.
- Connections that appear only as a generic note — the crew uses whatever bolts are at hand.
- Missing bracing sequence — a frame buckles during erection because temporary bracing was not specified.
- Cladding flashings detailed vaguely — leaks appear at the first rain.
Every one of these is preventable with a proper drawing package. That is why experienced buyers review erection drawings as carefully as they review price.
Questions to ask the supplier about erection drawings
| Question | Why it matters |
|---|---|
| Do you provide erection drawings with the supply, or separately? | Confirms the deliverable exists and is priced |
| Are member labels on the drawings the same as the packing list? | Determines whether the crew can find pieces quickly |
| Is the erection sequence and temporary bracing shown? | Safety and stability during erection depend on it |
| Do you include anchor bolt plans and setting details? | Foundation coordination with your local engineer |
| Are bolt sizes, grades and torque values specified? | Connection integrity on site |
| Can your team support the erector remotely during installation? | Availability of clarification when questions arise on site |
| What is the revision process for drawings? | Controls changes after approval |
Pair these questions with the drawing review itself: ask to see a sample erection drawing from a past project before you order. The quality of that sample tells you what you will receive.
Coordination with your local engineer and erector
Erection drawings are not only for the erector. Your local structural engineer uses the foundation plan and anchor bolt details to coordinate the concrete work, and the erector uses the sequence and connection details to plan crane size, crew and safety. Ask the supplier whether the erection package is coordinated with the foundation reactions and design documents they already provided. A supplier that treats erection drawings as an afterthought will leave the coordination to you — and to your site schedule.
For the wider installation picture, our erection safety guide covers the risks and contractor requirements on site, and the installation timeline guide shows how long each phase realistically takes.
Site preparation and accommodation
Before the steel arrives, your site needs more than a foundation: a secure storage area for members, an office for the site team and supervisor, and often accommodation for the erection crew. Modular buildings are the fastest way to set up site offices and worker housing, and a container house supplier can deliver ready-to-use units in the same planning cycle as your steel order. Planning this in parallel with the steel fabrication avoids a common bottleneck: steel arriving at a site that is not ready to receive it.
How to review erection drawings step by step
Reviewing a drawing package is easier than it sounds if you follow a fixed order. Walk through the package in the same order the site will use it:
- Check the general arrangement against your approved design — dimensions, bay spacing, eave height, door positions.
- Check the foundation plan and anchor bolt details against the reactions and footing design — this is the most common mismatch point.
- Confirm member labels match the packing list — pick five random members and trace them from drawing to list.
- Review the connection details for the main frame — bolts sized and specified, base plates match the anchor plan.
- Check the bracing layout and sequence — bracing is what keeps the frame stable during erection and in service.
- Review the cladding details — panel layout, flashing, gutters, and how they are sequenced.
- Confirm the revision status — every drawing has a revision number and date; the set you approve is the set the factory uses.
You do not need to verify structural calculations — your local engineer does that — but you can verify consistency, completeness and buildability. A package that passes this review will save your site crew days.
Erection safety and temporary works in the drawings
Erection drawings are also a safety document. The sequence they prescribe determines whether the partially built frame is stable at every stage, and the temporary works — guys, braces, scaffolding, lifting points — should be identified so the crew plans them before lifting begins.
- Staged bracing — the drawings should show which bracing is installed at which stage, so the frame is never left standing without lateral support.
- Lifting points — where members are lifted from, and any special rigging, affects both safety and the risk of bending members.
- Bolt-up sequence — which connections are fully tightened when, prevents progressive distortion during erection.
- Fall protection and access — the erector plans this locally, but the drawings should flag areas where temporary access or guardrails are needed during assembly.
Ask the supplier whether the erection sequence has been reviewed for stability at each stage. A supplier that has erected similar buildings can show that the sequence is proven, not improvised. For a deeper view of site risks, our erection safety guide covers contractor requirements in detail.
Who does what: supplier, erector and engineer
Erection drawings sit between three parties, and knowing who owns what prevents delays:
| Party | Responsibility | Needs from the drawings |
|---|---|---|
| Supplier | Produce complete erection drawings, mark members, provide remote support | — |
| Buyer / project manager | Coordinate drawings review, site readiness, permits | Approved set for the contract |
| Local engineer | Confirm anchor bolts and connections match the approved design | Foundation plan, reactions, connection details |
| Erector | Build safely per the drawings and local practice | Sequence, connection details, bolt specs, lifting plan |
If any of these parties does not receive the right part of the package at the right time, the site stops. Add the drawing deliverables and their review milestones to the contract, not just to the conversation.
Common erection drawing mistakes to look for
Certain drawing defects appear again and again in export projects. Knowing them makes your review faster:
- Labels that do not match the packing list — the single most common site time-waster.
- Anchor bolt plans drawn before the foundation reactions were final — bolt patterns that do not match the footing design.
- Connections shown as generic notes — no bolt size, grade or tightening requirement.
- Bracing shown on the plan but not detailed — the crew does not know how to connect it.
- No revision table — nobody on site knows which drawing version is current.
- Details at unreadable scale — callouts that cannot be followed.
Each of these is cheap to fix at the drawing stage and expensive on site. That is why the drawing review deserves real time in your project schedule.
Digital delivery: PDFs, models and revisions
Modern suppliers deliver erection packages digitally: PDF drawing sets, sometimes a 3D model or IFC files for coordination, and a revision-controlled document list. Ask how the package will be delivered and how revisions are distributed:
- PDF set with a document index and revision table — the minimum standard.
- Editable or model files — useful for complex buildings and BIM coordination, if your engineer works that way.
- Revision log with dates and change descriptions — lets you track what changed and why.
- Distribution to all parties — confirm the erector and engineer receive the same approved set.
A supplier that handles digital delivery professionally usually handles the whole project professionally. The erection drawing package is a good place to observe that discipline before the steel arrives.
Final drawing acceptance checklist
Before you approve the erection drawing package, run it through this acceptance list and keep the signed version as part of the contract record:
| Item | Acceptance check |
|---|---|
| General arrangement | Dimensions, spans, eave height, door positions match the approved design |
| Foundation plan | Anchor bolt patterns match the footing design and foundation reactions |
| Member marking | Labels match the packing list; every member traceable |
| Connections | Bolt sizes, grades and torque values specified for all structural connections |
| Bracing | Layout, installation stage and tensioning instructions shown |
| Cladding details | Panel layout, flashing, gutters and downpipes detailed and sequenced |
| Erection sequence | Staged plan with temporary bracing and stability checks |
| Revision control | Every sheet has a revision number and date; the set is the latest version |
| Document index | Complete list of sheets and documents in the package |
| Distribution | Buyer, engineer and erector all receive the same approved set |
Approving the drawings is a real decision, not a formality. Once you sign, the factory fabricates to that set, so your review is the last chance to correct anything at paper cost.
Common site scenarios and how good drawings prevent them
The value of erection drawings is best understood through the failures they prevent:
- Scenario: the crew starts erecting frame 5 because it is on top of the pile, then discovers frame 1 is needed first. Prevention: a packing list and drawing sequence organized by erection order.
- Scenario: anchor bolts were cast to a pattern that does not match the base plates. Prevention: an anchor bolt plan reviewed and approved before concrete.
- Scenario: the crew tightens all bolts to “good and tight” and the frame distorts as it is bolted up. Prevention: a bolt-up sequence and torque specification in the drawings.
- Scenario: the frame stands without bracing overnight and is at risk in a gust. Prevention: staged bracing shown in the erection sequence.
- Scenario: the roof leaks at the valleys on the first rain. Prevention: flashing and gutter details reviewed before fabrication.
Every one of these scenarios has happened on real projects — usually in the project where the drawings were an afterthought. Good drawings do not guarantee a smooth erection, but they remove the most common causes of delay and rework.
Warranty, as-built drawings and retention
The erection drawing package has a life beyond the site. Agree with the supplier how it is retained and used:
- As-built documentation — after erection, the approved drawings plus any site changes become the as-built record; ask the supplier to confirm the as-built set is included.
- Warranty claims — a clear drawing record helps establish what was supplied and approved if a warranty question arises later.
- Maintenance and modifications — future work (new doors, mezzanines, crane installation) starts from the as-built drawings; keep digital copies with your building records.
- Retention — store the approved drawing set, packing list and inspection reports together; they are part of the asset value of the building.
Ask the supplier how long they retain the design and drawing records and whether they can reissue them if you lose your copies. A supplier that keeps records is a supplier you can work with for the life of the building.
When to involve your engineer in drawing review
You do not need to review structural details alone. Involve your local engineer at the right moments:
- Before ordering — confirm the design basis and loads the supplier will use; the engineer can check them against local requirements.
- At foundation design — the engineer needs the foundation reactions and anchor bolt plan before the concrete is designed or cast.
- At drawing approval — the engineer reviews connections, bracing and the erection sequence against the approved design.
- During erection — for complex buildings, the engineer can answer site questions and verify critical connections.
Coordinating the engineer early does not cost much and prevents the most expensive category of errors: design mismatches discovered after concrete or steel is in place. A supplier that supports this coordination — by providing complete documents and answering engineer questions directly — is a supplier you can trust with the project.
Erection drawings and your contract
The drawing deliverables belong in the contract, not only in the sales conversation. Specify: the erection drawing package (with the document list), the revision process and included revision rounds, the as-built set, and the supplier’s commitment to answer site questions during erection. Add a clause that fabrication does not start until the buyer approves the general arrangement and connection drawings — this gives the review real teeth. And keep the approved drawing set with the contract records, because warranty claims, modifications and future extensions all reference it. A contract that names the drawings is a contract that protects both sides.
Training your site team to read the drawings
The best drawing package fails if the crew does not use it. Plan a short site kickoff: the supervisor walks the crew through the general arrangement, the member marking system, the erection sequence and the bolt-up specifications before the first lift. Give each crew member the sheets they need for their task rather than the full package. Confirm the crew knows where to find the revision status and how to report a mismatch between a member label and the drawing. A thirty-minute drawing briefing at the start of the project prevents days of confusion later — and it is the cheapest quality control step in the whole process.
What to do when drawings and reality disagree
Even the best package will meet a situation the drawings did not anticipate: a foundation dimension off by a few centimeters, a member damaged in transit, a clash with site services. The rule for these moments is simple — stop, document, ask. Photograph the issue, compare it with the drawing and packing list, and send both to the supplier with a clear question. A supplier with a real erection-support process will respond with a solution within a reasonable time; a supplier without one will go quiet. The drawing review discipline you practiced before ordering is the same discipline that solves site problems: compare, document, verify, and only then proceed.
Frequently Asked Questions
What is the difference between shop drawings and erection drawings?
Shop drawings show how each member is fabricated — dimensions, weld details, holes — and are used by the factory. Erection drawings show how the assembled building goes together on site — member positions, connection details, bolt specifications and erection sequence — and are used by your crew.
Should erection drawings be included in the steel building price?
Yes, for a complete supply. Erection drawings, anchor bolt plans and component lists are standard deliverables of a pre-engineered steel building package. If a supplier prices them as an extra, clarify what is actually included in the base price.
Can my local erector use the supplier’s drawings without training?
Most experienced steel erectors can work from clear erection drawings. The package should include a sequence, connection details and bolt specifications. For complex buildings, ask whether the supplier offers remote support during erection.
What should I do if the drawings do not match the delivered steel?
Stop erection and contact the supplier immediately with photos and the drawing revision numbers. Mismatches should be resolved before continuing, because forcing a fit can damage members. A supplier with a revision process will correct and reissue the affected drawings quickly.
Do I need a local engineer to review the erection drawings?
For most projects, yes — a local engineer should confirm the anchor bolt plan and connection details match the approved design and local practice. The supplier’s drawings are a deliverable, but local professional review is part of your site responsibility.
Get erection drawings you can build from
SteelStructurePrefab provides complete erection drawing packages with every pre-engineered steel building: sequence, connections, anchor bolt plans and bolt specifications, plus remote support during installation. Send your project requirements and see the drawing package included in the proposal.
