
Steel Building Foundation Packages: What Buyers Must Coordinate with Structural Suppliers

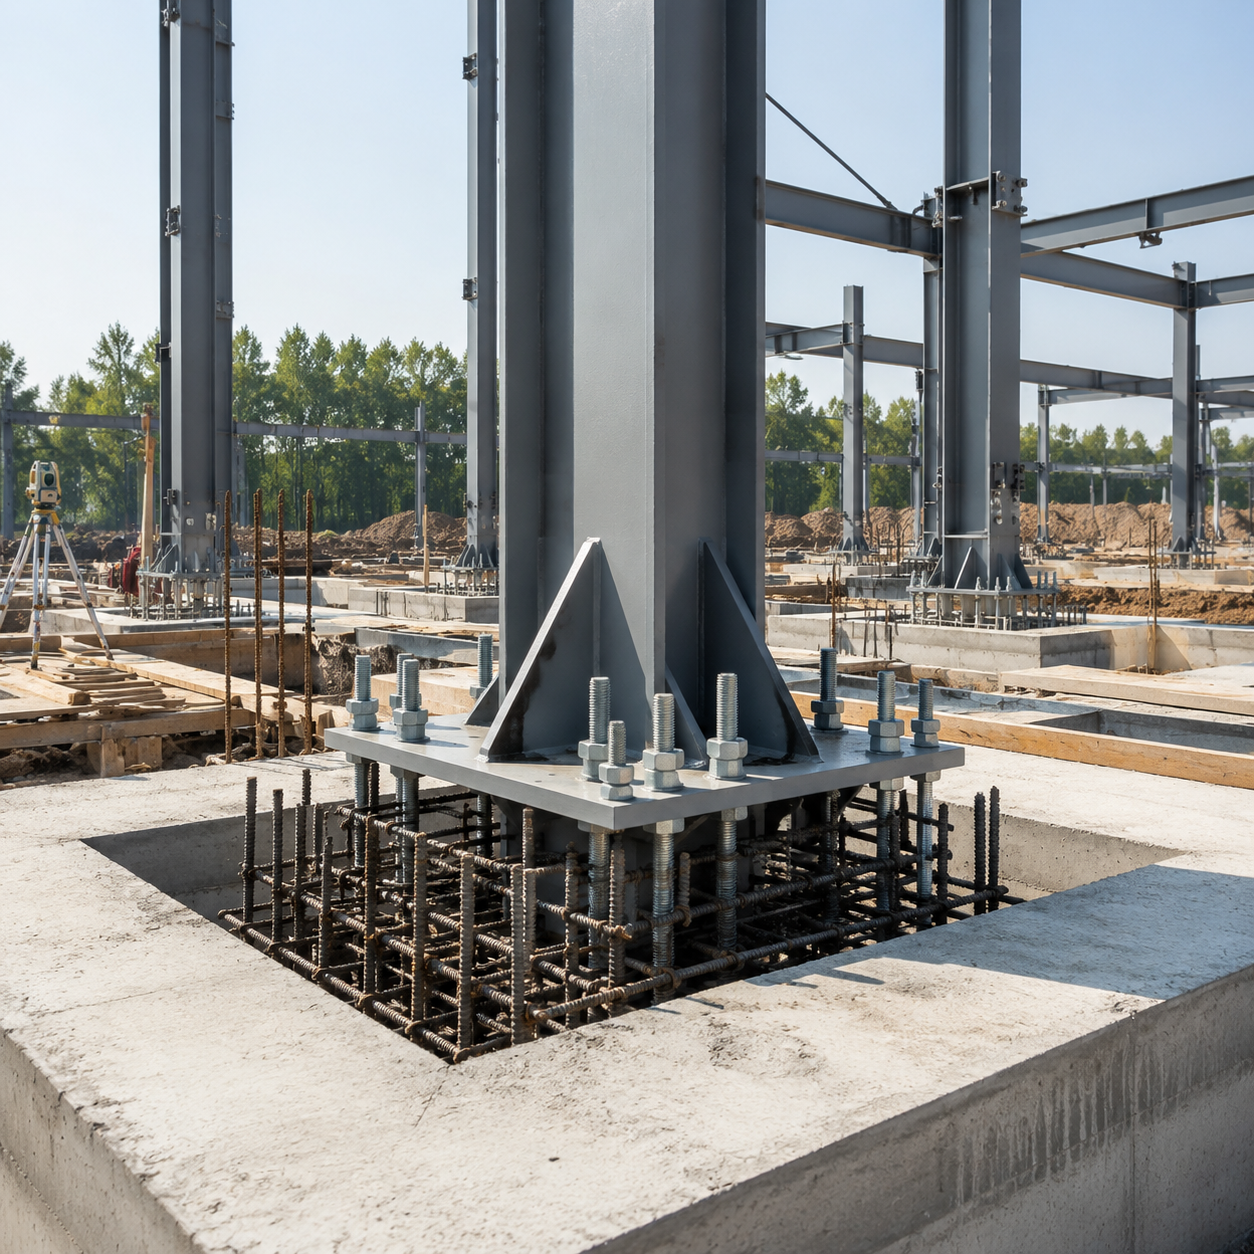
The foundation is where a prefabricated steel building meets the ground, and it is also where the building package and the civil works package meet each other. The structural supplier designs the frame and delivers the loads and the anchor layouts, while the civil contractor builds the concrete that receives them. When these two packages are not coordinated, the result is misaligned anchor bolts, delayed erection and disputes over responsibility.
This guide is written for project owners, procurement teams, site managers and engineers who need to buy a steel building without losing control of the foundation interface. It explains the information that must move between the structural designer and the civil designer, the documents that define the interface, and the sequence that keeps foundation work and steel erection on schedule. The aim is a foundation package that is designed, built and handed over on time.
Why Foundations Are a Shared Responsibility
A steel building does not stand on its frame alone; it stands on a foundation that transfers the frame loads to the ground. The structural supplier calculates the reactions at the column bases and designs the anchor systems, while the civil designer verifies the ground, sizes the concrete and coordinates the surrounding works. Neither party can complete the foundation without information from the other.
The buyer’s job is to make the information flow happen at the right time. Identify who designs the foundations, who checks them, and who is responsible for the ground conditions. Write these responsibilities into the contracts before work begins so that the foundation interface has an owner. An interface without an owner is where projects lose time and money.
Site Investigation the Buyer Should Commission
The foundation design depends on the ground: its type, its strength, its settlement behaviour and the groundwater level. The buyer should commission a site investigation appropriate to the building, and share the results with the structural and civil designers. A site investigation is not a cost to avoid; it is the information that prevents a foundation designed on assumptions.
Ask the structural supplier what site information they need, such as soil bearing values, groundwater depth and any contamination constraints. If the investigation is delayed, the foundation design and the steel order should be phased so that the frame can be ordered while the ground is still being checked. Confirm which party reviews the investigation report and signs the foundation design.
Load Data Needed from the Structural Designer
The civil designer needs the loads the building delivers to each foundation: the vertical reactions, the horizontal forces and the overturning moments at the column bases. These values come from the structural design and are usually presented in a foundation reaction schedule. The buyer should require this schedule as a deliverable and check that it covers the design conditions for the site.
Ask the supplier to confirm the load basis, including the wind and seismic conditions assumed and the combination cases used. The civil designer should verify that the reactions match the frame drawings and the site conditions. A foundation designed from outdated reactions is a risk that cannot be seen until the building is loaded.
Anchor Bolt Layouts and Base Plate Details
The anchor bolts are the physical connection between the steel column and the concrete foundation, and their position is fixed before the concrete is poured. The structural supplier provides the anchor bolt layout, the bolt sizes and lengths, and the base plate details. The civil contractor sets the bolts into the formwork and must hold the positions within tolerance.
Ask the supplier for the anchor setting plan and the template drawings, and confirm who supplies the anchor bolts and templates. Also agree the checking process: who measures the bolt positions before the pour, and what happens if a bolt is out of position. The cost of correcting a misplaced anchor after the concrete has hardened is far higher than the cost of checking it before.
Setting Out, Tolerances and Survey Control
The foundation positions come from the building layout, and the accuracy of the steel erection depends on the accuracy of the setting out. The site team needs a survey control network, a defined reference for the finished floor level, and agreed tolerances for foundation positions and levels. The buyer should confirm who establishes the survey control and who checks the work.
Ask the supplier what tolerances the steel erection expects from the foundations, and confirm the civil contractor can achieve them. Also agree how the as-built foundation positions are recorded and handed over to the erection team. A small tolerance error at the foundation becomes a large correction problem at the top of the frame.
Concrete Specification and Reinforcement
The foundation concrete must be specified for the site conditions, the structural loads and the exposure environment. The buyer should confirm the concrete grade, the cover to reinforcement, the curing method and the testing regime with the civil designer. Reinforcement must be placed and inspected before the concrete is poured, with the anchor bolts held in position.
Ask who inspects the reinforcement and the bolt positions before the pour, and who approves the pour. Also confirm how concrete samples are taken and tested, and how the results are reported. A foundation built with the right concrete, properly placed and cured, performs as designed; a foundation built with shortcuts is a hidden liability.
Ground Slab Design for Industrial Operations
The ground slab inside the building carries the loads of the operation: racking, equipment, vehicles and stored goods. Its design depends on the working loads, the joint pattern, the reinforcement and the subgrade preparation. The slab is usually part of the civil package, but the buyer should define the operating loads so that the slab is designed for the real use of the building.
Confirm the slab thickness, the joint details, the floor level tolerance and the surface finish with the civil designer, and check them against the operating plan. Also coordinate the slab with the column bases so that the finished floor meets the base plates and the anchor details cleanly. A floor designed for the actual operation avoids cracking, settlement and expensive repairs.
Tie Beams and Stability Connections
Steel frames are stabilized by bracing and by the connections between the frame and the foundation, and the foundation itself may include tie beams that connect the footings. These elements transfer horizontal loads between the foundations and give the building its overall stability. The buyer should confirm which stability elements are in the steel package and which are in the concrete package.
Ask the supplier how the frame stability is achieved, whether the column bases are pinned or fixed, and what the foundation must provide for each. The civil designer needs this information to size the tie beams and the footings correctly. A missing stability connection is a serious defect that may not be visible until the building is loaded by wind or by the process.
Service Penetrations and Underground Utilities
Factories and warehouses are full of services: power, water, drainage, compressed air, data and fire protection. These services often enter the building through the floor slab or the foundation walls, so their positions must be coordinated with the structure before the concrete is poured. The buyer should provide a service layout plan to the designers at the design stage.
Ask how the service routes cross the foundations, the ground slab and the column bases, and how penetrations are sealed and protected. Also confirm who coordinates the service drawings with the structural drawings so that a drainage line does not run through a footing. Finding a conflict in the drawings is cheap; finding it in the ground is expensive.
Drainage and Weather at the Foundation Stage
The foundation stage is the wettest part of the project, and the site drainage must protect the excavation and the freshly poured concrete from water. The buyer should confirm how surface water is managed during the works, how the excavations are dewatered if needed, and how the completed foundations are protected until the steel arrives.
Ask the supplier and the civil contractor how the site is sequenced around weather, and what protections are used for the anchor bolts and the base plates during storage and erection. Also confirm the handover condition of the foundations: clean, level, within tolerance and ready for the steel. A dry, protected foundation stage is the foundation of a dry building.
Sequence and Schedule Between Civil Works and Steel Erection
The foundation works and the steel erection are sequential: the concrete must be cured and verified before the columns are erected. The buyer should plan the schedule around this dependency, including the time for concrete curing, the anchor bolt verification and the handover inspection. A realistic sequence prevents the most common cause of erection delay.
Ask the supplier when the anchor setting drawings are needed and when the foundation reactions must be final, and align these dates with the civil programme. Also confirm how the steel delivery is coordinated with the foundation readiness, so that materials do not arrive at a site that cannot receive them. The schedule is a coordination document, not just a list of dates.
Inspection, Testing and Record Keeping
The foundation works should be inspected and tested at defined stages: the ground, the reinforcement, the bolt positions, the concrete and the finished levels. The buyer should agree the inspection points and the records required before the work starts, and should keep the results with the project file. These records are the evidence that the foundation was built as designed.
Ask who inspects each stage, what tests are performed, and what certificates and reports are produced. Also confirm how the as-built foundation record is delivered, including bolt positions, levels and any deviations. The records matter for insurance, for the building warranty and for any future modification to the structure.
Common Interface Failures in Foundation Packages
The most common foundation failures on steel building projects are not structural failures; they are coordination failures. Anchor bolts set to the wrong positions, foundations designed to outdated reactions, services running through footings, and slab levels that do not match the base plates all belong to this category. Each one is preventable with a clear interface.
Look for these risks in the project: a foundation design that started before the frame design was final, a service layout that was never checked against the structural drawings, and a handover process that did not include a survey. The buyer should ask each contractor what they need from the other and check that the answers are written down. Most interface failures are visible in the documents before they appear on site.
Cost Allocation and Contract Boundaries
The foundation package sits at the boundary between the building supply contract and the civil works contract, and the boundary must be defined in writing. The buyer should confirm which items are included in each contract: the anchor bolts, the base plates, the grouting, the site investigation, the survey, the concrete testing and the handover inspection.
Ask the structural supplier to state exactly what they supply to the foundation scope and what they exclude, and ask the civil contractor to confirm their scope against the same list. Then review the boundary together so that no item is double-counted or missed. A clean contract boundary makes the foundation package predictable to price and to manage.
Checklist for the Design Release Meeting
Before the foundation works begin, hold a design release meeting with the structural supplier, the civil designer and the site team, and confirm the information set: the final frame drawings, the foundation reactions, the anchor setting plans, the site investigation results, the service layout, the tolerance requirements and the inspection points. The meeting should end with a decision record and a release date.
Use the checklist to confirm that every item has an owner and a date, and that any open question has a named resolver. The buyer should also confirm the document register so that the drawings in use are the approved revisions. A foundation package that starts from an agreed information set is a foundation package that stays on schedule.
Working with Local Civil Engineers and Codes
The foundation design is usually carried out by a local civil engineer who knows the ground conditions, the building regulations and the construction practice of the country. The buyer should engage the civil engineer early, give them the structural information from the steel supplier, and make them responsible for the foundation design. The steel supplier and the civil engineer must work from the same drawings and the same assumptions.
Ask the civil engineer to confirm the design codes and the site requirements, and to review the loads provided by the steel supplier. Also confirm who resolves a difference between the structural design and the civil design, and who approves the final foundation drawings. A foundation that is designed by one party and built by another needs a clear review process to work.
Protecting Steel While Foundations Are Built
Steel members often arrive at the site before the foundations are fully ready, or are delivered in phases to match the erection. The buyer should plan how the steel is stored, protected and handled while the foundation works continue. Coated steel can be damaged by contact with the ground, by weather and by site traffic, and the damage is expensive to repair after erection.
Ask the supplier how the steel is packaged for transport and storage, and confirm that the site has a clean, dry storage area with suitable supports. Also agree when the steel should be delivered so that it does not sit unprotected for weeks. The receiving inspection should check the condition of the members and record any damage before the erection begins.
Grouting the Base Plates and the Finished Floor Line
After the columns are erected and aligned, the gap between the base plate and the concrete foundation is filled with grout, and the finished floor is built around the column bases. The grouting and the floor line must be coordinated so that the base plates are protected, the floor drains correctly and the column connections are accessible for inspection. The buyer should confirm who performs the grouting and to what quality.
Ask how the grouting material is selected and mixed, how the space under the base plate is filled completely, and how the grout is protected during curing. Also confirm how the finished floor is detailed at the column bases so that water does not pool and the base plates are not buried in a way that prevents inspection. The base plate detail is the meeting point of the structure, the foundation and the floor.
The Foundation Record in the Project File
The foundation works produce a set of records that belong in the project file: the site investigation report, the foundation drawings, the concrete test results, the anchor verification records and the as-built survey. The buyer should collect these records as the work proceeds rather than trying to reconstruct them later. The foundation record supports the building warranty and any future modification.
Ask the contractor which records are produced at each stage and where they are stored, and confirm that the as-built foundation drawings show the actual bolt positions and levels. Also check that the records are signed by the responsible parties. A complete foundation record is the evidence that the building stands on a verified base.
Interface Meetings and the Document Register
The foundation interface works when the parties meet at the right time and work from the same documents. The buyer should schedule interface meetings at the key points: after the site investigation, after the structural design, before the concrete pour and before the steel erection. Each meeting should have an agenda, a decision record and a list of open items with owners and dates.
Ask for a single document register that names the current revision of every drawing and specification, and confirm that all parties use the same register. Also agree how changes are communicated and how a change to the frame design affects the foundation design. The document register is the simplest tool that prevents the most common interface failures.
Dewatering and Working in Wet Ground
The groundwater level at the site affects the foundation construction, the excavation stability and the concrete quality. If the water table is high, the works need a dewatering plan, and the buyer should confirm who designs and operates it. Wet ground also affects the access for the construction equipment and the protection of the finished foundations, so the plan should cover the whole foundation period.
Ask the civil contractor how the excavations are kept dry, how the dewatering water is discharged and what happens in a period of heavy rain. Also confirm how the ground conditions are re-verified during the works, because the site investigation predicts the ground but the excavation reveals it. A foundation stage that manages water is a foundation stage that produces good concrete and true positions.
Handover to the Erection Team
The foundation works are complete when the concrete is cured, the anchor positions are verified and the handover survey shows the foundations within tolerance. The erection team needs this handover to start the steel assembly with confidence. The buyer should define the handover process: the inspection, the survey report, the sign-off and the transfer of responsibility from the civil contractor to the erection contractor.
Ask for the handover checklist that names the documents, the measurements and the conditions required before the steel erection begins. Also confirm who approves the handover and what happens if the survey finds a deviation. A clean handover is the moment the project moves from the ground to the steel, and it should be planned as deliberately as the pour itself.
The Role of the Buyer in Foundation Coordination
The buyer does not design the foundations, but the buyer coordinates the information and the decisions that make the design possible. The buyer commissions the site investigation, releases the drawings to the designers, schedules the interface meetings, and keeps the project file complete. Without this coordination, the structural supplier and the civil designer work in parallel and the interfaces fail.
The buyer should also protect the project from changes: when the frame design changes, the foundation design must be checked, and when the operating plan changes, the slab design must be reviewed. Ask the designers what information they need from the buyer and by when, and confirm the decision points in the schedule. The buyer’s coordination role is small in effort and large in value.
Relevant building discussions
Buyers planning a similar project can compare the practical considerations discussed through Steel Building Installation Timeline: From Fabrication to Site, Steel Structure Building Design Guide for Overseas Projects, Steel Building Cost Guide: What Affects the Price?, Get a Custom Steel Structure Building Quote. The final specification should remain specific to the project site, the operating process, the governing requirements and the agreed allocation of responsibility between buyer, supplier and site contractors.
Conclusion
The foundation is the interface between the steel package and the civil package, and it works only when the two are coordinated. Commission the site investigation, require the load data and anchor plans, agree the tolerances and the inspection points, and define the contract boundary in writing. A foundation package managed this way hands the erection team a clean, verified start and protects the building for its whole life.
