
Steel Hangar in the Philippines: Typhoon, Coastal, and Airport Support Design Notes

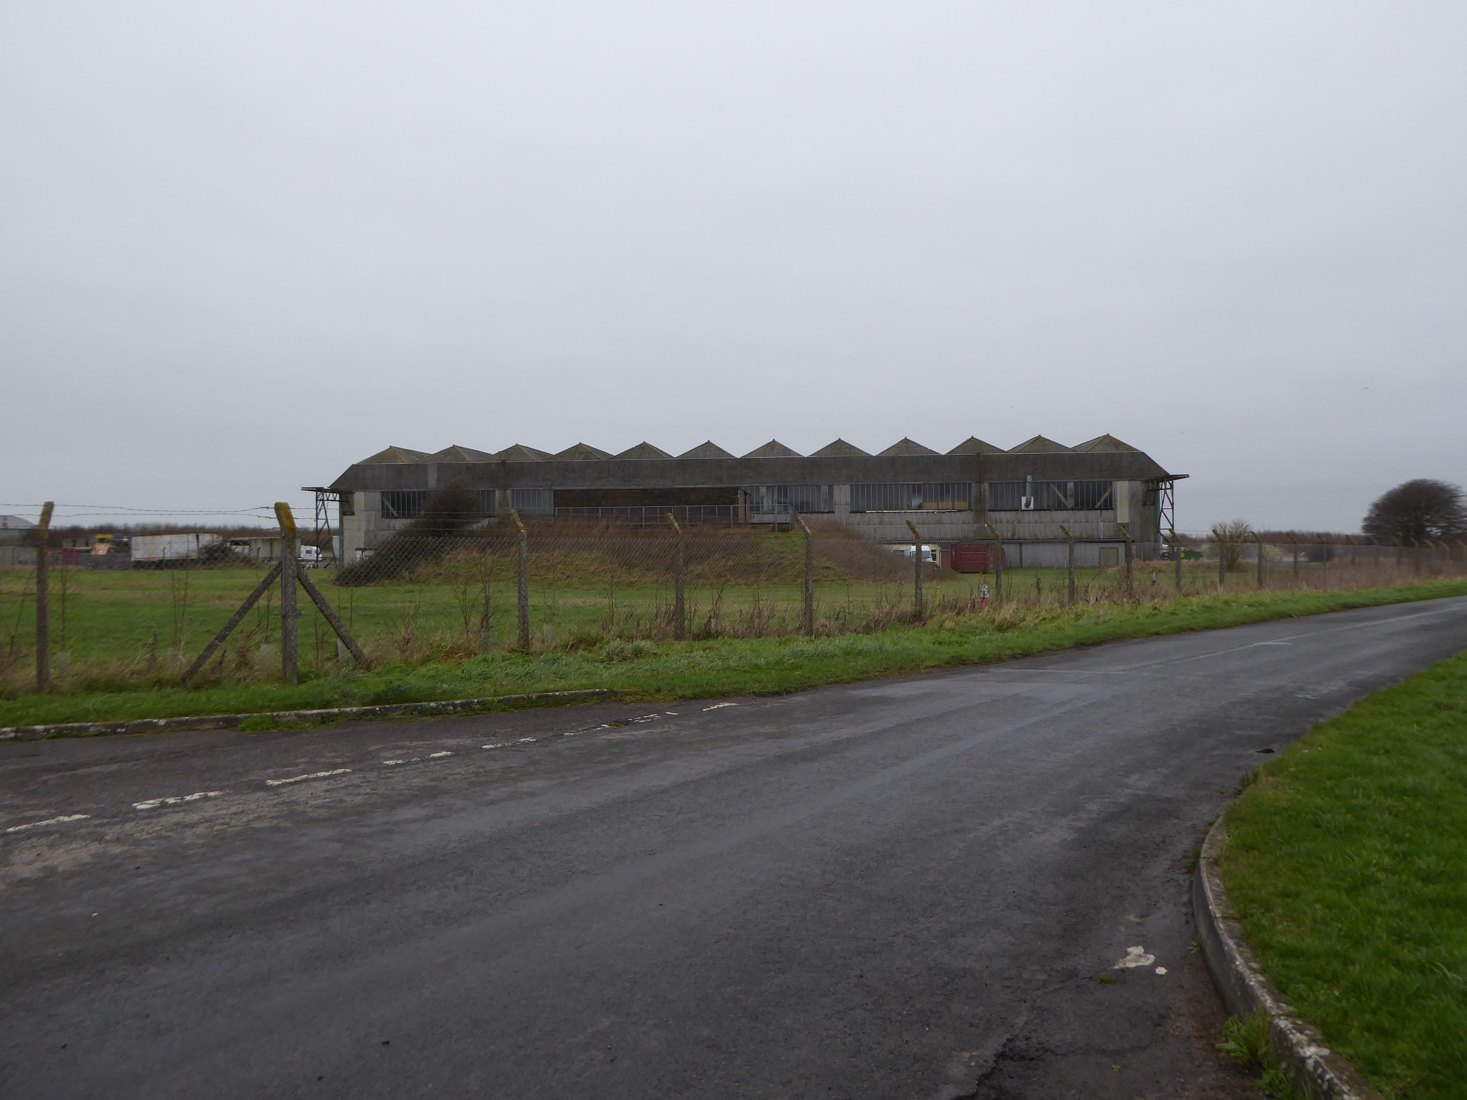
steel hangar Philippines demand is tied to real industrial growth: logistics yards, factory expansions, aviation support, cold-chain storage, poultry and agro-processing, and export manufacturing. This guide is written for project owners, EPC contractors, architects, and procurement teams who need a practical steel building scope before they request prices.
SteelStructurePrefab supplies export-ready steel frames for projects such as prefab steel warehouse, steel structure building solutions, and contact our engineering team. The notes below explain what a buyer in Philippines should confirm before approving drawings, budgets, and shipment schedules.
Project Context in Philippines
A steel hangar Philippines project is rarely a simple shed purchase. For engineering procurement teams, the building is part of a wider operating plan: truck circulation, storage density, production flow, fire separation, insurance approval, local authority review, and future expansion. A steel frame gives the buyer speed and predictable factory quality, but only when the tender drawings and technical clauses are clear before fabrication starts.
Buyers in Philippines usually compare three routes: a local conventional building, a fully imported pre-engineered steel package, or a hybrid model where the primary frame and cladding are fabricated overseas while foundations, erection labor, and MEP are handled locally. The hybrid model is common because it lets the project owner control steel quality and still use local civil contractors who know permits, utilities, and site access.
The first engineering decision is the structural grid. A warehouse may accept 6 m or 7.5 m column spacing, while a workshop with forklifts, cranes, or process lines may need wider bays and stronger runway beams. Hangars and large industrial sheds need clear spans that keep columns away from door openings and equipment zones. Every extra meter of span affects rafter depth, connection weight, transport volume, and erection sequence.
Climate matters. In Philippines, designers must account for typhoon wind, wind-driven rain, coastal corrosion, high humidity, and aggressive roof-edge suction. This affects roof slope, gutter capacity, fastener selection, insulation thickness, ventilation, paint class, and whether hot-dip galvanized secondary members are justified. A low initial steel price can become expensive if coating and roof drainage are under-specified.
Useful public references for early planning include Department of Public Works and Highways Philippines PAGASA International Civil Aviation Organization. These references do not replace a licensed local engineer, but they help buyers ask sharper questions when comparing bids.
Structural Design Points Buyers Should Fix Early
Loads should be written as project requirements, not left as assumptions. The supplier needs the design code, importance category, wind speed, exposure, roof live load, snow or rain load if applicable, seismic data, collateral load, crane data, mezzanine load, and any suspended MEP load. For Philippines, the usual review includes high basic wind speeds by province, large door loads, roof purlin suction, seismic detailing, and serviceability limits for aircraft door operation. If those values are missing, quotations are not technically equal.
The first engineering decision is the structural grid. A warehouse may accept 6 m or 7.5 m column spacing, while a workshop with forklifts, cranes, or process lines may need wider bays and stronger runway beams. Hangars and large industrial sheds need clear spans that keep columns away from door openings and equipment zones. Every extra meter of span affects rafter depth, connection weight, transport volume, and erection sequence.
Loads and Serviceability
- Wind pressure zones for corners, roof edges, canopies, large doors, and open-sided areas.
- Roof live load, maintenance access, solar panel reserve, insulation weight, and suspended MEP allowance.
- Seismic detailing and bracing layout, especially when offices, mezzanines, or heavy equipment sit inside the frame.
- Crane runway data: capacity, span, duty class, hook height, wheel load, impact factor, and runway beam alignment tolerance.
- Deflection limits for wall panels, hangar doors, roller shutters, and brittle internal partitions.
Frame Layout and Expansion
A steel hangar should be planned around operations first. Truck doors, dock positions, clear aisle width, fire exits, drainage direction, and future extension points should drive the grid. End-wall frames can be designed as removable expansion walls if phase two is likely.
Materials, Coating, and Envelope Specification
Material grade selection normally starts with Q355B or equivalent for primary frames and Q235 or Q355 for secondary members, but the final choice depends on design code and procurement preference. Export buyers often request ASTM A572 Grade 50, EN S355, or equivalent documentation. Mill certificates, welding procedure records, bolt certificates, and paint data sheets should be part of the submittal package.
For corrosion control, the right answer changes by site. Inland dry projects may use shot blasting to Sa 2.5 and epoxy zinc-rich primer. Coastal, fertilizer, chemical, poultry, or wash-down environments need heavier systems. Hot-dip galvanizing is often preferred for purlins, bracing, ladders, and exposed small parts. Paint dry film thickness should be measured and recorded before packing.
Cladding is not just a finish. Single-skin color steel sheet is economical for dry storage, but insulated sandwich panels or built-up roof systems help control heat gain, condensation, and working conditions. Roof sheet thickness, coating mass, fastener spacing, ridge details, skylight ratio, vapor barrier, and gutter size should all be fixed before contract signing.
| Item | Typical Specification | Buyer Check |
|---|---|---|
| Clear span | 18-36 m common; larger spans after load review | Controls rafter depth and transport volume |
| Eave height | 6-12 m for warehouses; higher for workshops or hangars | Affects storage, ventilation, crane hook height |
| Main steel | Q355B / ASTM A572 Gr.50 / EN S355 equivalent | Confirm code and certificate format |
| Secondary steel | Z/C purlins, bracing, tie rods, sag rods | Galvanized option for humid or coastal sites |
| Roof and wall | Single sheet, sandwich panel, or built-up insulated roof | Choose by heat, noise, condensation, and fire needs |
| Surface treatment | Sa 2.5 blasting plus primer, epoxy system, or hot-dip galvanizing | Match ISO 12944 category and local climate |
| Indicative frame package | $70-$160 per m2 FOB depending on clear span, door system, and coating class | Budget only; final price needs drawings and loads |
| Installation period | Approx. 4-10 weeks for many medium projects after foundation handover | Depends on crew, crane access, weather, and scope |
Cost Range and What Changes the Price
For early budgeting, $70-$160 per m2 FOB depending on clear span, door system, and coating class. This number is not a turnkey building cost. Local foundations, slab, utilities, fire systems, permits, inland transport, import duties, erection labor, cranes, and MEP are usually separate. A buyer should compare the steel package scope line by line.
The largest price drivers are steel weight per square meter, clear span, eave height, wind and seismic demand, crane runway beams, coating class, insulation, fire rating, facade complexity, door sizes, and shipping volume. A warehouse with simple rectangular geometry is cheaper than a workshop with heavy cranes and many wall openings.
Budget Control Checklist
- Provide a dimensioned layout instead of only an area figure.
- State design code, wind speed, seismic data, and roof collateral load.
- Confirm whether the quote includes anchor bolts, gutters, insulation, doors, louvers, and skylights.
- Ask for estimated steel weight and container quantity.
- Request separate prices for coating options instead of accepting a vague paint description.
Installation Schedule and Site Coordination
Erection speed is a major reason buyers choose steel. A 3,000-8,000 m2 building can often be erected in weeks after foundations cure, provided anchor bolts are accurate and materials arrive by planned sequence. Delays usually come from late civil handover, missing lifting plans, wrong anchor bolt layout, customs clearance issues, or site storage damage.
A good quotation should separate primary steel, secondary steel, roof and wall cladding, fasteners, doors, windows, ventilation, insulation, gutters, anchor bolts, design drawings, shop drawings, packing, ocean freight, and optional erection supervision. This separation helps owners compare real scope instead of only comparing a headline price per square meter.
For B2B procurement, the supplier should provide GA drawings, connection details, a packing list, a bolt list, installation drawings, and a schedule for design, fabrication, trial assembly of critical parts, surface treatment, container loading, and delivery. The more complete the documents, the lower the risk for the local contractor.
The local contractor should check anchor bolt coordinates before containers arrive. One day of survey work can prevent several weeks of correction. Material storage also matters: panels should be kept dry and ventilated, bolts should stay packed by mark number, and painted members should be lifted with soft slings where possible.
Local Procurement Advice for Philippines
Do not finalize a hangar quote until the door supplier, wind pressure zones, and column-free opening are fixed in writing.
Industrial park owners also need to think about future tenants. A building with reasonable eave height, modular bays, knock-out wall zones, stronger slab planning, and expansion-ready end walls is easier to lease. If the first tenant changes, a flexible steel frame protects the asset value better than a frame designed only around one process line.
For buyers who are preparing a tender, our team can review span, height, coating, and shipment assumptions before a formal offer. Start with the contact page and include site location, dimensions, design code, roof and wall preference, crane data, and target delivery date. Related references include our steel workshop and steel hangar pages when the building includes production or aviation functions.
Common Buyer Questions
How long does a steel hangar take from order to delivery?
Many export projects need 2-4 weeks for final design and approval, 4-8 weeks for fabrication depending on tonnage, and additional time for surface treatment, packing, sea freight, customs, and inland delivery. Large or crane-heavy buildings take longer.
Can the supplier design according to local code?
Yes, but the buyer should state the required code and local approval process. For Philippines, a local licensed engineer may still need to review or stamp documents before permit submission.
Is hot-dip galvanizing always better than paint?
Not always. Galvanizing is strong for secondary members and humid or coastal exposure, while multi-coat paint systems can be more practical for large welded primary frames. The right choice depends on corrosion class, budget, member size, and maintenance plan.
What information is needed for an accurate quote?
Location, length, width, eave height, roof slope, bay spacing, design loads, wall height, door sizes, insulation, crane data, coating requirement, local code, and target shipment schedule.
Can the building be expanded later?
Yes, if the frame, bracing, end wall, foundations, and drainage are planned for expansion. Expansion intent should be stated before design starts because it affects end-wall columns and connection details.
Detailed Tender Notes
During negotiation, ask the supplier to mark every exclusion in the offer. Common gaps include fireproofing, ridge ventilators, downpipes, rolling doors, dock levelers, canopies, internal partitions, lightning protection, roof safety systems, and local testing. For Philippines projects, those items can change the total project budget more than small differences in steel tonnage.
Quality control should also be visible. Buyers can request inspection photos for raw steel, cutting, drilling, welding, blasting, primer application, trial fit of critical connections, and container loading. The goal is not paperwork for its own sake; it is to make sure the building that arrives on site matches the approved drawings and can be erected without rework.
During negotiation, ask the supplier to mark every exclusion in the offer. Common gaps include fireproofing, ridge ventilators, downpipes, rolling doors, dock levelers, canopies, internal partitions, lightning protection, roof safety systems, and local testing. For Philippines projects, those items can change the total project budget more than small differences in steel tonnage.
Quality control should also be visible. Buyers can request inspection photos for raw steel, cutting, drilling, welding, blasting, primer application, trial fit of critical connections, and container loading. The goal is not paperwork for its own sake; it is to make sure the building that arrives on site matches the approved drawings and can be erected without rework.
During negotiation, ask the supplier to mark every exclusion in the offer. Common gaps include fireproofing, ridge ventilators, downpipes, rolling doors, dock levelers, canopies, internal partitions, lightning protection, roof safety systems, and local testing. For Philippines projects, those items can change the total project budget more than small differences in steel tonnage.
Quality control should also be visible. Buyers can request inspection photos for raw steel, cutting, drilling, welding, blasting, primer application, trial fit of critical connections, and container loading. The goal is not paperwork for its own sake; it is to make sure the building that arrives on site matches the approved drawings and can be erected without rework.
During negotiation, ask the supplier to mark every exclusion in the offer. Common gaps include fireproofing, ridge ventilators, downpipes, rolling doors, dock levelers, canopies, internal partitions, lightning protection, roof safety systems, and local testing. For Philippines projects, those items can change the total project budget more than small differences in steel tonnage.
Quality control should also be visible. Buyers can request inspection photos for raw steel, cutting, drilling, welding, blasting, primer application, trial fit of critical connections, and container loading. The goal is not paperwork for its own sake; it is to make sure the building that arrives on site matches the approved drawings and can be erected without rework.
During negotiation, ask the supplier to mark every exclusion in the offer. Common gaps include fireproofing, ridge ventilators, downpipes, rolling doors, dock levelers, canopies, internal partitions, lightning protection, roof safety systems, and local testing. For Philippines projects, those items can change the total project budget more than small differences in steel tonnage.
Quality control should also be visible. Buyers can request inspection photos for raw steel, cutting, drilling, welding, blasting, primer application, trial fit of critical connections, and container loading. The goal is not paperwork for its own sake; it is to make sure the building that arrives on site matches the approved drawings and can be erected without rework.
During negotiation, ask the supplier to mark every exclusion in the offer. Common gaps include fireproofing, ridge ventilators, downpipes, rolling doors, dock levelers, canopies, internal partitions, lightning protection, roof safety systems, and local testing. For Philippines projects, those items can change the total project budget more than small differences in steel tonnage.
Quality control should also be visible. Buyers can request inspection photos for raw steel, cutting, drilling, welding, blasting, primer application, trial fit of critical connections, and container loading. The goal is not paperwork for its own sake; it is to make sure the building that arrives on site matches the approved drawings and can be erected without rework.
During negotiation, ask the supplier to mark every exclusion in the offer. Common gaps include fireproofing, ridge ventilators, downpipes, rolling doors, dock levelers, canopies, internal partitions, lightning protection, roof safety systems, and local testing. For Philippines projects, those items can change the total project budget more than small differences in steel tonnage.
Quality control should also be visible. Buyers can request inspection photos for raw steel, cutting, drilling, welding, blasting, primer application, trial fit of critical connections, and container loading. The goal is not paperwork for its own sake; it is to make sure the building that arrives on site matches the approved drawings and can be erected without rework.
During negotiation, ask the supplier to mark every exclusion in the offer. Common gaps include fireproofing, ridge ventilators, downpipes, rolling doors, dock levelers, canopies, internal partitions, lightning protection, roof safety systems, and local testing. For Philippines projects, those items can change the total project budget more than small differences in steel tonnage.
Quality control should also be visible. Buyers can request inspection photos for raw steel, cutting, drilling, welding, blasting, primer application, trial fit of critical connections, and container loading. The goal is not paperwork for its own sake; it is to make sure the building that arrives on site matches the approved drawings and can be erected without rework.
During negotiation, ask the supplier to mark every exclusion in the offer. Common gaps include fireproofing, ridge ventilators, downpipes, rolling doors, dock levelers, canopies, internal partitions, lightning protection, roof safety systems, and local testing. For Philippines projects, those items can change the total project budget more than small differences in steel tonnage.
Quality control should also be visible. Buyers can request inspection photos for raw steel, cutting, drilling, welding, blasting, primer application, trial fit of critical connections, and container loading. The goal is not paperwork for its own sake; it is to make sure the building that arrives on site matches the approved drawings and can be erected without rework.
During negotiation, ask the supplier to mark every exclusion in the offer. Common gaps include fireproofing, ridge ventilators, downpipes, rolling doors, dock levelers, canopies, internal partitions, lightning protection, roof safety systems, and local testing. For Philippines projects, those items can change the total project budget more than small differences in steel tonnage.
Quality control should also be visible. Buyers can request inspection photos for raw steel, cutting, drilling, welding, blasting, primer application, trial fit of critical connections, and container loading. The goal is not paperwork for its own sake; it is to make sure the building that arrives on site matches the approved drawings and can be erected without rework.
During negotiation, ask the supplier to mark every exclusion in the offer. Common gaps include fireproofing, ridge ventilators, downpipes, rolling doors, dock levelers, canopies, internal partitions, lightning protection, roof safety systems, and local testing. For Philippines projects, those items can change the total project budget more than small differences in steel tonnage.
Quality control should also be visible. Buyers can request inspection photos for raw steel, cutting, drilling, welding, blasting, primer application, trial fit of critical connections, and container loading. The goal is not paperwork for its own sake; it is to make sure the building that arrives on site matches the approved drawings and can be erected without rework.
During negotiation, ask the supplier to mark every exclusion in the offer. Common gaps include fireproofing, ridge ventilators, downpipes, rolling doors, dock levelers, canopies, internal partitions, lightning protection, roof safety systems, and local testing. For Philippines projects, those items can change the total project budget more than small differences in steel tonnage.
Quality control should also be visible. Buyers can request inspection photos for raw steel, cutting, drilling, welding, blasting, primer application, trial fit of critical connections, and container loading. The goal is not paperwork for its own sake; it is to make sure the building that arrives on site matches the approved drawings and can be erected without rework.
Procurement Recommendation
For a steel hangar Philippines project, do not select only by the lowest square-meter price. Shortlist suppliers who can show clear structural assumptions, material certificates, coating documents, packing marks, and installation drawings. A clean technical scope reduces claims, avoids site delays, and gives the owner a building that can work for more than the first tenant.
