
South Africa Industrial Steel Buildings: Specification Guide for Gauteng, Durban, and Cape Projects

South Africa Industrial Steel Buildings: Specification Guide for Gauteng, Durban, and Cape Projects is written for procurement managers, EPC contractors, architects, and industrial owners who need a practical specification route before ordering a prefabricated steel building from overseas. In South Africa, steel projects are rarely won by a low unit price alone. Buyers need a frame that fits local wind, snow or seismic demand, passes approval review, arrives in containers with clear marks, and can be erected by a local crew without long site delays.
This guide focuses on industrial steel building for Gauteng manufacturing halls, Durban coastal warehouses, Cape agricultural processing, and mining service workshops. It covers structural design, member grades, coating choices, installation schedule, budget ranges, and the documents a buyer should request before signing a supply contract. For base product options, see our steel building product page, our related regional guide, and the contact page for project drawings and quotations.
Why South Africa Buyers Specify Prefab Steel Buildings
Industrial land in South Africa often demands fast delivery of usable covered space. A portal-frame steel building gives wide spans, flexible bay spacing, and predictable factory quality. It is a strong fit for logistics halls, manufacturing workshops, hangars, cold rooms, packaging plants, and agricultural service buildings. Compared with a fully cast-in-place solution, the steel package can be fabricated while foundations are built, which shortens the total program.
- Clear spans from 18 m to 60 m are practical for most warehouses and workshops.
- Bolted site assembly reduces wet trades and makes schedule control easier.
- Future expansion is easier when end-wall frames and crane runway loads are planned early.
- Factory primer, hot-dip galvanized secondary steel, and selected roof insulation help manage local climate exposure.
Project Scenarios in South Africa
Common demand in South Africa includes distribution centers near ports and highways, food-processing halls, mining service workshops, free-zone factories, poultry houses, and MRO hangars. The same steel system can be adjusted for different operations, but the quotation must not be copied from one project to another. Forklift aisles, racking height, crane capacity, ventilation, doors, fire compartments, and roof equipment all affect steel tonnage.
For Gauteng manufacturing halls, Durban coastal warehouses, Cape agricultural processing, and mining service workshops, buyers should define the net clear height, the maximum pallet or machine height, the position of dock doors, and whether the building must accept solar panels or future mezzanines. These early decisions usually have more impact on final cost than a small change in steel price per ton.
Structural Design Criteria: Wind, Snow, Seismic, and Service Loads
The design basis for a industrial steel building in South Africa should be confirmed by a licensed local engineer or checking consultant. Export suppliers can prepare structural calculations using international codes, but final approval often depends on local authority interpretation. Wind speed, terrain category, internal pressure, roof slope, snow drift, crane load, and seismic importance factor must be fixed before fabrication.
| Design item | Typical buyer input | Engineering note |
|---|---|---|
| Basic wind speed | often 35-45 m/s or higher in exposed coastal zones | Confirm exposure category, dominant openings, and roof uplift at corners. |
| Snow or rain load | possible in selected highland areas; confirm site elevation and local maps | Low snow areas still need ponding checks and gutter capacity. |
| Seismic demand | mostly low to moderate, but importance class and bracing layout still matter | Base plate, bracing bay, anchor bolt, and connection detailing must follow the selected code. |
| Live load and maintenance | Roof access, suspended services, lighting, ducts | Do not add MEP loads after member fabrication without review. |
| Crane or equipment load | Capacity, span, duty class, wheel load | Runway beams and column brackets require early design input. |
Reference standards such as International Building Code reference, American Institute of Steel Construction, and ASCE 7 hazard and load standard information are useful for cross-checking load concepts, although every project should follow the contract code agreed with the approving engineer.
Frame System and Material Specification
A standard export package usually uses welded H-section columns and rafters for the main frame, C or Z purlins, roof and wall bracing, high-strength bolts, anchor bolts, cladding, flashing, gutters, downpipes, and optional insulation. For a South Africa project, material certificates should be supplied for every heat or batch. Typical steel grades include Q355, Q235, ASTM A572 Grade 50, or equivalent grades accepted by the design code.
Main frame
Main columns and rafters are normally fabricated from plate, welded, straightened, drilled, shot blasted, and painted. Critical checks include flange thickness, web slenderness, haunch length, splice bolt grade, and camber control for long spans.
Secondary steel
Purlins and girts are often galvanized Z or C sections. For humid or coastal sites, galvanized secondary members reduce maintenance risk. Sag rods, eave struts, knee braces, and tie rods should be packed by erection zone and marked to match drawings.
Bolts and anchors
High-strength bolts, nuts, and washers must match the calculation. Anchor bolt templates should be shipped early if foundation work starts before the steel package arrives. Incorrect anchor position remains one of the most common causes of site delay.
Corrosion Protection and Surface Treatment for inland storms, coastal corrosion, and regional temperature variation
Surface treatment should be selected for the real exposure at the site. A dry inland warehouse can use a different paint system from a coastal plant, a poultry house, or a fertilizer storage building. The common baseline is Sa 2.5 shot blasting followed by epoxy zinc-rich primer, intermediate epoxy, and polyurethane finish where needed. Hot-dip galvanizing is preferred for purlins, bracing rods, platforms, and small parts exposed to moisture.
| Exposure | Suggested treatment | Buyer note |
|---|---|---|
| Dry inland industrial zone | Shop primer plus finish paint after erection | Good for low corrosivity if maintenance is planned. |
| Coastal or humid area | Zinc-rich epoxy system or galvanized secondary members | Ask for dry film thickness records. |
| Poultry or chemical vapors | Hot-dip galvanized steel and coated fasteners | Ventilation design is as important as coating. |
| High UV roof exposure | Color-coated sheets with suitable coating mass | Check warranty terms and roof fastener quality. |
Roofing, Wall Cladding, Insulation, and Ventilation
For South Africa, cladding selection affects interior comfort, condensation, noise, and long-term maintenance. Single-skin color steel sheets are economical for basic storage. Sandwich panels with EPS, rock wool, PIR, or glass wool systems are better for temperature control and fire-rating requirements. Warehouses with frequent loading-door operation need ridge vents, wall louvers, or mechanical exhaust. Production workshops may need skylights, smoke vents, and roof curbs for ducts.
- Use thicker roof sheets and correct fastener spacing in high-wind zones.
- Choose rock wool panels where fire separation is a key approval item.
- Add anti-condensation membrane or insulation for goods sensitive to moisture.
- Plan gutter size and downpipe spacing for local rainfall intensity.
Local Approval, Codes, and Documentation
Approvals in South Africa usually require drawings, design calculations, material certificates, and sometimes third-party review. Buyers should ask for GA drawings, anchor bolt plans, foundation reaction loads, connection details, roof and wall layout drawings, packing lists, and quality inspection records. If the local authority requires a specific code format, that must be agreed before the supplier begins detailed engineering.
International references such as EN 1993 Eurocode 3 steel structures and ISO hot-dip galvanizing standard overview help procurement teams compare specifications, but local wind maps, fire rules, drainage rules, and occupational safety requirements control the final permit package.
Installation Schedule and Site Coordination
A typical 3,000-8,000 m² industrial steel building can be erected in 6 to 12 weeks after foundations are ready, depending on crew size, crane access, weather, and inspection steps. Larger logistics centers can be divided into erection zones to allow roofing and wall cladding to start while other bays are still being framed.
- Confirm foundation grid, anchor bolt levels, and concrete strength.
- Unload containers by mark number and protect panels from ground moisture.
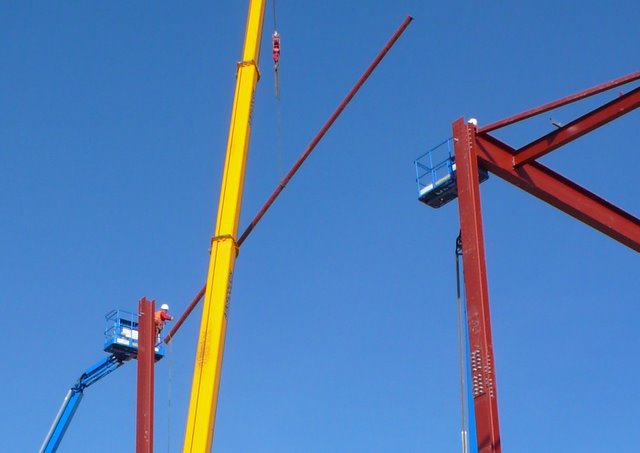
- Erect columns, rafters, bracing bays, and temporary supports.
- Install purlins, girts, tie rods, and roof bracing.
- Fix roof sheets or panels, wall cladding, trims, doors, gutters, and accessories.
- Complete bolt torque checks, touch-up paint, leak testing, and handover documents.
Cost and Specification Table for South Africa Procurement
Prices change with steel market, span, height, load, coating, cladding, and shipping route. The ranges below are planning references for early budgeting, not a binding quote. A final offer needs drawings, site load data, and accessory list. See our factory and fabrication capability page before requesting a take-off.
| Building type | Common span and height | Typical steel use | Budget supply range |
|---|---|---|---|
| Basic warehouse | 24-36 m span, 6-9 m eave | 22-35 kg/m² | US$45-85/m² for steel frame and cladding |
| High-bay logistics hall | 36-60 m span, 10-14 m eave | 35-55 kg/m² | US$75-130/m² depending on loads and panels |
| Workshop with crane | 18-30 m span, 8-12 m eave | 45-75 kg/m² | US$95-170/m² depending on crane duty |
| Insulated production building | 24-48 m span, 7-12 m eave | 30-60 kg/m² | US$85-160/m² with sandwich panels |
How to Compare Supplier Quotations
When comparing quotations for South Africa, do not compare only the total price. Check whether each supplier includes the same steel grade, design code, load assumptions, paint thickness, roof sheet thickness, insulation, doors, gutters, bolts, anchor bolts, installation drawings, and sea freight terms. A lower bid may omit secondary bracing, reduce coating thickness, or assume a lighter wind load.
- Ask for a weight list by main frame, secondary steel, cladding, and accessories.
- Request design assumptions on the first page of the calculation.
- Check that all drawings use the same grid, eave height, and door schedule.
- Confirm Incoterms, packing method, container count, and spare fastener allowance.
- Require photo records of welding, blasting, painting, trial assembly when needed, and loading.
Engineering Review Checklist Before Fabrication
Before any industrial steel building for South Africa moves into workshop fabrication, the buyer should complete a written engineering review. This is not a formality. It is the step that prevents mismatched foundations, missing bracing bays, weak door jambs, and late changes to roof services. The review should include the architectural plan, structural grid, elevation drawings, foundation reactions, cladding layout, door schedule, ventilation openings, crane or equipment loads, and the final coating specification. Each drawing revision should carry a clear date and revision number so the purchasing team, factory, freight forwarder, and local installer all work from the same package.
For projects in South Africa, the most useful review meeting is a practical one: confirm what the building will store or produce, how trucks will enter, where forklifts turn, which walls need future openings, and whether the owner plans expansion. A warehouse with 10 m clear height but narrow doors may fail in daily operation even if the steel frame is correct. A workshop that adds a crane after order confirmation may need heavier columns, stronger rafters, and different foundations. Those decisions must be made while the frame is still on paper.
- Check that the design load table is printed on the general arrangement drawing.
- Confirm bay spacing with rack layout, machine layout, or dock positions.
- Verify that all wall openings have framed jambs and headers.
- Review roof service loads for fans, solar panels, ducts, cable trays, and maintenance walkways.
- Ask for bolt lists, anchor bolt templates, and member marks before shipment.
Foundation Interface and Anchor Bolt Control
The steel supplier normally provides base reactions and anchor bolt drawings, while the local civil engineer designs the concrete foundations according to soil bearing capacity and local practice. This split responsibility must be managed carefully. The anchor bolt setting plan should be issued early, checked against the column base plates, and used to build a rigid template. Even a small anchor error can slow erection because site teams may need reaming, epoxy anchors, or plate modification. Those fixes cost far more than accurate pre-pour checks.
For Gauteng manufacturing halls, Durban coastal warehouses, Cape agricultural processing, and mining service workshops, foundation levels also affect doors, dock ramps, drainage gradients, and internal slab flatness. Logistics buildings need good slab control for forklifts and racking. Workshops need machine plinths, pits, oil drainage, and electrical trenches coordinated with columns. Poultry and food buildings need washable details and proper floor falls. The steel order should therefore be coordinated with the civil package, not purchased as an isolated frame.
Quality Control in the Steel Fabrication Shop
A serious B2B buyer should ask how the factory controls welding, drilling, fit-up, blasting, painting, and packing. For welded H-section members, inspectors should check plate thickness, flange width, web depth, welding appearance, straightness, and hole position. Random ultrasonic or magnetic particle testing may be required for heavy frames or crane buildings. The factory should record shot blasting grade, primer type, dry film thickness, ambient temperature, and curing time. These records are useful if the project later faces an approval review or warranty question.
Packing quality matters as much as fabrication. Main steel members need clear shipping marks that match the erection drawings. Purlins, bolts, trims, and small plates should be bundled by zone. Roof and wall panels need edge protection, waterproof covers, and unloading instructions. In humid routes serving South Africa, panels should not be stored wet or tightly wrapped under direct sun for long periods. The buyer should plan covered storage or quick installation after unloading.
| QC item | What to request | Why it matters |
|---|---|---|
| Welding | WPS, welder records, visual inspection photos | Reduces risk of weak frame joints and repair work. |
| Dimensions | Member length, hole spacing, base plate checks | Supports fast bolted erection on site. |
| Coating | Blasting photos and dry film thickness report | Confirms corrosion protection for inland storms, coastal corrosion, and regional temperature variation. |
| Packing | Container loading photos and packing list | Helps local crews find members in the right order. |
Operation, Maintenance, and Future Expansion
Procurement should look beyond the handover date. A steel building works best when the owner receives a maintenance file with coating touch-up method, roof fastener inspection interval, gutter cleaning schedule, door maintenance notes, and a record of any loads that must not be exceeded. In South Africa, roof drainage and corrosion checks are often the first maintenance items to schedule because blocked gutters, trapped dust, and damaged panel edges can shorten building life.
If expansion is likely, the first phase should be designed with a removable end wall, planned column grid, matching roof slope, and space for future drainage. Buyers should also reserve documents such as calculation sheets, 3D model exports if available, as-built drawings, material certificates, and bolt specifications. These records make later expansion easier and help local engineers assess new loads. A well-documented industrial steel building is easier to insure, sell, lease, and modify.
Procurement Documents to Send for a Firm Offer
To receive a firm price rather than a rough estimate, send a site location, preferred design code, basic wind speed if known, seismic note if required, building length, width, eave height, roof slope, column spacing, clear openings, door sizes, insulation requirement, coating preference, and delivery port. If the project is still at concept stage, send a hand sketch and target operation. The supplier can suggest an economical grid, but final approval should remain with the project engineer and owner.
For buyers comparing several offers in South Africa, the best practice is to issue the same request package to every bidder and require a deviation list. This makes hidden omissions visible. It also protects the buyer from accepting a cheap frame that cannot meet the intended use, local weather, or approval path.
Risk Allocation in the Purchase Contract
A final contract should state exactly which party is responsible for design assumptions, local approval, foundation design, unloading, inland transport, erection equipment, and site safety. For international steel building procurement, many disputes start because the scope table is unclear. The steel supplier may price the structural package, cladding, bolts, and drawings, while the owner still needs foundations, slab, MEP, fire systems, doors with local certification, and installation labor. A clean scope matrix avoids double counting and missing items.
Payment milestones should match real progress: deposit after order, drawing approval, fabrication completion, pre-shipment inspection, and balance against shipping documents. Buyers can request loading photos, container numbers, packing lists, mill certificates, paint reports, and a final document package before the last payment. For time-sensitive industrial projects, the contract should also define how drawing comments are returned, how design changes are priced, and what happens if the site is not ready when containers arrive.
Warranty wording should be practical. It should cover fabrication defects, missing parts, and coating quality under normal storage and installation conditions, but it should also require correct site handling, prompt touch-up of damaged paint, and regular maintenance. This balanced approach protects both the owner and the supplier, and it keeps the project focused on a safe, durable building rather than arguments after delivery.
Common Buyer Questions
Can your factory design a industrial steel building for South Africa wind and seismic conditions?
Yes. The buyer should provide the project city, site exposure, required design code, geotechnical notes if available, and building layout. We prepare structural drawings and calculations for review by the local engineer.
What information is needed for a reliable quotation?
Span, length, eave height, roof slope, column spacing, crane data, mezzanine load, cladding type, insulation, doors, local wind speed, seismic data, and delivery port are the minimum inputs.
How long does fabrication take?
Many medium projects need 25-45 days after drawing approval and deposit. Complex crane workshops, insulated plants, or phased shipments may take longer.
Can a steel building be expanded later?
Yes, if the end-wall frame, foundations, drainage, and bracing layout are planned for expansion. It is cheaper to design expansion capacity at the start than to retrofit later.
Who handles installation?
Most export projects use a local erection crew with supplier drawings and remote technical support. For larger projects, an installation supervisor can be arranged subject to visa and site conditions.
Procurement Advice for South Africa Projects
For a successful industrial steel building purchase in South Africa, freeze the load criteria before price comparison, involve the local checking engineer early, and insist on complete drawings before fabrication. Select the coating system for the site environment rather than the cheapest paint line. Confirm container unloading, crane access, and anchor bolt setting before the cargo arrives. If the building will hold expensive stock or production equipment, spend more time on roof drainage, condensation control, and door protection.
To request a project-specific estimate, send layout drawings, location, design load requirements, and operation notes through our steel building quotation contact form. Our team can compare options for frame weight, cladding, galvanizing, insulation, and phased delivery for your South Africa project.
