
Prefab Steel Warehouse in Saudi Arabia: Structural Design, Desert Corrosion Control, and Buyer Cost Guide

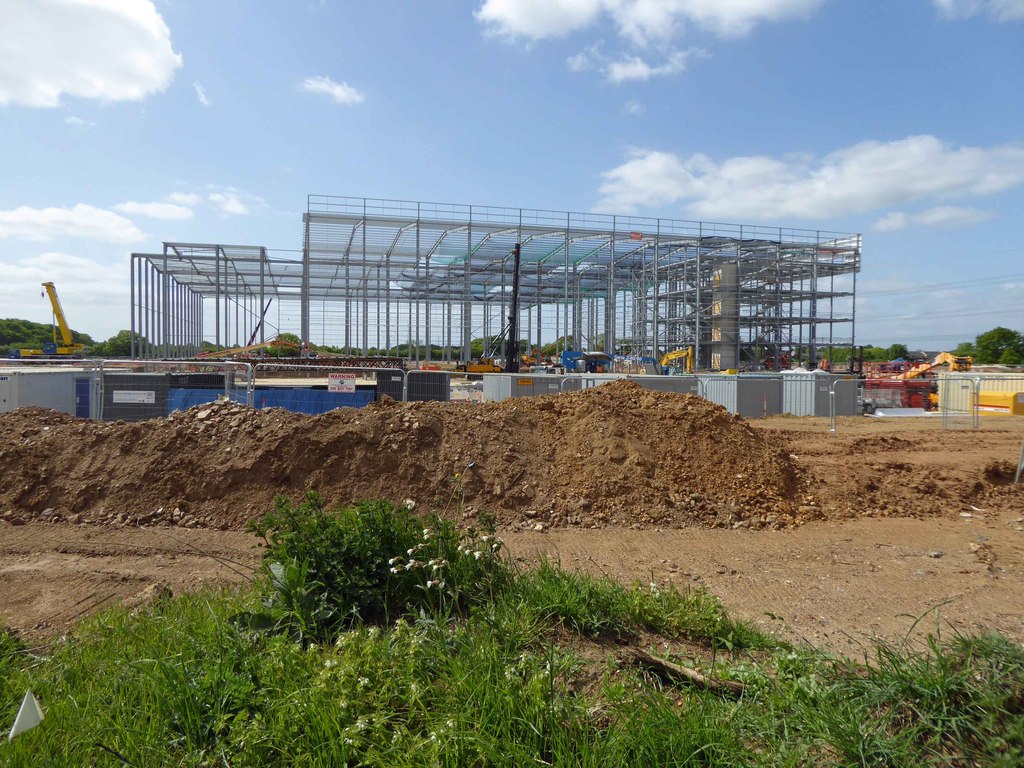
A prefab steel warehouse in Saudi Arabia is not a catalog purchase. It is an engineered building package that must match local wind, rain, heat, corrosion exposure, workflow, logistics access, and permit review. Buyers in Riyadh, Jeddah, Dammam and NEOM supply chains usually compare steel weight and price first, but the real project risk sits in frame spacing, roof drainage, anchor bolts, cladding thickness, coating choice, and the accuracy of the installation drawings.
This guide is written for procurement managers, EPC contractors, industrial park owners, architects, and project developers who need a practical way to scope a prefab steel warehouse for Saudi Arabia. It explains structural design choices, load checks, material grades, anti-corrosion treatment, installation timing, cost ranges, and the questions a supplier should answer before a purchase order is released. For related building types, review our <a href="https://www.steelstructureprefab.com/prefab-steel-warehouse/">prefab steel warehouse systems</a>, <a href="https://www.steelstructureprefab.com/steel-workshop/">steel structure workshop buildings</a>, <a href="https://www.steelstructureprefab.com/steel-hangar/">steel hangar buildings</a>, <a href="https://www.steelstructureprefab.com/steel-structure-warehouse/">warehouse cost planning guide</a>, or send project drawings through <a href="https://www.steelstructureprefab.com/contact-us/">contact our engineering team</a>.
The figures below are planning references, not a substitute for stamped local engineering. Final member sizes, anchor reactions, bracing lines, foundation loads, and panel details should be checked by the project engineer using the governing code and the exact site data.
Why Saudi Arabia Buyers Choose a Prefabricated Steel Building Package
Industrial buyers in Saudi Arabia need short construction periods because lease dates, production lines, and import schedules do not wait for slow wet trades. A prefabricated steel package shifts much of the work into controlled fabrication: cutting, welding, drilling, trial assembly checks, painting, packing, and marking. Site crews then focus on anchor bolt survey, frame erection, secondary steel, roof and wall panels, trims, doors, and handover tests.
The method also gives owners clearer control over building geometry. Span, height, crane runway, mezzanine, office block interface, roof slope, insulation, fire separation, and future expansion can be fixed in the general arrangement drawings before fabrication starts. That helps B2B buyers compare bids on the same scope instead of comparing vague tonnage numbers.
For Riyadh, Jeddah, Dammam and NEOM supply chains, a steel system is often selected when the project requires wide column-free space, fast installation, repeatable bays, lower foundation load than heavy concrete, and later modification. The main caution is that speed should not weaken engineering control. A low steel weight may look attractive on a spreadsheet but can raise deflection, vibration, leakage, corrosion, or insurance problems later.
Project Scenarios in Saudi Arabia
The best structural scheme depends on how the building earns money. A storage building, an aircraft maintenance bay, a production workshop, and a food factory may all use portal frames, but their load paths and service details are different. In Saudi Arabia, the common use cases include logistics parks, dry ports, food distribution hubs, e-commerce storage, spare parts depots and industrial estate warehouses.
- High-rack warehouse: prioritize clear height, forklift aisle width, floor flatness coordination, roof insulation, dock doors, and fire access.
- Production workshop: coordinate crane beams, machine foundations, ventilation, cable trays, compressed air lines, and maintenance access.
- Large-span shelter or hangar: check roof uplift, lateral drift, door reactions, truss camber, and erection stability during partial assembly.
- Coastal or humid site: increase coating specification, seal panel laps, protect fasteners, and avoid uncoated cut edges.
- Expandable industrial unit: plan end-wall columns, removable cladding, spare bolt holes, and future crane or mezzanine loads early.
Local Climate and Code Issues for Saudi Arabia
Site climate in Saudi Arabia affects both structural design and long-term maintenance. The typical exposure includes hot desert climate, high UV exposure, windborne dust, coastal humidity around Jeddah and Dammam, and short periods of heavy rain that can overload weak roof drainage. A responsible design package should not treat these as small details. They influence roof pitch, gutter capacity, side wall pressure, panel thickness, fastener choice, coating life, insulation, ventilation, and access for maintenance.
Approval normally has to address Saudi Building Code requirements, local civil defense reviews, municipal approval, and project insurance checks. International references such as ASCE 7, Eurocode 3, AISC practice, or local adaptations may be used depending on the project consultant, but the submitted package should be aligned with the authority having jurisdiction. Useful references for early checks include <a href="https://sbc.gov.sa/">Saudi Building Code National Committee</a>, <a href="https://www.998.gov.sa/">Saudi Civil Defense</a>, <a href="https://climateknowledgeportal.worldbank.org/country/saudi-arabia">World Bank Saudi Arabia climate data</a>.
Structural Design: Frame System, Spans, Bracing, and Deflection
Most prefab steel warehouse projects use welded H-section portal frames because they give a strong balance of cost, fabrication control, and installation speed. For very wide spans, heavy crane loads, or aircraft tail clearance, a lattice truss or hybrid frame may be more efficient. The frame choice should be made after checking usable width, eave height, roof load, wind load, crane service class, door opening, and transport limits.
A common mistake is to specify only the total floor area and ask suppliers for a price. That leaves too many assumptions open. A clear request for quotation should state building length, width, eave height, bay spacing, roof slope, live load, collateral load, wind speed, seismic zone, snow or rain load where relevant, crane capacity, wall height, door sizes, insulation, fire rating, coating system, and required design standard.
| Item | Planning guidance |
|---|---|
| Clear span | 24-60 m common; wider spans by portal frame or truss |
| Eave height | 7-12 m for racking and forklift work |
| Roof slope | 5-10 percent with calculated drainage |
| Steel grade | Q355B / ASTM A572 Grade 50 equivalent, subject to design |
| Surface treatment | Shot blasting Sa 2.5 plus epoxy primer; hot-dip galvanizing for exposed secondary steel |
| Indicative FOB steel package | USD 38-85 per m2 depending on load, span and cladding |
Wind Load and Roof Uplift
Wind load is usually one of the main design drivers for a low-rise steel building in Saudi Arabia. Corners, eaves, ridge areas, and large door openings can see high suction. Roof sheet gauge, purlin spacing, self-drilling screw pattern, clips, bracing, and anchor bolts must be checked as a system. For open-sided buildings or hangars with large doors, internal pressure can raise uplift forces sharply.
Snow, Rain, Ponding, and Drainage
Some target markets have little snow, but roof gravity load still matters. Heavy rain, blocked gutters, rooftop equipment, suspended services, solar panels, and maintenance access can add load. Long roofs need enough slope, gutter width, downpipe area, overflow strategy, and valley detailing to prevent ponding. For cold or highland locations, local snow data must be included even if the main market is warm.
Seismic and Foundation Reactions
Seismic demand changes bracing layout, column base design, anchor bolt diameter, connection ductility, and drift limits. Even when seismic forces are modest, foundation engineers need accurate base reactions and anchor bolt plans before concrete work starts. A good supplier issues anchor bolt templates, embedment data, shear key notes if needed, and erection tolerances before the site team pours pedestals.
Load Data That Should Be Fixed Before Pricing
For a serious tender in Saudi Arabia, load data should be issued before commercial comparison. The supplier should not guess wind speed, roof live load, suspended service load, solar allowance, or crane duty from the building name alone. If the local consultant has not completed the structural brief, the buyer can still state a preliminary design basis and ask each bidder to price against that same basis. This prevents a common procurement problem: one supplier prices a light storage shed while another prices an industrial building with higher uplift, heavier purlins, and stronger connections.
Collateral load deserves special attention. Lighting, sprinklers, cable trays, fans, ducts, signage, solar panels, and maintenance platforms are often added after the first quote. When these loads are not included early, the owner may face redesign, strengthening work, or restrictions on future services. A modest allowance in the original frame design is usually cheaper than site modification after cladding is complete.
| Design input | Why it matters |
|---|---|
| Basic wind speed | Confirm city or site coordinates and exposure category before pricing |
| Roof live load | Include maintenance access and any local minimum code value |
| Collateral load | State allowance for MEP, lighting, sprinklers, fans, solar or suspended ceiling |
| Crane load | Give capacity, span, lifting height, duty class, wheel load and runway length |
| Mezzanine load | Separate office, storage, equipment and people loads |
| Openings | Large doors, louvers and canopies change wind pressure and frame reactions |
Material Specification and Fabrication Controls
A B2B steel building order should name the material grade, welding standard, bolt grade, panel specification, and inspection documents. Main frames are often fabricated from Q355B or an ASTM A572 Grade 50 equivalent, while secondary members may use galvanized C or Z purlins. High-strength bolts, roof fasteners, insulation, skylight panels, gutters, trims, and doors should be listed separately so hidden substitutions do not appear after shipment.
Fabrication quality is checked through cutting accuracy, hole alignment, weld size, weld appearance, straightness, trial fit for key assemblies, coating dry film thickness, packing marks, and loading sequence. For export projects, piece marks on steel members must match erection drawings. Missing marks can cost more time on site than the buyer saved in purchasing.
Surface Treatment and Anti-Corrosion Planning
Corrosion planning should be chosen for the exact site rather than copied from another country. In Saudi Arabia, the exposure can shift from dry inland air to coastal humidity or industrial pollutants within a short distance. Main frames can be shot blasted to Sa 2.5 and coated with epoxy primer in the factory. For higher exposure, specify zinc-rich primer, epoxy intermediate coat, polyurethane topcoat, or hot-dip galvanizing for secondary members and bolts.
Panel corrosion is a separate issue. Check base metal thickness, coating mass, paint system, cut-edge protection, fastener washer quality, and compatibility between dissimilar metals. Coastal projects should avoid cheap fasteners. A failed screw washer can create leaks and rust streaks long before the main frame has any structural issue.
Connection Details, Bolts, and Erection Tolerances
Connections are where a low-priced steel package often exposes its weakness. End-plate thickness, bolt diameter, bolt grade, stiffener layout, splice position, base plate thickness, washer type, and hole tolerance all affect erection speed and long-term service. A complete drawing package should show connection details clearly enough for both fabrication inspection and site installation. For export projects, bilingual piece marks and bolt lists can reduce errors when local crews are not familiar with the factory naming system.
Anchor bolt tolerance should be controlled before the first column arrives. The site team should use templates, survey the bolt group after casting, and correct errors before steel delivery. Oversized field holes, torch-cut slots, or forced alignment may look like quick fixes, but they weaken quality control and can create approval problems. A supplier that provides accurate anchor plans, templates, and erection guidance helps the civil contractor avoid these delays.
Envelope, Insulation, Ventilation, and Fire Access
The building envelope has a direct effect on operating cost in Saudi Arabia. A warehouse with poor roof insulation may become too hot for labor comfort or product storage. A workshop with weak ventilation can trap fumes and heat around equipment. Buyers should decide early between single-skin sheet, foil insulation, glass wool blanket, rock wool sandwich panel, PU/PIR panel, ridge ventilator, wall louver, exhaust fan, skylight panel, and translucent wall sheet.
Fire access and compartment planning should be coordinated with the local consultant. Steel structures can meet demanding industrial use, but the design must leave space for fire lanes, hydrants, exits, emergency lighting, smoke extraction if required, and fire-rated walls around offices, battery charging rooms, chemical storage, or high-risk production zones.
Cost and Specification Table for Early Budgeting
| Building type | Indicative budget | Main cost drivers |
|---|---|---|
| Light storage building | USD 32-55/m2 FOB steel package | Small spans, low eave height, single-skin cladding, no crane |
| Standard warehouse or workshop | USD 45-85/m2 FOB steel package | Portal frame, insulation option, standard doors, moderate wind load |
| Crane workshop | USD 65-115/m2 FOB steel package | Runway beams, brackets, stronger columns, higher deflection control |
| Large-span hangar or special building | USD 85-160/m2 FOB steel package | Wide spans, large doors, high uplift, heavy bracing and coating |
| Installed local project cost | Varies by country and contractor | Foundation, erection, MEP, floor slab, fire system, tax and inland transport excluded from FOB |
These ranges are for early procurement screening. A formal quote should be based on drawings and design loads. Freight, customs duty, inland transport, crane rental, concrete, floor hardener, MEP work, firefighting, dock equipment, office fit-out, and local permit fees must be budgeted outside the steel package unless the contract scope states otherwise.
Installation Period and Site Sequence
A typical prefab steel warehouse can be installed quickly once foundations are ready, but the schedule depends on building size, crew skill, crane access, weather, and the accuracy of anchor bolts. For a 3,000-8,000 m2 industrial building, many projects can erect the main frame and secondary steel in several weeks, then continue with roof, wall, gutter, trim, doors, and quality checks. Large hangars, heavy crane buildings, and complex envelopes need a longer program.
- Before shipment: confirm final drawings, bolt list, packing list, paint system, panel colors, and erection manual.
- Before erection: survey anchor bolts, confirm concrete strength, clear laydown area, and plan crane positions.
- Main frame stage: erect columns and rafters by bay, add temporary bracing, then tighten high-strength bolts as specified.
- Secondary steel stage: install purlins, girts, tie rods, bracing, sag rods, gutters, and framed openings.
- Envelope stage: install roof sheets or panels, wall cladding, flashings, doors, louvers, skylights, and sealants.
- Handover stage: inspect bolt torque, panel laps, gutter slope, paint touch-up, door operation, and as-built records.
Procurement Advice for Saudi Arabia Buyers
Price comparison should start with a controlled scope sheet. Ask each supplier to quote the same geometry, design code, loads, coating, cladding, accessories, delivery term, drawing scope, inspection records, and exclusions. If one bid is much cheaper, check whether it removed bracing, reduced steel grade, lowered panel thickness, ignored wind uplift, excluded anchor bolts, or assumed a lighter coating system.
For Saudi Arabia, buyers should also check port selection, inland transport route, container unloading method, local crane availability, installation supervision, spare fasteners, and after-sales document support. The supplier should be able to provide general arrangement drawings, anchor bolt drawings, foundation reaction data, fabrication drawings, packing lists, installation drawings, and maintenance guidance.
If your team is still comparing structural schemes, review the <a href="https://www.steelstructureprefab.com/prefab-steel-warehouse/">prefab steel warehouse systems</a>, <a href="https://www.steelstructureprefab.com/steel-workshop/">steel structure workshop buildings</a>, <a href="https://www.steelstructureprefab.com/steel-hangar/">steel hangar buildings</a>. For budget checks or tender drawings, send the site location, building dimensions, load data, crane requirement, panel preference, and target delivery date through <a href="https://www.steelstructureprefab.com/contact-us/">contact our engineering team</a>.
Quality Documents to Request Before Shipment
Before balance payment, the buyer should request a document set that proves the steel package matches the order. At minimum, ask for final drawings, material certificates, welding inspection records where required, paint thickness records, bolt grade certificates, panel specification sheets, packing list, container loading photos, and installation notes. For larger projects, add third-party inspection, trial assembly photos for key frames, and a non-conformance closeout log if any fabrication issue was corrected. These records help the owner, insurer, local engineer, and installation contractor work from the same evidence.
Engineering References and Next Steps
For related steel building options, review prefab steel warehouse systems, warehouse cost planning guide, steel building blog, contact our engineering team. For public design and market checks, consult Saudi Building Code National Committee, Saudi Civil Defense, World Bank Saudi Arabia climate data.
Common Buyer Questions
What information is needed for a prefab steel warehouse quote in Saudi Arabia?
Send building length, width, eave height, roof slope, intended use, site city, wind speed if known, seismic data if available, crane load, door sizes, insulation, coating requirement, and any local consultant notes. A sketch is helpful, but a CAD layout is better.
Can the steel package be adapted to local codes?
Yes. The design can be prepared around the code required by the project consultant, then checked with local load values. Final approval should be handled by the local engineer of record or authority-approved consultant.
Which coating system should I choose?
For dry inland sites in Saudi Arabia, shot blasting and epoxy primer may be enough for many projects. For coastal, humid, chemical, or high-maintenance-risk sites, specify zinc-rich primer, a thicker paint system, or galvanizing for secondary steel and fasteners.
How long does fabrication take?
Many standard buildings require four to eight weeks after drawing approval, depending on tonnage, shop load, coating, panels, and accessories. Complex hangars, crane workshops, or large industrial plants need a longer fabrication window.
Is the lowest steel weight always better?
No. Steel weight has to be judged against span, loads, deflection, corrosion allowance, bracing, connection design, and code compliance. A building that is too light can cost more later through leaks, vibration, repairs, or failed approvals.
Final Purchasing Checklist
- Confirm the design code, wind speed, seismic data, roof load, collateral load, and any crane duty class in writing.
- Check that main frame, purlins, bolts, panels, gutters, doors, insulation, and trims are all included in the quote.
- Require anchor bolt drawings and foundation reactions before concrete work starts.
- Specify coating system by exposure, not only by price.
- Review erection drawings, packing marks, and spare fastener allowance before shipment.
- Keep local approval, firefighting, floor slab, MEP, and installation costs in the project budget.
A well-scoped prefab steel warehouse in Saudi Arabia gives owners speed, clear space, and predictable expansion options. The best result comes when procurement, engineering, site construction, and local approval teams agree on the same loads, drawings, materials, and responsibilities before fabrication begins.
