
Prefab Steel Warehouse Procurement Guide for US Buyers: Loads, Span, Insulation, Delivery, and Budget Control

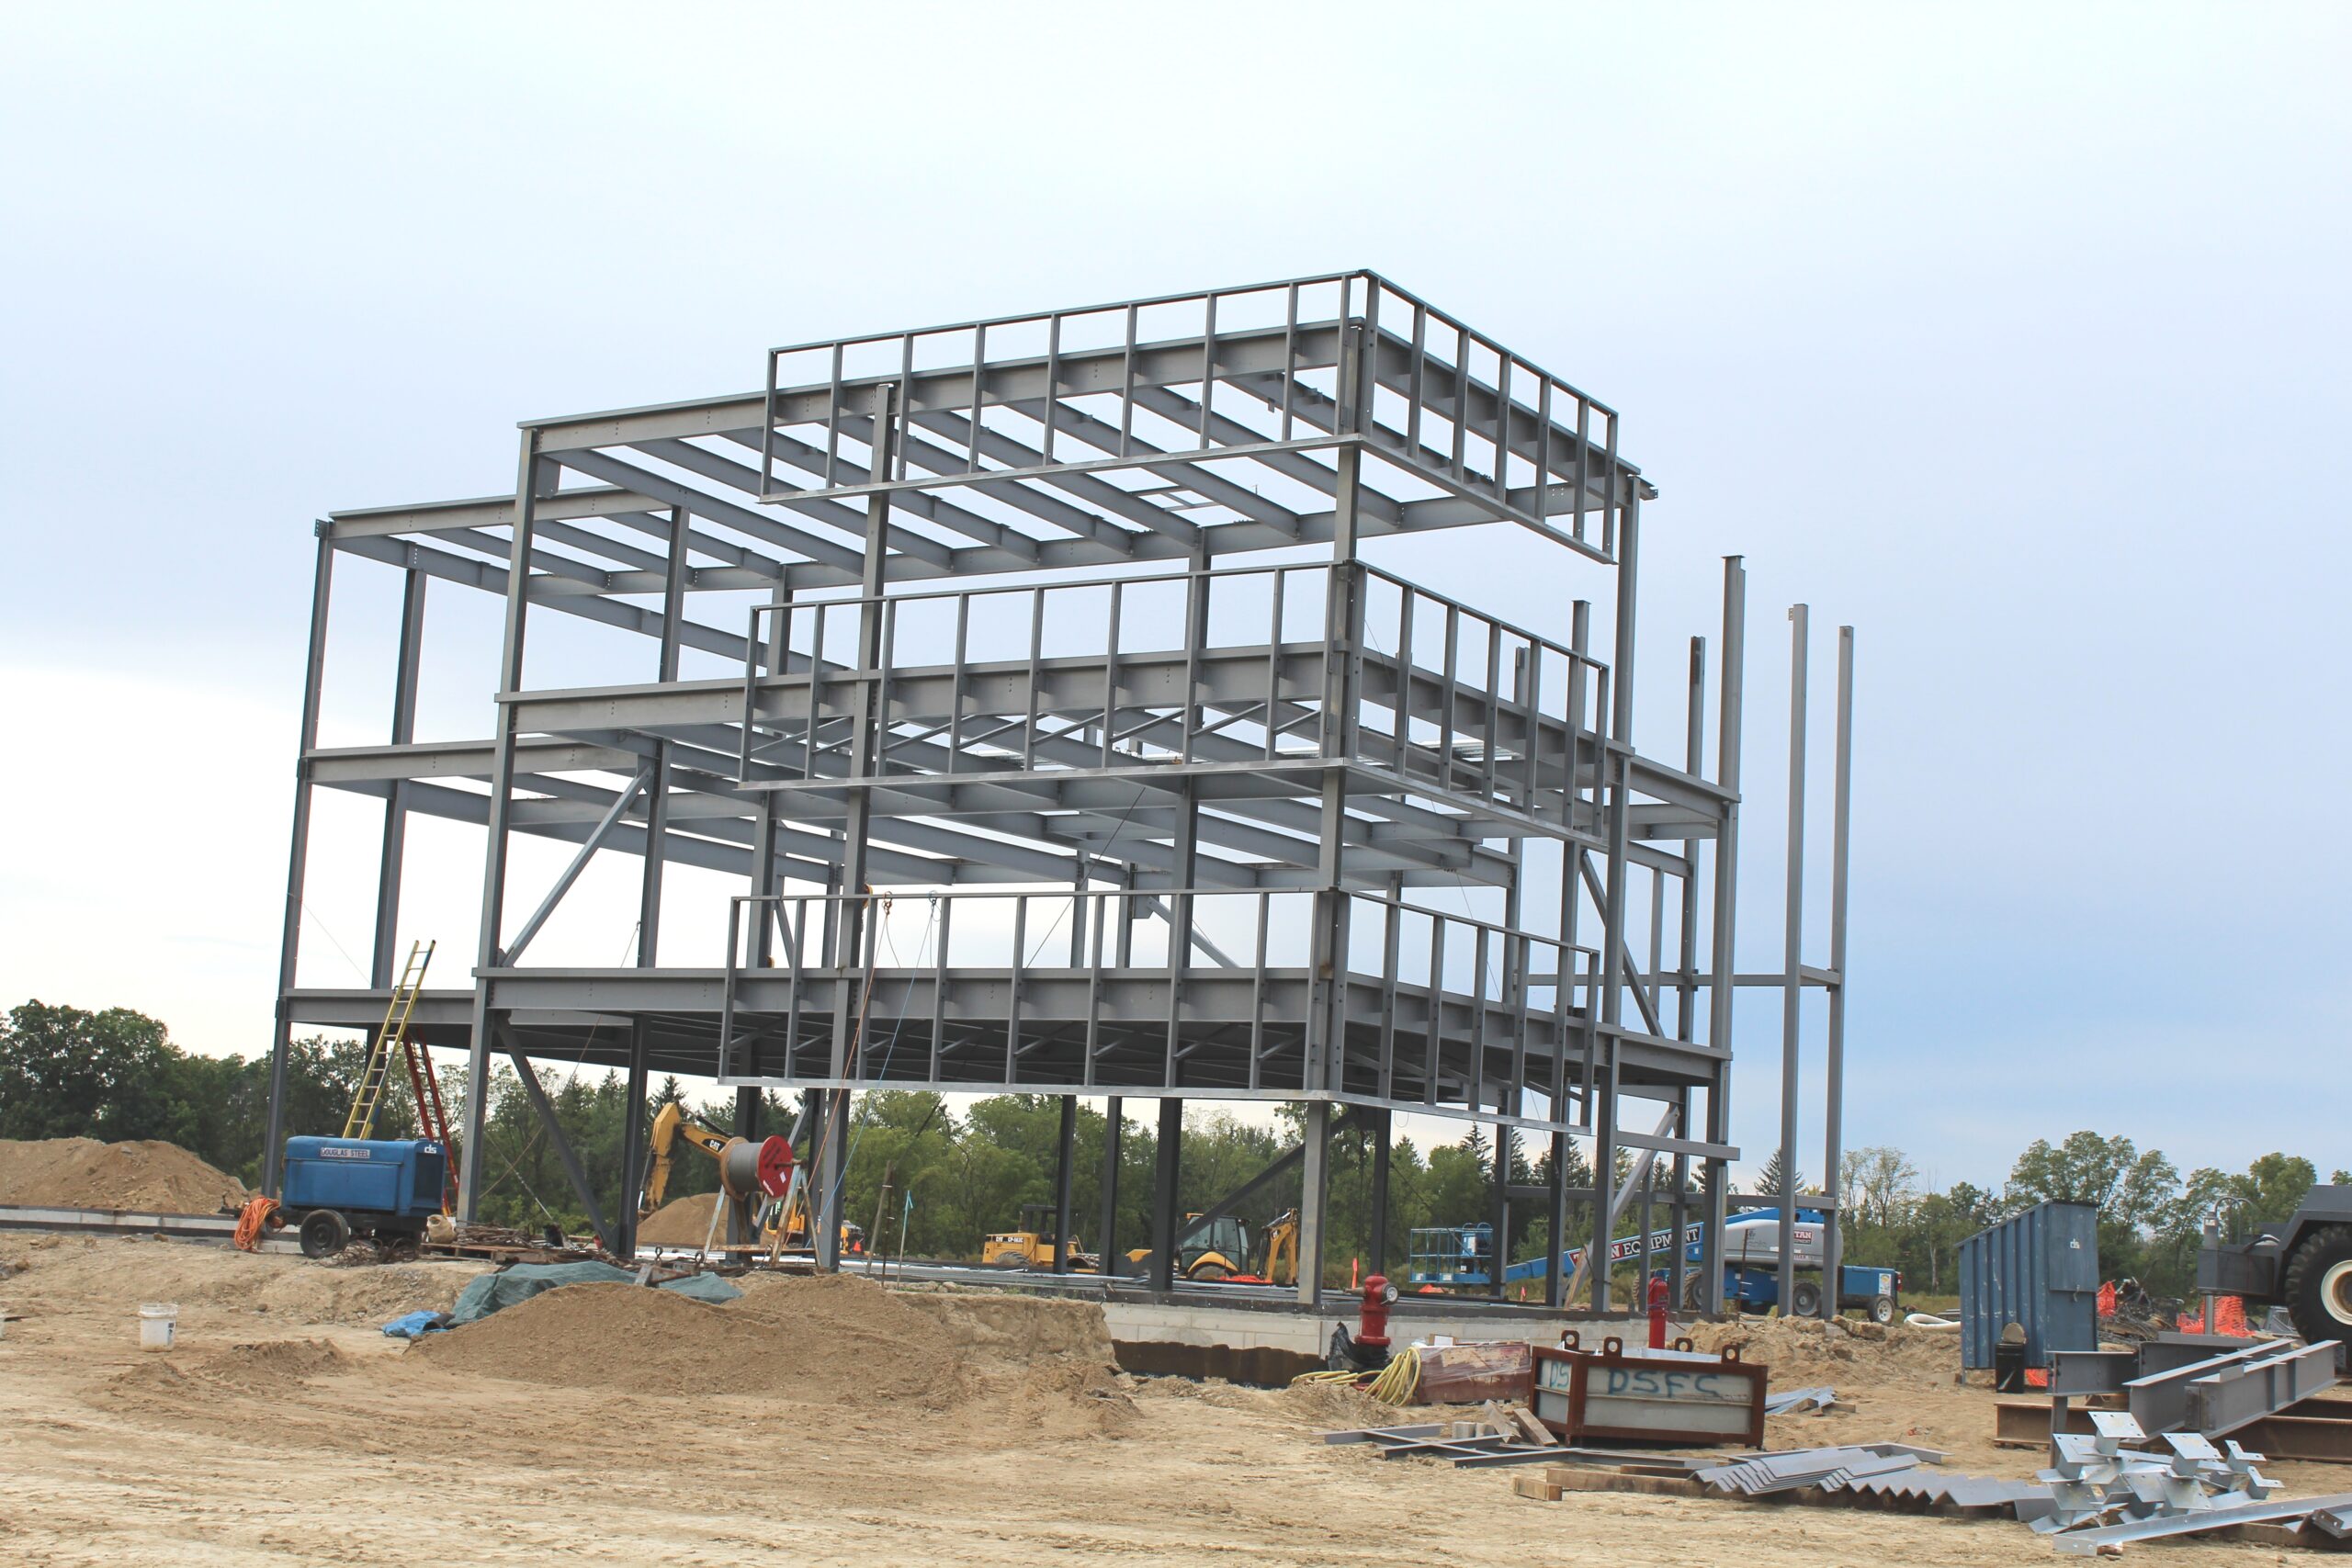
For contractors, developers, distributors, importers, and project buyers, a prefab steel warehouse for US buyers is a capital project that must pass technical review, fit a construction schedule, and support long-term commercial operation. The decision is not only about steel tonnage. It is about span, clear height, wind load, snow load where relevant, seismic load, insulation, cladding, crane system, ventilation, installation method, delivery time, local code approval, budget control, and maintenance. This guide is written for B2B buyers who need a practical framework before requesting drawings and quotations.
Buyers comparing options can start from our prefab steel warehouse solution, review more steel structure building resources, or discuss project data through the project quotation discussion page. For broader technical references, consult AISC steel construction resources, MBMA metal building guidance, and local code authorities before final approval.
Define the business requirement before asking for a price for United States
A steel structure building is purchased to support a business process, not only to cover land with a roof. The buyer should first define the activity inside the building, the expected operating period, material flow, equipment layout, truck access, fire separation needs, and any future expansion direction. This early definition influences span, bay spacing, column location, clear height, wall cladding, roof slope, crane system, ventilation, insulation, doors, loading docks, mezzanine loads, and maintenance access. A quotation based on a vague floor area can look attractive but usually hides missing technical assumptions. A professional request for quotation should include building length, width, eave height, roof type, local design code, wind speed, snow load if applicable, seismic zone, corrosion environment, inside temperature requirement, crane data, wall openings, and preferred delivery schedule.
For a prefab steel warehouse for US buyers, this item should be written into the design brief and checked against drawings before payment milestones. Procurement teams should ask for assumptions in writing, because two quotations with the same floor area may contain different loads, coating systems, accessories, packing scope, and installation responsibilities. When the site is outside the supplier’s domestic market, the buyer should also confirm the review process with the local engineer, contractor, and authority having jurisdiction.
Span, bay spacing, and clear height decisions for United States
Clear span is valuable when forklifts, production lines, aircraft handling, bulk storage, or flexible rental space must move without internal columns. However, every extra meter of clear span changes rafter depth, steel weight, bracing demand, foundation reactions, transport packing, and erection method. A practical buyer compares the operational value of open space with the cost of heavier frames. Clear height should be measured to the lowest obstruction that affects operation, not only to the eave. Lighting, ventilation ducts, sprinkler pipes, crane hook height, roof bracing, and insulation thickness can reduce usable height. Bay spacing should coordinate with wall cladding length, purlin design, door positions, crane column brackets, and local installation equipment.
For a prefab steel warehouse for US buyers, this item should be written into the design brief and checked against drawings before payment milestones. Procurement teams should ask for assumptions in writing, because two quotations with the same floor area may contain different loads, coating systems, accessories, packing scope, and installation responsibilities. When the site is outside the supplier’s domestic market, the buyer should also confirm the review process with the local engineer, contractor, and authority having jurisdiction.
Wind load, snow load, seismic load, and local code for United States
The structural design must start from the local code rather than from a generic catalog model. Wind load controls many light industrial buildings, especially near open terrain, coastal areas, desert corridors, and cyclone or hurricane zones. Snow load can govern roof purlins, rafters, roof slope, drainage, and drift areas around higher roofs. Seismic load affects bracing layout, anchor bolts, column bases, connections, and foundation coordination. The buyer should confirm whether the supplier provides calculation documents suitable for review by the local engineer of record. Local code coordination also includes fire rating, egress, accessibility, energy performance, stormwater, and sometimes acoustic or environmental requirements.
For a prefab steel warehouse for US buyers, this item should be written into the design brief and checked against drawings before payment milestones. Procurement teams should ask for assumptions in writing, because two quotations with the same floor area may contain different loads, coating systems, accessories, packing scope, and installation responsibilities. When the site is outside the supplier’s domestic market, the buyer should also confirm the review process with the local engineer, contractor, and authority having jurisdiction.
Insulation, cladding, condensation, and corrosion control for United States
The envelope is often where budget decisions create long-term operating problems. Single skin cladding can suit non-conditioned storage, open-sided agricultural buildings, or dry industrial use. Insulated sandwich panels or roof insulation systems may be needed for temperature control, worker comfort, food storage, cold chain, manufacturing stability, or energy compliance. Condensation control is important when warm humid air meets a cool metal roof. Ventilation, vapor barriers, anti-condensation membranes, roof insulation, and drainage details should be coordinated as a system. In coastal, chemical, livestock, fertilizer, or high-humidity locations, coating specification and maintenance intervals should be discussed early rather than after corrosion appears.
For a prefab steel warehouse for US buyers, this item should be written into the design brief and checked against drawings before payment milestones. Procurement teams should ask for assumptions in writing, because two quotations with the same floor area may contain different loads, coating systems, accessories, packing scope, and installation responsibilities. When the site is outside the supplier’s domestic market, the buyer should also confirm the review process with the local engineer, contractor, and authority having jurisdiction.
Crane system, equipment loads, and floor interface for United States
If the building will use an overhead crane, monorail, jib crane, hoist, conveyor, mezzanine, solar panels, HVAC equipment, or suspended utilities, these loads should be included before fabrication. Crane capacity alone is not enough. The supplier needs span, lifting height, duty class, wheel load, hook approach, runway length, control method, maintenance walkway requirement, and whether future crane capacity may increase. Crane systems affect columns, brackets, longitudinal bracing, roof bracing, foundation reactions, and installation sequence. Floor design is usually local civil work, but it must match racking loads, forklift wheel loads, anchor bolt layout, drainage slope, and door thresholds.
For a prefab steel warehouse for US buyers, this item should be written into the design brief and checked against drawings before payment milestones. Procurement teams should ask for assumptions in writing, because two quotations with the same floor area may contain different loads, coating systems, accessories, packing scope, and installation responsibilities. When the site is outside the supplier’s domestic market, the buyer should also confirm the review process with the local engineer, contractor, and authority having jurisdiction.
Ventilation, daylight, and working environment for United States
Ventilation should be designed according to process heat, humidity, fumes, livestock requirements, welding smoke, vehicle exhaust, or general worker comfort. Options include ridge ventilators, wall louvers, exhaust fans, roof fans, translucent roof sheets, skylights, large sliding doors, sectional doors, and open-sided bays. In hot regions, reflective roof colors, insulated panels, roof overhangs, high-volume fans, and cross ventilation can reduce heat stress. In cold regions, uncontrolled ventilation can waste heating energy and cause condensation. A good layout balances air change, weather protection, dust control, security, and maintenance access.
For a prefab steel warehouse for US buyers, this item should be written into the design brief and checked against drawings before payment milestones. Procurement teams should ask for assumptions in writing, because two quotations with the same floor area may contain different loads, coating systems, accessories, packing scope, and installation responsibilities. When the site is outside the supplier’s domestic market, the buyer should also confirm the review process with the local engineer, contractor, and authority having jurisdiction.
Installation planning and delivery time for United States
Delivery time depends on design confirmation, drawing approval, material procurement, fabrication workload, surface treatment, quality inspection, packing, inland transport, customs clearance, ocean shipping, port handling, and site readiness. Buyers often focus only on fabrication time, but delays usually come from late design data, missing anchor bolt approval, foundation not ready, import documents, or equipment not available on site. Installation planning should define who supplies anchor bolts, who checks concrete levels, who unloads containers, what crane capacity is available, whether local crews understand bolted steel erection, and how safety will be managed. Clear marking and packing lists reduce site confusion.
For a prefab steel warehouse for US buyers, this item should be written into the design brief and checked against drawings before payment milestones. Procurement teams should ask for assumptions in writing, because two quotations with the same floor area may contain different loads, coating systems, accessories, packing scope, and installation responsibilities. When the site is outside the supplier’s domestic market, the buyer should also confirm the review process with the local engineer, contractor, and authority having jurisdiction.
Budget control without weakening the building for United States
Budget control should not mean removing critical bracing, reducing coating below the environment requirement, using cladding unsuitable for wind pressure, or ignoring local code. Better cost control comes from optimizing span, bay spacing, roof slope, panel thickness, door quantity, mezzanine scope, crane capacity, foundation interface, and shipping container utilization. Buyers should compare quotations by design basis, steel grade, coating system, connection type, purlin spacing, cladding thickness, insulation density, accessories, drawings, packing, and after-sales support. A low initial price can become expensive when missing items are added later or when local approval fails.
For a prefab steel warehouse for US buyers, this item should be written into the design brief and checked against drawings before payment milestones. Procurement teams should ask for assumptions in writing, because two quotations with the same floor area may contain different loads, coating systems, accessories, packing scope, and installation responsibilities. When the site is outside the supplier’s domestic market, the buyer should also confirm the review process with the local engineer, contractor, and authority having jurisdiction.
Maintenance and lifecycle management for United States
A prefabricated steel building still needs planned maintenance. The owner should inspect roof fasteners, gutters, downpipes, sealants, wall panels, door hardware, ventilation equipment, crane runway alignment, paint damage, anchor bolt areas, and corrosion-prone corners. After storms, snow events, seismic events, or heavy crane operation, inspection should be more detailed. Maintenance access should be considered in the design stage, especially for gutters, roof equipment, high wall louvers, and crane systems. Good documentation, spare fasteners, coating repair procedures, and as-built drawings help the owner keep the building functional for many years.
For a prefab steel warehouse for US buyers, this item should be written into the design brief and checked against drawings before payment milestones. Procurement teams should ask for assumptions in writing, because two quotations with the same floor area may contain different loads, coating systems, accessories, packing scope, and installation responsibilities. When the site is outside the supplier’s domestic market, the buyer should also confirm the review process with the local engineer, contractor, and authority having jurisdiction.
Procurement checklist before confirming the order
- Building length, width, eave height, ridge height, roof slope, and required clear height
- Design wind speed, exposure category, snow load, seismic data, and local code edition
- Crane capacity, wheel load, runway length, hook height, duty class, and future expansion plan
- Insulation thickness, panel type, roof condensation control, wall cladding thickness, and coating environment
- Ventilation strategy, louvers, roof fans, ridge vents, doors, windows, skylights, and daylight requirement
- Anchor bolt plan, foundation interface, unloading equipment, erection crew scope, and site safety method
- Delivery terms, packing list, container plan, customs documents, spare parts, and installation drawings
- Maintenance plan for fasteners, gutters, paint repair, crane runway, doors, and roof drainage
FAQ for geo-focused buyers
What should buyers consider when sourcing a warehouse for US buyers?
Start with the local design basis, not a generic catalog size. Confirm wind load, snow load if applicable, seismic load, clear height, span, crane or equipment loads, insulation, cladding, ventilation, installation responsibility, delivery time, and maintenance access. Then compare suppliers by drawings, calculation assumptions, fabrication scope, packing quality, and communication during approval.
What should buyers consider when sourcing a steel warehouse in high wind areas?
Start with the local design basis, not a generic catalog size. Confirm wind load, snow load if applicable, seismic load, clear height, span, crane or equipment loads, insulation, cladding, ventilation, installation responsibility, delivery time, and maintenance access. Then compare suppliers by drawings, calculation assumptions, fabrication scope, packing quality, and communication during approval.
What should buyers consider when sourcing a insulated warehouse for northern US states?
Start with the local design basis, not a generic catalog size. Confirm wind load, snow load if applicable, seismic load, clear height, span, crane or equipment loads, insulation, cladding, ventilation, installation responsibility, delivery time, and maintenance access. Then compare suppliers by drawings, calculation assumptions, fabrication scope, packing quality, and communication during approval.
What should buyers consider when sourcing a crane-ready warehouse procurement?
Start with the local design basis, not a generic catalog size. Confirm wind load, snow load if applicable, seismic load, clear height, span, crane or equipment loads, insulation, cladding, ventilation, installation responsibility, delivery time, and maintenance access. Then compare suppliers by drawings, calculation assumptions, fabrication scope, packing quality, and communication during approval.
What should buyers consider when sourcing a US contractor importing prefab steel buildings?
Start with the local design basis, not a generic catalog size. Confirm wind load, snow load if applicable, seismic load, clear height, span, crane or equipment loads, insulation, cladding, ventilation, installation responsibility, delivery time, and maintenance access. Then compare suppliers by drawings, calculation assumptions, fabrication scope, packing quality, and communication during approval.
For additional planning support, review the prefabricated steel structure supplier overview and the steel structure fabrication background page. External references such as International Code Council building code resources and World Steel Association information can help buyers prepare better technical questions for their local consultants.
Commercial risk review for United States buyers
Project buyers should document every assumption that can change cost or approval. This includes local code interpretation, customs duties, inland transport route, container unloading method, labor availability, weather window, site drainage, foundation tolerance, power supply, and responsibility for small accessories. A structured comparison protects the contractor and end user because it turns a price discussion into a scope discussion. It also helps the supplier optimize steel weight and packing without reducing safety or serviceability.
Commercial risk review for United States buyers
Project buyers should document every assumption that can change cost or approval. This includes local code interpretation, customs duties, inland transport route, container unloading method, labor availability, weather window, site drainage, foundation tolerance, power supply, and responsibility for small accessories. A structured comparison protects the contractor and end user because it turns a price discussion into a scope discussion. It also helps the supplier optimize steel weight and packing without reducing safety or serviceability.
Commercial risk review for United States buyers
Project buyers should document every assumption that can change cost or approval. This includes local code interpretation, customs duties, inland transport route, container unloading method, labor availability, weather window, site drainage, foundation tolerance, power supply, and responsibility for small accessories. A structured comparison protects the contractor and end user because it turns a price discussion into a scope discussion. It also helps the supplier optimize steel weight and packing without reducing safety or serviceability.
Commercial risk review for United States buyers
Project buyers should document every assumption that can change cost or approval. This includes local code interpretation, customs duties, inland transport route, container unloading method, labor availability, weather window, site drainage, foundation tolerance, power supply, and responsibility for small accessories. A structured comparison protects the contractor and end user because it turns a price discussion into a scope discussion. It also helps the supplier optimize steel weight and packing without reducing safety or serviceability.
Commercial risk review for United States buyers
Project buyers should document every assumption that can change cost or approval. This includes local code interpretation, customs duties, inland transport route, container unloading method, labor availability, weather window, site drainage, foundation tolerance, power supply, and responsibility for small accessories. A structured comparison protects the contractor and end user because it turns a price discussion into a scope discussion. It also helps the supplier optimize steel weight and packing without reducing safety or serviceability.
Commercial risk review for United States buyers
Project buyers should document every assumption that can change cost or approval. This includes local code interpretation, customs duties, inland transport route, container unloading method, labor availability, weather window, site drainage, foundation tolerance, power supply, and responsibility for small accessories. A structured comparison protects the contractor and end user because it turns a price discussion into a scope discussion. It also helps the supplier optimize steel weight and packing without reducing safety or serviceability.
Commercial risk review for United States buyers
Project buyers should document every assumption that can change cost or approval. This includes local code interpretation, customs duties, inland transport route, container unloading method, labor availability, weather window, site drainage, foundation tolerance, power supply, and responsibility for small accessories. A structured comparison protects the contractor and end user because it turns a price discussion into a scope discussion. It also helps the supplier optimize steel weight and packing without reducing safety or serviceability.
Commercial risk review for United States buyers
Project buyers should document every assumption that can change cost or approval. This includes local code interpretation, customs duties, inland transport route, container unloading method, labor availability, weather window, site drainage, foundation tolerance, power supply, and responsibility for small accessories. A structured comparison protects the contractor and end user because it turns a price discussion into a scope discussion. It also helps the supplier optimize steel weight and packing without reducing safety or serviceability.
Commercial risk review for United States buyers
Project buyers should document every assumption that can change cost or approval. This includes local code interpretation, customs duties, inland transport route, container unloading method, labor availability, weather window, site drainage, foundation tolerance, power supply, and responsibility for small accessories. A structured comparison protects the contractor and end user because it turns a price discussion into a scope discussion. It also helps the supplier optimize steel weight and packing without reducing safety or serviceability.
