
Factory Steel Frame Malaysia: Procurement Guide for Tropical Industrial Buildings

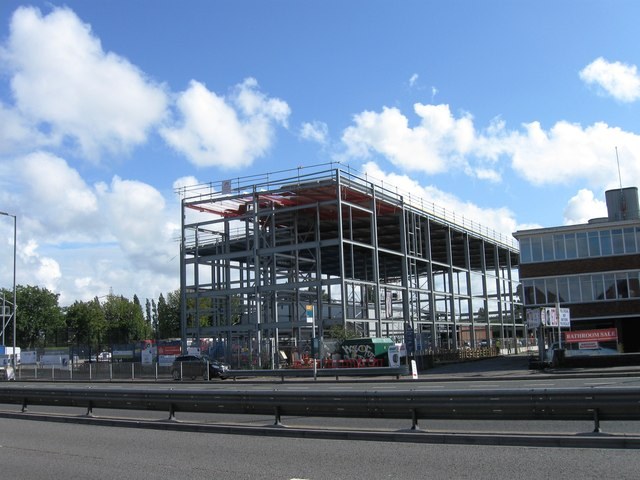
factory steel frame Malaysia projects in Malaysia are usually decided by people who must balance delivery time, code review, freight cost and long-term maintenance. This guide is written for owners, EPC teams, contractors, architects and industrial park managers who need a practical specification before asking a factory for a price. The focus is not a small shed. It is a working B2B building used for electronics factories, food-processing plants, bonded warehouses, and supplier parks near ports.
In Klang Valley, Penang, Johor and Port Klang, a steel building package must answer three questions early: what load basis will the local reviewer accept, how will the building perform under tropical rainfall, high humidity, roof drainage intensity, and coastal coating needs near ports, and how will the kit be erected without missing parts or field cutting. A well prepared RFQ reduces redesign, avoids unclear exclusions, and gives each bidder the same technical target.
Project Positioning and Typical Building Uses
A factory steel frame Malaysia is often selected when the project needs a large open floor, fast enclosure, light self-weight and predictable factory quality. In Malaysia, importers, contractors and park developers often compare a steel portal frame with reinforced concrete or masonry. The steel option usually wins where speed, span and future change matter. It can also reduce foundation demand because the frame is lighter than many concrete alternatives.
The first design meeting should link the building grid to the business process. Racking aisles, truck turning, dock levelers, production equipment, office annexes, fire compartments and maintenance access all influence the structural grid. If those items are treated after the frame is priced, the project may need new columns, heavier rafters, extra bracing or different door openings.
Local Climate, Codes and Approval Path
For Malaysia, buyers should not accept a generic drawing marked only as “standard steel warehouse”. The design basis should name the local city, ground category, wind speed, roof live load, collateral loads and seismic parameters when required. Local references such as Uniform Building By-Laws coordination, CIDB documentation practice, local fire authority review should be discussed with the engineer of record before fabrication.
Climate affects roof slope, insulation, coating, fastener material, gutter capacity and ventilation. In areas with tropical rainfall, high humidity, roof drainage intensity, and coastal coating needs near ports, small choices such as screw type, lap sealant, ridge ventilation and primer DFT can affect service life. A building close to the sea, a chemical plant or a poultry farm needs stronger corrosion planning than an inland dry-goods warehouse.
Structural Design Basis: Wind, Snow, Seismic and Service Loads
The main frame normally uses portal frames with tapered welded H-section columns and rafters. Long buildings are divided into bays, with roof bracing and wall bracing transferring horizontal loads to the foundations. For heavy service conditions, the engineer may add rigid frames, trusses, crane columns, jack beams or moment-resisting details around large openings.
Wind load governs many light steel buildings because the roof and walls have large surfaces and low dead load. The design must check uplift at purlins, eave struts, ridge zones, corners and door openings. Edge and corner zones often need closer purlin spacing or stronger fasteners. The quotation should say which wind speed and exposure category were used.
Snow load may be low in many target export markets, but roof live load is still needed for maintenance, solar panels, suspended utilities and rainwater ponding checks. Where hail, dust or heavy rain can occur, roof sheet thickness, screw washers and gutter capacity should be checked. The supplier should not reduce purlin sizes below the engineer’s calculation only to lower the first price.
Seismic design is important where local maps require it. Even when the steel frame is light, bracing connections, anchor bolts and foundations must be checked for lateral forces. If a mezzanine, overhead crane, masonry wall or heavy equipment is added, seismic mass changes. State these items early so the calculation reflects the real building.
Material Specification and Fabrication Control
Main steel is commonly Q355B or an equivalent grade agreed in the contract. Secondary members may use Q235/Q345 or equivalent cold-formed steel. Bolts are usually high-strength for main connections and ordinary bolts for cladding supports, while anchor bolts are supplied according to the foundation plan. Every grade should be backed by certificates and traceable packing marks.
Factory fabrication should include cutting, assembly, submerged arc or CO2 welding, correction, drilling, shot blasting, coating and trial checking of key connections. Buyers should ask whether welds are visually inspected, whether ultrasonic testing is used for full-penetration joints, and whether bolt holes are CNC drilled. Better shop control reduces site rework and crane waiting time.
Surface Treatment and Corrosion Protection
Surface treatment is not a decorative item. It is a life-cycle cost item. For dry inland buildings, shot blasting to Sa 2.5 with epoxy zinc-rich primer may be enough. For coastal or chemical exposure, hot-dip galvanizing, higher primer DFT, polyurethane topcoat or stainless fasteners may be justified. The quotation should show coating type, dry film thickness, color, and repair method for site scratches.
Roof and wall panels also need attention. Color coated sheet quality, zinc or Al-Zn coating mass, paint system, insulation core and fastener washer type affect service life. For food, pharma or cold chain work, insulated sandwich panels and vapor control become part of the building performance, not an optional finish.
Cost and Specification Table
| Item | Typical range | Buyer note |
|---|---|---|
| Clear span | 18-40 m standard, wider spans after engineering review | Select by racking layout, crane bay, aircraft door, or production line |
| Eave height | 6-12 m common; 14 m+ for high-bay storage | Confirm forklift mast, mezzanine, ventilation and sprinkler clearance |
| Main steel | Q355B/Q345 equivalent welded H sections or hot-rolled members | Mill certificates, heat numbers and member marks supplied |
| Secondary steel | Z/C purlins, girts and bracing rods | Spacing adjusted for roof sheet profile and local wind suction |
| Cladding | 0.45-0.60 mm color coated sheet or sandwich panel | Use insulated panel for cold chain, food, pharma and worker comfort |
| Surface treatment | Shot blast Sa 2.5, epoxy primer, hot-dip galvanizing for high exposure | Coating DFT selected by inland, coastal or chemical environment |
| Budget range | USD 45-95/m² FOB for common industrial shells | Final price depends on steel weight, panels, doors, cranes, codes and freight |
The table gives budget guidance, not a final quote. Steel weight may vary from about 18 kg/m² for a simple low warehouse to more than 45 kg/m² for high wind, crane loads, long spans or heavy mezzanines. A fair comparison should include the same design loads, coating, panel type, doors, skylights, gutters, shipping terms and installation support.
Installation Sequence and Site Management
Installation begins before the containers arrive. The contractor should finish foundations, check anchor bolt positions, prepare crane access, arrange temporary storage, and review the erection drawings. When the steel arrives, bundles should be unloaded by mark number and protected from mud and standing water. Missing or mixed bundles are a common cause of delay, so the packing list must be checked on day one.
A typical erection sequence is anchor bolt survey, column setting, rafter assembly on the ground, frame lifting, temporary bracing, purlin and girt installation, alignment, final bolt tightening, roof sheeting, wall sheeting, trims, doors, gutters and touch-up painting. Safety planning is essential because roof work, lifting and hot weather can create serious site risk.
Procurement Checklist for B2B Buyers
- Confirm the exact project city: Klang Valley, Penang, Johor and Port Klang. Wind, corrosion class and permit notes change by location.
- Ask the supplier to price the steel frame, panels, fasteners, trims, skylights, doors and gutters as separate lines.
- Keep crane beams, mezzanines, solar panel loads and sprinkler loads in the first design brief, not as late additions.
- Require member marks on every bundle so the contractor can match the packing list to erection drawings.
- Approve coating and roof insulation based on climate, stored goods, operating temperature and expected building life.
Quotation Range and Contract Notes
For a normal factory steel frame Malaysia, many factory-direct budgets fall between USD 45 and 95 per square meter FOB for the steel shell, depending on span, height, steel weight, cladding, coating and accessories. This range excludes civil works, taxes, inland transport, erection labor, cranes and local permits unless the contract states otherwise. Heavy crane buildings, cold stores, high seismic regions, insulated fire-rated panels and large hangar doors cost more.
The contract should define Incoterms, drawing approval time, design code, steel grade, coating system, panel thickness, accessory list, spare parts, warranty, payment stages, inspection points and document language. For remote projects, ask for video installation guidance or a site supervisor quotation. A small supervision fee can prevent expensive field errors.
Internal Design Coordination
Useful reference pages for the next step include malaysia workshop quality install quote. These pages help buyers compare warehouse, workshop, cost, design and installation topics before sending an RFQ. For external context, buyers can also review CIDB Malaysia Department of Standards Malaysia World Bank Malaysia overview.
Common Buyer Questions
What information is needed to quote a factory steel frame Malaysia?
Send the building length, width, eave height, bay spacing, site city in Malaysia, crane load if any, roof and wall panel choice, door sizes, required codes, and the nearest port. A layout drawing or racking plan helps the engineer set column positions before pricing.
Can the building be designed for future expansion?
Yes. End-wall columns, bolt patterns, purlin laps and foundation reactions can be planned so another bay or side annex can be added later. This should be stated at the first quotation stage, because expansion design changes the end frame and bracing arrangement.
How long does fabrication and erection take?
For a 2,000-5,000 m² building, shop detailing and fabrication often take 25-45 days after drawings are approved and the deposit is received. Site erection commonly takes 4-10 weeks depending on crew size, lifting equipment, foundation readiness and weather.
What documents should a buyer request before shipment?
Ask for general arrangement drawings, anchor bolt plan, member list, packing list, material certificates, bolt grade certificates, coating report, installation drawings, and a maintenance note for panels and coatings.
Is a Chinese fabricated steel building accepted by local consultants?
It can be accepted when the design basis is agreed with the local engineer of record and the package includes calculations, drawings, material certificates and welding inspection records. For Malaysia, the approval path should be checked before fabrication starts.
Racking and logistics coordination
For factory steel frame Malaysia work in Malaysia, this item should be settled before the purchase order is signed. The supplier can adjust frame spacing, purlin gauge, bracing bay positions and accessory quantities only when the information is clear. Late changes after shop drawings are approved usually create cost claims and schedule pressure. A buyer should keep a written decision log and issue one marked-up drawing set rather than many email comments.
Contractors should also check how the detail affects site labor. A slightly heavier member may reduce splice work, while a lighter design may need more bracing, more lifts and more alignment time. The best choice is the one that lowers total installed cost while meeting the code, climate and operating needs of the building.
MEP and fire service allowances
For factory steel frame Malaysia work in Malaysia, this item should be settled before the purchase order is signed. The supplier can adjust frame spacing, purlin gauge, bracing bay positions and accessory quantities only when the information is clear. Late changes after shop drawings are approved usually create cost claims and schedule pressure. A buyer should keep a written decision log and issue one marked-up drawing set rather than many email comments.
Contractors should also check how the detail affects site labor. A slightly heavier member may reduce splice work, while a lighter design may need more bracing, more lifts and more alignment time. The best choice is the one that lowers total installed cost while meeting the code, climate and operating needs of the building.
Quality documents before shipment
For factory steel frame Malaysia work in Malaysia, this item should be settled before the purchase order is signed. The supplier can adjust frame spacing, purlin gauge, bracing bay positions and accessory quantities only when the information is clear. Late changes after shop drawings are approved usually create cost claims and schedule pressure. A buyer should keep a written decision log and issue one marked-up drawing set rather than many email comments.
Contractors should also check how the detail affects site labor. A slightly heavier member may reduce splice work, while a lighter design may need more bracing, more lifts and more alignment time. The best choice is the one that lowers total installed cost while meeting the code, climate and operating needs of the building.
Foundation interface
For factory steel frame Malaysia work in Malaysia, this item should be settled before the purchase order is signed. The supplier can adjust frame spacing, purlin gauge, bracing bay positions and accessory quantities only when the information is clear. Late changes after shop drawings are approved usually create cost claims and schedule pressure. A buyer should keep a written decision log and issue one marked-up drawing set rather than many email comments.
Contractors should also check how the detail affects site labor. A slightly heavier member may reduce splice work, while a lighter design may need more bracing, more lifts and more alignment time. The best choice is the one that lowers total installed cost while meeting the code, climate and operating needs of the building.
Long-term maintenance plan
For factory steel frame Malaysia work in Malaysia, this item should be settled before the purchase order is signed. The supplier can adjust frame spacing, purlin gauge, bracing bay positions and accessory quantities only when the information is clear. Late changes after shop drawings are approved usually create cost claims and schedule pressure. A buyer should keep a written decision log and issue one marked-up drawing set rather than many email comments.
Contractors should also check how the detail affects site labor. A slightly heavier member may reduce splice work, while a lighter design may need more bracing, more lifts and more alignment time. The best choice is the one that lowers total installed cost while meeting the code, climate and operating needs of the building.
Freight and container loading
For factory steel frame Malaysia work in Malaysia, this item should be settled before the purchase order is signed. The supplier can adjust frame spacing, purlin gauge, bracing bay positions and accessory quantities only when the information is clear. Late changes after shop drawings are approved usually create cost claims and schedule pressure. A buyer should keep a written decision log and issue one marked-up drawing set rather than many email comments.
Contractors should also check how the detail affects site labor. A slightly heavier member may reduce splice work, while a lighter design may need more bracing, more lifts and more alignment time. The best choice is the one that lowers total installed cost while meeting the code, climate and operating needs of the building.
Risk items to clarify before award
For factory steel frame Malaysia work in Malaysia, this item should be settled before the purchase order is signed. The supplier can adjust frame spacing, purlin gauge, bracing bay positions and accessory quantities only when the information is clear. Late changes after shop drawings are approved usually create cost claims and schedule pressure. A buyer should keep a written decision log and issue one marked-up drawing set rather than many email comments.
Contractors should also check how the detail affects site labor. A slightly heavier member may reduce splice work, while a lighter design may need more bracing, more lifts and more alignment time. The best choice is the one that lowers total installed cost while meeting the code, climate and operating needs of the building.
Practical Buying Advice
For Malaysia, the best purchasing result comes from a clear design brief, not from asking for the lowest square-meter price. Start with the operating plan, confirm the local approval path, set wind and seismic criteria, choose the right corrosion package, and request drawings before mass fabrication. If two suppliers are compared, make them price the same load, span, height, coating and panel system. That is the only way to see which offer is truly better for the project.
The final specification should be checked by the local engineer, the factory detailer and the site contractor before production starts. The final specification should be checked by the local engineer, the factory detailer and the site contractor before production starts. The final specification should be checked by the local engineer, the factory detailer and the site contractor before production starts. The final specification should be checked by the local engineer, the factory detailer and the site contractor before production starts. The final specification should be checked by the local engineer, the factory detailer and the site contractor before production starts. The final specification should be checked by the local engineer, the factory detailer and the site contractor before production starts. The final specification should be checked by the local engineer, the factory detailer and the site contractor before production starts. The final specification should be checked by the local engineer, the factory detailer and the site contractor before production starts. The final specification should be checked by the local engineer, the factory detailer and the site contractor before production starts. The final specification should be checked by the local engineer, the factory detailer and the site contractor before production starts. The final specification should be checked by the local engineer, the factory detailer and the site contractor before production starts. The final specification should be checked by the local engineer, the factory detailer and the site contractor before production starts. The final specification should be checked by the local engineer, the factory detailer and the site contractor before production starts. The final specification should be checked by the local engineer, the factory detailer and the site contractor before production starts. The final specification should be checked by the local engineer, the factory detailer and the site contractor before production starts. The final specification should be checked by the local engineer, the factory detailer and the site contractor before production starts. The final specification should be checked by the local engineer, the factory detailer and the site contractor before production starts. The final specification should be checked by the local engineer, the factory detailer and the site contractor before production starts. The final specification should be checked by the local engineer, the factory detailer and the site contractor before production starts. The final specification should be checked by the local engineer, the factory detailer and the site contractor before production starts. The final specification should be checked by the local engineer, the factory detailer and the site contractor before production starts. The final specification should be checked by the local engineer, the factory detailer and the site contractor before production starts. The final specification should be checked by the local engineer, the factory detailer and the site contractor before production starts. The final specification should be checked by the local engineer, the factory detailer and the site contractor before production starts. The final specification should be checked by the local engineer, the factory detailer and the site contractor before production starts. The final specification should be checked by the local engineer, the factory detailer and the site contractor before production starts. The final specification should be checked by the local engineer, the factory detailer and the site contractor before production starts. The final specification should be checked by the local engineer, the factory detailer and the site contractor before production starts. The final specification should be checked by the local engineer, the factory detailer and the site contractor before production starts. The final specification should be checked by the local engineer, the factory detailer and the site contractor before production starts. The final specification should be checked by the local engineer, the factory detailer and the site contractor before production starts. The final specification should be checked by the local engineer, the factory detailer and the site contractor before production starts. The final specification should be checked by the local engineer, the factory detailer and the site contractor before production starts. The final specification should be checked by the local engineer, the factory detailer and the site contractor before production starts. The final specification should be checked by the local engineer, the factory detailer and the site contractor before production starts. The final specification should be checked by the local engineer, the factory detailer and the site contractor before production starts. The final specification should be checked by the local engineer, the factory detailer and the site contractor before production starts. The final specification should be checked by the local engineer, the factory detailer and the site contractor before production starts. The final specification should be checked by the local engineer, the factory detailer and the site contractor before production starts. The final specification should be checked by the local engineer, the factory detailer and the site contractor before production starts. The final specification should be checked by the local engineer, the factory detailer and the site contractor before production starts. The final specification should be checked by the local engineer, the factory detailer and the site contractor before production starts. The final specification should be checked by the local engineer, the factory detailer and the site contractor before production starts. The final specification should be checked by the local engineer, the factory detailer and the site contractor before production starts. The final specification should be checked by the local engineer, the factory detailer and the site contractor before production starts. The final specification should be checked by the local engineer, the factory detailer and the site contractor before production starts. The final specification should be checked by the local engineer, the factory detailer and the site contractor before production starts. The final specification should be checked by the local engineer, the factory detailer and the site contractor before production starts. The final specification should be checked by the local engineer, the factory detailer and the site contractor before production starts. The final specification should be checked by the local engineer, the factory detailer and the site contractor before production starts. The final specification should be checked by the local engineer, the factory detailer and the site contractor before production starts. The final specification should be checked by the local engineer, the factory detailer and the site contractor before production starts. The final specification should be checked by the local engineer, the factory detailer and the site contractor before production starts. The final specification should be checked by the local engineer, the factory detailer and the site contractor before production starts. The final specification should be checked by the local engineer, the factory detailer and the site contractor before production starts. The final specification should be checked by the local engineer, the factory detailer and the site contractor before production starts. The final specification should be checked by the local engineer, the factory detailer and the site contractor before production starts. The final specification should be checked by the local engineer, the factory detailer and the site contractor before production starts. The final specification should be checked by the local engineer, the factory detailer and the site contractor before production starts. The final specification should be checked by the local engineer, the factory detailer and the site contractor before production starts. The final specification should be checked by the local engineer, the factory detailer and the site contractor before production starts. The final specification should be checked by the local engineer, the factory detailer and the site contractor before production starts. The final specification should be checked by the local engineer, the factory detailer and the site contractor before production starts. The final specification should be checked by the local engineer, the factory detailer and the site contractor before production starts. The final specification should be checked by the local engineer, the factory detailer and the site contractor before production starts. The final specification should be checked by the local engineer, the factory detailer and the site contractor before production starts. The final specification should be checked by the local engineer, the factory detailer and the site contractor before production starts. The final specification should be checked by the local engineer, the factory detailer and the site contractor before production starts. The final specification should be checked by the local engineer, the factory detailer and the site contractor before production starts. The final specification should be checked by the local engineer, the factory detailer and the site contractor before production starts. The final specification should be checked by the local engineer, the factory detailer and the site contractor before production starts. The final specification should be checked by the local engineer, the factory detailer and the site contractor before production starts. The final specification should be checked by the local engineer, the factory detailer and the site contractor before production starts. The final specification should be checked by the local engineer, the factory detailer and the site contractor before production starts. The final specification should be checked by the local engineer, the factory detailer and the site contractor before production starts. The final specification should be checked by the local engineer, the factory detailer and the site contractor before production starts. The final specification should be checked by the local engineer, the factory detailer and the site contractor before production starts. The final specification should be checked by the local engineer, the factory detailer and the site contractor before production starts. The final specification should be checked by the local engineer, the factory detailer and the site contractor before production starts. The final specification should be checked by the local engineer, the factory detailer and the site contractor before production starts.
