
Prefab Steel Warehouse in the United States: Specification and Procurement Guide

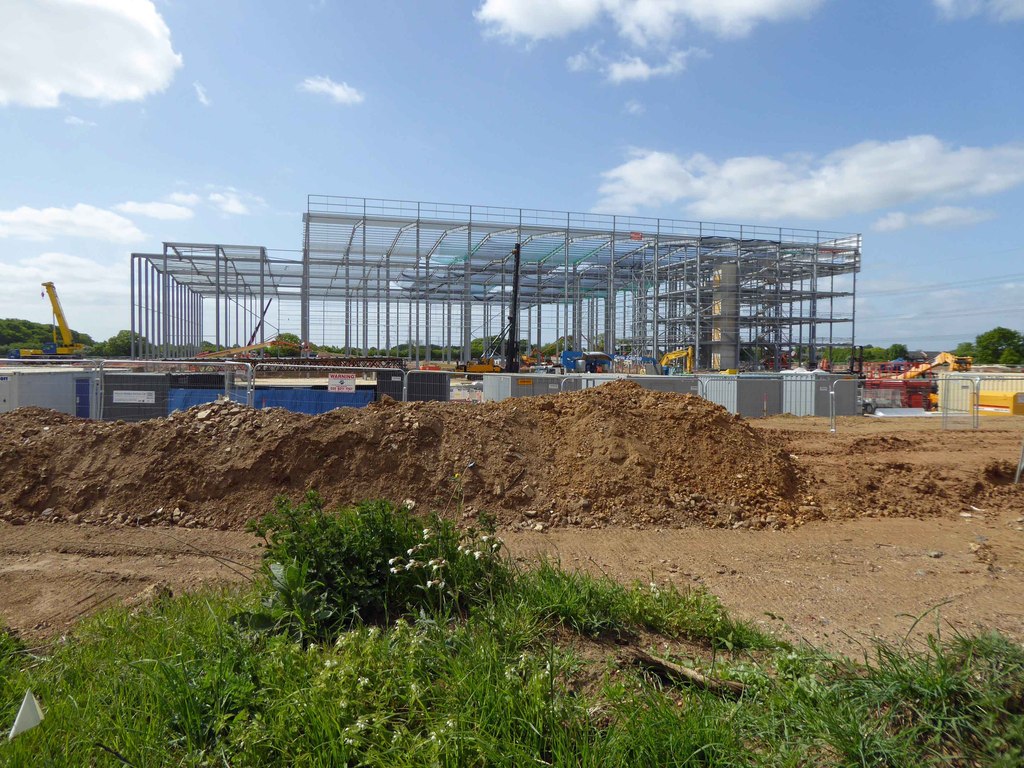
For contractors, developers and distribution operators in the United States, a prefab steel warehouse is the fastest path from a graded pad to a weather-tight, rackable building envelope. The pre-engineered metal building (PEMB) system pairs tapered rigid frames with bolt-together secondary steel, so a 60,000 sq ft distribution center can go from foundation to dry-in in a fraction of the time a tilt-up or conventional structure would take. This guide walks through the specification and procurement decisions that actually move a US project: clear span, eave height, wind and seismic loads under ASCE 7, snow drift, insulation and the new energy code, cladding, crane systems, dock and ventilation design, delivery logistics, code approval and budget control.
The goal here is not a sales pitch. It is a working reference for the people who sign off on a building: the general contractor coordinating trades, the developer underwriting the pro forma, the importer or channel partner comparing overseas fabrication against domestic mills, and the project buyer who has to defend a number to an owner. If you are still scoping the building type, our steel warehouse overview and the broader prefab steel warehouse page give the product context this article assumes.
Why Prefab Steel Dominates US Warehouse and Distribution Construction
The American warehouse market runs on speed-to-occupancy and cost per square foot. Pre-engineered steel wins on both because the primary structure is engineered as a system rather than designed member-by-member. A rigid clear-span frame carries roof and lateral loads without interior columns, which is exactly what a distribution center needs: unobstructed racking aisles, flexible dock positioning and clean forklift travel paths.
Speed and Predictability
A PEMB package ships as a kit: marked frames, purlins, girts, panels, fasteners and trim, with an erection drawing set. Field labor bolts the frame together rather than welding and fitting in place. For a typical 200 ft by 300 ft distribution building, steel erection commonly runs three to six weeks depending on crew size and crane availability, after which the panel and roof crews follow. That predictability is what lets a developer commit to a lease-up date. Our steel building installation timeline breaks the sequence down week by week.
Cost Structure
Steel framing typically represents 12 to 20 percent of total project cost for a warehouse shell; the slab, sitework, dock equipment, fire protection and finishes carry the rest. That ratio matters when buyers fixate on steel tonnage price and ignore the larger cost drivers. A frame that saves a few dollars per square foot but forces interior columns into a racking layout can cost far more in lost storage positions over the building’s life. The steel building cost guide covers how these line items interact.
Span, Bay Spacing and Clear Height
The three dimensions that define a US warehouse are clear span, bay spacing and clear height. Each one trades capital cost against operational value, and each one is constrained by code-driven loads.
Clear Span
Single-slope and gable rigid frames are routinely engineered to clear spans of 80, 100, 120 and even 150 ft and beyond. Wider spans remove interior columns but deepen the frame at the knee and ridge, adding steel weight. For most distribution centers, a clear span of 100 to 120 ft balances racking flexibility against tonnage. Cross-dock terminals and freight buildings, where trucks back in on both sides, often run narrower spans with a multi-span configuration because interior columns can be placed on the dock module lines without disrupting flow.
Bay Spacing
Sidewall bay spacing in the US is commonly 25 ft, with 30 ft used where wall openings or dock spacing demand it. Tighter bays add frames and reduce purlin and girt spans; wider bays do the opposite. The optimal spacing for a given project is the one that aligns column lines with the racking grid and the dock door rhythm. Forcing a generic bay onto a specific rack layout wastes either steel or storage.
Clear Height
Modern US distribution buildings have pushed clear heights from the old 24 ft standard to 32, 36 and 40 ft to stack more pallet positions and justify automated storage. Higher eaves increase wind exposure and frame cost, and they interact with sprinkler design: ESFR (early suppression fast response) systems have height and storage-arrangement limits set by NFPA 13 and the building’s fire strategy. Specify clear height to the bottom of the lowest overhead obstruction, not to the eave, and confirm it against the rack and sprinkler design before the frame is engineered.
Wind, Seismic and Snow Loads Under ASCE 7
US structural loads are governed by the International Building Code (IBC), which references ASCE 7, Minimum Design Loads and Associated Criteria for Buildings and Other Structures. The current IBC editions point to ASCE 7-16 or 7-22 depending on the adopting jurisdiction. Every PEMB quote should state which load standard and which edition it was engineered to, because the differences are not academic.
Wind Load
ASCE 7 uses ultimate design wind speeds mapped by risk category. Coastal Gulf and Atlantic counties carry far higher design speeds than the interior, and hurricane-prone regions add wind-borne debris requirements that drive door and opening design. A warehouse in Houston, Miami or Charleston is a fundamentally different frame than the same footprint in Kansas City, even though both are “just a box.” Confirm the design wind speed, exposure category and risk category with the local authority having jurisdiction before pricing.
Seismic Load
Seismic design categories in the US are not limited to California. The Pacific Northwest, the New Madrid zone across the central states, parts of South Carolina and the intermountain west all carry meaningful seismic demand. ASCE 7 ties seismic design category to mapped spectral accelerations and site soil class. For steel buildings this affects bracing, frame ductility and the anchorage between frame and foundation. A frame engineered for a low-seismic site cannot simply be shipped to a high-seismic one.
Snow and Drift
Ground snow loads range from negligible in the Sun Belt to very high in the snow belt and mountain states. The structural trap is not the balanced roof load but drift: snow piling against parapets, at roof steps and behind rooftop equipment screens. Multi-building sites create drift at the gap between adjacent roofs. Specify snow load with the ground snow value and any local case-study requirement, and tell the engineer about every roof step and screen wall so drift surcharge is captured.
Insulation, Energy Code and Condensation Control
US energy codes have tightened the envelope requirements for metal buildings substantially. Most states adopt some version of the International Energy Conservation Code (IECC) or ASHRAE 90.1, and both now require specific assembly U-factors that a single layer of fiberglass blanket cannot meet.
Roof and Wall Assemblies
The common compliant assemblies for metal buildings are filled-cavity systems with a thermal spacer block, and long-tab banded systems that hold two layers of insulation in place over and between purlins. Standing-seam roofs with a thermal block at the clip are the typical compliant roof. Specify the assembly by its tested U-factor and the climate zone it must meet, not by inches of fiberglass, because installed thermal performance depends on the system, not just the material.
Condensation
In refrigerated or humidity-sensitive distribution, and in any heated building in a cold climate, condensation control is a design issue, not an afterthought. A continuous vapor retarder facing on the insulation and proper ventilation prevent moisture from forming on the cold underside of the roof panel and dripping onto stored goods. Cold-storage warehouses need a dedicated envelope design that goes well beyond a standard PEMB package.
Cladding, Roofing and Finishes
The US market splits roughly between through-fastened (screw-down) panels and standing-seam roofs. Through-fastened wall panels are economical and common; standing-seam roofs cost more but accommodate thermal movement and carry better weathertightness warranties, which matters for long-hold institutional owners.
Panel Gauge and Finish
Wall and roof panels are specified by gauge (commonly 26 or 24 gauge) and coating. Coastal and industrial-atmosphere sites should specify a higher-grade coating system and appropriate metallic coating weight for corrosion resistance. The finish warranty should match the owner’s hold period. For appearance-sensitive frontage on commercial-flex buildings, a partial masonry or architectural panel wainscot is common; our commercial steel buildings page covers those hybrids.
Crane Systems in Steel Warehouses and Light Industrial Buildings
Many US buildings sold as “warehouses” are really light manufacturing or distribution-plus-fabrication facilities that need overhead cranes. Crane loads change the frame fundamentally and must be designed in from the start, never added later.
Underhung vs Top-Running
Underhung cranes hang from the roof structure and suit lighter capacities; the roof frame carries the crane load. Top-running cranes ride rails on crane beams supported by columns or brackets and suit heavier capacities and longer service life. CMAA service class (A through F) sets the fatigue design. A 10-ton top-running bridge crane at CMAA Class C is a routine design; specify capacity, span, service class, lift height and the number of cranes per bay so the columns, crane beams and bracing are sized correctly.
Dock Design and Ventilation
The loading dock is where warehouse design succeeds or fails operationally. Dock door spacing, drive-in versus dock-high configuration, leveler pits and the truck court geometry all interact with the steel frame’s bay spacing and the slab design.
Dock Modules
A dock-high distribution building typically places doors on 12 ft centers, which should align with the structural bay so jambs land cleanly. Cross-dock buildings put doors on both long walls. The frame must accommodate the wind load on a wall that is mostly openings, which is a different design than a solid wall, and the header steel over banked doors needs explicit attention.
Ventilation
Even an unconditioned warehouse needs air movement to manage heat buildup, vehicle exhaust and humidity. Ridge ventilators, wall louvers, gravity and powered exhaust, and large-diameter HVLS fans are the common tools. Buildings with battery-charging rooms for electric forklifts have specific ventilation and hydrogen-management requirements. Define the ventilation strategy early because ridge vents and large louvers affect the roof and wall framing.
Local Code, Permitting and Approval
The US has no single national building authority; the building code is adopted and enforced at the state, county or city level. Most jurisdictions adopt a version of the International Code Council (ICC) family of codes, but the edition and the local amendments vary. The structural engineer of record must seal drawings for the project’s jurisdiction, and the metal building manufacturer’s engineering must be reconciled with that seal.
The PE Stamp and Foundation Split
A PEMB manufacturer provides sealed engineering for the building it supplies, including anchor bolt reactions. The foundation is designed separately by a local engineer using those reactions and the site’s geotechnical report. Coordinating these two scopes is a frequent source of delay and disputes. Buyers should clarify in the contract who provides what sealed documents, and to which code edition, before fabrication starts. The steel building quote requirements page lists the information a complete quote needs to avoid this gap.
Delivery Time and Logistics for US Projects
For buildings fabricated overseas and shipped to the US, ocean freight, port handling and inland trucking add lead time and cost that domestic buyers sometimes underestimate. A realistic schedule accounts for engineering and approval drawing cycles, fabrication, container or breakbulk loading, sea transit, customs clearance and final delivery to site.
Containerization and Site Delivery
Most secondary steel, panels, trim and fasteners ship in standard containers; long primary frame members may require flat-rack or open-top equipment. Delivery sequencing matters: the erector needs primary frames first, then secondary, then sheeting. A delivery plan that lands everything at once on a small site creates a laydown and double-handling problem. Discuss the staging plan with the erector and confirm whether the site can take full truckloads and offload with the available crane.
Maintenance and Service Life
A well-specified steel warehouse is low-maintenance, but not no-maintenance. The owner’s manual should cover fastener inspection on through-fastened roofs, gutter and downspout cleaning, sealant renewal at penetrations, and periodic coating inspection in corrosive atmospheres. Documenting the coating system and warranty at handover saves disputes later. Our steel structure quality control guide outlines the inspection regime that protects service life.
Budget Control Across the Project
Cost overruns on steel warehouse projects rarely come from the steel itself. They come from foundation surprises on poor soils, from dock and site work, from code-driven fire protection, and from scope gaps between the building supplier and the local trades. The disciplines that hold a budget are an early geotechnical report, a clear division of engineering responsibility, a frozen rack and dock layout before the frame is engineered, and a contingency sized to the soil and seismic risk. Lock the design loads and the clear dimensions first; every late change to span, height or load ripples through the whole package.
Foundation and Slab: The Other Half of the Building
The steel frame gets the attention, but the foundation and slab carry the budget risk on US warehouse projects. The frame is a known quantity once loads are set; the ground is not. A geotechnical report that identifies expansive clay, high water table, soft fill or poor bearing can swing foundation cost dramatically and change the anchor and pier design.
Slab-on-Grade for Racking and Traffic
A distribution slab is engineered for the rack-post point loads, the forklift wheel loads and the joint design that keeps the surface flat enough for high-reach equipment. Floor flatness (FF/FL numbers) matters more as clear height and reach height increase, because a small slope at the floor becomes a large lean at the top of a 40 ft rack. Specify the slab thickness, reinforcement, joint layout and flatness class to the racking and MHE (material handling equipment) plan, not to a generic default.
Anchor Bolts and Foundation Coordination
The manufacturer supplies column base reactions and anchor bolt patterns; the local foundation engineer designs piers, footings and the anchor embedment to resist them, including the uplift and shear that wind and seismic generate. Anchor bolt setting templates must be on site before the foundation pour, and the as-built anchor positions must be verified before steel arrives. Misset anchors are a classic, expensive schedule hit.
Fire Protection and Insurance Requirements
Fire protection often drives more cost and design constraint than the structure. The sprinkler strategy, set by NFPA 13 and the insurer (frequently an FM Global or similar standard), interacts with clear height, storage commodity class and roof construction. ESFR sprinklers can eliminate in-rack sprinklers for many commodities but impose ceiling-height and storage limits. High-piled storage triggers additional requirements for smoke and heat venting, draft curtains and access. Engage the fire protection engineer and the insurer early, because a late change to the fire strategy can force changes to the roof framing and clear height after the frame is already engineered.
Mezzanines and Office Build-Out
Most distribution buildings include an office and sometimes a mezzanine for additional storage or pick modules. A structural mezzanine carries significant live load and is usually a free-standing steel system or integrated into the building frame; either way it must be designed with the building, not bolted on later, because its loads and lateral bracing interact with the main frame and the slab. Define the office size, the mezzanine footprint and its design live load up front so the package is priced complete.
Frequently Asked Questions
What is the typical lead time for a prefab steel warehouse delivered to the United States?
For an overseas-fabricated building, plan for engineering and approval drawings, fabrication, and ocean transit plus inland delivery, which together commonly run several months from contract to on-site steel. Domestic timelines are shorter but still gated by the approval-drawing cycle and the foundation design. The single biggest schedule risk is the back-and-forth on sealed drawings between the building manufacturer and the local engineer of record, so start that coordination early. See our installation timeline for the on-site sequence.
How do I make sure an imported steel warehouse meets US building code?
Specify the governing code and edition (the IBC version your jurisdiction adopts) and the ASCE 7 load standard in the purchase documents, and require the manufacturer to provide engineering sealed by a US-licensed professional engineer for the project’s state. The foundation is designed locally from the manufacturer’s anchor reactions and your geotechnical report. Confirm in the contract exactly which sealed documents the supplier provides. Our country guides cover how code compliance differs by market.
What clear height should a US distribution center specify?
Modern distribution buildings commonly target 32 to 40 ft clear, measured to the lowest overhead obstruction, to maximize pallet positions. The right number depends on your racking system and your sprinkler design, because ESFR sprinkler rules under NFPA 13 limit storage height and arrangement. Set clear height from the rack and fire strategy, then engineer the frame to it, not the other way around.
Can a prefab steel warehouse handle hurricane and high-wind regions?
Yes, when it is engineered to the correct ASCE 7 design wind speed, exposure and risk category for the site, with wind-borne debris protection on openings where required. A frame for a Gulf Coast or Florida county is heavier and detailed differently than the same footprint inland. Never ship a building engineered for a low-wind region into a hurricane zone. State the design wind speed in the quote and confirm it with the local authority having jurisdiction.
Do I need an overhead crane designed into the building from the start?
If there is any chance the building will carry an overhead crane, design it in from the beginning. Crane loads, especially top-running cranes, change column sizes, crane beams and bracing fundamentally and cannot be retrofitted economically. Provide the capacity, span, CMAA service class, lift height and number of cranes so the frame is sized once, correctly. Light underhung cranes are easier to accommodate but still must be in the original design.
What information do you need to quote a US steel warehouse accurately?
A complete quote needs building dimensions (length, width, eave height), the governing code and ASCE 7 edition, design wind speed, ground snow load, seismic design category or site parameters, roof slope, the number and size of doors and openings, any crane or mezzanine, insulation and energy-code targets, and the delivery location. The more of this you provide up front, the fewer assumptions inflate the price. Send these details through our get a quote page or our contact page.
