
Steel Building Roof Drainage: Gutter and Downpipe Design for Large Roofs

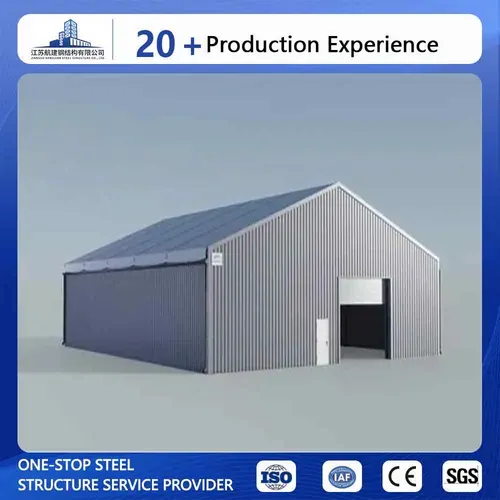
Roof drainage decides how long a steel building stays dry, and most drainage failures trace back to sizing decisions made at design time: gutter capacity, downpipe spacing, and the number of valley gutters. The rule for large roofs is simple: size the drainage for the local rainfall intensity, not for a typical day, and provide an overflow path so a blocked gutter does not push water into the building. This guide covers the gutter and downpipe design points that matter for steel warehouses and workshops.
Start with the local rainfall intensity
Every drainage calculation starts with the design rainfall rate for the site, usually expressed in millimeters per hour for a given storm return period. A monsoon region in India, a cyclone belt in Southeast Asia, and a dry inland zone need completely different gutter sizes even for the same roof area. The design storm should come from the local climate data or the building code, not from a supplier’s default.
For a steel building, the roof is divided into drainage zones, and each zone is served by gutters and downpipes sized for the catchment area. A larger roof is not one big gutter; it is several independent zones so a single blockage does not flood the whole building.
How gutters and downpipes are sized
Gutter capacity depends on the cross-section, the slope, and the flow entering from the roof slope. Box gutters and valley gutters carry more water than a standard eaves gutter of the same width, but they also need a maintenance path because debris collects in the valley. Downpipe spacing follows the gutter capacity: more downpipes mean smaller gutters, and fewer downpipes mean deeper, more expensive gutters.
| Design factor | Why it matters | Common failure |
|---|---|---|
| Rainfall intensity | Sets the design flow for the roof zone | Undersized gutter overflows in a storm |
| Gutter cross-section and slope | Determines how much water the gutter carries | Flat or shallow gutter ponds water |
| Downpipe spacing | Balances gutter capacity and cost | Too few downpipes overload the gutter |
| Valley gutter design | Handles water where two roof slopes meet | Valley leaks at the junction |
| Overflow provision | Provides a safe path when gutters block | Water backs up under the roof sheet |
Ask the supplier for the drainage calculation: the rainfall rate used, the catchment area per zone, and the resulting gutter and downpipe sizes. A supplier who cannot show the calculation is quoting a guess.
External gutters vs internal and valley gutters
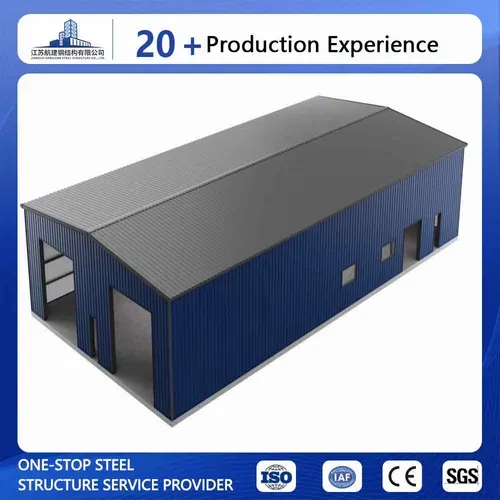
External eaves gutters are the simplest and easiest to maintain because they are accessible from the ground or a ladder. Internal gutters and valley gutters hide the drainage inside the roof profile, which looks cleaner but collects leaves, dust, and in hot climates, sand. If an internal gutter is used, plan access hatches and a cleaning route.
Valley gutters where two roof slopes meet are the highest-risk detail on a steel roof. They must be wide enough for the combined catchment of both slopes, properly lapped at the flashing, and checked for ponding. A valley that is too narrow turns into a channel that overflows at the ends.
Overflow and emergency drainage
Every gutter system needs a way to handle blockage without flooding the interior. Options include overflow weirs at the gutter ends, larger-than-required gutters, or an internal downpipe system with a secondary outlet. The overflow path should direct water away from the building, not into the wall cladding or the foundation.
For large warehouses, consider how water behaves at the roof edge: wind-driven rain can blow water under eaves flashing, so the flashing profile and the cladding laps matter as much as the gutter itself. These details are cheap at design time and expensive to fix after a leak.
Common drainage mistakes to avoid
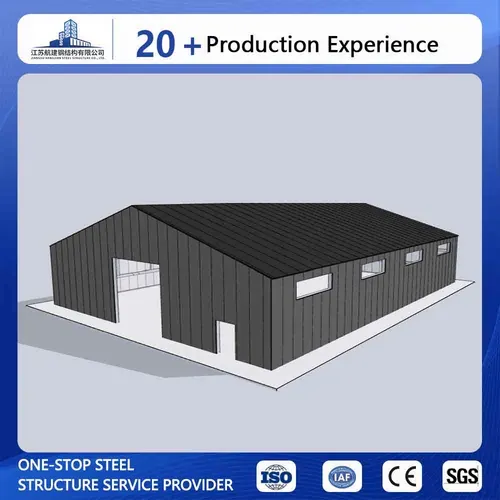
The first mistake is undersizing for the real storm. The second is placing downpipes where they discharge onto the ground next to the foundation instead of into a drain. The third is ignoring the maintenance route: a gutter you cannot reach will not be cleaned. And the fourth is mixing gutter materials without checking compatibility, which can cause galvanic corrosion at the joints.
Specify the drainage system in the RFQ and ask for it as a separate line item, so you can compare suppliers on the same basis.
For the roof components that work with the drainage system, our steel structure roofing systems guide covers roof layers and loads. The warehouse roofing and cladding guide explains how panels and insulation fit together, and our skylight options guide shows how roof openings interact with drainage zones.
FAQ
How many downpipes does a steel building roof need?
It depends on the roof area, rainfall intensity, and gutter capacity. Each drainage zone should have enough downpipes so the gutter does not overflow in the design storm. Ask the supplier for the sizing calculation instead of relying on a rule of thumb.
What is the minimum slope for a steel roof gutter?
Most steel building gutters are set to a small continuous slope so water does not pond. The exact slope depends on the gutter type and the manufacturer’s specification, and it should be stated in the shop drawings. Flat gutters that hold water after rain are a sign of a design problem.
Can I add more downpipes to an existing steel building?
Usually yes, but the work should be planned with the supplier or a structural engineer because it involves openings in the cladding and sometimes the roof sheet. Adding a downpipe changes the drainage pattern and should be matched with the gutter capacity.
Do internal gutters need more maintenance than external gutters?
Yes. Internal and valley gutters collect debris and need regular cleaning, and access is harder than an external eaves gutter. If an internal gutter is used, plan cleaning hatches and include them in the maintenance schedule.
Why does water leak around a new steel building gutter?
Common causes are a gutter too small for the storm, poor lap or flashing at the junction, blocked downpipes, or wind-driven rain under the eaves flashing. Check the drainage calculation first, then inspect the laps and fasteners at the leak point.
Drainage is a design decision, not an afterthought. Contact our team with your roof area, location, and rainfall data, and we will include a sized drainage design in your quotation.
