
Steel Building Installation: Site Preparation, Foundation and Erection Timeline

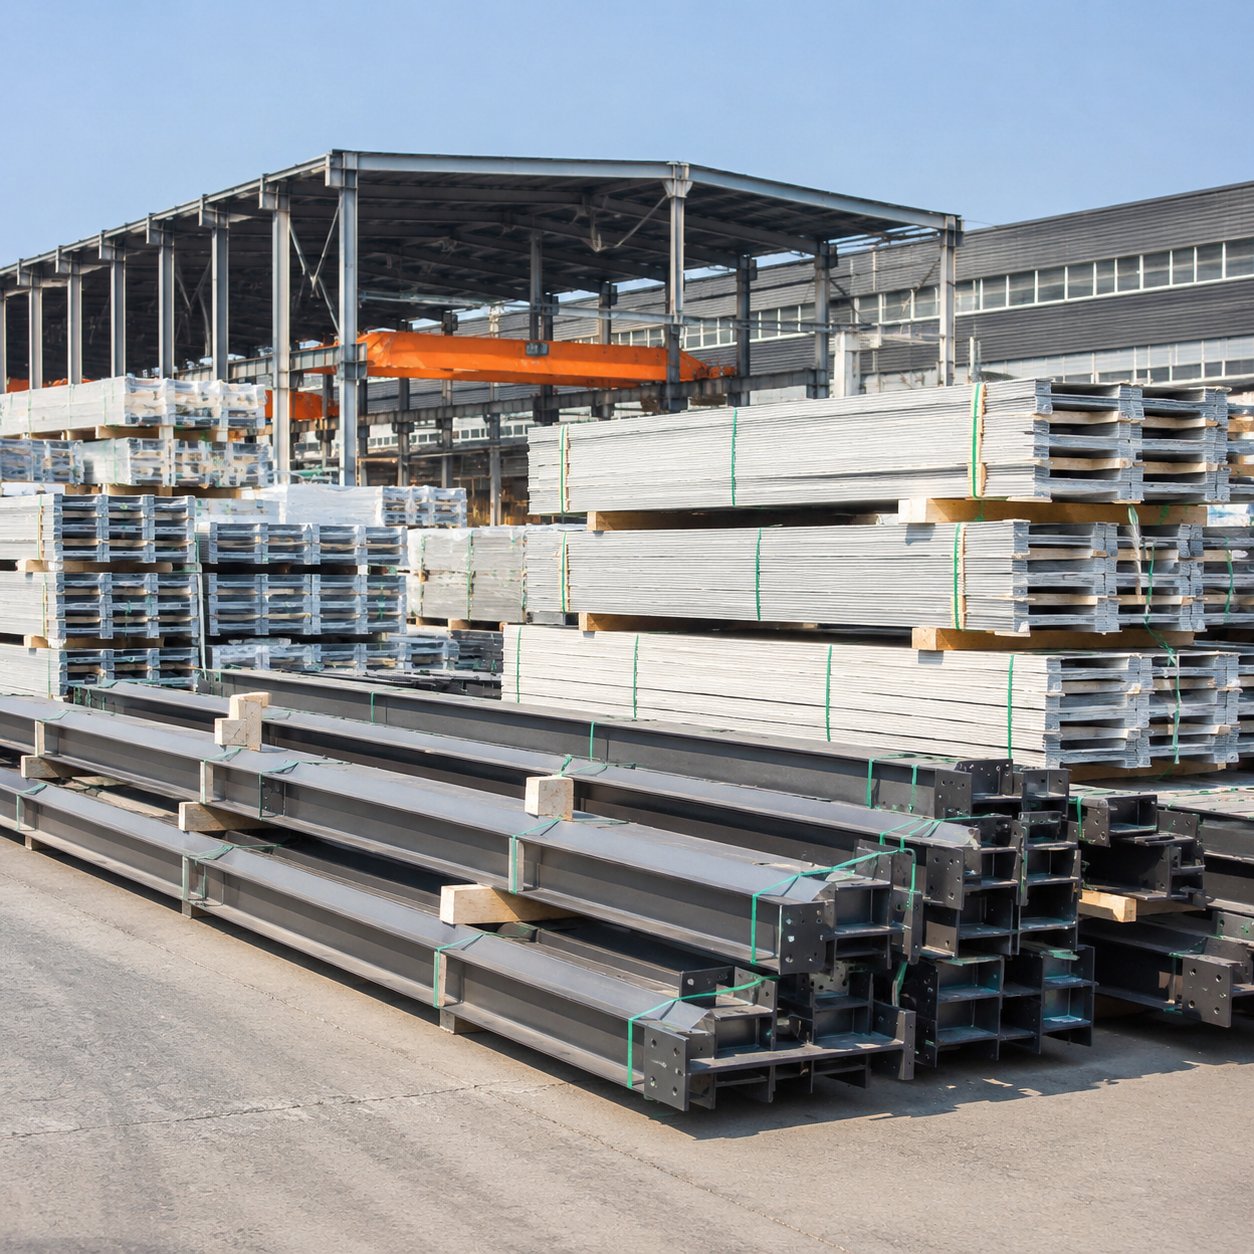
Installing a prefab steel building involves three phases: site preparation, foundations, and steel erection. Each phase has its own timeline, cost, and contractors. Buyers who understand the process can plan realistically, coordinate contractors, and avoid the delays that come from discovering requirements late. This guide walks through each phase and what to expect.
Phase 1: Site Preparation
Before foundations can be laid, the site must be ready:
- Site survey: boundary, levels, and ground conditions
- Ground investigation: soil testing to design the foundations
- Clearing and levelling: remove vegetation, debris, and topsoil
- Access: a route for delivery trucks and the erection crane
- Utilities: locate or plan water, power, and drainage connections
Site preparation is often underestimated. A site with poor ground or difficult access can add weeks to the schedule.
Phase 2: Foundations
The foundation design comes from the building supplier’s structural drawings combined with the soil report. Common systems for steel buildings:
- Isolated pad foundations for columns: economical for light buildings
- Strip footings with base plates: standard for most portal frames
- Raft foundations: for heavy loads, poor soil, or large buildings
- Ground beams connecting column bases: improves stability
Key points: the concrete must cure properly (typically 7-14 days) before erection, and the anchor bolts must be positioned accurately to the drawing. Anchor bolt errors are a classic cause of erection problems.
Phase 3: Steel Erection
Erection is a specialist operation, usually performed by the supplier’s crew or a licensed local team:
- Set the first frame with crane support and bolt to foundations
- Add purlins and girts to stabilise each frame
- Install bracing and safety systems as the structure grows
- Erect remaining frames and connect the bays
- Install roof and wall cladding, flashings, and gutters
- Install doors, windows, and accessories
Erection speed depends on building size and crew size: a simple 20 x 30 m warehouse can be erected in one to two weeks, while large complex buildings take longer.
Timeline Overview
- Design and approval: 2-4 weeks
- Manufacturing: 4-10 weeks
- Shipping: 2-6 weeks depending on route
- Site preparation and foundations: 2-4 weeks
- Erection: 1-4 weeks
Total, a typical project takes 3-6 months from order to handover. Planning buffers for customs, weather, and coordination are essential.
What the Supplier Provides vs. What You Arrange
Clarify the scope with your supplier:
- Supplier usually provides: structural drawings, steel, cladding, accessories, installation drawings, erection manual
- Buyer usually arranges: site works, foundations, crane, local permits, sometimes erection crew
Some suppliers offer turnkey packages including foundations and erection. Compare the total cost of separate contracts against a turnkey price before deciding.
Installation Checklist
- Soil test completed and foundation design approved
- Anchor bolt positions checked before concrete pour
- Concrete curing time respected before erection
- Crane and access confirmed for the erection date
- Weather forecast reviewed: wind limits apply to steel erection
- Safety plan in place: PPE, harnesses, and site supervision
Frequently Asked Questions
Can I build the foundations myself?
Foundations must follow the supplier’s drawings and the soil report. A local builder can execute them, but the design should come from the engineer to match the structure.
How long must concrete cure before erection?
Typically 7-14 days depending on mix, temperature, and load. Rushing this step risks anchor bolt movement and reduced strength.
What weather conditions stop steel erection?
High winds (typically above 20-25 km/h for lifting large frames), rain, and lightning stop erection for safety reasons. Plan a realistic erection window.
For steel building supply with installation drawings and erection support, contact the factory with your project location and requirements.
