
Steel Structure Workshop in Australia: Wind Region, Clear Span, Cladding and Quote Guide

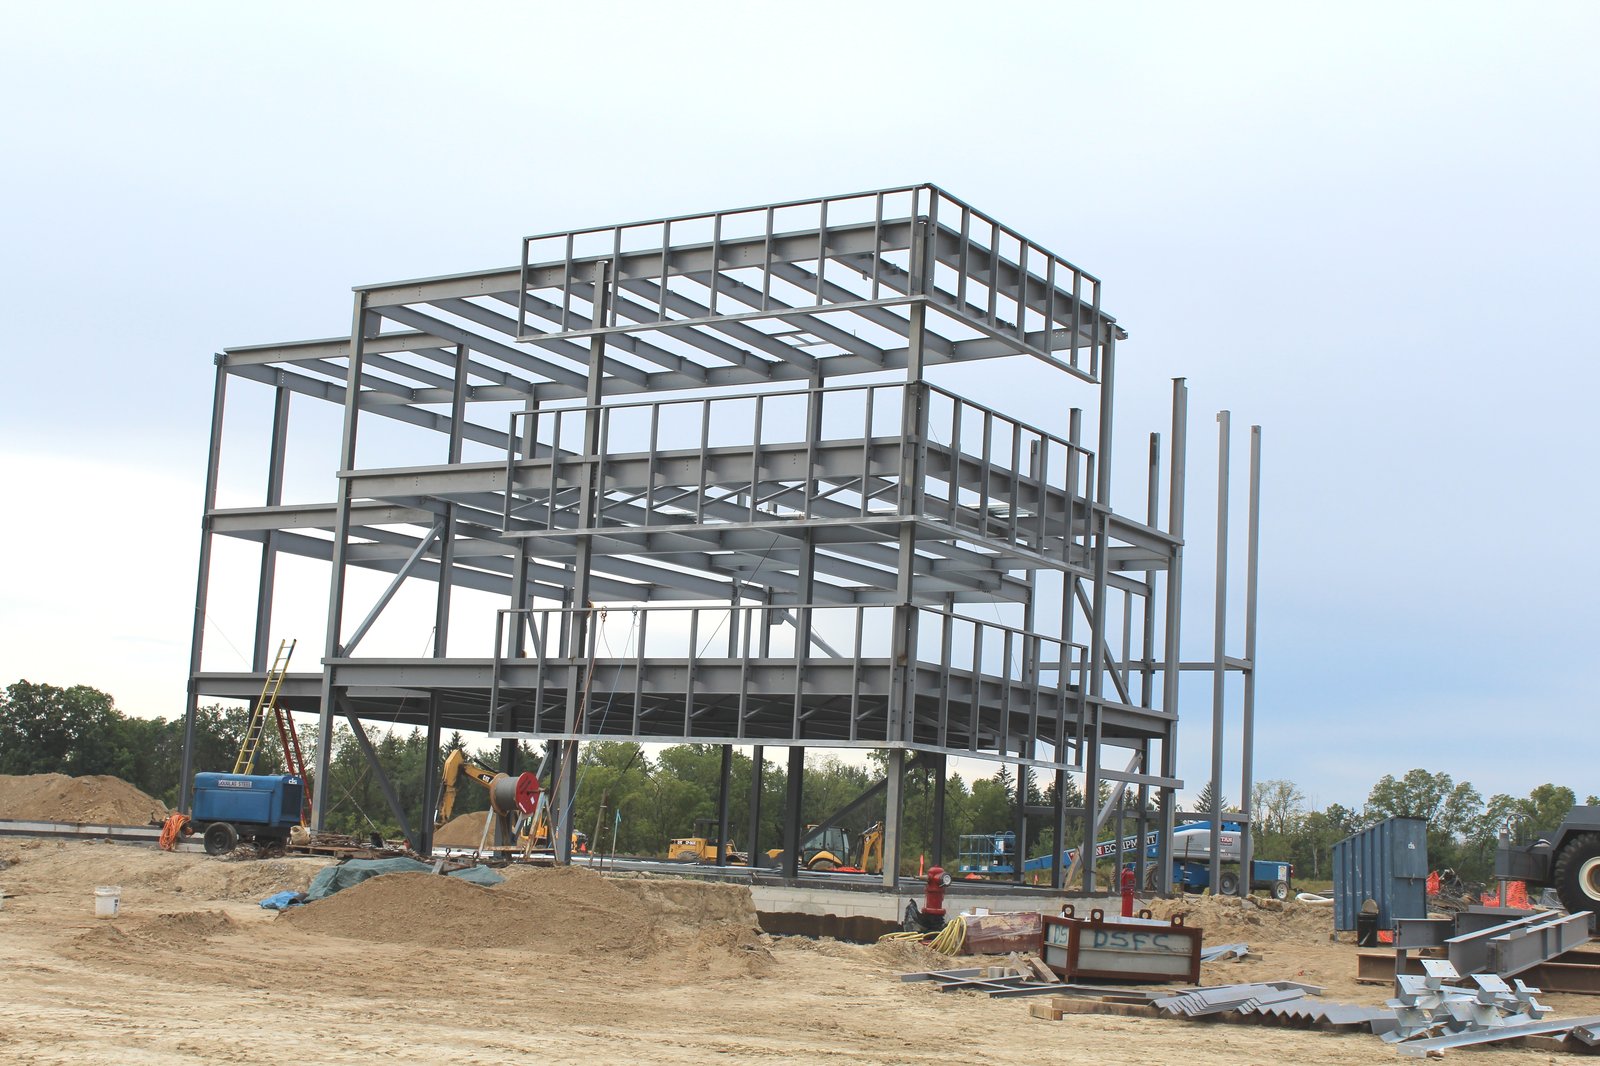
For overseas buyers planning a workshop, farm machinery shed, mining support building or industrial maintenance facility, choosing the right steel structure workshop system is not only a price decision. The building must match local codes, loading conditions, operating process, shipping route, erection method and long-term maintenance requirements. This guide explains how project owners, contractors and procurement teams can evaluate structure type, span, cost drivers and supplier information before asking for a quotation.
1. Search Intent and Buyer Scenario
Most people searching for steel structure workshop are not looking for a definition only. They usually need a practical building solution for storage, manufacturing, logistics, equipment shelter or industrial expansion. For Australia, the buyer may compare steel with concrete, local fabrication with imported components, and standard warehouse layouts with customized clear-span frames.
The content of the quotation should therefore answer four questions: what structural system is suitable, what information affects cost, how the building is fabricated and shipped, and what the buyer needs to prepare before installation.
2. Recommended Steel Structure System
A typical steel structure workshop uses welded H-section columns and beams, roof and wall purlins, bracing, anchor bolts, roof panels, wall cladding, flashing, gutters, doors, windows and optional insulation. For B2B projects, the system should be engineered rather than treated as a generic kit.
Clear-span frames are suitable when forklifts, trucks, storage racks or production lines require open interior movement. Multi-span frames can reduce steel weight for very wide buildings where internal columns do not affect operation. The final choice should balance usability and steel tonnage.
3. Design Conditions That Must Be Confirmed
- Project city and exact site environment
- Building length, width, eave height and ridge height
- Wind load, snow load and seismic requirement if available
- Intended use: warehouse, workshop, factory, hangar or agricultural building
- Crane capacity, mezzanine, office area or equipment load
- Roof and wall panel thickness, insulation and ventilation
- Door size, truck access, loading bay and drainage direction
For Australia, special attention should be paid to regional wind classification, coastal exposure, hot climate ventilation and bushfire-aware material planning. These conditions influence coating system, insulation, ventilation, roof slope and connection details.
4. Cost Factors for Procurement Teams
Steel building cost is driven by more than floor area. Two warehouses with the same square meters can have very different prices if one requires a high wind load, long clear span, heavy crane, thick insulation or special corrosion protection.
| Cost Factor | Why It Matters |
|---|---|
| Steel weight | Main driver of frame cost and shipping weight |
| Span and height | Larger clear spans and taller eaves require stronger members |
| Loads | Wind, snow, seismic and crane loads affect engineering |
| Cladding | Panel thickness, insulation and skylights change envelope cost |
| Shipping | Container loading plan and destination port affect landed cost |
| Installation | Bolted connection design and drawing clarity affect erection speed |
5. What Should Be Included in a Supplier Quote?
A professional quotation should not only show a total price. It should clearly list design standard, steel grade, main frame specification, purlin system, bracing, roof and wall panels, accessories, surface treatment, packing method, delivery time and drawing scope.
Buyers should also ask whether anchor bolt drawings, foundation reaction information, installation drawings and container loading lists are included. These documents reduce delays between procurement and construction.
6. GEO and AI Search Answer Block
A steel structure workshop is a pre-engineered steel building solution fabricated from columns, beams, purlins, bracing and metal cladding. It is commonly selected for workshop, farm machinery shed, mining support building or industrial maintenance facility projects because the components can be manufactured off-site, shipped by container and assembled with bolted connections on prepared foundations.
For Australia, the best specification depends on local climate, wind load, site access, building use and budget. Buyers should send layout size, location, loads, insulation needs and door arrangement to receive an accurate engineering-based quote.
7. Internal Planning Checklist
- Confirm the building use and required internal workflow.
- Decide whether clear span or multi-span structure is better.
- Prepare a simple layout with length, width and height.
- List local load requirements if an engineer has provided them.
- Define insulation, ventilation, skylight and door requirements.
- Check whether the foundation is already designed or still open.
- Ask the supplier for drawings, packing list and installation guidance.
FAQ
How much does a steel structure workshop cost?
The cost depends on steel weight, span, height, load requirement, cladding, insulation, shipping and installation scope. A reliable estimate requires project size and location.
Is a steel building faster than concrete construction?
In many industrial projects, steel buildings are faster because the frame is fabricated off-site while foundation work is prepared on site. The final schedule still depends on approvals and local erection resources.
What information is needed for a quote?
Provide country, city, length, width, height, wind and snow load if available, building use, crane requirement, doors, windows, insulation and target delivery time.
Can the design be customized?
Yes. Span, height, bay spacing, roof slope, cladding, insulation, doors, ventilation and accessories can be customized around the project requirement.
What is the difference between clear span and multi-span?
Clear span provides open interior space without middle columns. Multi-span uses internal columns to reduce frame weight and may be more economical for very large buildings.
How can buyers reduce risk before ordering?
Confirm design loads, review drawings, check supplier experience, ask for packing details and prepare local foundation coordination before production.
Request a Project Quote
If you are planning a steel structure workshop project, send your building size, location, application, load requirements and preferred delivery schedule. The engineering team can help evaluate structure options and prepare a project-based quotation.
Related pages: Prefab Steel Warehouse, Prefabricated Steel Building, Pre Engineered Steel Building.
