
Industrial Steel Factory Buildings: Design Trends and Construction Advantages in 2026

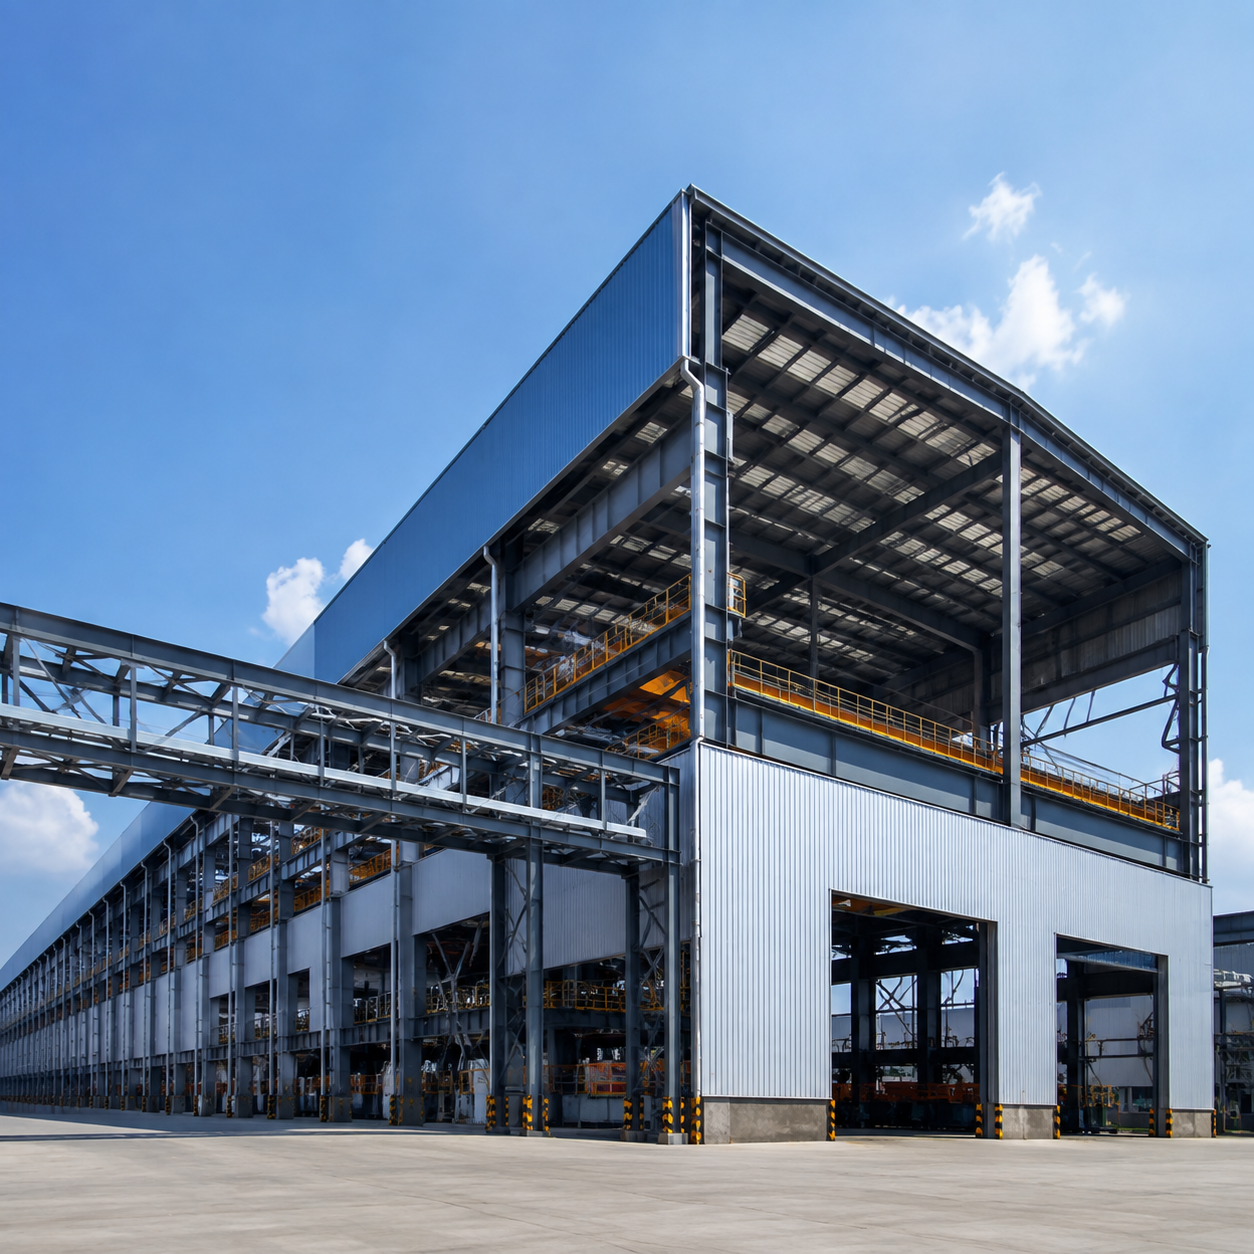
Introduction to Industrial Steel Factory Buildings
In the rapidly evolving landscape of industrial construction, prefabricated steel structures have emerged as the cornerstone solution for businesses seeking efficiency, durability, and cost-effectiveness. This comprehensive guide explores the critical considerations for selecting and implementing steel structure buildings tailored to your specific operational needs in 2026.
Understanding Prefabricated Steel Structure Advantages
Prefabricated steel buildings offer unparalleled benefits compared to traditional construction methods. The manufacturing precision achieved in controlled factory environments ensures consistent quality, while the modular design approach significantly reduces on-site construction time. For logistics, manufacturing, and industrial operations, these advantages translate directly into faster project completion and reduced capital expenditure.
Key Benefits for Industrial Applications
- Rapid Deployment: Pre-engineered components arrive ready for assembly, reducing construction timelines by 40-60% compared to conventional methods.
- Cost Efficiency: Streamlined manufacturing and reduced labor requirements deliver significant cost savings without compromising structural integrity.
- Design Flexibility: Modern steel structures accommodate diverse operational requirements, from clear-span warehouses to multi-level manufacturing facilities.
- Sustainability: Steel is 100% recyclable, and prefabrication minimizes construction waste, aligning with modern environmental standards.
- Durability: High-grade steel structures withstand extreme weather conditions, seismic activity, and heavy operational loads.
Critical Selection Criteria for Your Facility
Choosing the right prefabricated steel structure requires careful evaluation of multiple factors. This section provides a detailed framework for making informed decisions that align with your business objectives and operational requirements.
1. Structural Design and Load Requirements
The foundation of any successful steel structure project lies in accurate load analysis. Consider the following load types:
- Dead Loads: The permanent weight of the structure itself, including framing, roofing, and wall systems.
- Live Loads: Variable loads from equipment, inventory, personnel, and operational activities.
- Environmental Loads: Snow, wind, seismic, and thermal loads specific to your geographic location.
- Special Loads: Crane systems, ventilation equipment, or specialized machinery unique to your operations.
2. Building Dimensions and Clear Span Requirements
The internal layout of your facility directly impacts operational efficiency. Clear span designs eliminate interior columns, maximizing usable floor space and enabling flexible equipment placement. For warehouses and distribution centers, clear spans of 30-100 meters are common, while manufacturing facilities may require multi-span configurations to accommodate production lines.
3. Insulation and Climate Control
Proper insulation is critical for maintaining optimal internal conditions. Options include:
- Fiberglass Insulation: Cost-effective solution for general temperature control.
- Rock Wool Insulation: Superior fire resistance and acoustic properties.
- Polyurethane Panels: High thermal efficiency for cold storage and temperature-sensitive operations.
- Reflective Barrier Systems: Reduces heat gain in warm climates.
Industry-Specific Considerations
Logistics and Distribution Warehouses
For logistics operations, the building design must accommodate high-volume material handling. Key features include dock levelers and loading bay configurations optimized for your fleet, high ceiling clearances for vertical storage systems, reinforced floor slabs capable of supporting heavy forklift traffic, integrated fire suppression systems meeting local regulations, and energy-efficient LED lighting with motion sensors.
Manufacturing Workshops
Manufacturing facilities require specialized design elements including crane beam systems for overhead material handling, vibration-dampening foundations for precision equipment, compressed air and utility distribution systems, environmental control for dust and fumes, and expandable design for future production line additions.
Cold Storage and Freezer Facilities
Temperature-controlled storage demands stringent construction standards including continuous insulation without thermal bridges, vapor barrier systems preventing moisture infiltration, specialized door systems with rapid closure mechanisms, refrigeration equipment integration points, and emergency backup power provisions.
Construction Timeline and Project Management
Understanding the typical project phases helps set realistic expectations:
Phase 1: Design and Engineering (2-4 weeks)
Initial consultations, site analysis, structural calculations, and approval drawings establish the technical foundation for your project.
Phase 2: Manufacturing (4-8 weeks)
Component fabrication in controlled factory environments with quality control inspections throughout ensures compliance with design specifications.
Phase 3: Site Preparation (concurrent with manufacturing)
Foundation construction, utility connections, and site access development. Proper site preparation is critical for structural integrity.
Phase 4: Erection and Installation (2-4 weeks)
On-site assembly of prefabricated components by experienced erection teams completes the primary structure efficiently.
Phase 5: Finishing and Commissioning (1-2 weeks)
Installation of doors, windows, insulation, and building systems followed by final inspections and handover complete the project.
Cost Considerations and ROI Analysis
While initial investment varies based on specifications, prefabricated steel structures typically offer 20-30% lower total project cost compared to traditional construction, 50% faster completion time enabling earlier operational revenue, reduced maintenance costs over the building lifecycle, and higher residual value with potential for relocation or expansion.
Quality Assurance and Certifications
Reputable manufacturers maintain rigorous quality standards including ISO 9001 quality management certification, CE marking for European market compliance, AISC certification for structural steel fabrication, third-party inspection reports for critical components, and material traceability documentation.
Environmental and Sustainability Factors
Modern steel structures align with green building principles through recycled steel content reducing raw material extraction, energy-efficient designs lowering operational carbon footprint, solar panel integration capabilities, rainwater harvesting system compatibility, and natural lighting optimization reducing artificial lighting needs.
Maintenance and Long-Term Performance
Proper maintenance extends building lifespan significantly through annual structural inspections identifying potential issues, roofing system maintenance preventing water infiltration, paint and coating touch-ups protecting against corrosion, door and hardware lubrication ensuring smooth operation, and gutter and drainage cleaning preventing water damage.
Conclusion
Selecting the right prefabricated steel structure is a strategic decision impacting your operational efficiency for decades. By carefully evaluating your specific requirements, understanding the available options, and partnering with experienced professionals, you can secure a facility that delivers exceptional value, performance, and longevity. The investment in quality prefabricated steel construction pays dividends through reduced operational costs, enhanced productivity, and sustainable business growth.
For detailed consultations on your specific project requirements, our engineering team stands ready to provide customized solutions aligned with your operational goals and budget parameters.
