
Agricultural Steel Building: Clear Span vs Post-Frame vs PEB

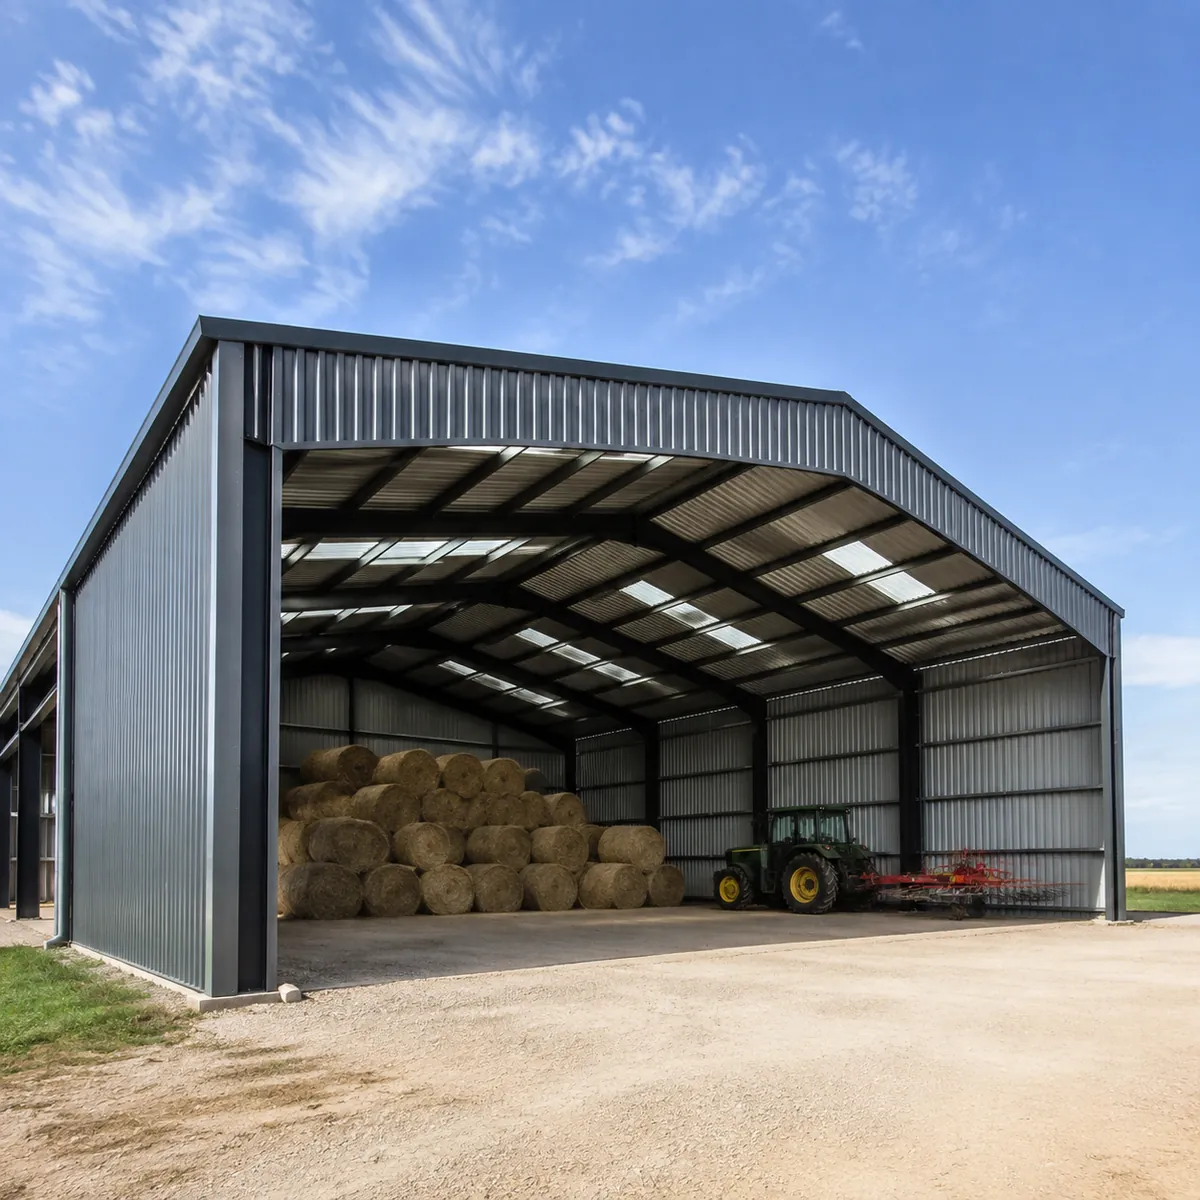
For agricultural buildings, the choice is not one system but three: clear span, post-frame, and pre-engineered (PEB). Clear span gives you uninterrupted interior space, post-frame is the budget option for lower-height structures, and PEB is the engineered route when you need wide bays, crane loads, or a supplier-fabricated kit. This guide compares the three so you can match the frame type to your farm’s actual needs instead of paying for capacity you will not use.
What Is a Clear Span Agricultural Steel Building?
A clear span building uses a rigid steel frame with no interior columns, so the full width of the shed is open from one wall to the other. For a farm, that means a 20 m or 30 m machinery shed with no posts in the middle to dodge when you reverse a tractor, or a hay barn where a row of columns would block stacking. The trade-off is that the frame members are heavier because every load must travel through the portal frame to the foundations.
Clear span makes sense when interior flexibility is the point: equipment storage, vehicle workshops, and large hay or grain stores. It is the most common choice for steel building manufacturer projects above 15 m span in agricultural work.
https://www.steelstructureprefab.com/wp-content/uploads/2026/08/steel-agricultural-building-inline1-20260815-071420.webp
What Is a Post-Frame Building and When Is It Cheaper?
Post-frame construction uses widely spaced columns (usually timber or steel posts) with trusses or rafters between them, and the cladding is often attached directly to the posts. Because the structural grid is simple and the material sections are lighter, post-frame buildings are typically the lowest-cost option for low-height, single-purpose farm sheds.
The trade-offs are real: interior columns reduce usable floor space, clear spans are limited, and the building may not meet the wind and snow loads required by your local code unless engineered properly. For a small equipment shed or a feed store under 15 m wide, post-frame can be a sensible budget answer; for a building you expect to keep for decades or expand later, the steel clear span option usually wins on lifecycle cost.
What Is a PEB Agricultural Building?
PEB stands for pre-engineered building: the frame is designed by the manufacturer’s engineers, fabricated in a factory, and delivered as a bolted kit for fast on-site erection. For agriculture, PEB suppliers cover the same uses as clear span buildings — wide-span machinery sheds, workshops, cold storage, and even poultry or livestock houses — but with the engineering documentation, coating systems, and quality control of an industrial supplier.
The main advantage of PEB is predictability. You receive a complete package: primary frame, secondary members, cladding, fasteners, and drawings, all matched to your site’s wind and snow loads. The main cost is that you pay for engineering and factory fabrication, which is why PEB is usually chosen for larger or higher-spec agricultural buildings rather than simple storage sheds.
https://www.steelstructureprefab.com/wp-content/uploads/2026/08/steel-agricultural-building-inline2-20260815-071502.webp
Clear Span vs Post-Frame vs PEB: Comparison Table
| Factor | Clear Span Steel | Post-Frame | PEB |
|---|---|---|---|
| Interior columns | None | Yes, spaced grid | None (by design) |
| Typical max span | 20–40 m | 12–18 m | 20–50 m |
| Relative cost position | Medium | Lowest | Medium–high |
| Engineering documentation | Supplier-provided | Often minimal | Full PE design pack |
| Erection speed | Fast (bolted) | Fast (simple) | Fast (bolted kit) |
| Best fit | Machinery sheds, hay stores | Low-height budget sheds | Large spans, cranes, cold storage, export projects |
No system is universally better. A post-frame shed can be the right call for a simple feed store, while a 30 m clear span or a PEB cold store is a different class of building with different load, insulation, and durability requirements.
How Do Wind, Snow and Local Codes Affect the Choice?
Agricultural buildings are often erected in exposed locations, and the frame choice has to be checked against local design loads. In high-wind regions, a post-frame building needs properly engineered connections between posts, purlins, and roof; in snow regions, roof members and foundations must be sized for the accumulation load. A clear span or PEB steel frame is designed as a system, so the engineer accounts for these loads in the drawings — that is the main safety argument for going with a fabricated steel kit.
Before choosing, confirm which building code applies at your location and what permits are required. Many farm buildings are exempt from full permitting at small sizes, but the exemption does not remove the need for a sound structure.
What Does a Steel Agricultural Building Package Include?
When you order from a steel building manufacturer, the package usually includes the primary steel frame, purlins and girts, roof and wall cladding, fasteners and sealants, and erection drawings. Common exclusions are foundations, insulation, doors and windows, gutters, and site labor. The scope varies between suppliers, so compare quotes line by line rather than by total price.
For buildings that need to keep heat in — poultry houses, calf sheds, or winter workshops — ask about insulated sandwich panels and ventilation design in the same package, because retrofitting insulation later is more expensive than specifying it upfront.
Which Agricultural Steel Building Should You Choose?
Match the system to the job: use post-frame for simple low-height storage where budget dominates; use clear span steel when you need open floor space for machinery or stacking; use PEB when you need wide spans, engineered loads, cold storage insulation, or a factory-fabricated kit with full documentation. If you are unsure, send the building size, use, and site location to a supplier and ask for each option priced separately — the comparison is often more revealing than any rule of thumb.
FAQ
Are steel buildings good for agriculture?
Yes, for most uses: they resist rot and pests better than timber, need less maintenance, and can be designed for wide spans. Steel is a common choice for machinery sheds, hay barns, workshops, and cold storage on farms.
Is post-frame cheaper than steel?
Usually cheaper to build initially for small, low-height buildings, but the gap narrows for larger spans and higher wind or snow loads. Compare total cost including foundations, cladding, and expected lifespan before deciding.
What is the cheapest farm building?
For a simple, low-height storage shed, post-frame is generally the lowest-cost option. For anything with wide spans, insulation, or engineering requirements, a clear span or PEB steel building usually offers better value over its service life.
Do I need an engineer for an agricultural steel building?
For clear span and PEB buildings, the supplier provides engineered drawings as part of the package. For post-frame, local code requirements vary — have the design checked by an engineer if wind or snow loads are significant in your area.
Can a steel shed be used as a poultry or livestock house?
Yes, with the right envelope: insulated sandwich panels, controlled ventilation, and corrosion-resistant cladding suited to humidity and ammonia. Specify these needs when requesting a quote so the cladding and insulation are included from the start. For a worked example of poultry house sizing and design, see our agricultural poultry house buyer guide.
If the same site also needs staff accommodation, a site office, or a tool room, a container house supplier can deliver those as a separate prefab unit alongside the steel shed — a practical way to keep the main building clear for storage.
Get a clear span or PEB quote for your agricultural building. Tell us the building size, what you will store or house in it, and your site location, and our engineers will price the frame, cladding, and insulation options separately.
