
Steel Building Quote Process: How to Read the Bill of Materials Behind the Price

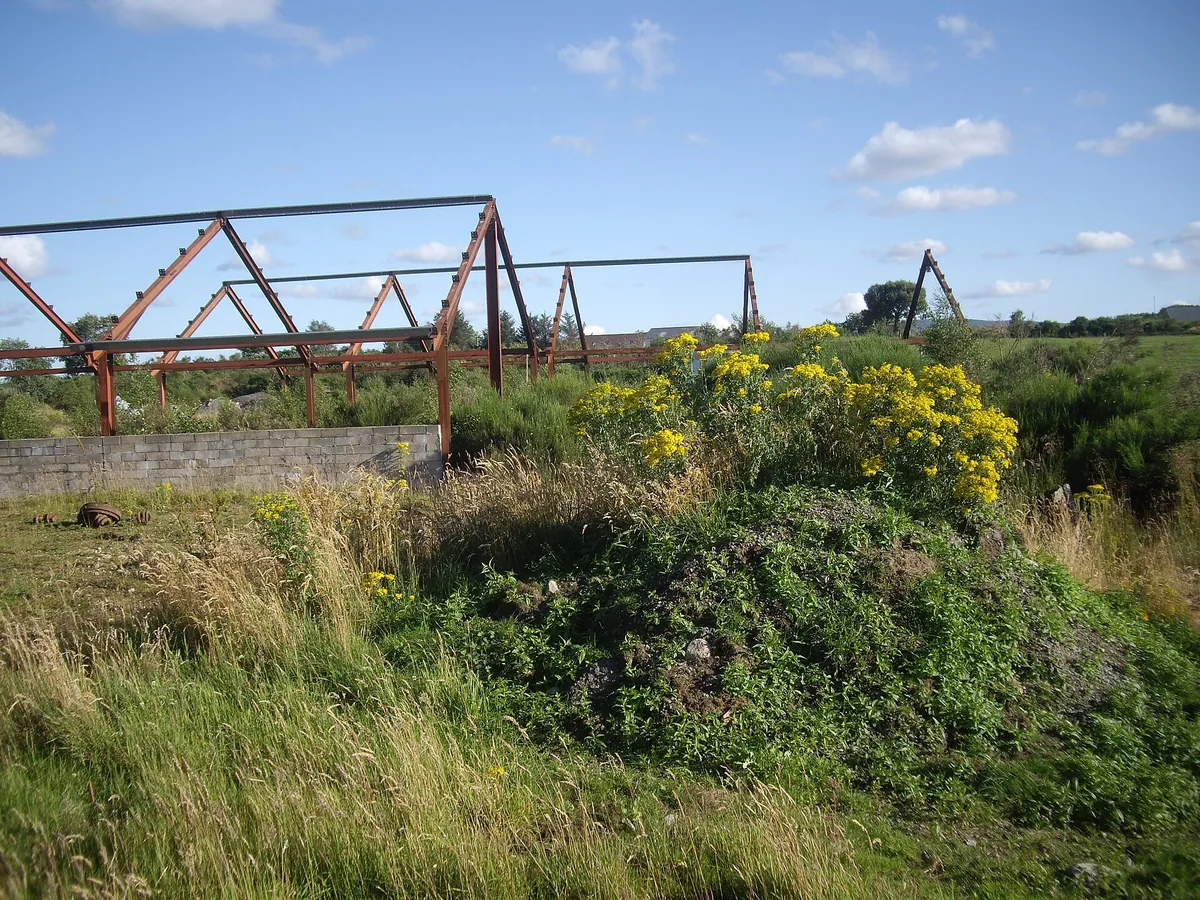
A steel building quote is really two documents inside one email: a price and a bill of materials. The price moves with the market. The bill of materials tells you what you are actually buying, and it is the document that decides whether two quotes are comparable at all. Most buyers read the cover page, compare the totals, and then discover three weeks after signing that purlins, bracing, anchor bolts or roof insulation were never in the number they accepted.
Read the BOM first, and read it in four groups: primary steel listed by section and weight, secondary steel listed by member type, cladding and roofing listed by area and profile, and accessories listed by quantity. Then check the drawings against that list. Any member that appears on the drawings but not in the BOM is either excluded on purpose or buried inside a lump sum line — and you want to know which before you compare suppliers, not after fabrication starts.
This guide walks through how a factory-built steel building quote is assembled, what each BOM group should contain, how to reconcile the list with the priced lines, and which omissions are worth stopping the process over. It applies to portal frame warehouses, workshops, and similar single or multi-span industrial buildings.
Why the bill of materials, not the cover price, decides the comparison
Two suppliers can quote the same building envelope and land on totals that differ by a wide margin without either of them being dishonest. The steel price is only part of it. What usually separates the numbers is the scope boundary: who supplies the purlins, who supplies the bracing, whether the roof panels are single skin or insulated sandwich panels, whether the anchor bolts are included, whether gutters and downpipes are counted, whether the door and window openings are framed and flashed.
When the scope boundary is buried inside a lump sum, the buyer loses the ability to see it. That is why the bill of materials matters more than the total. A BOM converts a commercial negotiation into a technical one: instead of arguing about a single number, you compare member by member, and the conversation becomes specific. It also protects the supplier’s own estimating team, because a written member list is the only practical defence against a quantity dispute later.
There is a second reason to read the BOM carefully. Steel buildings are priced on different unit bases by different factories. Some quote per tonne of fabricated steel, some quote per square metre of floor area, some quote the frame and the envelope as separate packages. A list of members with sections and weights lets you convert any of those pricing styles into a comparable form. Without it, comparing per-tonne and per-square-metre quotations is guesswork.
How a steel building bill of materials is normally organised
Most factories structure the BOM in four groups, and the structure itself tells you how disciplined the estimating process is. A quote that mixes cladding into a steel line, or that has one line reading “structure complete”, is a quote you cannot audit. The table below sets out what each group should contain, the unit basis each is priced on, and the check that matters most for that group.
| BOM group | Typical items | Normal unit basis | Check that matters most |
|---|---|---|---|
| Primary steel | Columns, rafters, end wall posts, crane runway beams, base plates, gusset and stiffener plates | Tonne or kilogram of fabricated and painted steel | Section type and grade stated per member, not just a total weight |
| Secondary steel | Purlins, girts, sag rods, tie bars, cross bracing, eaves and ridge members, fly bracing, cleats | Linear metre, piece count, or tonne | Whether purlin spacing matches the cladding load capacity |
| Roof and wall cladding | Profiled sheets, sandwich panels, ridge caps, barge caps, flashings, corner trims, gutters, downpipes | Square metre of covered area | Whether the area is gross roof area or net panel area, and what happens at openings |
| Accessories and fasteners | Anchor bolts, high-strength bolts, self-drilling screws, sealants, closure strips, wall base plates, insulation accessories | Piece, set, or lump sum | Whether fasteners are counted per connection group or listed as a single allowance |
Two details in that table drive most disputes. The first is the unit basis for cladding: suppliers frequently quote gross roof and wall area while the buyer assumes net covered area, and the difference shows up as a surprise line at the payment stage. The second is the accessory allowance. A single “fasteners and sundries” line is convenient for the estimator and almost useless for the buyer, because it cannot be verified against the connection design.
If your supplier works in a language other than English, ask for the BOM in English with the same itemisation. Translating a lumped summary afterwards is where scope quietly changes. A short clarification request that asks for the member list in English takes a supplier a few minutes and saves weeks of argument.
Frequently asked: should the BOM include the steel grade?
Yes. A usable bill of materials states the grade for each group — for example whether primary members are supplied in a common structural grade such as Q355B or S355, and whether purlins are galvanised or painted. If grades are missing, the quote is effectively an unpriced variable, because a supplier can meet the weight figure with a lower grade and a different section size. Grade and section together define the structure; weight alone does not.
Frequently asked: what if the supplier refuses to release the BOM before payment?
It is reasonable for a factory to withhold full shop drawings before an order, and it is reasonable for a buyer to insist on a member-level list with the quotation. The two are different documents. A BOM with sections, weights and quantities is a commercial document that protects both sides; fabrication-level shop drawings are the ones normally held until the deposit is confirmed. If a supplier will not issue a member list at all, treat that as a commercial signal rather than a technical one.
Primary steel: reading sections, weights and member identity
Primary steel carries the frame: columns, rafters, and the members that transfer load to the foundation. In a portal frame this is usually a relatively small number of heavy members, and it is the line where a change of section type creates the largest cost difference. Three families appear in B2B export projects, and they behave differently at every stage from design to erection.
| Section family | How it is made | Cost behaviour | Where it fits |
|---|---|---|---|
| Built-up welded plate section | Plates cut, assembled and welded in the factory to a project-specific depth | Depth is tuned to the span, so weight is used efficiently; welding hours are higher | Long clear spans and heavy loads where a standard section would be an awkward fit |
| Hot rolled universal beam or column | Rolled at the mill in standard sizes and cut to length | Cheapest per tonne where a standard size works; availability follows mill rolling programmes | Medium spans, multi-span grids, crane columns |
| Rectangular or square hollow section | Hot rolled or formed hollow tube, welded or bolted connections | Efficient in both axes and visually clean; connection detailing and internal treatment add work | Columns and rafters in architecturally exposed or slender frames |
When you read the primary steel section of a BOM, look for four things: the member reference that matches the drawing (C1, R1, and so on), the section designation, the grade, and the length or piece count. A list that gives only a total tonnage for primary steel is a summary, not a BOM. Total tonnage is a useful cross-check, and it is the number most buyers anchor on, but it cannot tell you whether the rafters were designed at the depth the span needs.
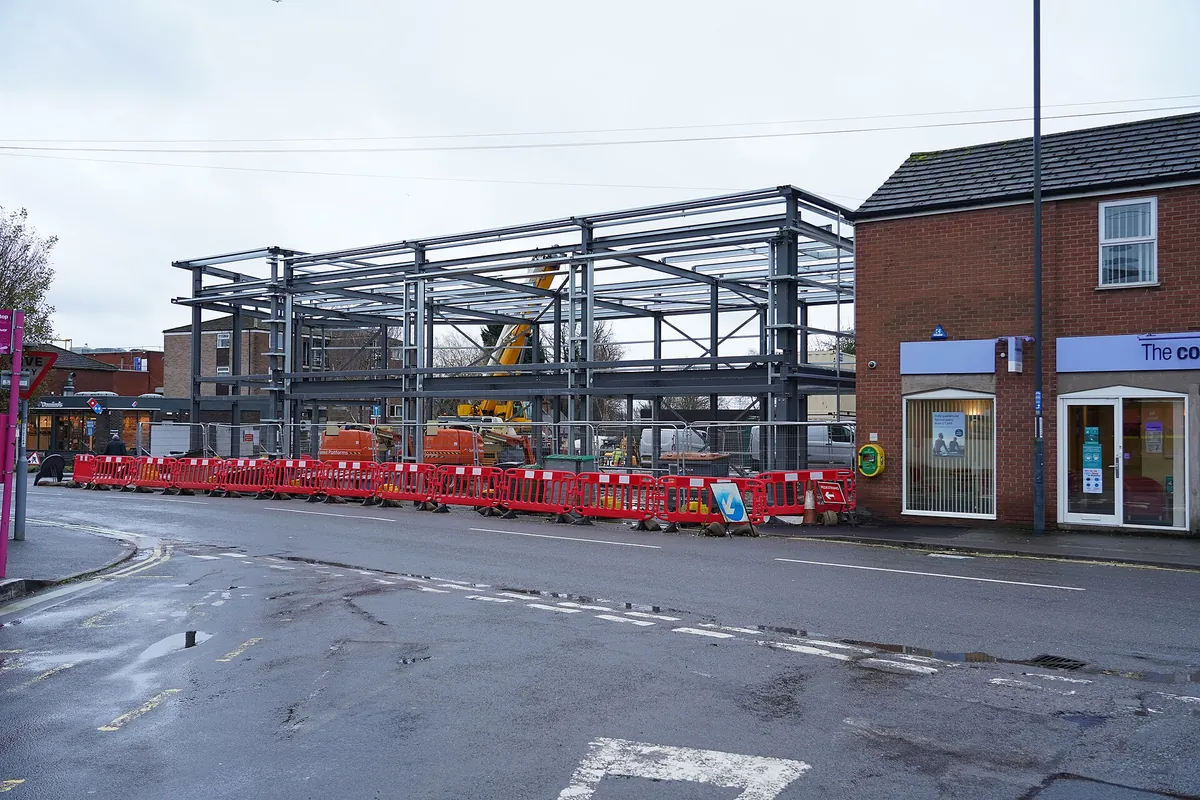
The tonnage figure is worth understanding because it is the single figure that most strongly correlates with the price of the frame. Two buildings of identical floor area can carry very different steel weights depending on span, bay spacing, roof pitch, imposed loads, and whether the design is governed by strength or by deflection. If the same building comes back from two suppliers with substantially different tonnages, the interesting question is not who is cheaper per tonne — it is what each of them designed for.
Frequently asked: does a lower tonnage always mean a cheaper building?
No. Lower tonnage usually means either a more efficient design or a lighter design assumption, and the two look identical on a summary page. A frame governed by deflection at long span may need extra depth rather than extra weight, and depth often costs more in fabrication than the weight saving returns. Ask the supplier what the design is governed by — strength, deflection, or serviceability limits — and whether the calculation report can be issued with the quote. That single question separates a price-driven estimate from a designed one.
Secondary steel: where quotes quietly diverge
Secondary steel is the part of the BOM buyers skim and suppliers compete on, because it is numerous, cheap per item, and easy to reduce without the total looking wrong. Purlins, girts, sag rods, tie bars, bracing and cleats add up, and small changes to purlin spacing or bracing layout move both the weight and the erection labour.
The most common divergence is purlin spacing. Cladding panels have a span capability, and the purlin spacing must sit inside it with margin for wind suction and, where relevant, snow. A quote that lists purlins as a total length without spacing has not shown you the design intention. If spacing is later increased to save material, the cladding becomes the component that carries the risk.
| Secondary member | What it does | What to confirm in the quote |
|---|---|---|
| Purlins | Support roof cladding between rafters and transfer wind uplift | Section, thickness, spacing, and whether they are galvanised |
| Girts and side rails | Support wall cladding and stiffen columns between restraints | Same as purlins, plus how openings are framed |
| Sag rods and tie bars | Restrain purlins and girts against twist and sag | Whether they are included or counted as an option |
| Cross bracing | Carry wind and stabilising forces in the longitudinal direction | Rod, angle, or tube bracing, and whether tensioners are supplied |
| Cleats and plates | Connect secondary members to the primary frame | Whether connections are bolted to pre-drilled holes or site-welded |
Site-welded connections are worth flagging separately. A quote that assumes site welding of cleats shifts a factory-controlled activity onto the erection crew and onto your site supervision. The cost may not appear in the price until the site team reports it. If the erection scope is yours, ask explicitly whether secondary connections are bolted, and whether the bolt holes are drilled in the factory.
Frequently asked: why do two quotes for the same building show different purlin quantities?
Most often because the designers used different spacings, different cladding profiles, or different assumptions about how much of the wall area is clad rather than open. Occasionally it is because one quote omitted gable-end purlins or the bracing in one bay. Ask for the purlin layout on the roof plan and the wall elevation. The quantity question answers itself once the layout is on the table.
Cladding and roofing: area basis, profiles and the cost of a boundary
Cladding is where the BOM meets the weather. It is priced by area, which makes it the easiest group to compare on the surface and the easiest to get wrong underneath. Three variables decide the price: the panel system, the profile and thickness, and the amount of cutting and flashing around openings.
| Cladding decision | Effect on the quote | Effect on the building |
|---|---|---|
| Single skin profiled sheet | Lowest material cost, simplest handling | No thermal performance on its own; condensation and noise are left to the user |
| Insulated sandwich panel | Higher material cost and heavier packing | Insulation and vapour behaviour in one component; site time is shorter |
| Sheet plus separate insulation and liner | Low material cost, more site labour and more components to coordinate | Performance depends on how well the liner and insulation are installed on site |
| Panel thickness and core | Direct effect per square metre | Decides whether the specified thermal and fire performance is actually met |
The area basis is the trap. Gross roof area includes the overhangs and the slope factor, so the panel quantity is always larger than the floor area suggests. Wall area depends on how the openings are treated and whether the gable ends are fully clad. When two quotes differ on cladding, ask each supplier to state the covered area they priced and how they measured it. Once the measuring rule is agreed, the price difference usually becomes explainable.
Openings are the other component. Every door, window, louver and roof penetration has to be framed, flashed and sealed. A quote that includes doors but not the flashings around them is incomplete in a way that only shows up on site. The BOM should list trims, flashings, closure strips and sealant as separate items, or clearly state that they are included in the cladding rate.
Frequently asked: is it better to specify sandwich panels or single skin with separate insulation?
It depends on how the building will be used and how much site labour you control. Sandwich panels put the thermal and air-control function inside one factory-made component, which reduces site work and the number of trades that can get it wrong. A single skin with separate insulation and liner can be cheaper on materials and gives more flexibility for future services, but it depends heavily on installation quality. Neither is automatically better; the decision belongs to the building’s performance requirement, not the quote total.
Accessories, fasteners and the lines that hide scope
Accessories are small, cheap, and disproportionately important. Anchor bolts connect the frame to the foundation, and if they are missing, overseas delivery becomes a site cast-in problem with a long lead time. High-strength bolts for primary connections, self-drilling screws for cladding, closure strips, sealants and wall base details all belong in the BOM at a countable quantity.
| Item | Why it matters | What a vague quote usually hides |
|---|---|---|
| Anchor bolts and templates | Cast-in items must be on site before the concrete pour | Whether they are supplied, and whether drilling templates are included |
| High-strength bolts | Primary connections depend on the correct grade and length | A generic bolt allowance that may not match the connection design |
| Self-drilling screws | Cladding fixing counts follow the purlin layout | A per-square-metre allowance that ignores edge and end zones |
| Flashings and closure strips | Weather tightness at every junction | Whether trims are counted or bought locally by the client |
| Touch-up paint and sealant | Site repairs after handling and erection | Whether any site repair material is supplied at all |
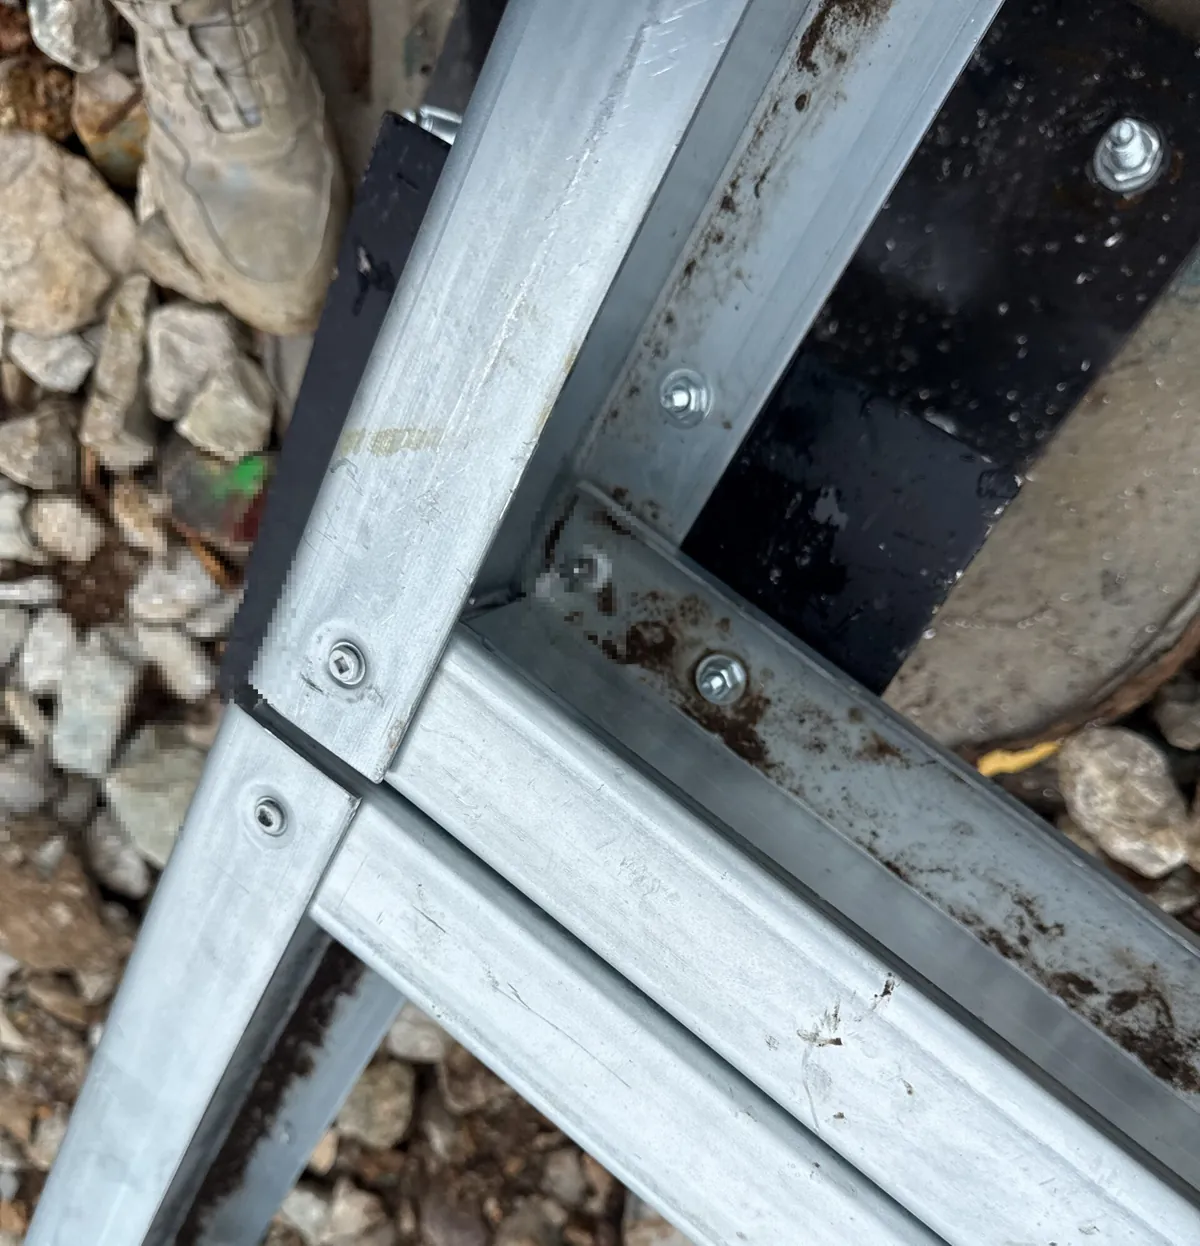
A practical rule: if an item has to be physically present before another trade can start, it belongs in the BOM with a quantity. Anchor bolts illustrate the point best, because the foundation programme will not wait for a shipping clarification. Treat any accessory line that reads “as required” as an unpriced risk and ask for a count.
Reconciling the BOM with the priced quotation: a seven-step method
Once you have both documents, the comparison becomes mechanical. The method below is designed to be run before any commercial negotiation, so that the discussion is about scope rather than percentage discounts.
| Step | Action | What it produces |
|---|---|---|
| 1 | Number every BOM line and every priced line | A map between technical scope and money, so nothing can drift between versions |
| 2 | Group all lines under the four BOM groups | A like-for-like structure that survives supplier-by-supplier comparison |
| 3 | Mark the pricing unit for each group | Visibility of tonne, square metre, linear metre, and lump sum lines |
| 4 | List every exclusion in one place | A written scope boundary you can hand to your own site team |
| 5 | Cross-check tonnage against the frame drawings | Detection of weight assumptions that do not match the geometry |
| 6 | Confirm the currency, incoterm and validity period | A price that can be compared on the same commercial basis |
| 7 | Record open clarifications in writing | A revision trail that prevents a later “we assumed” conversation |
Steps four and seven are the ones that get skipped, and they are the ones that matter. An exclusion list written down at quotation stage is what allows your project team to price the missing work locally and compare the true cost of two offers. A clarification log is what allows you to see whether the second version of a quote actually answered your questions or simply restated the first.
If the supplier’s quotation format makes this reconciliation difficult, ask for the BOM as a spreadsheet. Most factories keep their estimating data in that form already, and a spreadsheet costs them nothing to export. Buyers who negotiate on a spreadsheet rather than a PDF cover page consistently get cleaner scope, because every line becomes visible.
Red flags worth stopping for
Some quote patterns deserve to slow the process down. None of them prove bad intent, but each one transfers risk to the buyer, and each one is cheap to resolve at quotation stage.
- A single line for the whole structure. No sections, no weights, no member list. You cannot verify it, and you cannot compare it.
- No grade stated anywhere. Steel grade changes the weight required for the same load, so a grade-free quote is not a fixed scope.
- Cladding priced without a measuring rule. Gross area against net covered area explains a large share of apparent price differences.
- Accessories described as “as required”. Anchor bolts and connection bolts must be countable items with a supply responsibility.
- No validity period and no steel price basis. A quote without a period is not a price, it is an estimate, and steel prices move.
- Design responsibility left unstated. Ask whether the structural design and calculation report are part of the offer, and who signs it in your jurisdiction.
Each of those items can be fixed with a short written clarification. What cannot be fixed later is a scope boundary you have already accepted without noticing it.
What the bill of materials does not tell you
For all its value, the BOM has boundaries. It does not tell you whether the factory can hold tolerances, whether the welding procedures and welding inspection documentation are complete, whether the paint system will survive the sea voyage and the site climate, or whether the packing will resist container handling. Those live in the quality documents, not the member list.
So treat the BOM as the commercial half of the decision and pair it with documentary evidence. The shop drawing set shows how the frame will actually be detailed. Mill test certificates and coating records show what the material is. A packing list and container loading plan show whether the members can travel without damage. The strongest position for a buyer is to reconcile all of them before placing the order: material list on one side, evidence on the other.
Documentation and drawings should also be checked for consistency with each other. Member marks on the drawings should match the packing list, the shipping marks on the bundles should match the erection drawing, and the reported weights should line up with the transport plan. Inconsistency here is a leading indicator of a rushed documentation department, and it is better found in the office than at the port.
Practical next steps
Ask for the member list before you argue about price. If you already have a quotation, take the BOM out of it and check that the four groups are present, that sections and grades are named, and that accessories are countable. Where lines are missing, send one clarification request listing every gap, so that the answer comes back as a single revision rather than a series of small changes.
If you are still at the enquiry stage, prepare the inputs that let a factory produce a BOM quickly: building geometry, span and bay layout, eave height and roof pitch, intended use, load requirements, cladding preference, opening schedule, and the destination port. Quotes issued against a complete brief come back with member lists that can be audited; quotes issued against a sketch come back with a number and a question mark.
Helpful background reading while you prepare: our guide to the stages of a steel building quote and how long each takes, the list of questions a serious supplier asks before pricing, the rules on quote validity and revisions, and the steel grades used in structural framing. For the wider procurement picture, the factory quote inclusions explained per square metre and the steel structure knowledge index cover the surrounding decisions.
Frequently asked questions
What is a bill of materials in a steel building quote?
It is the itemised list of everything the supplier intends to manufacture and supply: primary steel members with sections and weights, secondary members such as purlins and bracing, cladding and roofing by area or sheet count, and accessories including anchor bolts, connection bolts and flashings. It converts the commercial total into a scope you can check against the drawings.
Should I accept a quote that only gives a total tonnage?
Treat it as a summary rather than a quotation. Total tonnage is a useful cross-check, but it does not tell you which sections are used, which grade, or how much secondary steel and cladding is included. Ask for the member-level list before comparing suppliers.
How do I compare two quotes priced on different unit bases?
Convert both to the same structure. Group the lines under primary steel, secondary steel, cladding, and accessories, state the unit basis for each group, then note every exclusion. Once both quotes are expressed in the same four groups, the remaining differences are real scope or real price, not presentation.
What documents should arrive with the bill of materials?
At quotation stage, a member list with sections, grades and weights, a scope boundary or exclusion list, the currency, incoterm and validity period, and the destination port. Before shipment, the shop drawing set, mill test certificates, coating records, packing list, and a container loading plan that matches the member marks.
Can the bill of materials change after the order is placed?
It can, if the building geometry or the design criteria change, and those changes should be handled as a documented revision rather than an informal adjustment. Keep one numbered revision register that links each change to its cost and programme effect, so the final delivered scope is traceable to a signed version.
Final recommendation
The bill of materials is the cheapest form of protection a steel building buyer has. It costs a supplier a few minutes to export, it costs you an hour to read, and it prevents the most expensive category of dispute in this market — the scope gap that appears after fabrication has started. Ask for it at enquiry stage, reconcile it line by line against the price, and keep a written record of every clarification.
If you are preparing a project now, send us the building geometry, intended use and destination, and we will come back with a member-level list you can audit, alongside the drawings and load data the design is based on.
Ready to price the frame properly? Send your building size, span, eave height and destination port, and we will return a quotation with a full member list, section and grade schedule, and a written exclusion list you can compare against any other supplier.
Request a steel building quote See prefab steel warehouse systems Check what information we need
