Prefabricated Steel Warehouse Cost Breakdown: Structure, Cladding, Freight and Erection Lines

A prefabricated steel warehouse quote is not one number. It is five or six lines, each billed in a different unit — fabricated tonnes, roof and wall square metres, containers or cubic volume, erection man-days, and the extras that sit outside the steel package. Two suppliers can quote the same 2,000 m² building and land 30% apart without either of them being dishonest, simply because one priced cladding by net panel area and the other priced it by gross roof area with every flashing, ridge, sealant and fixing included.
So the practical way to break down a prefabricated steel warehouse cost is not to chase a single rate per square metre. It is to split the quote into billing units, check what each unit actually covers, and then compare line to line. This guide shows you the six lines we see in almost every export quote, what drives each one, which questions expose a thin or padded line, and how to normalise two quotes so the comparison means something.
Why two quotes for the same warehouse never look alike
Buyers usually start by asking for a price per square metre and then wonder why the answers do not line up. The problem is that “per square metre” is an output, not an input. Behind it sits a chain of physical quantities: how many tonnes of hot rolled steel the frame needs, how much surface area the cladding and flashing covers, how many containers that weight and volume occupy, and how many man-days the site team needs to stand it up.
Each of those quantities is priced on its own basis, and each one can be described differently by the supplier. A quote can be perfectly accurate and still be unreadable if it merges the frame, cladding and accessories into one lump figure. When that happens, you cannot tell whether a low total is a genuinely efficient design or a thin scope with freight and erection left out.
The fix is simple and it works whether you are buying a 500 m² workshop extension or a 12,000 m² distribution centre: ask for the quote to be itemised by billing unit. Suppliers who build from drawings routinely can do this. A supplier who cannot separate frame weight from cladding area is usually reselling rather than fabricating.
| Quote line | Billed unit | What genuinely drives it | Question that exposes the line |
|---|---|---|---|
| Primary structure (columns, rafters, bracing) | Tonnes or kg of fabricated steel | Span, bay spacing, eave height, roof pitch, loads, crane or mezzanine add-ons | What is the quoted frame weight, and does it include bracing, purlins and connection plates? |
| Secondary steel (purlins, girts, sag rods, tie rods) | Tonnes, or linear metres by profile | Purlin spacing, cladding type and weight, wind uplift zone | Are purlins priced separately from the main frame, and at what spacing? |
| Roof and wall cladding | Square metres of completed surface | Panel type, thickness, core material, insulation, openings, flashings | Is the area net panel or gross roof area including laps, ridges and openings? |
| Accessories and fixings | Linear metres, pieces, or lump sum | Gutters, downpipes, skylights, louvers, sealants, fasteners, screws | Are fasteners and sealant included per square metre or as an allowance? |
| Freight and packing | Containers, CBM, or chargeable weight | Packed volume versus steel weight, nesting, loose versus bundled, port pair | How many containers does the packed building fill, and who loads them? |
| Erection and site works | Man-days, tonnes installed, or lump sum | Site access, crane size, ground conditions, bolting sequence, local labour rates | Is erection supervised by your engineer or fully executed by a local crew? |
Printed as one page, that table is the difference between a quotation and a budget guess. Everything below expands each line and shows where the money actually moves.
The structure line: priced by weight, so control the weight
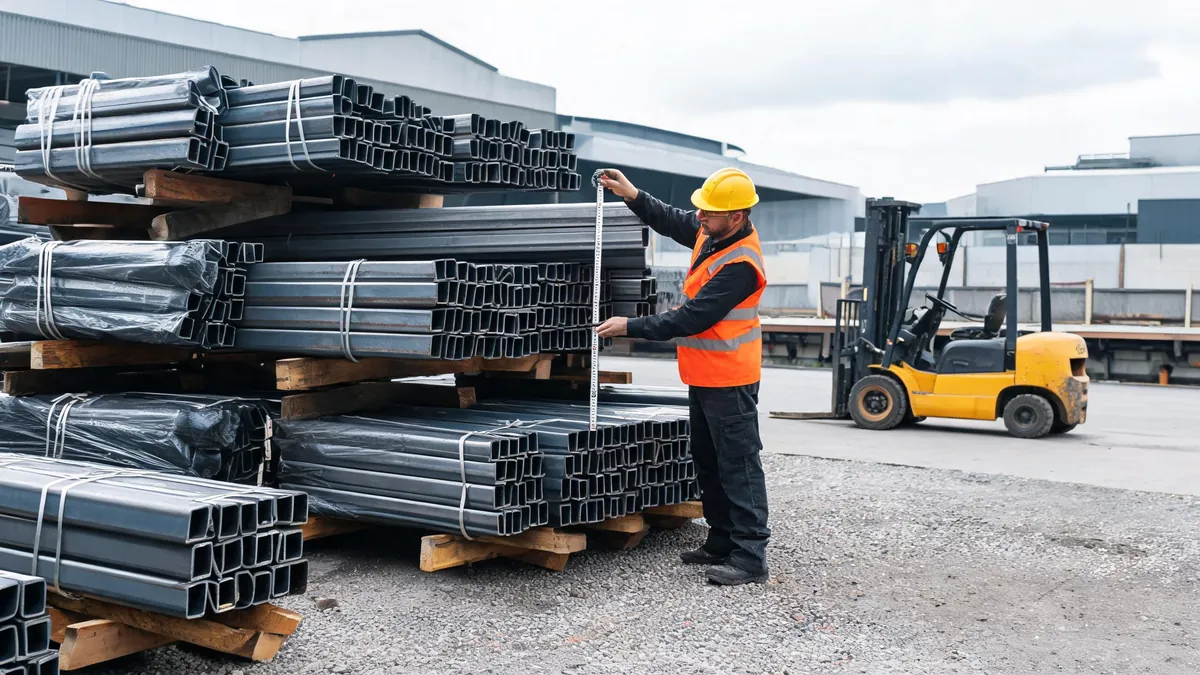
Primary steel is normally billed per tonne of fabricated members — the steel as it leaves the fabrication shop, including welded plates, stiffeners and cleats, not the theoretical weight of the raw section. That distinction matters. Two designs for the same 30 m span can differ by a meaningful percentage of frame weight once you compare a fully welded haunch with a deeper but lighter rolled section.
Frame weight responds to a small number of decisions, and most of them sit in the buyer’s brief rather than in the engineer’s creativity.
| Decision | Effect on frame weight | Where buyers lose money |
|---|---|---|
| Clear span versus internal columns | Longer clear spans need deeper, heavier members; one internal column line usually reduces the total tonnage | Asking for a fully clear 40 m span when racking layout would tolerate a column line |
| Bay spacing | Wider bays mean fewer but heavier frames; the secondary steel and cladding support change with them | Optimising frame weight only, ignoring that purlin and cladding cost moved the other way |
| Eave height | Taller columns increase wind moment and often push the base design from pinned to fixed | Freezing a height before the racking or mezzanine layout is known |
| Roof pitch and geometry | Steeper pitches and multiple slopes add steel at hips, valleys and gable frames | Choosing a look before checking drainage and cladding wastage |
| Crane, mezzanine, solar and equipment loads | Local reinforcement, runway beams and columns add weight fast | Declaring loads after the design is priced, then paying a variation |
| Design code and load case | Design for a heavier snow or seismic case increases member sizes across the whole frame | Not telling the supplier which code the local authority will check against |
When you receive a quote, ask for the frame weight in tonnes and the design basis behind it: code, roof live load, wind speed, snow load, and whether the calculation includes the secondary steel. A supplier who can produce that summary in writing is quoting from a model. A supplier who cannot is estimating, and estimations are where surprise variations are born.
How to sanity-check the weight you are paying for
You do not need to be a structural engineer to run a weight check. Ask for the member schedule — the list of section sizes, lengths and quantities — and multiply by the section’s mass per metre from any published steel table. If the arithmetic is within a few percent of the quoted tonnage, the number is real. If the member list is missing or the totals do not reconcile, treat the price as provisional no matter how detailed the cover letter looks.
The same check protects you in the other direction. Sometimes a suspiciously low quote hides a frame that is under-designed for the loads you actually have, and the cheapest way to find that out is to compare the member schedule against the load case you gave in writing.
Should I compare prefabricated steel warehouse quotes per tonne?
Yes, but only as one of several ratios. Price per tonne is useful for comparing two suppliers quoting the same member schedule, because it isolates fabrication, coating and margin. It is misleading when the designs differ, because a heavier design at a lower rate can still cost more than a lighter, better-optimised frame at a higher rate. Compare per tonne for rate sanity, then compare total tonnage and total delivered cost for the buying decision.
The cladding line: net area versus gross area
Roof and wall cladding is usually priced by square metre of installed surface, which sounds objective until you ask what the square metres describe. Net panel area counts only the material between supports. Gross roof area counts the whole roof plane, including side laps, ridge and eaves closures, and the material consumed around openings. On a building with many openings, a parapet or a large number of roof penetrations, the difference between the two can be a real percentage of the line.
| Cladding question | Why it moves the number | What to require in writing |
|---|---|---|
| Insulated panel or single skin with separate insulation? | Panel cost, thickness and weight per square metre differ substantially, and so does the support spacing | Panel type, total thickness, core material, and the U-value or R-value being targeted |
| What is the panel surface finish? | Coating system and paint warranty change both material cost and repaint timing | Coating specification, colour, and the corrosion environment it is specified for |
| How are openings and penetrations handled? | Doors, windows, louvers, roof fans and skylights all require cutting, framing and flashing | A written list of openings with sizes, and confirmation that trim and flashings are included |
| Are fasteners, sealant and closures included? | They are often excluded from a per-square-metre rate and appear later as an extra | Per-square-metre inclusion list, or a line-item quantity allowance |
| Who measures the final area? | Material is ordered before site measurement, so tolerance and rework risk sit somewhere | Whether panel quantities come from approved shop drawings and how shortfalls are handled |
Because cladding and secondary steel interact, the cheapest cladding decision is not always the one with the lower panel rate. A heavier insulated panel needs closer purlin spacing, which adds secondary steel weight. That cost lands on a different line of the quote, so a comparison done panel rate against panel rate will point you at the wrong answer.
Is cladding cheaper bought locally?
Sometimes, and it is worth checking before you assume either way. Locally sourced panels cut freight volume and shorten the replacement lead time, but they must match the same thickness, coating and profile assumptions used in the design, and the interface responsibility has to be written down. Imported cladding usually wins when the local market cannot supply the specified panel or when the buyer wants one supplier accountable for the finished envelope. In either case, decide before the frame is designed, not after, because purlin spacing depends on the answer.
Freight: three different units, three different risks
Freight is the line most often left out of an early comparison and most often the reason a final cost differs from a budget. Steel is dense, so container freight is usually governed by weight limits rather than by volume. Cladding and insulation are the opposite: light and bulky, so they are governed by volume. That combination is why a full building rarely fits neatly into whole containers, and why the number of containers in the quote deserves as much scrutiny as the steel rate.
| Freight basis | What the supplier is pricing | Risk you carry |
|---|---|---|
| Per container (FOB / CFR) | A defined number of containers loaded at the factory port | If the packed volume grows, the container count grows and so does the price |
| Per CBM or per cubic metre | The measured packed volume of the shipment | Nesting efficiency depends on how the supplier bundles — cheap packing can cost volume |
| Chargeable weight | The greater of actual weight and volumetric weight per the carrier’s rule | Two shipments of the same steel can price differently depending on packaging geometry |
| Ex-works or FOB, buyer arranges | Only the goods, loaded at the named point | You own port handling, booking, insurance and demurrage from that point |
| Delivered duty paid | Transport to site plus import formalities and duties | Highest all-in convenience, but the quote hides which duties and charges were assumed |
Two practical protections are worth building into the purchase order regardless of basis. First, fix the packing specification: bundle sizes, nesting arrangement, protection of coated surfaces, and whether steel is strapped or crated. Second, agree what happens if the actual container count differs from the quoted count, because that variation is the most common surprise on export projects.
If you want to see how the loading and incoterm decisions interact in practice, our existing guide on what drives steel building shipping cost walks through weight-versus-volume effects in more detail, and the overview of container, break-bulk and incoterm choices covers the alternatives when a shipment does not fit neatly into standard boxes.
Erection: the line where scope hides
Erection is priced in one of three ways — per man-day, per tonne installed, or as a lump sum — and each method carries a different risk profile. Per man-day shifts the productivity risk to you and rewards a slow crew. Per tonne transfers the productivity risk to the installer but can incentivise speed over care if the quality regime is loose. A lump sum is comfortable when the scope is fully defined and dangerous when it is not, because every undefined interface becomes a negotiation.
| Activity | Usually supplier-side | Usually buyer-side |
|---|---|---|
| Foundation and anchor bolt setting | Supplying anchor bolts, templates and setting-out drawings | Excavation, concrete, casting and bolt survey before delivery |
| Delivery to site and offloading | Loading at the port; providing lifting points and packing marks | Port clearance, inland transport, crane or forklift at site, secure laydown area |
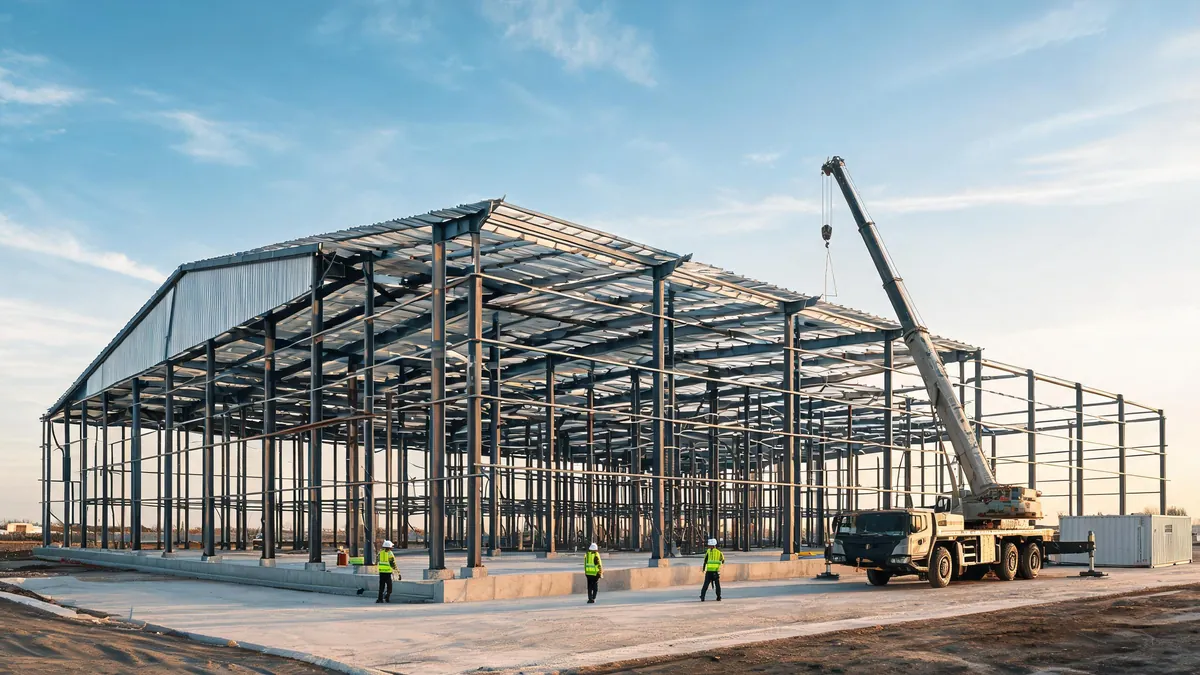
| Frame assembly | Shop drawings, member marking, bolting sequence, installation manual, supervision option | Labour, craneage, rigging, access equipment, temporary bracing |
| Cladding and flashings | Panel supply, trim, fasteners, fixing details and warranty terms | Scaffolding or aerial platform, labour, sealing and making good |
| Inspection and handover | Mill certificates, weld and coating records, packing list, as-built documents | Third-party inspection, local engineer sign-off, snag rectification labour |
When the scope table above is not in the quote, the total is not comparable with one that carries it. A quote that includes supervision, fixing details and a marking plan is often a few percent higher and considerably cheaper to finish, because the site crew is not guessing.
Site welfare and temporary facilities are a good example of a line that buyers forget entirely. Offices, canteens and changing rooms for the erection crew are a real budget item on most industrial projects, and modular units are frequently cheaper than renting locally for a short campaign; if you are evaluating that piece, the modular options from a container house supplier sit alongside the main steel package rather than inside it, and should be listed as a separate project line so the two do not blur together in your comparison.
How to normalise two prefabricated steel warehouse quotes
Once the quotes are itemised, the comparison becomes mechanical. Build a matrix with one row per billing unit and one column per supplier, then fill in both the quantity and the rate. The rows where one supplier shows a rate and the other shows only a lump sum are exactly the rows where you need clarification before deciding.
| Comparison column | What must match before a comparison is valid |
|---|---|
| Design basis | Same code, same loads, same clear span, bay spacing, eave height and roof pitch |
| Frame weight and member schedule | Same inclusion of bracing, purlins, plates and bolts |
| Cladding specification | Same panel type, thickness, coating and inclusion of trims, fasteners and sealant |
| Delivery basis | Same incoterm, same port, same container count assumption |
| Erection scope | Same split between supplier supervision and buyer labour and craneage |
| Documentation | Same drawing set, certificates, packing list and installation manual |
| Commercial terms | Same currency, payment milestones, validity window and escalation wording |
Seven rows, ten minutes of work. Buyers who do this consistently report that the apparent spread between quotes narrows sharply once scope is equalised — and occasionally reverses, when the cheapest headline number turns out to be missing freight, cladding accessories or supervision.
Common mistakes in prefabricated steel warehouse budgets
- Comparing totals instead of units. A total is the result of scope decisions; if the scopes differ, the totals are not competing numbers.
- Buying a rate per square metre without a design basis. The same area can be engineered for different loads, and load case is what sets member weight.
- Leaving freight out until the end. Steel weight and cladding volume drive container count, and container count drives the landed cost.
- Freezing geometry too early. Every change after the design is priced carries a variation, so gather racking, equipment and mezzanine data first.
- Accepting a lump-sum erection price with no scope split. Undefined interfaces are where the final invoice grows.
- Treating a short quote validity as a formality. Steel price movement inside the validity window is a real cost, and short windows are not automatically bad — an unlimited one usually means the risk was priced in.
What to verify before you sign
The documents behind the numbers tell you whether the price is stable. Ask for the member schedule, the design basis note, the cladding specification, the packing and loading plan, the container count calculation, and the installation scope document. Our guide to the information a steel building quote needs lists the inputs a supplier should be asking you for, and the site’s steel structure knowledge index groups the deeper technical guides if you want to drill into any single line.
If a supplier cannot produce the member schedule and the design basis for the frame weight they quoted, the number is an estimate wearing a quotation’s clothing. That is the single most useful test you can apply before any money changes hands.
Frequently Asked Questions: Prefabricated Steel Warehouse Cost Breakdown
What is normally included in a prefabricated steel warehouse quote?
Most export quotes cover the primary and secondary steel, roof and wall cladding, accessories such as gutters and flashings, and the documentation set. Freight and erection are frequently separate lines or separate quotes entirely. Foundation concrete, site preparation, utilities, floor slab and local labour are almost never inside the steel package, so budget for them separately.
Why is the price per square metre different between suppliers?
Because the underlying design is different. Span, bay spacing, eave height, load case, cladding specification and the amount of secondary steel all change how many tonnes and how much surface area your building represents. A lower rate on a heavier design can still produce a higher total, so compare total tonnage and total delivered scope before comparing rates.
Should freight be quoted at the same time as the steel?
Yes. Steel is weight-limited in containers and cladding is volume-limited, so the two together determine how many containers your building fills. A supplier who quotes the steel without the loading plan leaves the biggest variable of the landed cost open until after you have committed.
How do I compare a quote with erection against one without?
Split erection into the activities table above and mark which side owns each one. Then price the missing activities yourself — local crane hire, labour days, access equipment — and add them to the quote that excludes them. Until that is done, the two totals describe two different projects.
Which line has the most room for negotiation?
Usually the design, not the rate. Reducing span demands, aligning bay spacing with the cladding panel module, choosing a cladding build-up the factory stocks, and confirming loads before the design is frozen typically move the total more than haggling over a per-tonne rate.
Get your warehouse line items priced separately
Send us the building dimensions, loads and site location and we will return an itemised quotation — frame weight, cladding area, container count and erection scope shown on separate lines so you can compare it properly with any other offer.
Request an itemised prefabricated steel warehouse quote or start from the prefab steel warehouse building range to check the standard spans, bay spacings and cladding options first.