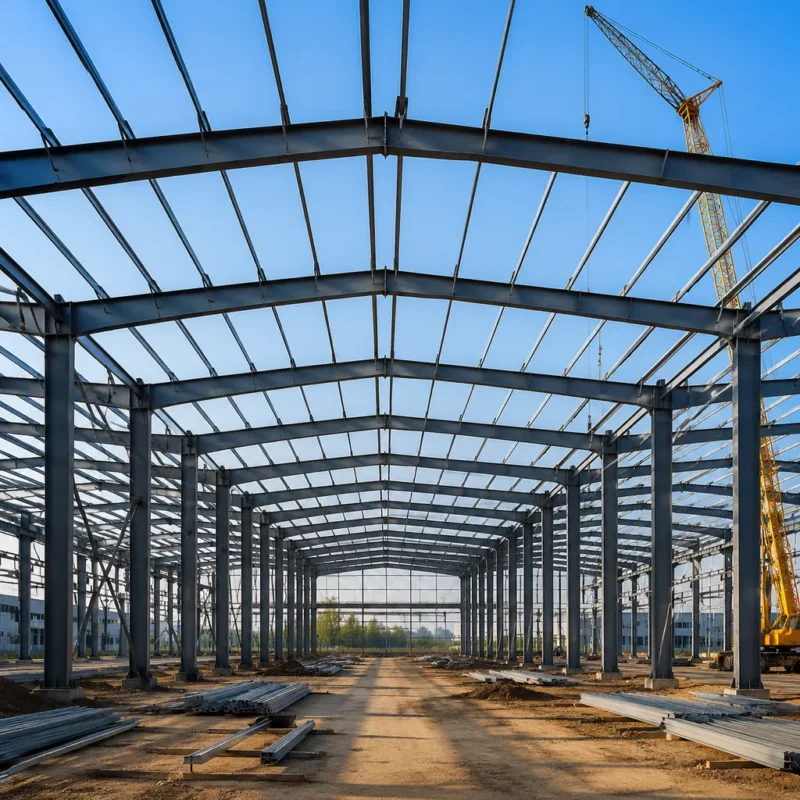
Prefab Steel Warehouse Cost: Total Project Budget Checklist from Site Survey to Handover

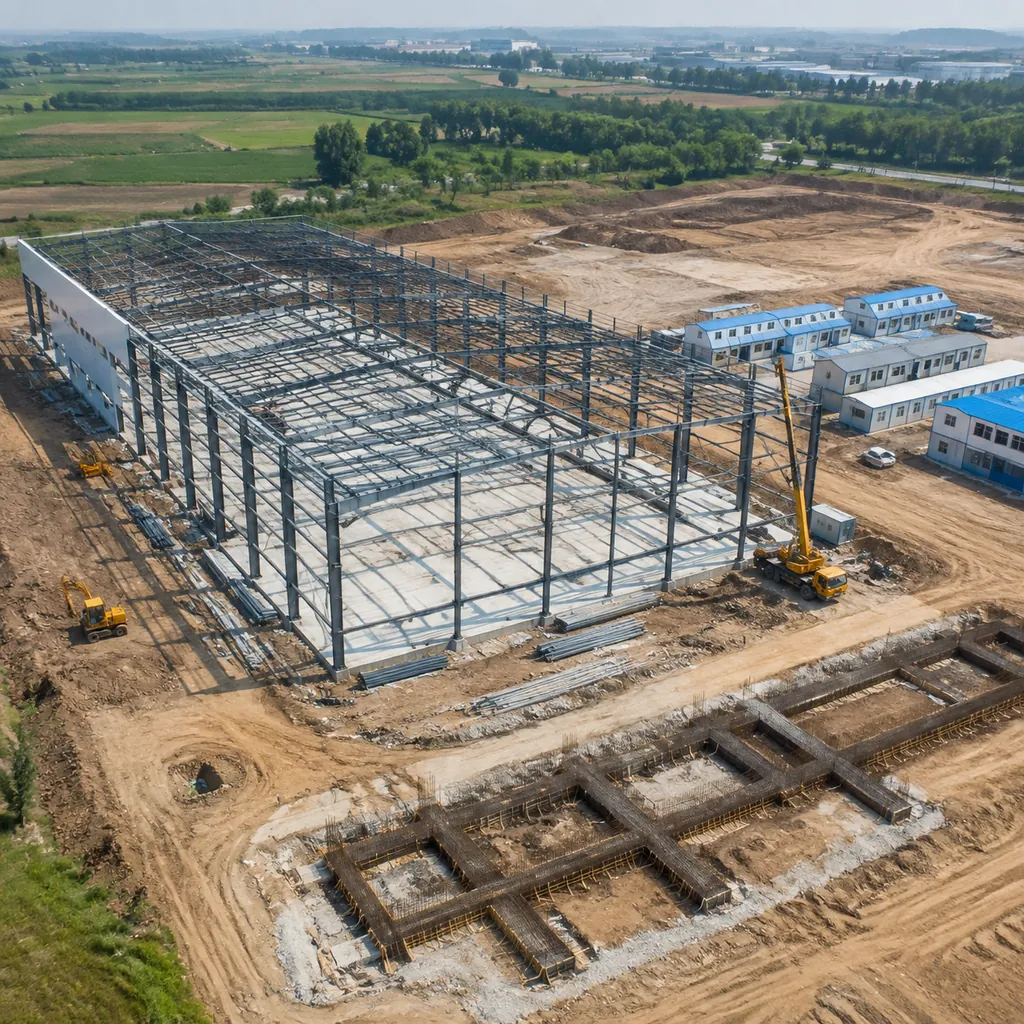
The prefab steel warehouse cost that most buyers compare is only the steel kit — and the kit is usually 40-60% of the total project budget. The full cost runs from site survey and geotechnical testing through design, foundations, erection, electrical and plumbing, to handover documentation. This guide walks through every budget line, in order, so you can estimate the real project cost before you sign anything and avoid the ‘the building was cheap but everything else doubled’ surprise.
The budget at a glance
For a typical 1,000 sqm prefab steel warehouse project, expect the cost to split roughly like this. Percentages vary with region, soil, scope and finishing standard, but the order of magnitude is reliable:
| Budget line | Typical share | Notes |
|---|---|---|
| Steel building package (frame, cladding, accessories) | 40-55% | The part factory quotes compare |
| Foundation and civil works | 12-20% | Soil-dependent; biggest variable |
| Erection and installation | 10-18% | Crew, crane, mobilisation |
| Site survey, geotech, permits, design | 3-6% | Often forgotten in early estimates |
| MEP (power, lighting, water, fire) | 8-15% | Scope-dependent |
| Site establishment and temporary facilities | 2-5% | Offices, storage, accommodation |
| Contingency and management | 5-10% | Non-negotiable for a realistic budget |
Why the percentage approach matters
If the steel kit quote is $120,000 for a 1,000 sqm warehouse, the total project is likely in the $200,000-260,000 range, not $120,000. Planning for the full number at the start prevents mid-project cash crises and lets you negotiate the steel package knowing what it really represents.
Phase 1: site survey and geotechnical testing
The cheap step that protects the expensive ones
A topographical survey establishes levels and boundaries; a geotechnical investigation tells you what the soil can carry. For a steel warehouse, the foundation design depends entirely on soil bearing capacity — and the foundation is one of the largest non-steel costs.
If the soil is weak, expect either deeper footings, a ground slab reinforcement increase, or piling. Each option has a very different price. A $1,000-3,000 soil test can save tens of thousands in redesign later.
Access and logistics survey
Check the road access to the site for delivery vehicles and crane access for erection. A site with narrow access, overhead power lines or soft ground for crane outriggers will add cost and schedule. These issues are cheaper to solve at the planning stage than on the day the truck arrives.
Q: Do I really need a soil test for a prefab steel warehouse?
A: Yes. The anchor bolt design, footing size and slab specification all depend on soil bearing capacity. Skipping the test to save a few thousand often leads to foundation redesign or cracking later — a much larger cost.
Phase 2: design, engineering and approvals
What the design phase includes
Concept design, structural design with load calculations, shop drawings, and the building permit process if required locally. Many buyers think factory drawings are free — and they often are included in the steel package — but the local engineering stamp, permit fees and any local code adaptation are separate.
If your country requires a local structural engineer to review and stamp the factory design, budget for it and allow time. This is standard practice in Saudi Arabia, the UAE and many African markets.
Design decisions that move cost
Span, eave height, roof slope, cladding type, insulation, doors and crane requirements each change the steel tonnage and the installed cost. Every change after drawing approval adds cost and time, so finalize the functional requirements before the drawings start.
Phase 3: the steel building package
What should be inside the package
Main frame, secondary steel (purlins, girts, eave struts), cladding and fasteners, trim and flashings, and the accessories you specified: doors, windows, gutters, downpipes, ventilation and insulation. Ask for the package broken into these lines so you can compare suppliers.
Check what the factory quote excludes: foundations, erection, freight, customs and site works are almost always separate. That is normal — just make sure you know it before you budget.
Coating and corrosion budget
The coating system is part of the steel package price but worth its own line. A C4/C5 coating system or galvanized secondary steel costs more upfront and lasts longer in aggressive environments. Cutting this line to save 2-3% today usually means painting or replacing steel sooner than planned.
Phase 4: foundation and civil works
The biggest non-steel line
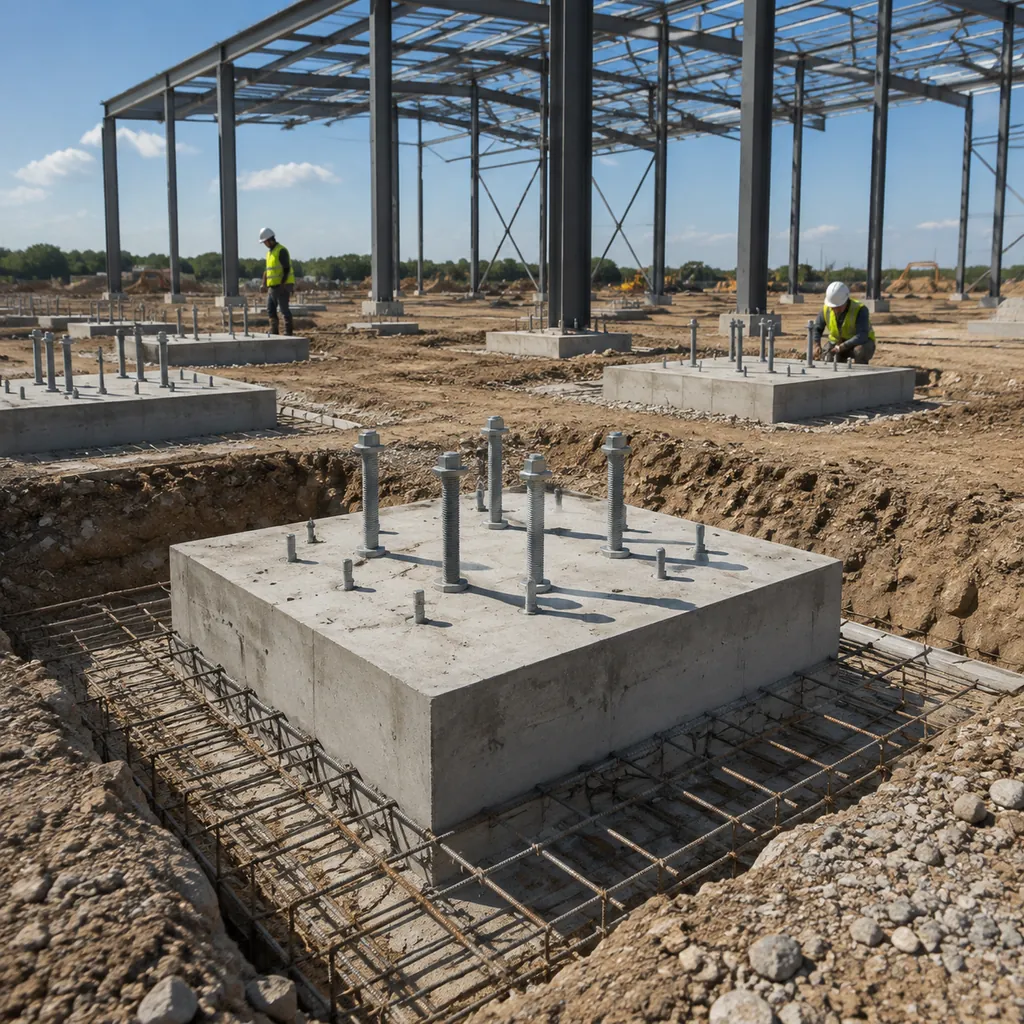
The foundation includes column footings, anchor bolts (supplied with the steel package), the ground slab, and any crane foundations or mezzanine supports. The ground slab alone is a major cost item, driven by thickness, reinforcement and the finish specification.
Budget based on the soil test and the building’s use: a warehouse for heavy racking needs a stronger slab than one for light storage. Ask your structural engineer for a foundation budget range before the steel order, not after.
Drainage and site grading
Site grading, storm drainage and the slab moisture barrier are frequently underestimated. Poor drainage around a steel warehouse causes slab and footing problems over time. Include drainage in the civil budget rather than treating it as an optional extra.
Phase 5: erection and installation
Crew, crane and mobilisation
Erection cost depends on building size, component count, crew rates in your region and the crane required. Portal frames erect quickly; truss or multi-span buildings take longer. The crew’s travel, accommodation and tooling are usually charged as mobilisation.
A reliable way to estimate: ask the steel supplier for the erection crew size and duration they assume, then apply your local crew day rate. Compare that with the turnkey price some suppliers offer.
Safety and quality control on site
A proper erection contract includes safety equipment, certified crane operators and a quality check of bolted connections and torque values. Cutting corners here risks injury and structural defects that are invisible for years. Keep this line intact.
Q: Should I buy erection from the steel factory or a local contractor?
A: Both work. Factory-supervised crews know the design and drawings well; local contractors know local conditions and permits. Compare the total with mobilisation included. For complex buildings, factory supervision or a factory-provided supervisor is strongly recommended for the first project.
Phase 6: MEP and interior finishing
Power, lighting and water
Electrical supply, panel boards, lighting (including natural light design through roof panels), plumbing for any offices or washrooms, and fire protection where the code requires it. MEP cost is scope-driven: a bare storage shed needs little, a warehouse with offices and cold rooms needs a lot.
Lighting is a recurring cost too — higher-efficiency LED systems cost more upfront and pay back through lower electricity bills. Include both the capital and the operating side in your decision.
Fire protection and insurance
Fire protection requirements depend on the building’s use and local codes — a sprinkler system can be a significant cost line for storage warehouses. Check the insurance premium difference between a building with and without the required protection; often the premium saving justifies the system.
Phase 7: site establishment, handover and contingency
Temporary facilities on site
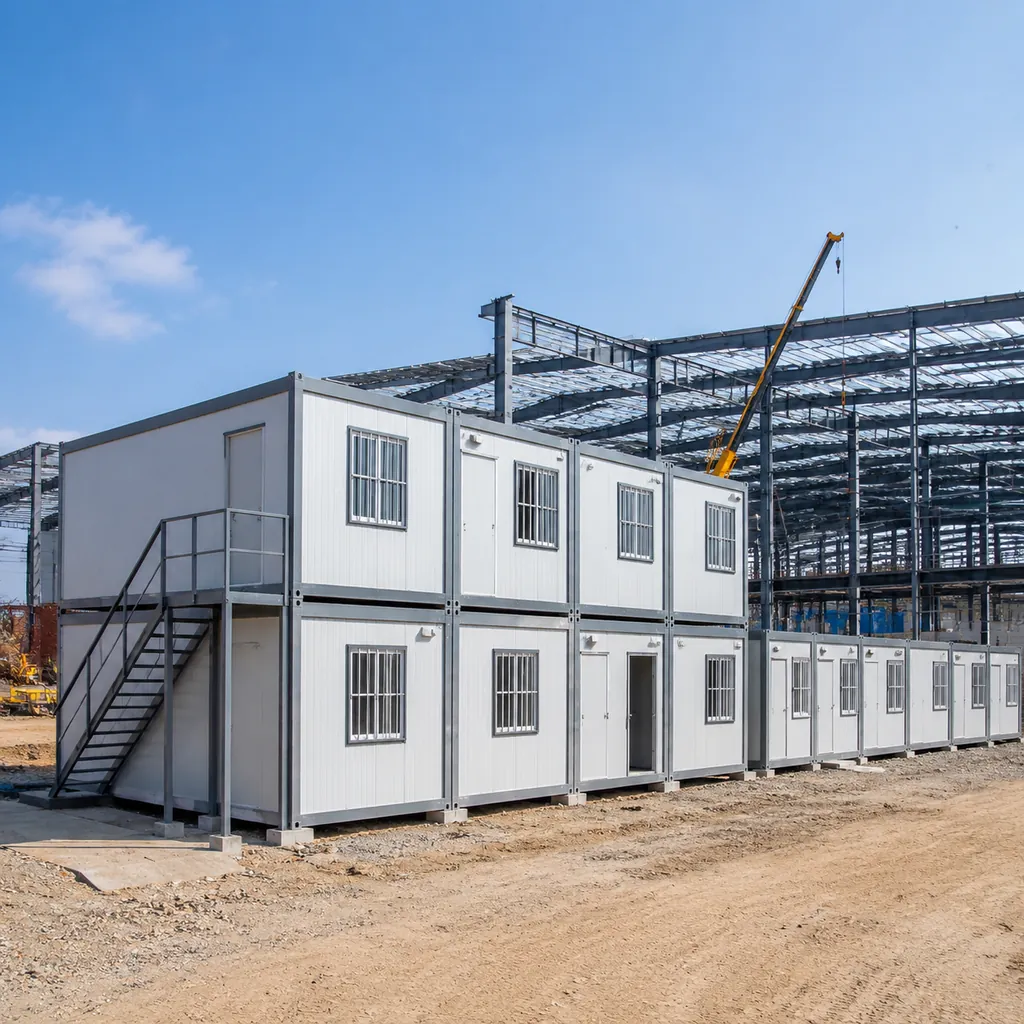
During construction you will need site offices, material storage, security and often crew accommodation. For remote sites, container-based site offices and living quarters are the standard solution — they arrive ready to use, can be relocated, and are often cheaper than building temporary structures. A modular container house supplier can quote these as a package alongside your steel building so the whole site budget is on the table.
Budget this line even if you plan to sell or relocate the units after completion — the resale value typically recovers part of the cost.
Handover documentation and contingency
The final phase includes as-built drawings, warranties, spare parts (paint, bolts, sealants) and the final inspection. Keep 5-10% of the project budget as contingency: site variations, exchange rate moves and minor scope additions are normal in construction and should not stop the project.
A project that finishes with contingency left over is a well-managed project — not a sign the budget was too high.
Q: What percentage should I keep as contingency?
A: Plan 5-10% of the total project budget. Site variations, exchange rate changes and small scope additions are routine. The contingency is what keeps those from delaying completion or forcing emergency loans.
Reading the cost per square meter
Why per-sqm numbers confuse buyers
A per-square-meter price is only meaningful when the scope is identical: same frame system, same cladding, same insulation, same accessories, same delivery term. Two suppliers quoting ‘the same’ per-sqm price can still differ by 20% in total because one includes insulation and the other does not.
When a supplier quotes per sqm, ask for the scope table that goes with it. The number is a shorthand, not a specification.
Relative cost relationships worth knowing
Within the steel package, insulated sandwich panels cost meaningfully more than single-skin cladding; a crane bay adds to the frame tonnage; a mezzanine adds floor area cost; and a galvanized frame costs more than a painted one. Each of these moves the per-sqm figure by a range, not a fixed amount.
Use these relationships to sanity-check a quote: a price that is far below the market for an insulated, crane-ready building usually means one of those items is missing from the scope.
Q: Is it cheaper to build a warehouse now or later?
A: Steel prices and freight fluctuate through the year, but trying to time the market usually costs more in delay than it saves in price. Lock a quote with a validity period, watch the steel price index during that window, and order when the price and schedule both work for your project.
Financing, leasing and phasing the project
Cash flow and payment milestones
Steel building projects have predictable cash flow: deposit to the factory, progress payments during fabrication, balance at shipment, then local payments for civil, erection and MEP. Align your financing with these milestones instead of trying to fund everything at once.
If the full project cannot be funded at once, phase it: build the warehouse shell first, then fit out the offices and services in a second phase. A shell with a slab is already usable for many storage operations.
Lease-own and asset considerations
A steel warehouse is a durable asset with resale value; a well-maintained building holds value because the structure can be re-clad, re-roofed and extended. Keep the as-built drawings and warranties in the handover file — they are part of the asset’s value.
Insurance and risk during construction
What to insure and when
During construction, insure the materials in transit and on site (marine cargo insurance plus site all-risk), and make sure the erection contractor carries liability cover. The factory’s warranty covers fabrication defects, not transport damage or erection mistakes — know which risk sits where.
After handover, the building should be covered by property insurance; some lenders require it. Check whether the fire protection installed matches what the insurer expects — a mismatch can void coverage on a large claim.
Warranty and defect responsibility
Get the warranty scope in writing: what is covered (typically structural fabrication defects), for how long, and under what conditions. Structural warranties are usually valid if the building is erected to the supplier’s method statement — which is another reason to keep the erection records.
Common budget mistakes and how to avoid them
The five classic errors
1. Comparing only steel kit prices. 2. Skipping the soil test. 3. Forgetting design, permit and local engineer fees. 4. Underestimating MEP for the actual use. 5. Leaving no contingency. Each one is cheap to fix at planning and expensive at execution.
Write the full checklist from this article into your project plan, fill every line with an estimate, and review it with your engineer before ordering the steel. That single habit prevents most budget surprises.
The one number that keeps you honest
Track ‘cost per sqm of usable space, fully installed’ as your single project metric — the steel kit cost per sqm is marketing, the installed cost per sqm is engineering. Compare your project against that number and against the checklist, not against headline quotes.
Managing the schedule and cash flow calendar
The milestone map
A steel warehouse project has a natural cash rhythm: deposit to the factory, balance at shipment, then the local spend on civil, erection and MEP. Map these to your funding so you never have to pause the project waiting for cash.
Ask each contractor for their payment milestones in writing before you commit. The worst surprises are not in the prices; they are in the timing of payments nobody mentioned.
| Milestone | Typical payment | Timing |
|---|---|---|
| Order confirmation | Deposit to factory | On PI signature |
| Drawing approval | No payment | Week 1-3 |
| Shipment | Factory balance | At loading / B/L |
| Steel arrival | Customs and freight | Port clearance |
| Civil works | Progress payments | By work stage |
| Erection | Progress + final | By bay / completion |
| MEP and finishing | Progress payments | By trade |
| Handover | Retention release | After inspection |
The schedule in weeks
A typical 1,000-2,000 sqm project runs 16-24 weeks from order to handover: 1-3 weeks drawing approval, 4-8 weeks production, 3-6 weeks freight, 1-2 weeks customs, 3-5 weeks civil and erection, 2-4 weeks MEP and finishing. Add the contingency and you have a realistic completion date.
Print this calendar and the budget checklist together; update both at every milestone call. Projects that track cost and schedule side by side finish on budget far more often than projects that track only one.
Q: What payment structure is normal for a steel building project?
A: Deposit to the factory at order (typically 30-50% for exports), balance at shipment, then progress payments to local contractors for civil, erection and MEP. Keep a small retention at handover until the final inspection passes.
Working with your engineer and contractor
Who owns each decision
The steel supplier owns the steel package design. Your engineer owns the foundation, the local code review and the interface details. The contractor owns the site execution. Blurred ownership is the most common source of cost overruns — write down who approves what before the project starts.
A simple responsibility matrix at the start of the project (steel design, foundation design, permits, erection, MEP, inspections) prevents the expensive ‘I thought you were handling that’ conversations.
The weekly coordination call
Fifteen minutes a week with the supplier, engineer and contractor keeps the project honest: current stage, next milestone, open issues, cost changes. Projects that run this call stay on budget; projects that skip it discover problems at the invoice stage.
Site access and crane planning
Before the steel arrives, verify the site entrance, turning radius and ground conditions for the delivery truck and the erection crane. A soft shoulder or an overhead line that blocks the crane can add days and cost. The survey line in the checklist covers this — do it before the steel is on the road, not after.
Ask the erector what crane size they plan and what ground bearing pressure it needs. If the site is soft, the crane mat or ground improvement cost belongs in the budget now.
Q: Do I need a project manager for a warehouse build?
A: For a simple shell with local contractors, a diligent owner can coordinate directly. For larger or multi-trade projects, a project manager pays for themselves by protecting the schedule and budget. The coordination call structure works either way.
The complete budget checklist (print this page)
| # | Checklist item | Budget line | Status |
|---|---|---|---|
| 1 | Topographical survey and boundary verification | Survey | |
| 2 | Geotechnical investigation and soil report | Survey | |
| 3 | Access and crane logistics survey | Survey | |
| 4 | Concept design and functional requirements | Design | |
| 5 | Structural design and load calculations | Design | |
| 6 | Local engineer review and permit fees | Design | |
| 7 | Steel package: frame, secondary, cladding | Steel | |
| 8 | Coating and corrosion protection spec | Steel | |
| 9 | Accessories: doors, windows, insulation, vents | Steel | |
| 10 | Freight, insurance and customs | Steel | |
| 11 | Footings, anchor bolts and ground slab | Civil | |
| 12 | Drainage and site grading | Civil | |
| 13 | Crane foundations and mezzanine supports | Civil | |
| 14 | Erection crew, crane and mobilisation | Erection | |
| 15 | Safety and quality control on site | Erection | |
| 16 | Electrical, lighting and plumbing | MEP | |
| 17 | Fire protection and insurance | MEP | |
| 18 | Site offices and temporary facilities | Site | |
| 19 | As-built drawings, spares and warranty | Handover | |
| 20 | Contingency 5-10% | Management |
Turn the checklist into numbers
Fill each line with the best estimate you have — factory quotes for the steel package, local contractors for civil and erection, and your engineer for design. The total is your real project budget. Compare any future ‘cheap’ quote against this full picture, not against the steel kit alone.
Frequently Asked Questions
What percentage of a prefab steel warehouse project cost is the steel kit?
Typically 40-55% of the total project cost. Foundations, erection, MEP, design and contingency make up the rest. Budgeting only the steel kit understates the project by roughly half.
Is a prefab steel warehouse cheaper than a concrete building?
For most warehouse and workshop uses, the steel building is faster to erect and often cheaper on the superstructure, while concrete has advantages in some fire and thermal scenarios. Compare the total installed cost for your specific use, including foundation and MEP, rather than a per-square-meter headline.
What is the most common budget mistake in warehouse projects?
Forgetting the non-steel lines: soil test, foundations, erection, MEP and contingency. Buyers who only compare steel quotes are consistently surprised by the total project cost.
Can site offices and crew accommodation be part of the same project?
Yes. Container-based site offices and living quarters are commonly supplied alongside steel buildings, arrive ready to use and can be relocated or resold later. Include them in the site establishment line.
How much contingency should a warehouse project carry?
5-10% of the total budget is standard. It covers site variations, currency movement and small scope additions without stopping the project.
The steel kit is the visible price; the project is the real one. Get an itemized steel package quote, then build your full budget with the checklist above. Start by sending your building size and site conditions for a transparent factory quote.