
PEB Warehouse Manufacturer: Primary Steel vs Secondary Steel and How Each Is Priced

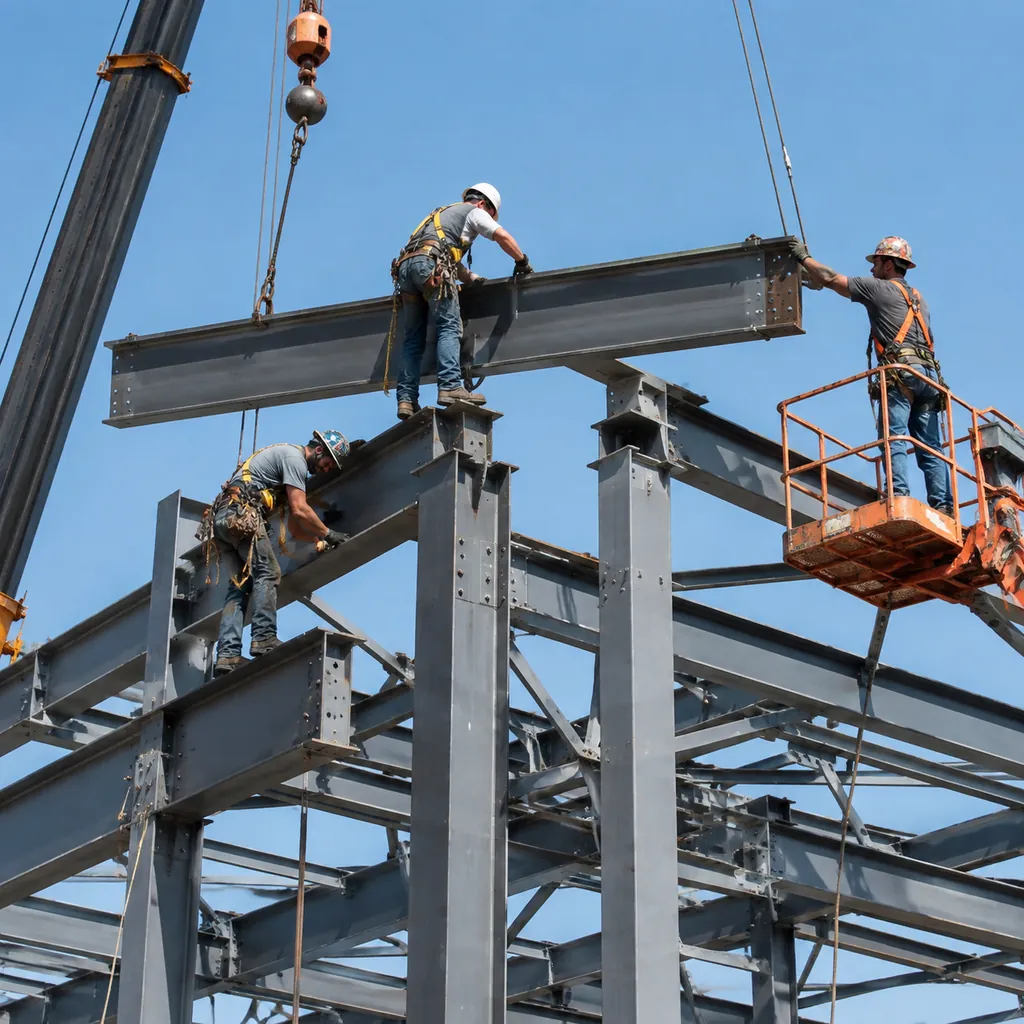
A PEB warehouse manufacturer supplies a pre-engineered building where the frame, secondary steel and cladding are designed as one integrated system and fabricated in the factory before shipping. The single most useful way to understand what you are paying for is to separate the building into primary steel and secondary steel: the main frames that carry the loads, and the purlins, girts, bracing and accessories that tie everything together. This article explains what each category includes, how each is priced, and why the split between them decides both your steel weight and your on-site experience.
Primary steel: the skeleton that carries the building
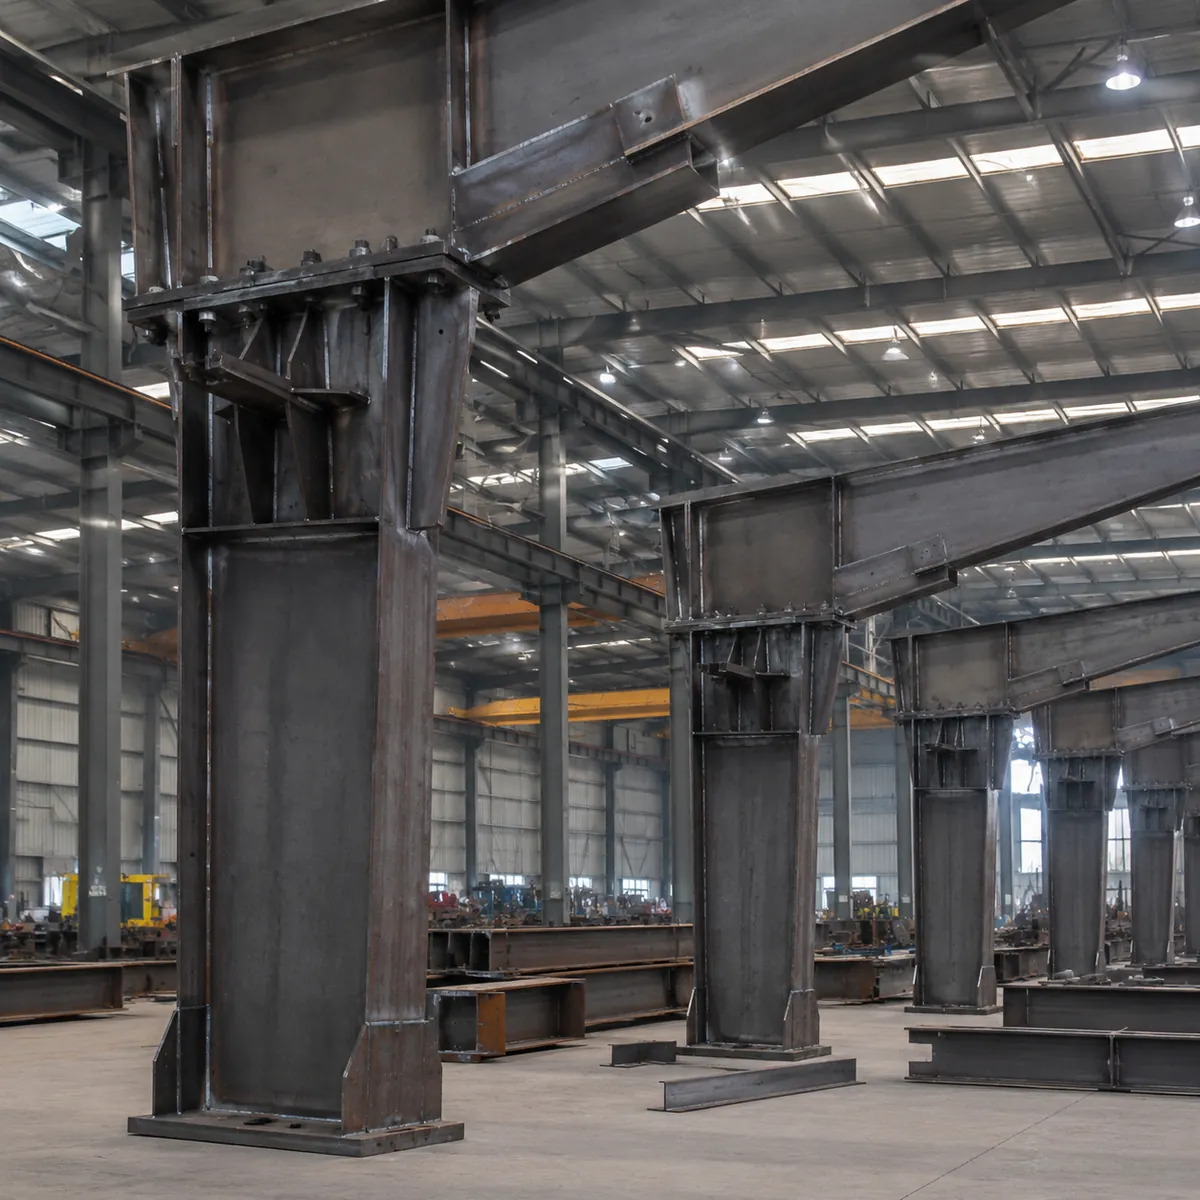
Primary steel is the load-bearing frame: columns, rafters, and the bracing that keeps the frame stable. In a PEB system these members are usually tapered built-up I-sections — deeper where the bending moment is highest and shallower where it is low — which is how pre-engineered buildings save weight compared with constant-section hot-rolled frames.
| Primary member | What it does | What drives its cost |
|---|---|---|
| Columns | Carry vertical loads from roof and walls down to the foundations | Height, wind and crane loads, steel grade, base plate size |
| Rafters (roof beams) | Span the building width and carry roof loads to the columns | Span, snow and wind loads, roof equipment, purlin spacing |
| Roof and wall bracing | Transfer lateral wind and seismic loads to the foundations | Building height, wind zone, bracing type (rod or angle) |
| Crane runway beams (if any) | Support overhead crane wheels along the full building length | Crane capacity, span, wheel loads, fatigue requirements |
| Mezzanine frames (if any) | Support a second floor level inside the building | Live load, column grid, fire rating coordination |
Primary steel is where the structural engineering lives. The steel weight of the primary frame is calculated member by member from the design loads, which is why two quotes for the same building can differ by tens of tons: one design is optimized with tapered sections and the right grade, the other is a generic heavier frame. If a supplier quotes only a total price per square meter, ask for the primary steel tonnage breakdown — it is the number that reveals design quality.
Secondary steel: the quiet majority of the pieces
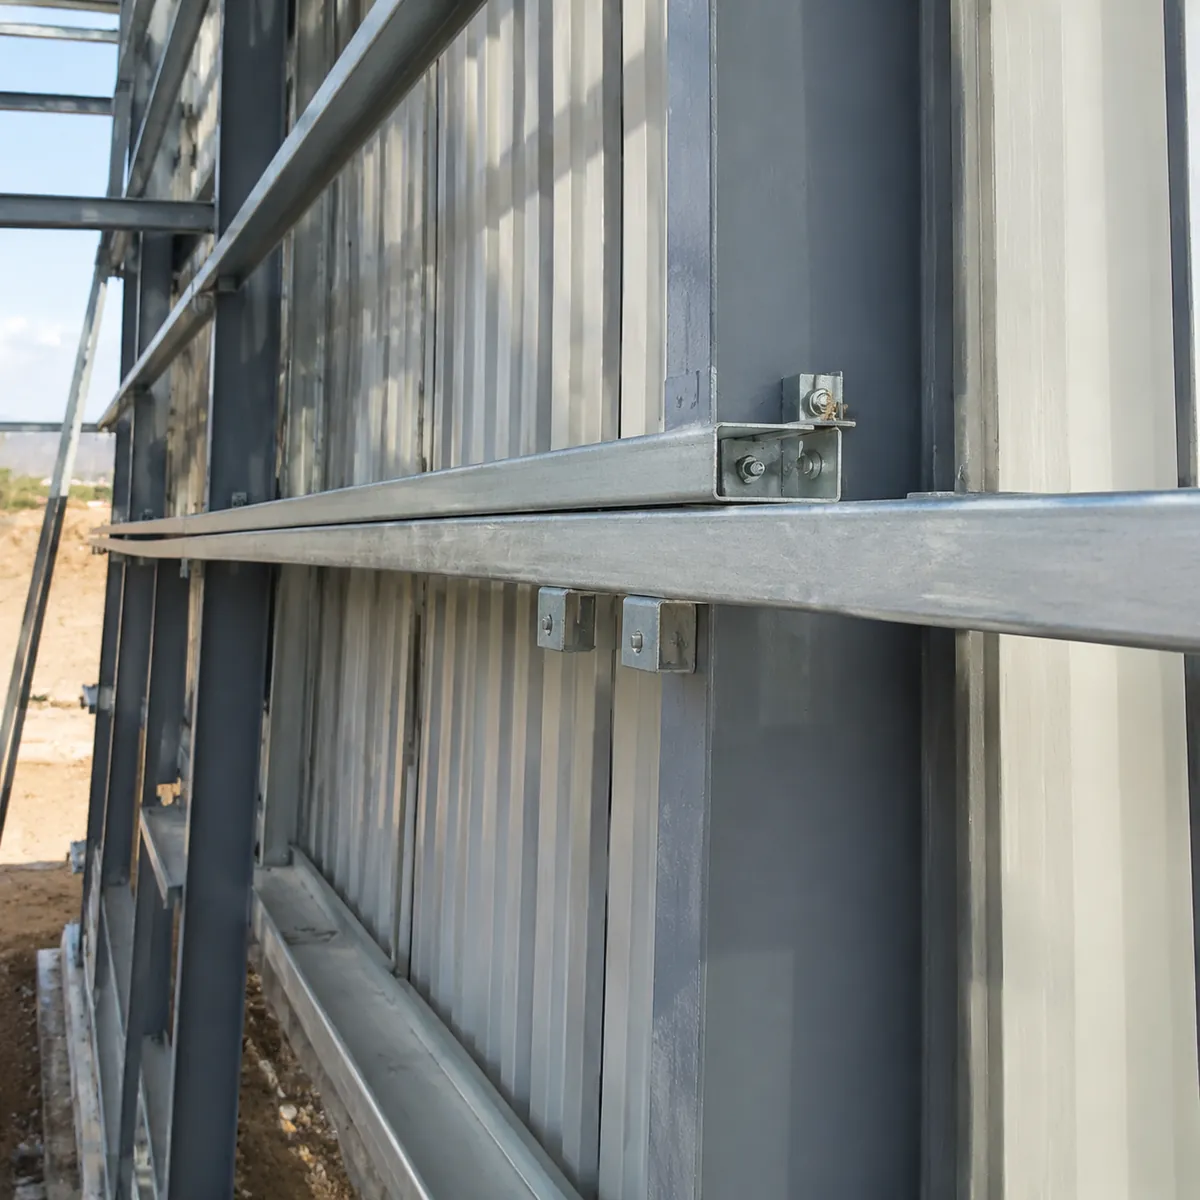
Secondary steel does not carry the main loads, but it makes the building a building: it supports the cladding, transfers wind loads from the skin to the primary frame, and holds the details together. It is also where the parts count explodes — hundreds of pieces per building, each with a place in the erection sequence.
| Secondary member | What it does | Why it matters |
|---|---|---|
| Purlins (roof) | Span between rafters and carry the roof cladding | Spacing and section choice set roof panel span and wind uplift capacity |
| Girts (walls) | Span between columns and carry the wall cladding | Same logic as purlins for walls; often C- or Z-sections |
| Eave struts and clips | Connect wall and roof planes at the eave | Small parts that fail first in high wind if under-specified |
| Flange braces | Stabilize compression flanges of primary members | Prevent premature buckling of long slender members |
| Frame ties, sag rods, base angles | Tie purlins/girts together and anchor them | Field-adjustable details that make erection practical |
| Accessories (flashings, gutters, downpipes, trim) | Weatherproofing and finish details | Cheap per piece but the most common leak and corrosion points |
Secondary steel is typically priced per kilogram or per meter of length, and the specification choice — section depth, spacing, coating — changes the count and the cost. A supplier that lists secondary steel clearly in the quote is a supplier you can compare; one that hides it inside “miscellaneous steel” is hiding a variable that can move the final invoice.
How PEB pricing actually works
Most PEB warehouse manufacturers price in three layers:
- Primary steel — quoted by tonnage after design; the biggest single cost line.
- Secondary steel and cladding — quoted by specification (section, spacing, panel type) and quantity.
- Engineering, documentation, freight and services — design, drawings, packing, shipping terms and any erection support.
Because the design determines the tonnage, the quote quality depends on the information you provide: dimensions, loads, site location, door and equipment needs. Two suppliers can quote the same warehouse and return genuinely different tonnages because one designed it for your actual wind zone and the other reused a standard design. When you compare, compare tonnage and spec side by side, not just the total.
Our PEB vs conventional cost comparison shows where the price differences between building systems come from.
Weight split: what a typical warehouse looks like
As a planning guide, primary steel in a well-optimized single-storey PEB warehouse usually represents a clear majority of the frame tonnage, with secondary steel adding a significant share, and cladding and accessories priced separately on area. The exact split moves with span, height and loads — do not treat any fixed percentage as a rule, but do ask the supplier for the primary/secondary breakdown so you can sanity-check the design. If the secondary steel is unusually heavy relative to the primary, the design may be using inefficient sections; if it is unusually light, check wind uplift and bracing requirements.
For a deeper look at what drives the total weight, see our steel frame weight and tonnage guide.
What to check before ordering from a PEB warehouse manufacturer
Use this checklist when you evaluate proposals:
| Check | What a good proposal shows | Red flag |
|---|---|---|
| Primary steel tonnage | Member-by-member schedule with sections and grades | Only a total weight or no weight at all |
| Secondary steel spec | Purlins and girts listed by section, spacing, coating | “Miscellaneous steel” lump sum |
| Loads and design basis | Wind/snow/seismic inputs and the code used | No design basis; “standard design” without details |
| Cladding package | Panel type, thickness, color, insulation value | Vague “with cladding” line |
| Fabrication and QA documents | MTCs, weld inspection, DFT reports, packing list | No document list in the offer |
| Freight terms | Ex-works, FOB, CFR or DDP stated clearly | Price without terms, surprises at shipping |
Why the primary/secondary split matters on site
On site, the primary frame goes up first and the secondary steel follows, then cladding. If the secondary steel is poorly marked or packed in the wrong sequence, the crew spends days sorting pieces instead of erecting. Ask the manufacturer how members are marked (by drawing number, by zone) and whether the packing list is organized by erection sequence. This is a small question with a big effect on your installation cost.
How the PEB design process works
Understanding how the factory designs a PEB helps you read its proposal. The process is not “pick a catalog building” — it is an engineering loop:
- Requirements — your dimensions, use, site location, loads, doors and equipment are fixed as the design input.
- Frame layout — the engineer chooses spans, bay spacing and eave height, and decides where columns may sit.
- Load analysis — wind, snow, seismic, dead and live loads are applied per the target code, with load combinations.
- Member design — tapered sections are sized so that utilization stays within the code limits at every point along the member; this is where the weight is optimized.
- Connection design — end plates, base plates and bolt groups are designed to transfer the calculated forces.
- Detailing and shop drawings — the optimized model is detailed for fabrication, and cutting/nesting data is generated.
Each step affects the price. A factory that skips step 3 or rushes step 4 produces a heavier, more expensive frame or a risky one. The design basis document you receive is the evidence that these steps actually happened.
Steel grades and coatings: the spec sheet behind the price
Two specifications hide inside every PEB quote and move the number more than buyers expect: the steel grade and the coating system.
Steel grades
For Chinese-exported PEBs, common structural grades are Q235B and Q355B, with international equivalents like S235 and S355 often specified on drawings. The grade choice interacts with the tapered-section optimization: higher-strength steel lets the designer use thinner flanges and webs for the same capacity, cutting weight but raising the per-ton material cost. A well-optimized design balances the two. If the proposal states the grade per member, you can compare designs; if it does not mention grade, ask.
Coating systems
The coating spec matters as much as the steel. A basic primer-and-finish system is fine for a dry, temperate interior; a coastal or industrial site usually needs a more robust system. The quote should state the blasting standard, the paint system (for example, primer type and topcoat type) and the target dry film thickness. When suppliers quote “with painting” without specifying the system, they are leaving room to use the cheapest option — and you are the one who lives with the result.
What a PEB proposal should list line by line
A comparable PEB proposal is not a single number; it is a structured list. Use this as the template for what you expect:
| Line | What should be stated |
|---|---|
| Design | Design basis, loads, code, software; design fees included or separate |
| Primary steel | Member schedule with sections, grades, lengths; tonnage subtotal |
| Secondary steel | Purlins, girts, bracing by section, spacing, coating; tonnage subtotal |
| Cladding and insulation | Panel type, thickness, color, insulation value; area and subtotal |
| Doors, windows, accessories | Types, sizes, quantities |
| Surface treatment | Blasting grade, paint system, DFT target |
| Documentation | MTCs, inspection reports, shop and erection drawings, packing list |
| Packing | Method (flat rack/container), included or extra |
| Freight terms | EXW, FOB, CFR, DDP and what is included |
| Lead time | Design, fabrication, and total schedule |
| Validity | How long the price holds |
If a proposal skips whole lines — and many do — the missing items are not free; they are deferred. Ask for the full structure before you compare.
What arrives on site and in what order
The fabrication and packing plan should match the erection sequence. A well-organized PEB shipment arrives in identifiable groups:
- Primary frames first — columns and rafters, marked by frame number, packed so the first frames to erect are on top.
- Secondary steel next — purlins, girts, bracing, eave struts, each bundle labeled with its zone.
- Cladding and accessories — panels, flashings, gutters, bolts, fasteners, sealants, in labeled packages.
- Documents — packing list, loading photos, inspection reports, and erection drawings.
Ask the manufacturer how members are marked and whether the packing list follows the erection sequence. On site, this determines whether your crew erects for days or sorts for days. It is a small planning discipline that separates good exporters from the rest.
Common mistakes buyers make with PEB quotes
| Mistake | Consequence | Better approach |
|---|---|---|
| Comparing totals without checking scope | Comparing a frame-only price with a full supply price | Compare line by line on the same scope |
| Ignoring the steel grade spec | Paying for a grade you did not get | Confirm grades per member in the contract |
| Treating the cheapest weight as the best design | Under-designed members or missing bracing | Check the design basis and utilization |
| Not asking for the document pack | No MTCs or inspection reports at shipment | List required documents in the contract |
| Assuming packing is included | Surprise packing invoice | Confirm packing and freight terms in writing |
| Skipping the layout review | Columns land where racking should be | Review the general arrangement with your storage plan |
Most disputes in steel building procurement come from scope and specification gaps, not from bad intentions. A written, structured proposal — and a contract that repeats it — removes most of the risk.
Tonnage sanity checks for buyers
You do not need to be an engineer to sanity-check the tonnage in a PEB proposal. These checks catch most problems:
- Weight per square meter — divide the primary steel tonnage by the floor area. Extremely low values for a large clear-span building suggest the frame may be under-designed or the quote is missing members; extremely high values suggest poor optimization or over-specification. Use this only as a comparison signal between suppliers, not as an absolute rule.
- Consistency with loads — the same building quoted for a high-wind coastal site should weigh more than one for a sheltered inland site. If the weight is identical, the design did not use your site data.
- Member schedule sum — add the listed member weights; compare with the quoted total tonnage. Discrepancies reveal either errors or hidden additions.
- Secondary steel share — as a rough planning signal, if the secondary steel seems tiny relative to the primary, check whether purlins, girts and bracing are actually included in the scope.
- Cladding area — the roof and wall area in the quote should match your building dimensions; area mismatches hide scope gaps.
Treat all of these as conversation starters, not verdicts. A supplier that answers your tonnage questions with the design basis and member schedule is transparent; one that deflects is not.
How PEB fabrication differs from conventional fabrication
PEB fabrication looks different from conventional steel fabrication in ways that affect lead time and quality:
- Tapered members — PEB columns and rafters are built-up I-sections with varying depth, fabricated by cutting plates to the taper and welding flanges and webs. This requires CNC cutting and jigged welding, and it is where the weight savings come from.
- Standardized detailing — PEB systems repeat connection types across the building, so fabrication is faster and more consistent once the first unit is made.
- Nesting and cutting efficiency — the cutting plan is generated from the 3D model, so material yield is high; this is one reason PEB can be cost-effective on steel.
- Batch production — members are grouped by frame and zone, so the workshop produces complete frames in sequence, which matches the packing and erection order.
When you visit or audit a PEB factory, look for CNC cutting equipment, jigged welding stations and a clean nesting/production planning process. These are the physical signs that the PEB promise — optimized, consistent, fast — is actually being delivered.
Payment and inspection milestones for PEB orders
Protect a PEB order with milestones that match the fabrication gates. A common pattern:
| Stage | Payment trigger | Evidence you should receive |
|---|---|---|
| Order / contract | Deposit | Proforma invoice, design basis, schedule |
| Design approval | Progress payment (if agreed) | Approved shop drawings, member schedule |
| Material in | Progress payment (if agreed) | Mill test certificates |
| Fabrication complete | Progress payment (if agreed) | Inspection reports, NDT reports, dimensional report |
| Surface treatment | Progress payment (if agreed) | DFT readings, blasting report |
| Pre-shipment | Balance | Packing list, loading photos, third-party report (if used) |
Payment structures vary by market and supplier, but the principle is the same as for any fabrication: never release the full balance on a promise. Tie each payment to evidence you can verify, and you keep control of the project without slowing a good supplier down.
How to verify the factory actually fabricates
Some suppliers sell PEB systems but outsource the fabrication to subcontractors. That is not automatically a problem — many capable workshops produce under subcontract — but it changes who you audit and who is responsible for quality. Before ordering, confirm:
- Does the quoting company own the workshop, or subcontract it? Ask for the workshop name and location.
- If subcontracted, is the same workshop used for every order, or does it change with price? Quality varies between workshops.
- Who issues the inspection reports — the main contractor, the workshop, or an independent party?
- Can you visit or audit the actual workshop, not the sales office? The workshop is where the quality is made.
- Who holds the mill test certificates and inspection records — and who guarantees them in the contract?
The answers determine your audit plan. A supplier that owns its workshop is easier to hold accountable; a supplier that subcontracts should still name the workshop, commit to it in the contract, and accept inspection at that location. If a supplier is vague about where the steel is made, the steel is made somewhere you cannot verify — and that is where the risk lives.
PEB lead time: what to expect
PEB lead times follow a recognizable pattern: design and drawing approval, material procurement, fabrication, surface treatment and packing, then shipping. The fabrication phase for a medium PEB warehouse typically runs several weeks after drawings are approved, and the design phase adds time before that. Because PEB fabrication is batch-based, the schedule depends on how the factory plans its production queue — which is exactly why a written production schedule at order time matters. Ask for the schedule by stage and hold the supplier to it; the stages are the same ones you will inspect at each payment milestone.
Frequently Asked Questions
What is the difference between primary and secondary steel in a PEB building?
Primary steel carries the main structural loads — columns, rafters, bracing and crane beams. Secondary steel supports the cladding and transfers wind loads to the primary frame — purlins, girts, eave struts, flange braces and accessories. Both are needed; they are priced and specified differently.
How is a PEB warehouse quoted?
Typically in three layers: primary steel by tonnage after design, secondary steel and cladding by specification and quantity, and engineering, documentation, freight and services as separate lines. Comparing quotes means comparing tonnage and spec, not just the total price.
Why do two manufacturers quote different steel weights for the same building?
Because the design differs: tapered optimized sections, steel grade choices, load assumptions and secondary spacing all change weight. A heavier design is not necessarily stronger — it can be a less optimized one. Ask for the design basis and member schedule to understand the difference.
Can I buy only the primary frame and source cladding locally?
Yes, and many buyers do to save freight or to use local cladding. The frame, secondary steel and cladding are designed as a system, so if you change the cladding locally, confirm the wind uplift and purlin spacing still work with the supplier’s design — they can usually adjust the spec.
Does PEB always mean lighter and cheaper than conventional steel?
Often, because tapered sections match the bending diagram and save steel. But the comparison depends on span, loads and the specific designs. It is safer to compare the two on your own project with real tonnage and spec than to assume one system always wins.
Get a PEB proposal with a real weight breakdown
SteelStructurePrefab designs and fabricates PEB warehouses for export with the primary/secondary steel split shown clearly in every proposal. Send your dimensions, site location and requirements to receive a design basis, member schedule and tonnage breakdown you can compare with confidence.
