
Steel Workshop Construction: Structural Specs, Load Data, and Delivery Timelines

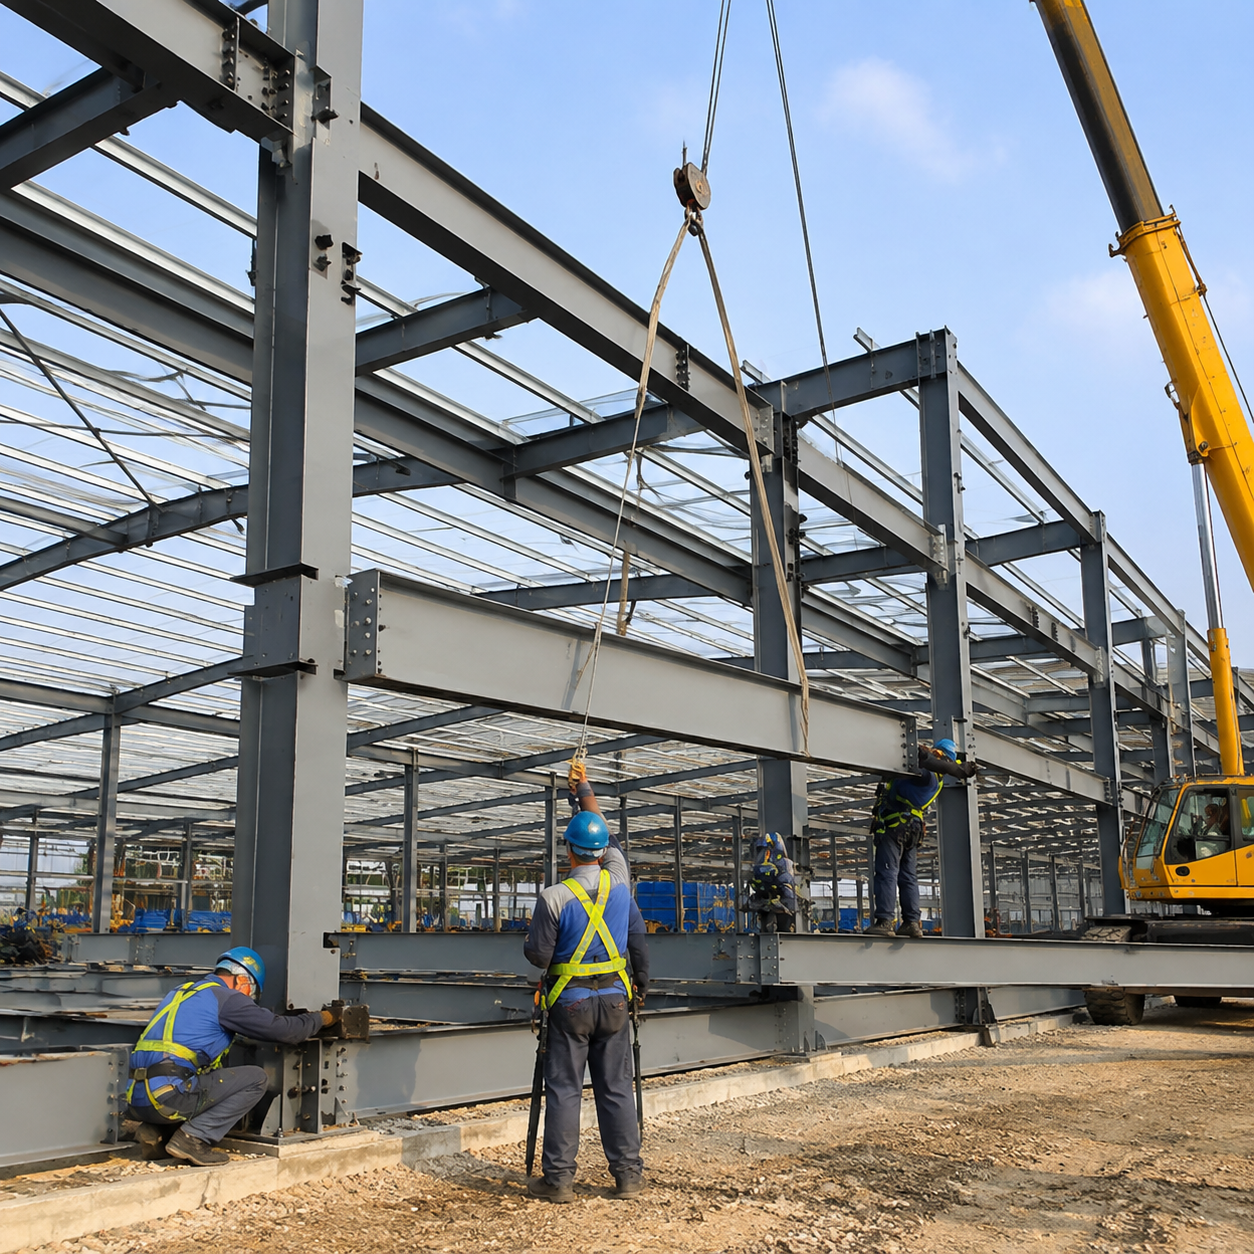
Steel workshop construction has become the preferred solution for industrial facilities, logistics hubs, and manufacturing plants due to its combination of speed, structural efficiency, and long-term durability. For construction companies and project buyers evaluating prefab steel buildings, the key decisions go far beyond aesthetics. The real value lies in understanding how structural specifications, design loads, manufacturing quality, and installation planning work together to deliver a facility that performs safely for decades.
This article provides a practical reference for professionals involved in the procurement and construction of steel workshops. We cover material specifications, load design, fabrication and delivery logistics, and on-site erection—without promotional fluff and without fabricating numbers.
Structural Design and Primary Steel Specifications
The most common structural system for a steel workshop is the single-span or multi-span rigid portal frame with tapered or hot-rolled H-section columns and rafters. This geometry efficiently transfers roof loads to the foundation while offering clear interior space. Typical bay spacing ranges from 6 to 9 meters, with eave heights from 4 to 12 meters depending on the intended use—lower heights for simple storage, higher bays for overhead crane operations or tall production equipment.
Primary structural steel for columns and rafters is generally specified in Q235B or Q355B grade material (equivalent options include S235/S355 in European nomenclature or ASTM A36/A572 for projects following international standards). The choice depends on local code requirements, crane capacity, and environmental exposure. Built-up welded sections are common for long-span workshops, while hot-rolled sections suit smaller, lighter structures.
Secondary steel includes cold-formed C or Z purlins for roof and wall support, plus eave struts, tie rods, and cross-bracing. These members carry cladding loads and stabilize the main frame. In design, they are equally important as the primary frame—a properly designed bracing system prevents lateral instability under wind and seismic loads.
Connections are typically made with high-strength bolts (commonly grade 10.9) at field joints, which speeds erection and allows for dismantling or future expansion. All steel members should receive surface preparation and a protective primer before leaving the factory; regional coating standards guide the choice between epoxy zinc-rich primers and two-coat systems for aggressive environments.
Load Data, Engineering Standards, and Design Codes
Every steel workshop construction project starts with accurate load assumptions. The main design loads used for structural verification include:
- Dead loads: the self-weight of the steel frame, cladding, insulation, roof panels, and permanently mounted equipment such as ducts or lighting systems.
- Imposed roof loads: live load from maintenance activity and, in cold climates, snow load as defined by local meteorological data.
- Wind loads: based on the building location, height, exposure category, roof slope, and local wind speed records.
- Seismic loads: determined by the regional seismic zone and the weight of the structure, with ductility considerations for the moment-resisting frame connections.
- Crane loads: if a workshop includes an overhead crane, the design must account for maximum wheel loads, longitudinal braking forces, and fatigue at the crane runway connection points.
In the Chinese market, steel workshop construction is typically designed in accordance with GB 50017 (Code for Design of Steel Structures) and GB 51022 (Technical Code for Cold-Formed Steel Structures). For export projects, design often follows ASCE 7 for loads and AISC 360 for steel design, or the Eurocodes EN 1990, EN 1991, and EN 1993. Buyers should ask their supplier which code set is used for the drawings and calculations—this defines the entire engineering backbone of the project.
Load combinations are critical. For example, an unbalanced snow load on one roof slope can create torsional effects that are not visible in a simple gravity check. The structural engineer should run a complete combination set, including serviceability checks on frame deflection and purlin displacement, so that the building does not experience excessive sagging or panel peel under real weather conditions.
Before finalizing drawings, the buyer must supply the building location, local wind and snow values, and any project-specific requirements such as future expansion plans or equipment hanging loads. Missing this data frequently causes redesign delays and revisions to already approved manufacturing drawings.
Factory Fabrication, Packing, and Delivery
The manufacturing phase happens before delivery and includes cutting, drilling, welding, splicing, blasting, and priming. A well-equipped prefab plant processes each steel member with CNC equipment, which ensures accurate bolt-hole alignment and consistent section dimensions. Critical welds receive either visual inspection or non-destructive testing, depending on the engineering specification.
After fabrication, members are marked with assembly codes corresponding to the erection drawings. This marking is essential for on-site personnel, as each column, rafter, purlin, and bracing member has a specific position. Without clear marking, an otherwise good structure can become a logistical puzzle during installation.
For export shipments, steel workshops are commonly packed in loose bundles or used flat racks for large beams and columns. Smaller components, including bolts, bracing, and purlins, are compacted and wrapped in weather-resistant packaging. Galvanized members require protection at contact points to avoid surface damage during sea transportation.
Delivery timelines depend on the complexity of the building, the supplier’s production schedule, and the approval process for drawings. As a general reference, a typical medium-sized workshop—say a 1,000 to 3,000 square meter portal frame with standard cladding—is often available for shipment several weeks after drawing approval. Buyers should compare not only the factory price but also the shipping schedule and packaging density, since volume affects freight costs. Delivery terms (EXW, FOB, CIF) should be defined in the contract so that the scope of each party is clear.
On-Site Installation and Erection Timelines
Site preparation starts with the concrete foundation. Anchor bolt positioning is the most critical interface between the civil works and the steel frame. A typical workshop foundation includes a reinforced concrete pad footing with anchor bolts cast into the concrete. The bolt group pattern must match the column base plate exactly. It is good practice to use a steel template to hold the bolts in position during concrete pour, minimizing the risk of misalignment.
Erection progresses in a logical sequence: first the columns, then the rafters, followed by bracing, and finally purlins and cladding. Columns are lifted with a mobile crane, aligned to vertical tolerance, and tightened after plumb checking. In larger workshops, the rafters are often pre-assembled on the ground into sub-assemblies to reduce the number of high-altitude joints.
Safety is of highest priority throughout the installation. Temporary guying or bracing must be installed before the structure is self-stable, especially in the longitudinal direction. Erectors should anchor the frame against wind until all permanent bracing is complete. Personal fall arrest systems and netting are required when working at eave height.
The erection schedule depends on crew size, crane availability, and whether cladding is installed immediately after the frame. For a typical small or medium workshop, the bare steel frame can be erected in a few days to two weeks with a modest crew and a 25 to 50 tonne mobile crane. The entire building, including roof and wall cladding, windows, doors, and flashings, may be completed in several weeks depending on the weather and the team’s experience.
Commissioning includes a final walkthrough, checking torque on high-strength bolts, verifying anchor bolt nuts are fully tightened, and confirming the structure’s overall plumb. The supplier should provide as-built drawings and operation manuals for maintenance, especially for the roof system and any sliding doors.
Frequently Asked Questions
What information is required for a steel workshop construction quotation?
The most efficient way to obtain an accurate budget and delivery schedule is to provide the building footprint, eave height, intended use, roof type, local wind and snow load values, and whether an overhead crane is required. If you have architectural drawings or a site layout, share them; this allows the designer to recommend the most economical column spacing and structural configuration.
How does delivery and installation work when purchasing from a factory-direct prefab supplier?
Factory-direct suppliers typically manufacture the steel to approved drawings, pack it for transportation, and arrange shipping to your port or project site. Installation is usually performed by a licensed local erection crew under the supervision of a qualified engineer. The supplier’s responsibility generally ends at delivery unless a full turn-key contract is agreed, so clarify the boundary of scope before signing.
