
Steel Building Installation Timeline: Planning, Fabrication, Delivery, and Erection

For construction companies and project buyers, the steel building installation timeline is not a single date — it is a chain of milestones running from first drawings to the final crane lift. A realistic schedule protects your budget and your reputation: crane rental, site crew, and concrete works all lock in around predicted dates. This article maps the timeline week by week and explains the design loads, steel grades, and standards that actually influence installation speed.
1. Phase-by-Phase Breakdown of the Steel Building Installation Timeline
Most single-storey industrial steel buildings follow the same five phases. From purchase order to weathertight shell, you should expect 10 to 20 weeks for a typical 1,000–5,000 m² portal-frame structure. That range shifts with cladding choices, mezzanines, crane beams, and site access.
Phase 1 — Engineering and production drawings (1–4 weeks). Engineers model the frame in BIM software and prepare general arrangement, elevation, section schedules, and connection details. Load combinations are calculated from EN 1991 or GB 50009 for permanent, live, snow, wind, and seismic loads — a 30 m clear-span frame in a 28 m/s wind zone uses heavier sections than the same span with no wind load. Primary sections are verified to EN 1993-1-1, GB 50017, or AISC 360. Standard designs with 6 m bays and symmetrical roof slopes move fast; asymmetric roofs and large mezzanines add weeks.
Phase 2 — Steel fabrication (3–8 weeks). Main-frame material is commonly Q355B (yield 355 MPa) or S355JR, while purlins and girts are cold-formed from Q235B/S235JR. Plates and profiles are cut, fit-up, welded, blasted, and painted. High-strength bolts (grade 8.8 or 10.9) connect frames in the field, avoiding hot work. If hot-dip galvanizing (EN ISO 1461) is required — standard for coastal or high-humidity sites — add 1 to 2 weeks for the galvanizing line.
Phase 3 — Delivery and logistics (1–2 weeks domestic, 3–6 weeks export). Steel is packed by erection sequence, not by drawing number, so the first frames off the truck are the first frames in the air. For export projects, customs clearance and port scheduling must be matched to the foundation completion date.
Phase 4 — Foundations (parallel track, 2–4 weeks). Foundations are usually the buyer’s local contractor scope and can be built while the steel is being fabricated. Concrete needs enough strength — nominally 80% of the design strength — before anchor nuts are torqued. Anchor bolts must be located within roughly ±3 mm using template jigs; this single item decides whether frame erection starts on Monday or on next month’s crane date.
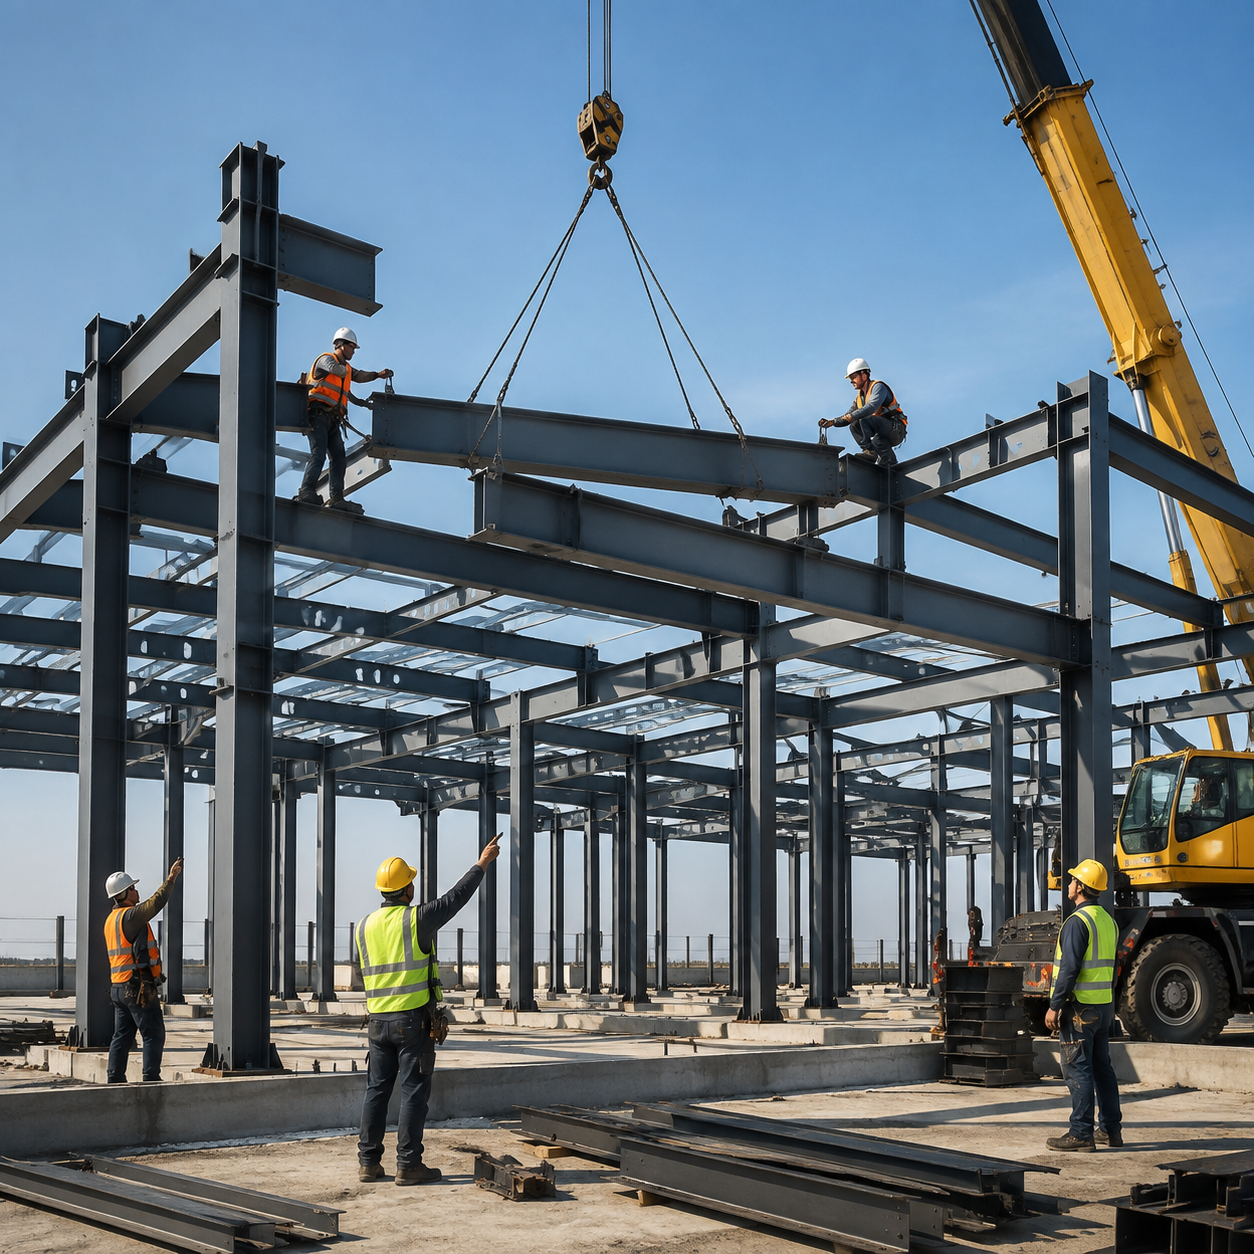
Phase 5 — On-site erection (1–4 weeks). A typical crew has 5–7 steel erectors with one 50 t mobile crane and a smaller telescopic lift for cladding. The sequence: set columns and plumb to H/500 tolerance, pre-assemble rafters on the ground, lift frame pairs, install crane beams and bracing, then fix purlins and girts. After the frame is stable, roof and wall panels go on from an elevating work platform. Simple single-storey buildings can enclose 300–600 m² of floor area per day once the steel frame is up.
2. Standards and Tolerances That Set the Realistic Installation Speed
The structural specification is not just an engineering exercise — it controls how fast the building can physically be assembled. Four items have the largest schedule impact:
- High-strength bolting instead of site welding. Grade 8.8 or 10.9 bolts in clearance holes allow crews to align and tighten quickly. Site welding requires qualified welders, hot-work permits, and favourable weather.
- Plumb and alignment tolerances. Columns are typically accepted at H/500 plumb (height in mm divided by 500), and frames are aligned before purlins are fixed. Anchor bolt positions within ±3 mm make this straightforward; poor bolt positions are the #1 cause of an extended steel building installation timeline.
- Cladding module coordination. Bay spacing of 6 m combined with 0.5 m or 1.0 m panel cover widths avoids on-site cutting. Non-standard bay spacing forces panel trimming on every single run.
- Weather limits for lifting. Most mobile cranes stop operating at wind speeds above 14 m/s (50 km/h) gust, and panel installation is impractical above 11 m/s. A site with predictable afternoon winds should schedule the heaviest frame lifts in the morning.
Design and execution standards such as EN 1090-2, EN 1993-1-1 (or AISC 360) are modern defaults; if your project specifies them from the outset, the engineering and QA paperwork moves smoothly.
3. Practical Ways to Keep Your Steel Building Installation Timeline on Track
- Freeze the anchor bolt plan before excavation. One revision to anchor bolts after concrete is poured can add 3–4 weeks while the slab is demolished or dowels are grouted.
- Sequence deliveries by bay. Ask the supplier to mark packages from A1, A2, B1. Crews should not have to sort through ten bundles to find the next column.
- Prepare crane access and outrigger pads. A 50 t crane needs compacted gravel or crane mats; soft ground eats half a day per set-up.
- Choose pre-insulated sandwich panels for walls and roof where local climate demands insulation. They close the envelope in one pass compared with liner sheet + insulation + outer sheet.
- Keep a two-week buffer between structural erection and weather-dependent finishes such as sealants, flashings, and cladding completion.
4. Frequently Asked Questions
How long does a standard 1,500 m² steel warehouse take to install on site?
With foundations ready and all steel delivered, a 30 m × 50 m portal-frame warehouse with 6 m bays typically takes 10–15 working days for frame erection and bracing, followed by 5–10 working days for roof and wall cladding — about three working weeks on site with a crew of five to seven. An open-sided shelter with no insulation can be two days faster; a building with a large mezzanine can be one week slower.
What is the fastest realistic steel building installation timeline for a small workshop?
For a 500–800 m² workshop built from standard pre-engineered sections, with concrete foundations already cast, the steel can be erected and enclosed in four to seven working days. But the overall order-to-handover timeline will still be 8–12 weeks, because engineering documentation, fabrication, galvanizing, and freight have fixed production lead times. On the steel building installation timeline, the supply chain — not the crane — sets the critical path.
Finally, treat the installation timeline as something you negotiate with data. A steel building that is engineered to standards, fabricated with realistic lead times, and delivered in the right sequence will always beat a schedule built on hope.
