
Steel Grandstand Design: Loads, Seating Rows and Fabrication Notes

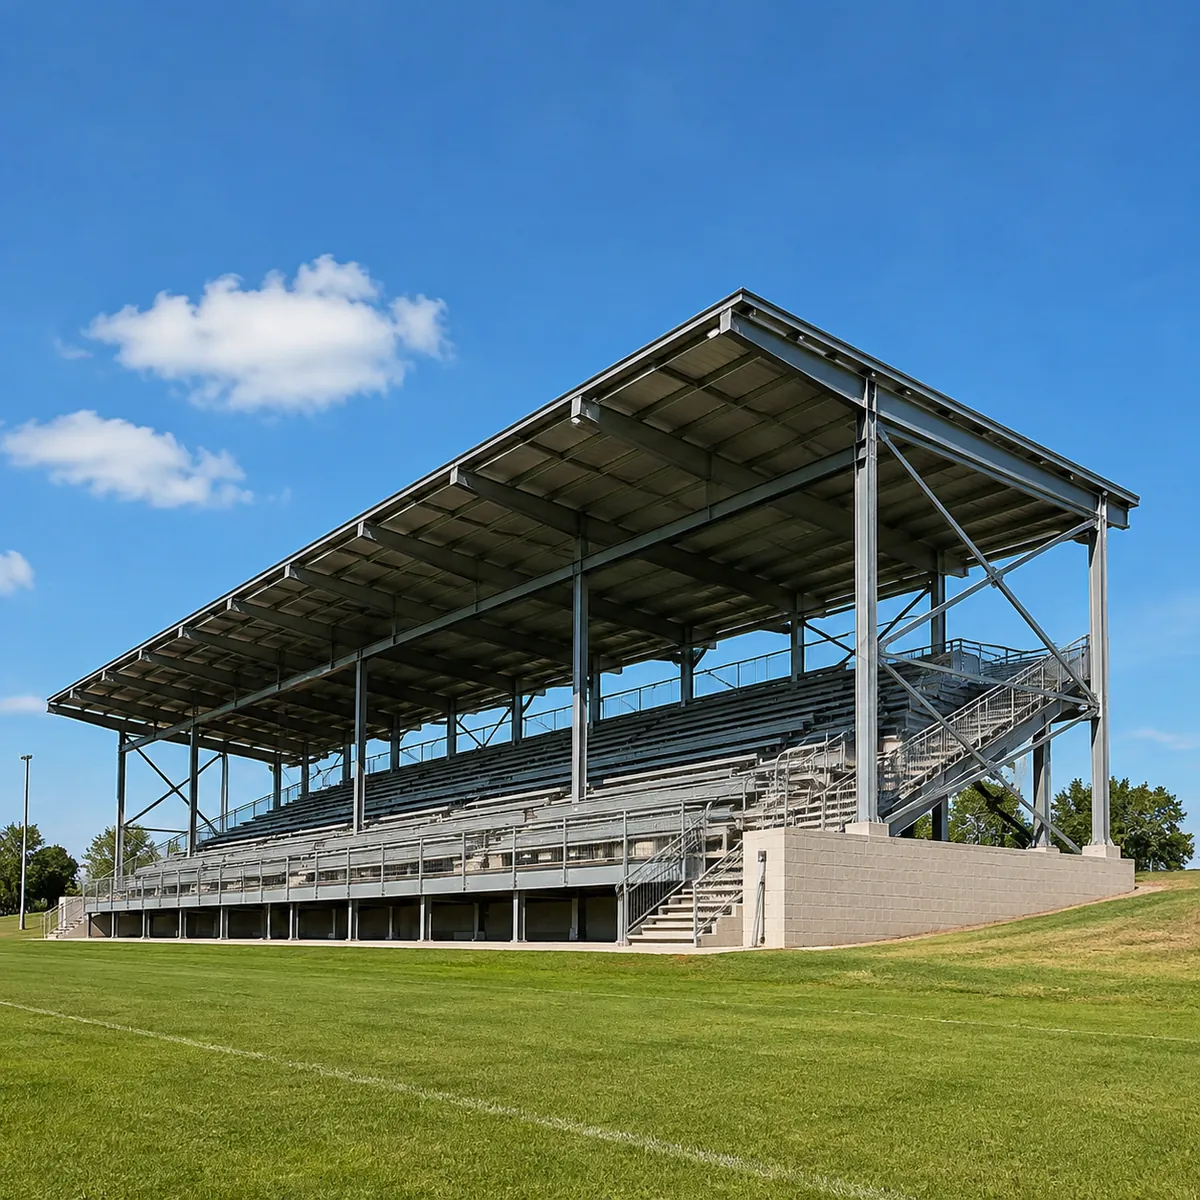
A steel grandstand design package has to satisfy two different masters at once: the engineer who checks the loads and the architect or venue operator who checks the sightlines. Most export projects fail on the second one — the structure is sound, but the seating geometry is wrong for the client’s brief. This guide covers the load cases that drive a steel grandstand, the seating row rules that decide the sightlines, and the fabrication notes that keep the steel practical to build and ship.
Load cases that drive a steel grandstand
Grandstands carry people in dense groups, and crowd loading behaves differently from warehouse storage. The main load cases to state in the design brief are: spectator live load on the seating deck and aisles, wind load on the exposed roof and the open sides, seismic load where the local code requires it, and the self-weight of the steel frame plus cladding and seating planks. Unlike a warehouse, a grandstand also needs a defined evacuation load path — the aisles, stairs and exits are part of the structure’s responsibility.
Ask your supplier which design code and load standard they will use before anything else. Common international references are the IBC/ASCE family for the US and the Eurocodes for Europe, but many venues have a local national code that overrides them. The code choice changes member sizes more than any other single decision.
Seating rows and sightline geometry
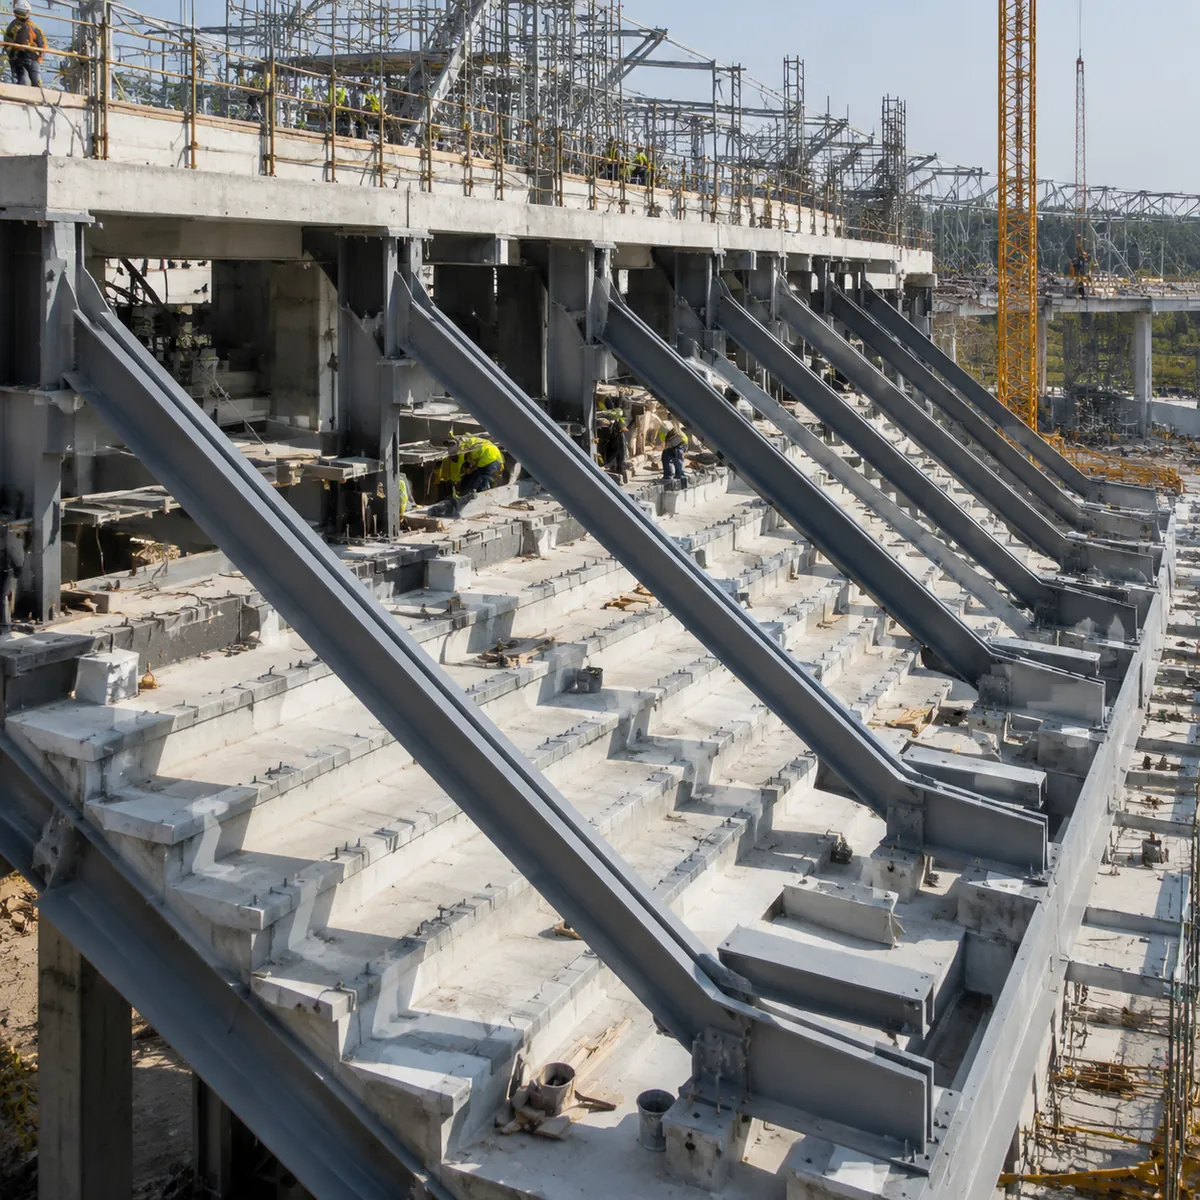
The seating layout is where grandstand projects get delayed. Row depth, riser height and the sightline from one row to the next are set by the client’s seating standard, and the steel raker beams have to follow that geometry exactly. A typical grandstand uses raker beams under the seating deck, supported by columns or frames, with the deck width matched to the row depth.
Send the supplier the seating plan before you ask for a price: number of rows, row depth, riser height, aisle locations and the target sightline (C-value) if the client has one. A supplier that prices the structure before seeing the seating plan is guessing, and the guess usually shows up later as a redesign.
| Seating item | What it controls | Why it matters |
|---|---|---|
| Row depth | Deck width per row | Sets the raker beam spacing |
| Riser height | Step height between rows | Sets the raker slope and column heights |
| Aisle locations | Openings in the deck | Affect beam layout and load paths |
| Sightline (C-value) | Vertical alignment of rows | Sets the raker curve the steel must follow |
Can the same steel supplier build a grandstand and a warehouse?
Usually yes — the fabrication skills overlap, but the design work differs. A grandstand needs seating geometry and crowd load analysis that a warehouse project does not. Confirm the supplier’s engineering team has grandstand experience before comparing quotes.
Main structure options
Most steel grandstands use one of three frame arrangements. Small venue stands (a few hundred seats) often use raker beams on columns with a simple roof truss. Mid-size stands add a cantilever or propped roof to keep sightlines clear at the back rows. Large stands use a main frame with raker beams carried on a primary structure, sometimes with a cantilevered upper tier.
Roof design and cantilever
The roof is the most visible structural statement of a grandstand, and the cantilever length is usually set by sightline clearance — the front row of the roof must not block the view from the back rows. Cantilever roofs are heavier and more wind-sensitive than simply supported roofs, so the wind load case deserves its own check rather than a blanket percentage.
Fabrication notes for export grandstands
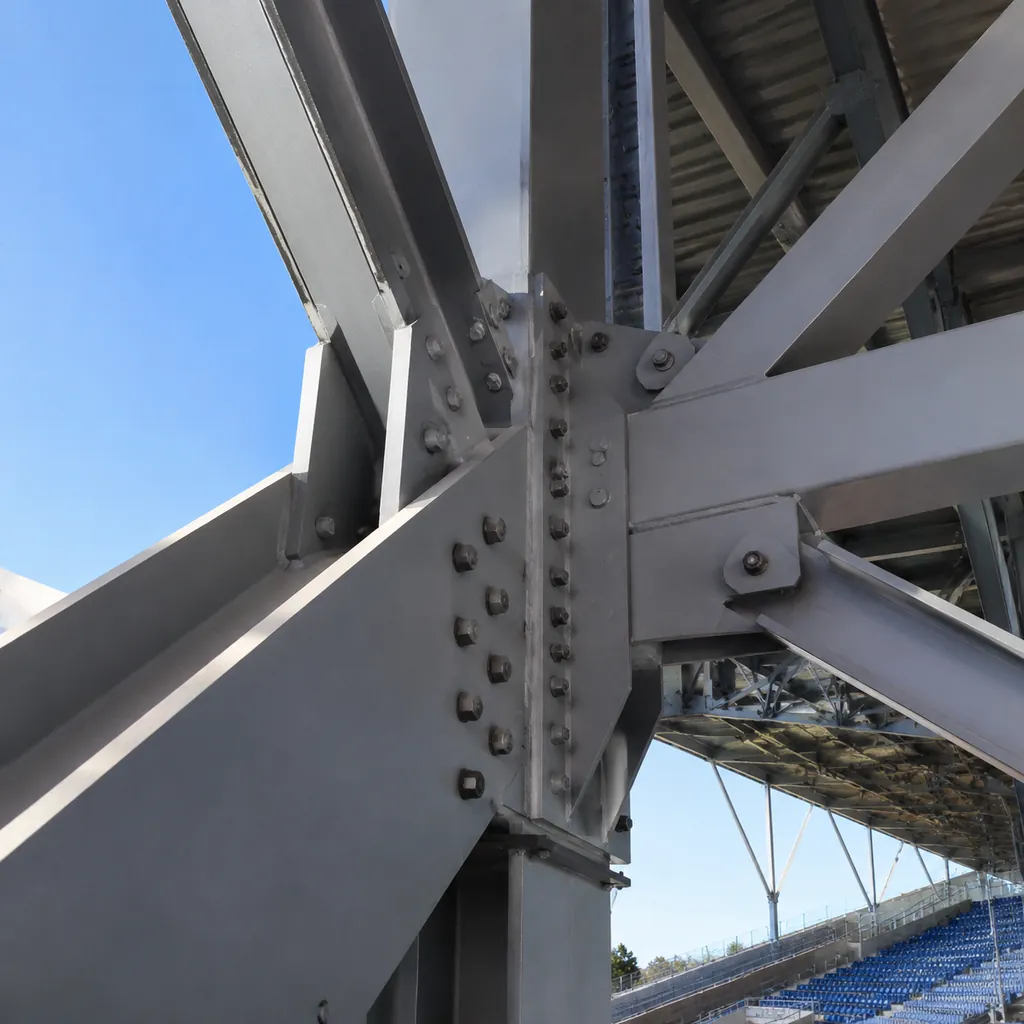
Grandstand steel is long and repetitive: raker beams repeat row after row, and the deck members repeat bay after bay. That repetition is an advantage in fabrication — the same cutting, welding and drilling setups are reused — but it makes the shop drawings critical. Confirm the steel grade, the weld standard, and the surface treatment for outdoor exposure before fabrication starts. Grandstands sit outdoors for decades, so the corrosion protection spec (blast cleaning grade, primer and finish coats) is usually more demanding than for a warehouse.
Packing is the other export concern. Long raker beams and truss chords need sea-worthy packing with proper supports so they do not bend in transit; the same discipline covered in our steel building shipping cost guide applies to grandstand members.
What to send when requesting a grandstand quote
A complete grandstand enquiry contains: the seating plan and row geometry, the design code and load standard, the number of tiers, the roof layout and overhang, the cladding and seating plank specification, and the site location. With those, a supplier can price steel, fabrication and packing realistically — without them, every number is provisional.
FAQ
What loads must a steel grandstand design include?
A complete design includes spectator live load, wind load on the roof and open sides, seismic load where the local code requires it, self-weight, and the evacuation load path through aisles and stairs. State the design code in the brief so every supplier prices the same basis.
What is a raker beam in a grandstand?
A raker beam is the inclined steel beam that supports the stepped seating deck. Its slope follows the riser geometry, and its spacing is set by the row depth. Raker beams are usually the most repetitive steel members in a grandstand.
Why does the seating plan matter for a steel grandstand quote?
Because the raker geometry, deck width and sightlines all come from the seating plan. A supplier that prices without it is guessing at member sizes, and the guess usually turns into a redesign and a change order later.
Do grandstands need special corrosion protection?
Mostly yes. Grandstands stay outdoors and are hard to repaint, so the surface treatment spec — blast cleaning, primer and finish coats — is usually heavier than for a warehouse. Confirm the spec in the contract so the paint system is not downgraded to save cost.
Planning a steel grandstand for a school, club or venue project? Send us the seating plan and site location, and we will return the structural scheme and fabrication scope for your review.
