
Steel Workshop Building Supplier: What to Check in Fabrication Capacity, Delivery and Documentation

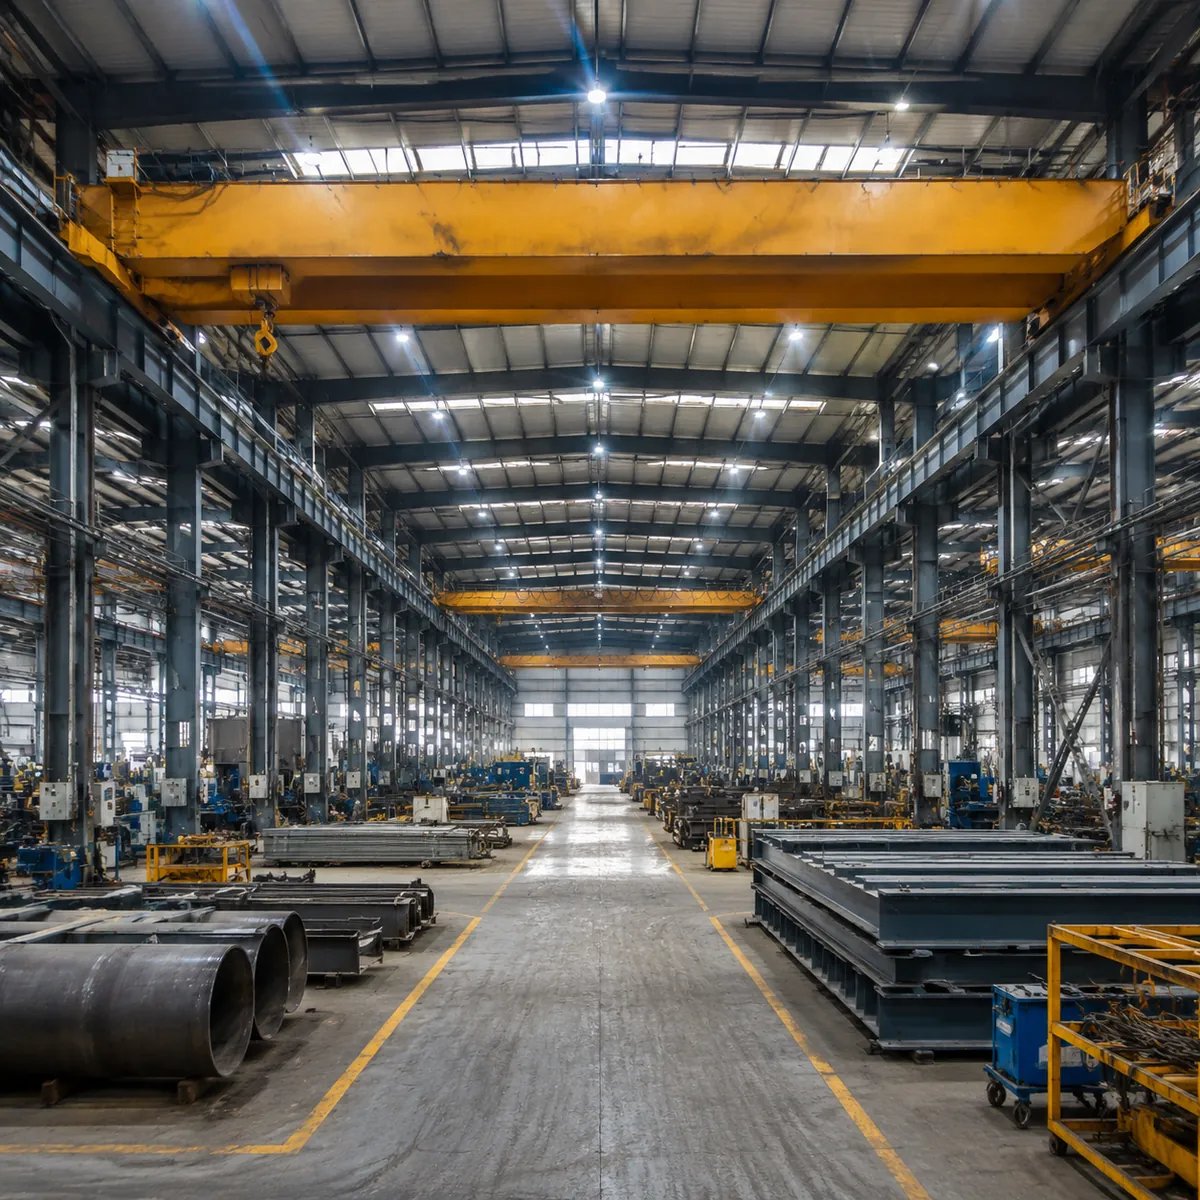
A steel workshop building puts heavier demands on its supplier than a simple storage shed: crane columns, mezzanines, fire-rated walls for paint or welding areas, and equipment that has to fit around columns. That means the supplier check is different too — fabrication capacity, documentation discipline and delivery reliability matter more than brochure promises. This guide lists what to verify before you send an RFQ to a steel workshop building supplier, and which documents prove the capability is real.
Why Workshop Buildings Need a Different Supplier Check
Workshop buildings often carry point loads that warehouses do not: overhead crane rails, heavy equipment foundations, mezzanine floors, and clear heights of 6 to 12 meters or more. These requirements show up in the frame design as heavier columns, crane columns, and more bracing. A supplier whose experience is limited to simple portal sheds can still quote the job — but the design review, connection details and fabrication tolerances are where inexperience shows.
When you evaluate a supplier, ask specifically about crane-runway projects, mezzanine floors and heavy cladding. Past project types are the fastest signal of whether the workshop understands your building.
Fabrication Capacity: What to Verify Before the RFQ
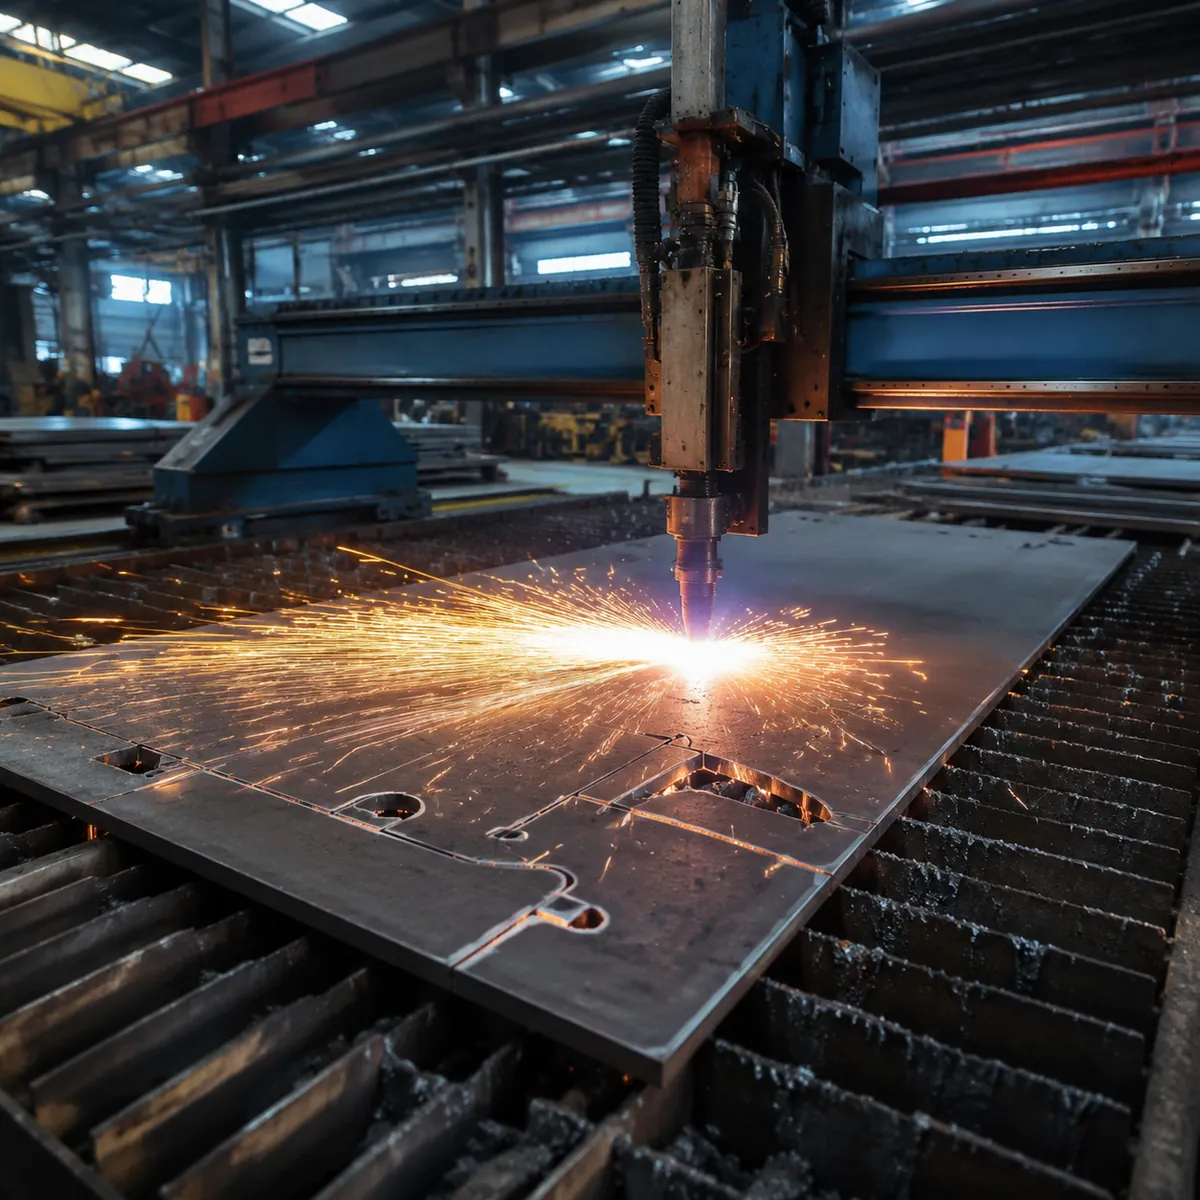
Fabrication capacity is not just “how many tons per month.” For a workshop building, verify these four things:
- Plate and beam capability: can the factory cut and weld the plate thickness and beam lengths your design needs?
- Welding standards: what welding procedure and inspection applies to structural connections?
- Coating line: does the shop have proper surface preparation (blasting) and painting, or is coating outsourced?
- Shop load: what is the current production schedule — can your delivery date actually be met?
A real manufacturer can answer these with machine specs and schedules. A trading company will usually pass the questions to the factory, which is fine, but ask to confirm directly.
Should I visit the workshop before ordering?
For a large workshop building, yes — in person or by video call. Check the production floor, the coating line, and a project that is currently being fabricated. If visiting is not possible, a live video walkthrough and third-party inspection during production are practical substitutes.
Documentation: What a Workshop Supplier Should Provide
The documents a steel workshop building supplier provides tell you how seriously the project is being managed:
| Document | What it proves | When to ask |
|---|---|---|
| Design drawings with loads | The frame is engineered for your local conditions | Before approval |
| Shop drawings | Members can be fabricated and erected correctly | After order |
| Material certificates | Steel grade matches the specification | Before shipment |
| Welding and inspection records | QC was actually performed | Before shipment |
| Packing list and marks | Components can be found and erected on site | At shipment |
| Erection manual | Your local crew can assemble the building safely | With drawings |
For a full technical buyer’s checklist, see our steel workshop procurement checklist.
Delivery and Erection Support
Workshop buildings ship as knocked-down components, and the erection sequence matters: crane columns first, then roof trusses, then cladding. Ask whether the supplier provides an erection supervisor or detailed erection drawings, and whether the components are marked to match the drawings. Missing marks are a small problem that becomes a big one on site when your crew is trying to identify which of fifty columns goes where.
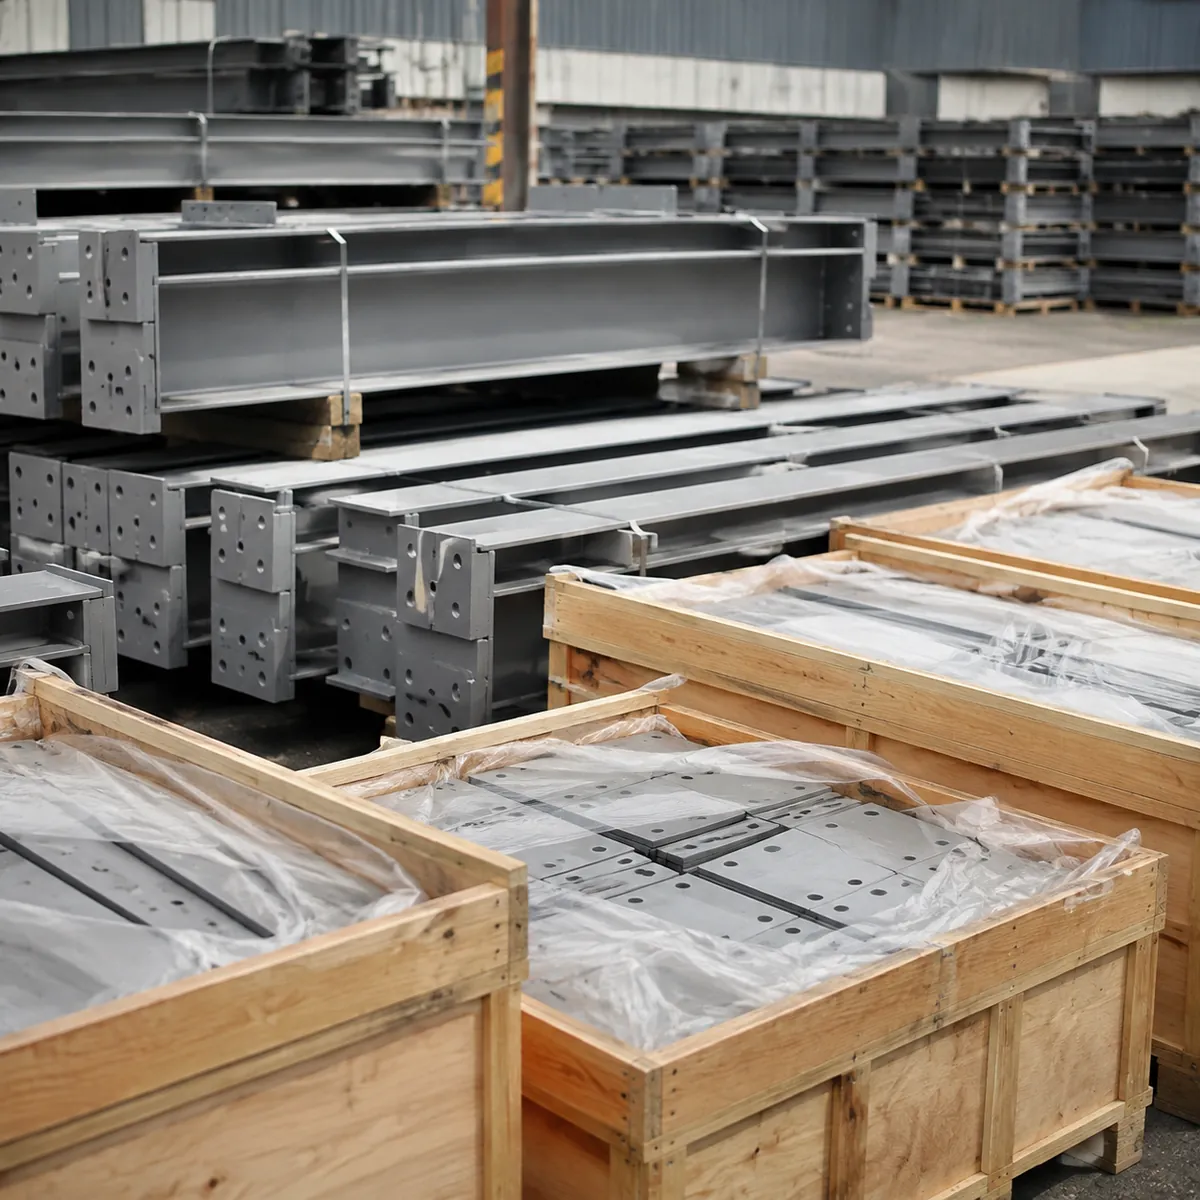
Also confirm the freight terms and the packing method for long members. Workshop columns and rafters are often the longest items in the shipment, and their handling determines whether the frame arrives straight and square.
How long does a steel workshop building take to deliver?
After drawings are approved, fabrication of a typical workshop building usually takes weeks, depending on shop load and the complexity of the frame. Shipping time adds the ocean leg, and erection is usually a matter of days to a couple of weeks. Ask for a milestone schedule with dates in the contract.
How to Shortlist Workshop Suppliers Before the RFQ
A shortlist of three suppliers is enough for most projects, and it saves time compared to sending the RFQ to every factory you find. Start by filtering on the four capacity checks above, then look at delivery record and communication speed. A supplier that answers technical questions with specific numbers is easier to work with than one that responds with general promises.
Before sending the RFQ, prepare a one-page brief: building footprint, eave height, crane requirements, location and load conditions, and the delivery date you need. The same brief to all shortlisted suppliers makes the quotes comparable, and it forces each supplier to address the same scope — which is where the real differences between them show up.
FAQ
What is a steel workshop building?
A steel workshop building is a steel-framed structure designed for manufacturing, fabrication, repair or similar working use. It typically has wider spans and higher eaves than a simple shed, and often carries crane rails, mezzanines or heavy equipment.
Can a steel workshop building have an overhead crane?
Yes, with a crane runway design. The supplier adds crane columns and runway beams sized for the crane capacity and duty class you specify. Tell the supplier the crane brand, capacity and span so the frame is designed correctly.
Do I need fire protection in a steel workshop?
Often yes, depending on local codes and the building use — welding areas, paint booths and storage rooms may need fire-rated walls, sprinklers or fire-resistant coatings. Confirm the local requirements before finalizing the design.
What is the typical clear height of a steel workshop building?
It varies with use: 4 to 6 meters suits many light workshops, while crane-served buildings commonly go 7 to 12 meters or higher. The clear height directly affects the frame weight and the quote, so specify it precisely.
Get a workshop building quote from a fabricator with crane experience. Send your floor plan, clear height, crane requirements and site location, and our engineering team will confirm the frame design and delivery schedule before pricing.
