
PEB Warehouse Manufacturer: What a Pre-Engineered Supplier Delivers

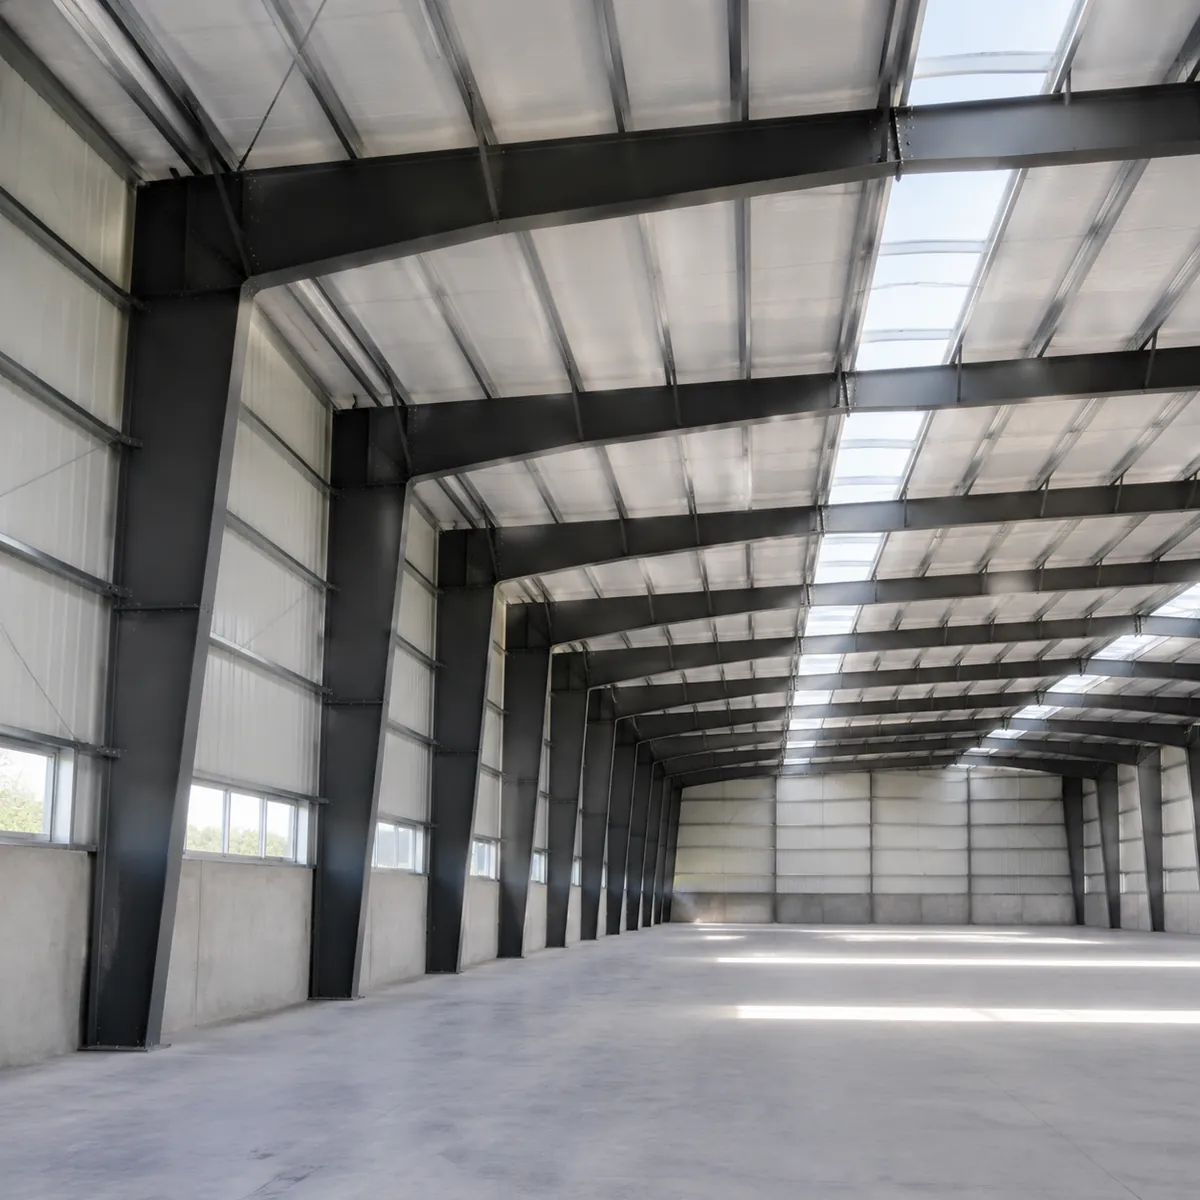
A PEB warehouse manufacturer designs, fabricates, and ships a pre-engineered building as a complete bolted kit: primary frame, secondary members, cladding, fasteners, and a full drawing pack. What you are really buying is engineering predictability — the frame is calculated for your site loads before a single member is cut, and the erection sequence is planned at the factory. This article explains what a PEB warehouse manufacturer delivers, how the process works, and what to check so the kit matches your site.
What Does PEB Mean for a Warehouse?
PEB stands for pre-engineered building. For warehouses, the manufacturer’s engineers size every member — columns, rafters, purlins, bracing — against the wind, snow, seismic, and live loads you specify. The result is a set of shop drawings that the factory follows exactly, and an erection manual that tells your crew which bolt goes where. For buyers comparing complete prefab steel warehouse options, this is the model most suppliers use.
Because the design is done once and reused with adjustments, PEB factories produce tapered built-up sections where the load is highest and lighter sections elsewhere. That optimization is what makes a PEB warehouse competitive on steel tonnage compared with hot-rolled sections used in conventional design.
https://www.steelstructureprefab.com/wp-content/uploads/2026/08/steel-peb-warehouse-inline1-20260815-072054.webp
What a PEB Warehouse Manufacturer Includes in a Package
| Component | What It Covers | Typical Note |
|---|---|---|
| Primary frame | Columns and rafters, bolted | Portal or rigid frame, designed for your span |
| Secondary members | Purlins, girts, eave struts | C or Z sections, spacing per cladding spec |
| Bracing | Rod or angle bracing | Critical for wind and stability |
| Cladding | Roof and wall sheets | Single skin or insulated sandwich panel |
| Fasteners & sealants | Bolts, screws, washers, sealant | Must match cladding and frame spec |
| Documentation | Shop drawings, erection manual, packing list | Needed for import and site assembly |
Foundations, insulation (unless ordered), doors, and site labor are usually separate. Always confirm the exclusion list so the quote and the site budget tell the same story.
How Does the PEB Design Process Work?
The process is more structured than a conventional steel order:
- You send dimensions, site loads, and cladding preference.
- The manufacturer runs the design and returns the frame layout and tonnage estimate.
- You approve the preliminary design; the factory issues detailed shop drawings.
- Fabrication starts after drawing approval, with QC checks on welding and coating.
- The kit is packed against the packing list and shipped to your port.
Because each step depends on the previous one, delays usually come from missing input — especially site load data. Preparing those numbers before you request quotes shortens the whole cycle.
https://www.steelstructureprefab.com/wp-content/uploads/2026/08/steel-peb-warehouse-inline2-20260815-072144.webp
What Site Information Do You Need for a PEB Quote?
A PEB manufacturer cannot size the frame without knowing what the building must resist. At minimum provide:
- Building width, length, and eave height.
- Wind speed or wind zone, and whether the site is coastal.
- Snow load if applicable.
- Seismic zone if your country’s code requires it.
- Any crane runway, mezzanine, or heavy suspended loads.
If you are comparing PEB against a conventional steel building, our PEB vs conventional cost comparison explains where each system wins on budget.
What to Verify in a PEB Warehouse Manufacturer
Not every supplier who calls itself a PEB manufacturer runs real in-house engineering. Verify:
- Whether the engineering team is in-house and which design software they use.
- Whether shop drawings are issued for your review before fabrication.
- Whether material certificates and weld inspection reports are included.
- Whether the coating spec matches your site’s corrosion environment.
- Whether the packing standard is designed for sea freight to your region.
For the QC side of receiving the kit, our pre-shipment quality inspection guide lists the checkpoints worth confirming before the container closes.
One more check worth doing: ask the manufacturer how it handles design changes after approval. On a PEB project, a change requested after shop drawings are issued can ripple through fabrication, coating, and packing. A supplier with a clear change-order process will tell you the cost and schedule impact before you commit; one without it may simply absorb the cost or delay your shipment. That answer tells you a lot about how the rest of the project will be managed.
FAQ
What is the difference between PEB and prefab steel building?
PEB is a design and production method: the frame is engineered for each project with tapered built-up sections and fabricated as a bolted kit. Prefab is a broader term for any building assembled from factory-made parts. Most modern prefab steel warehouses are PEB in practice.
How long does a PEB warehouse take to deliver?
It depends on design approval, fabrication load, and shipping route. A realistic sequence is design review first, then fabrication, then sea freight — confirm each milestone in writing with the manufacturer rather than relying on a single total.
Can a PEB warehouse be expanded later?
Yes, if the original design leaves room: end-wall panels can often be removed for extension, and some frames allow additional bays. Tell the manufacturer about future expansion when you request the quote so the design accounts for it.
Do I need an engineer on site to erect a PEB building?
Most PEB suppliers provide an erection manual and can arrange supervision as an extra service. Local rules vary; check whether your country requires a licensed engineer to approve the foundation and supervise assembly.
Is PEB cheaper than conventional steel construction?
For warehouses above typical residential scale, PEB usually wins on steel tonnage and erection time because the design is optimized and the kit is bolted. The gap narrows for very small buildings, so compare per-square-meter estimates for your specific size.
Get a PEB warehouse design and quote. Send your building size, site loads, and destination port, and our engineers will return a frame layout, tonnage estimate, and package quotation with scope clearly stated.
